Votre e-mail a été envoyé.

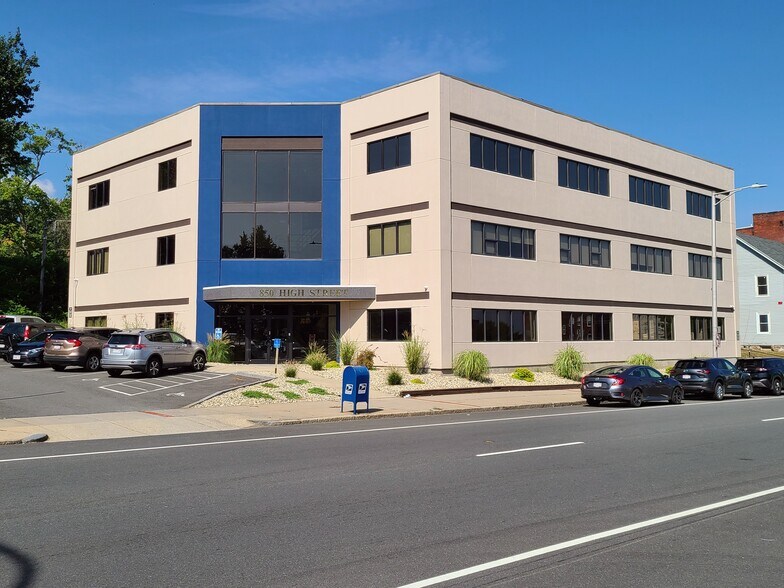
The 850 Professional Building 850 High St Bureau | 46–917 m² | À louer | Holyoke, MA 01040
Certaines informations ont été traduites automatiquement.
Informations principales
- Conveniently located directly off 391
- Common Conference Room and Kitchenette
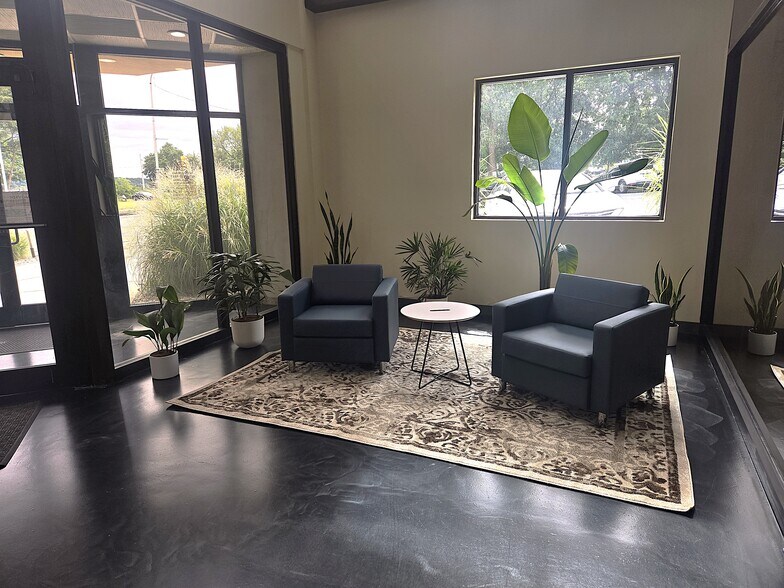
- Lots of Natural Light
Tous les espaces disponibles(3)
Afficher les loyers en
- Espace
- Surface
- Durée
- Loyer
- Type de bien
- Aménagement
- Disponible
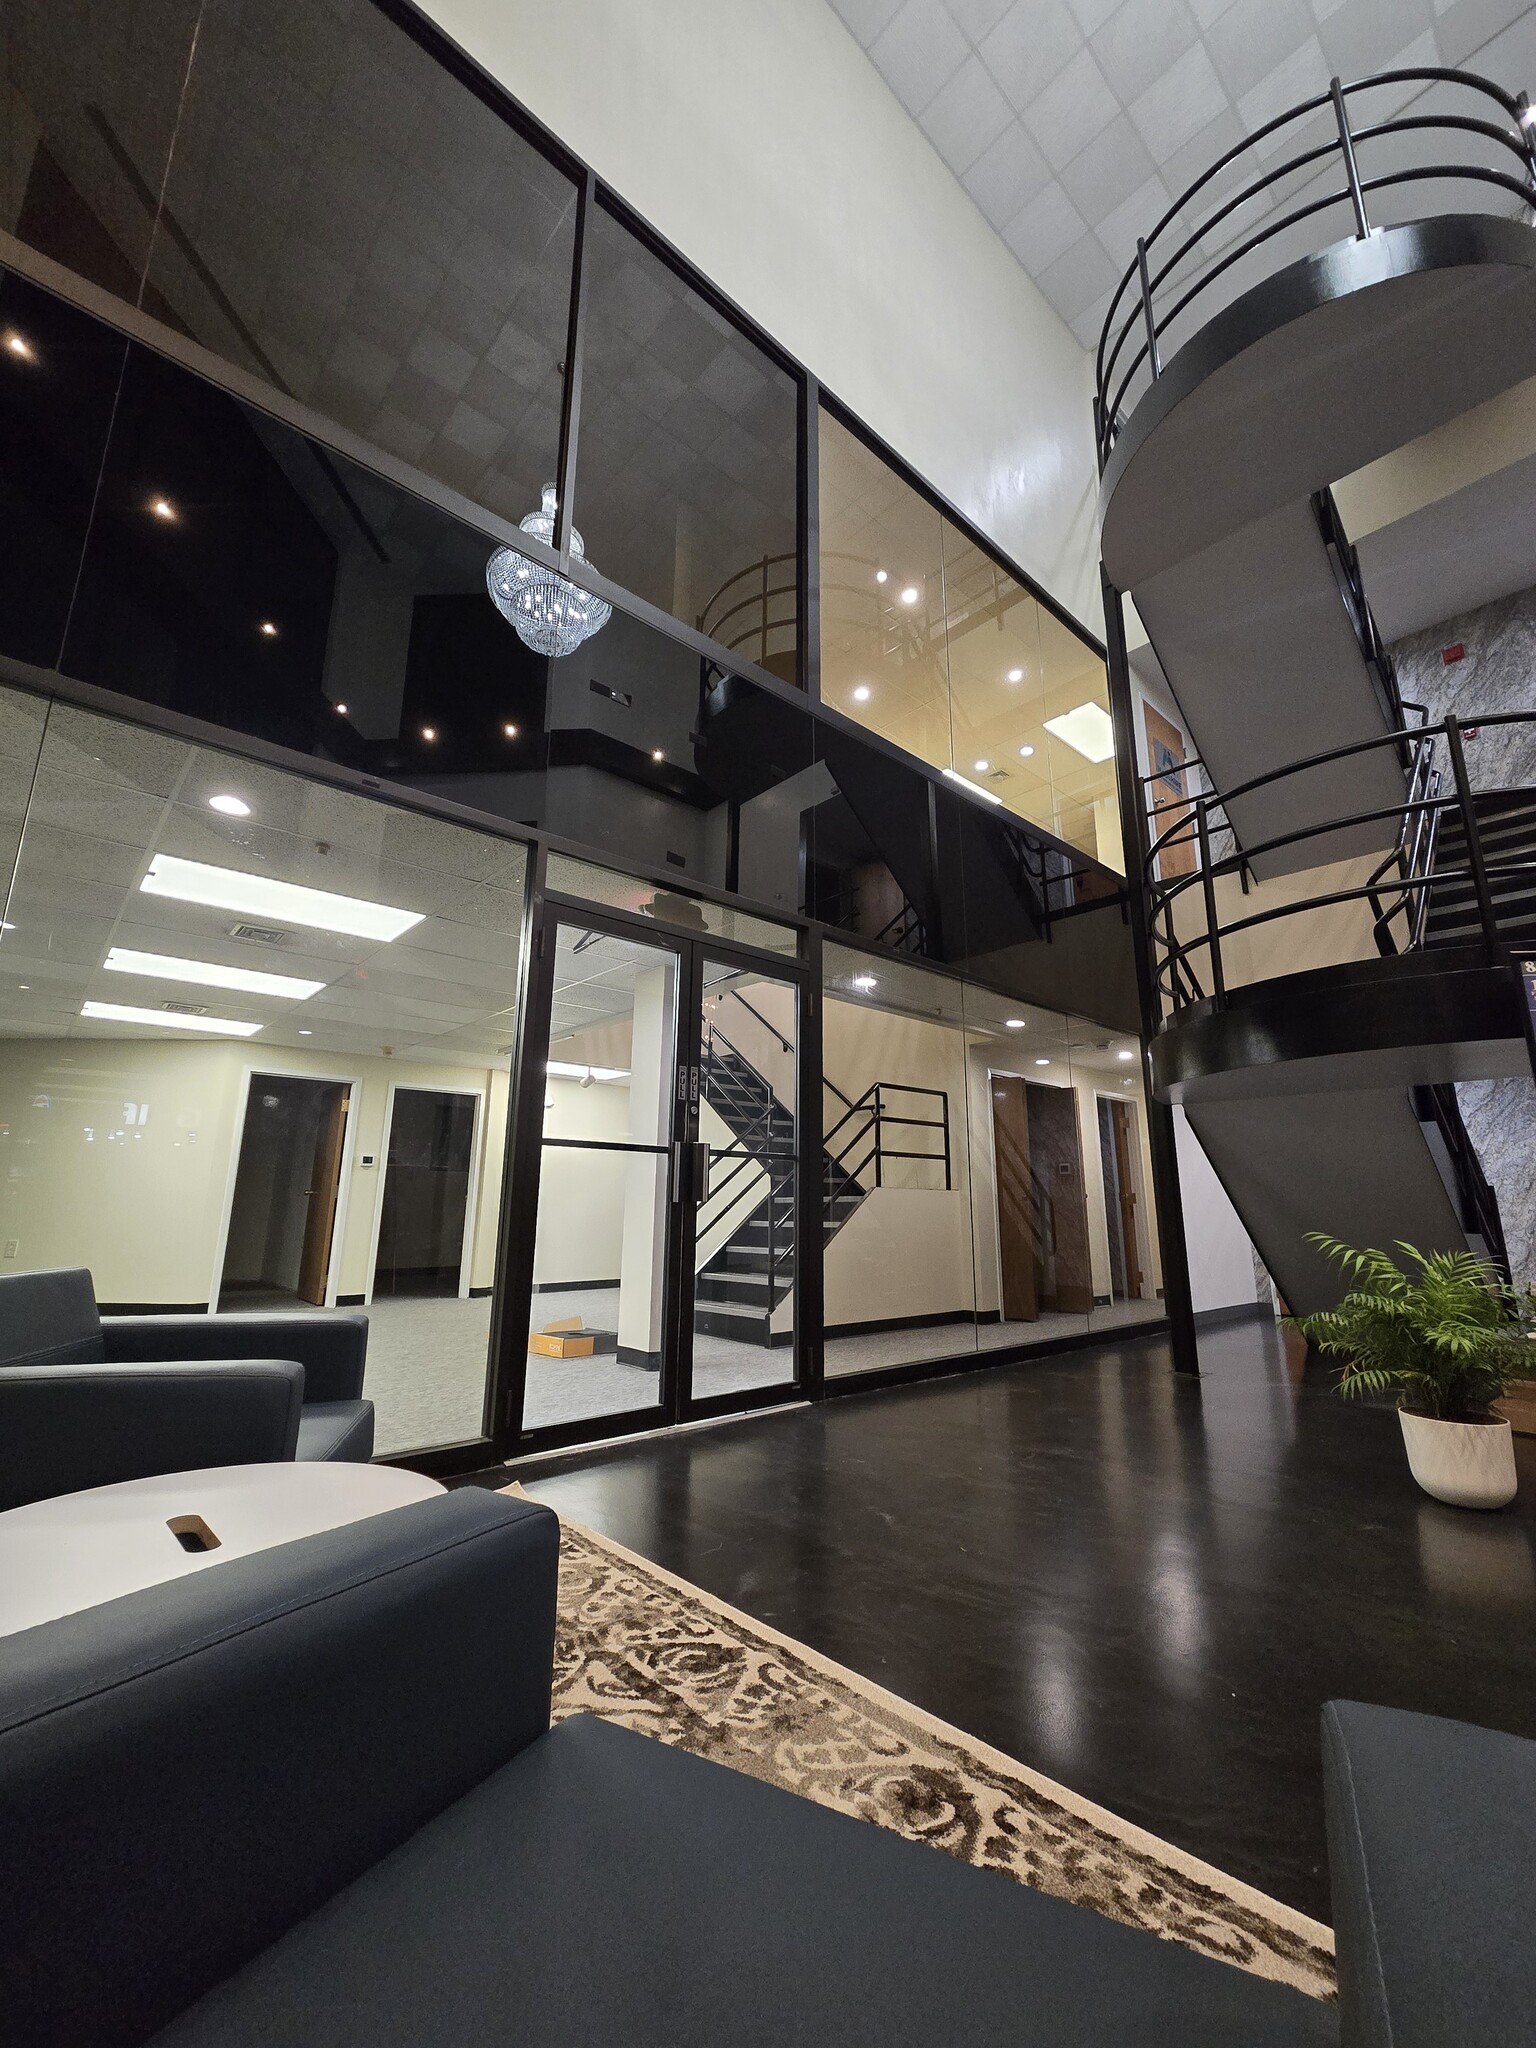


Premier “Showcase Suite” offering a unique townhouse-style layout with connected first and second floors linked by an internal stairwell. Conveniently located across from the Scouting America Western Massachusetts Council offices and a Valley Chiropractic & Rehabilitation office, this distinctive suite provides a professional and highly functional workspace ideal for a variety of business needs. The layout includes multiple private offices and conference rooms in a range of sizes, along with expansive open work areas filled with abundant natural light. Newly installed carpeting throughout enhances the suite’s modern and professional appearance. Tenants also have access to an additional shared conference room and kitchenette located on the 3rd floor. This versatile space is ideal for a wide range of professional uses, including law firms, therapy or counseling practices, engineering or architectural firms, optometrists, nonprofit organizations, financial advisory services, mortgage broker, real estate agent, insurance agency, field offices, and other professional or boutique retail businesses. Landlord is willing to subdivide the space for the right tenant; however, minimum divisible space requirement is 4,500 square feet.
- Le loyer ne comprend pas les services publics, les frais immobiliers ou les services de l’immeuble.
- Ventilation et chauffage centraux
- Espace d’angle
- Plafond apparent
- Toilettes dans les parties communes
- Entièrement aménagé comme Bureau standard
- Entièrement moquetté
- Plafonds suspendus
- Lumière naturelle
- Accessible fauteuils roulants
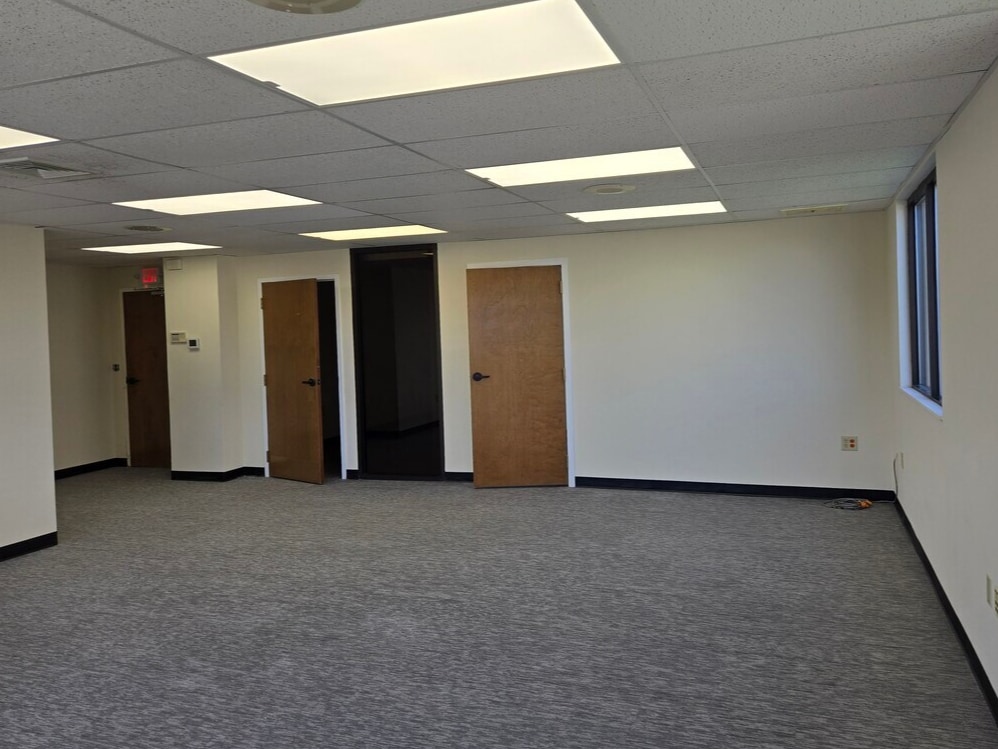


First-floor office suite conveniently located behind the Scouting America Western Massachusetts Council offices. The layout features two private offices and a large open workspace with abundant natural light, creating a bright and professional environment. The suite also includes newly installed carpeting throughout. This versatile space is ideal for a wide range of professional uses, including law firms, therapy or counseling practices, engineering or architectural firms, optometrists, nonprofit organizations, financial advisory services, mortgage broker, real estate agent, insurance agency, field offices, and other professional or boutique retail businesses. Negotiable Lease: Modified Gross or NNN Minimum 3-year Lease
- Le loyer ne comprend pas les services publics, les frais immobiliers ou les services de l’immeuble.
- Principalement open space
- Salles de conférence
- Climatisation centrale
- Espace d’angle
- Lumière naturelle
- Atrium
- Open space
- Entièrement aménagé comme Bureau de services professionnels
- 2 bureaux privés
- Espace en excellent état
- Entièrement moquetté
- Plafonds suspendus
- Éclairage d’urgence
- Toilettes dans les parties communes
- Accessible fauteuils roulants
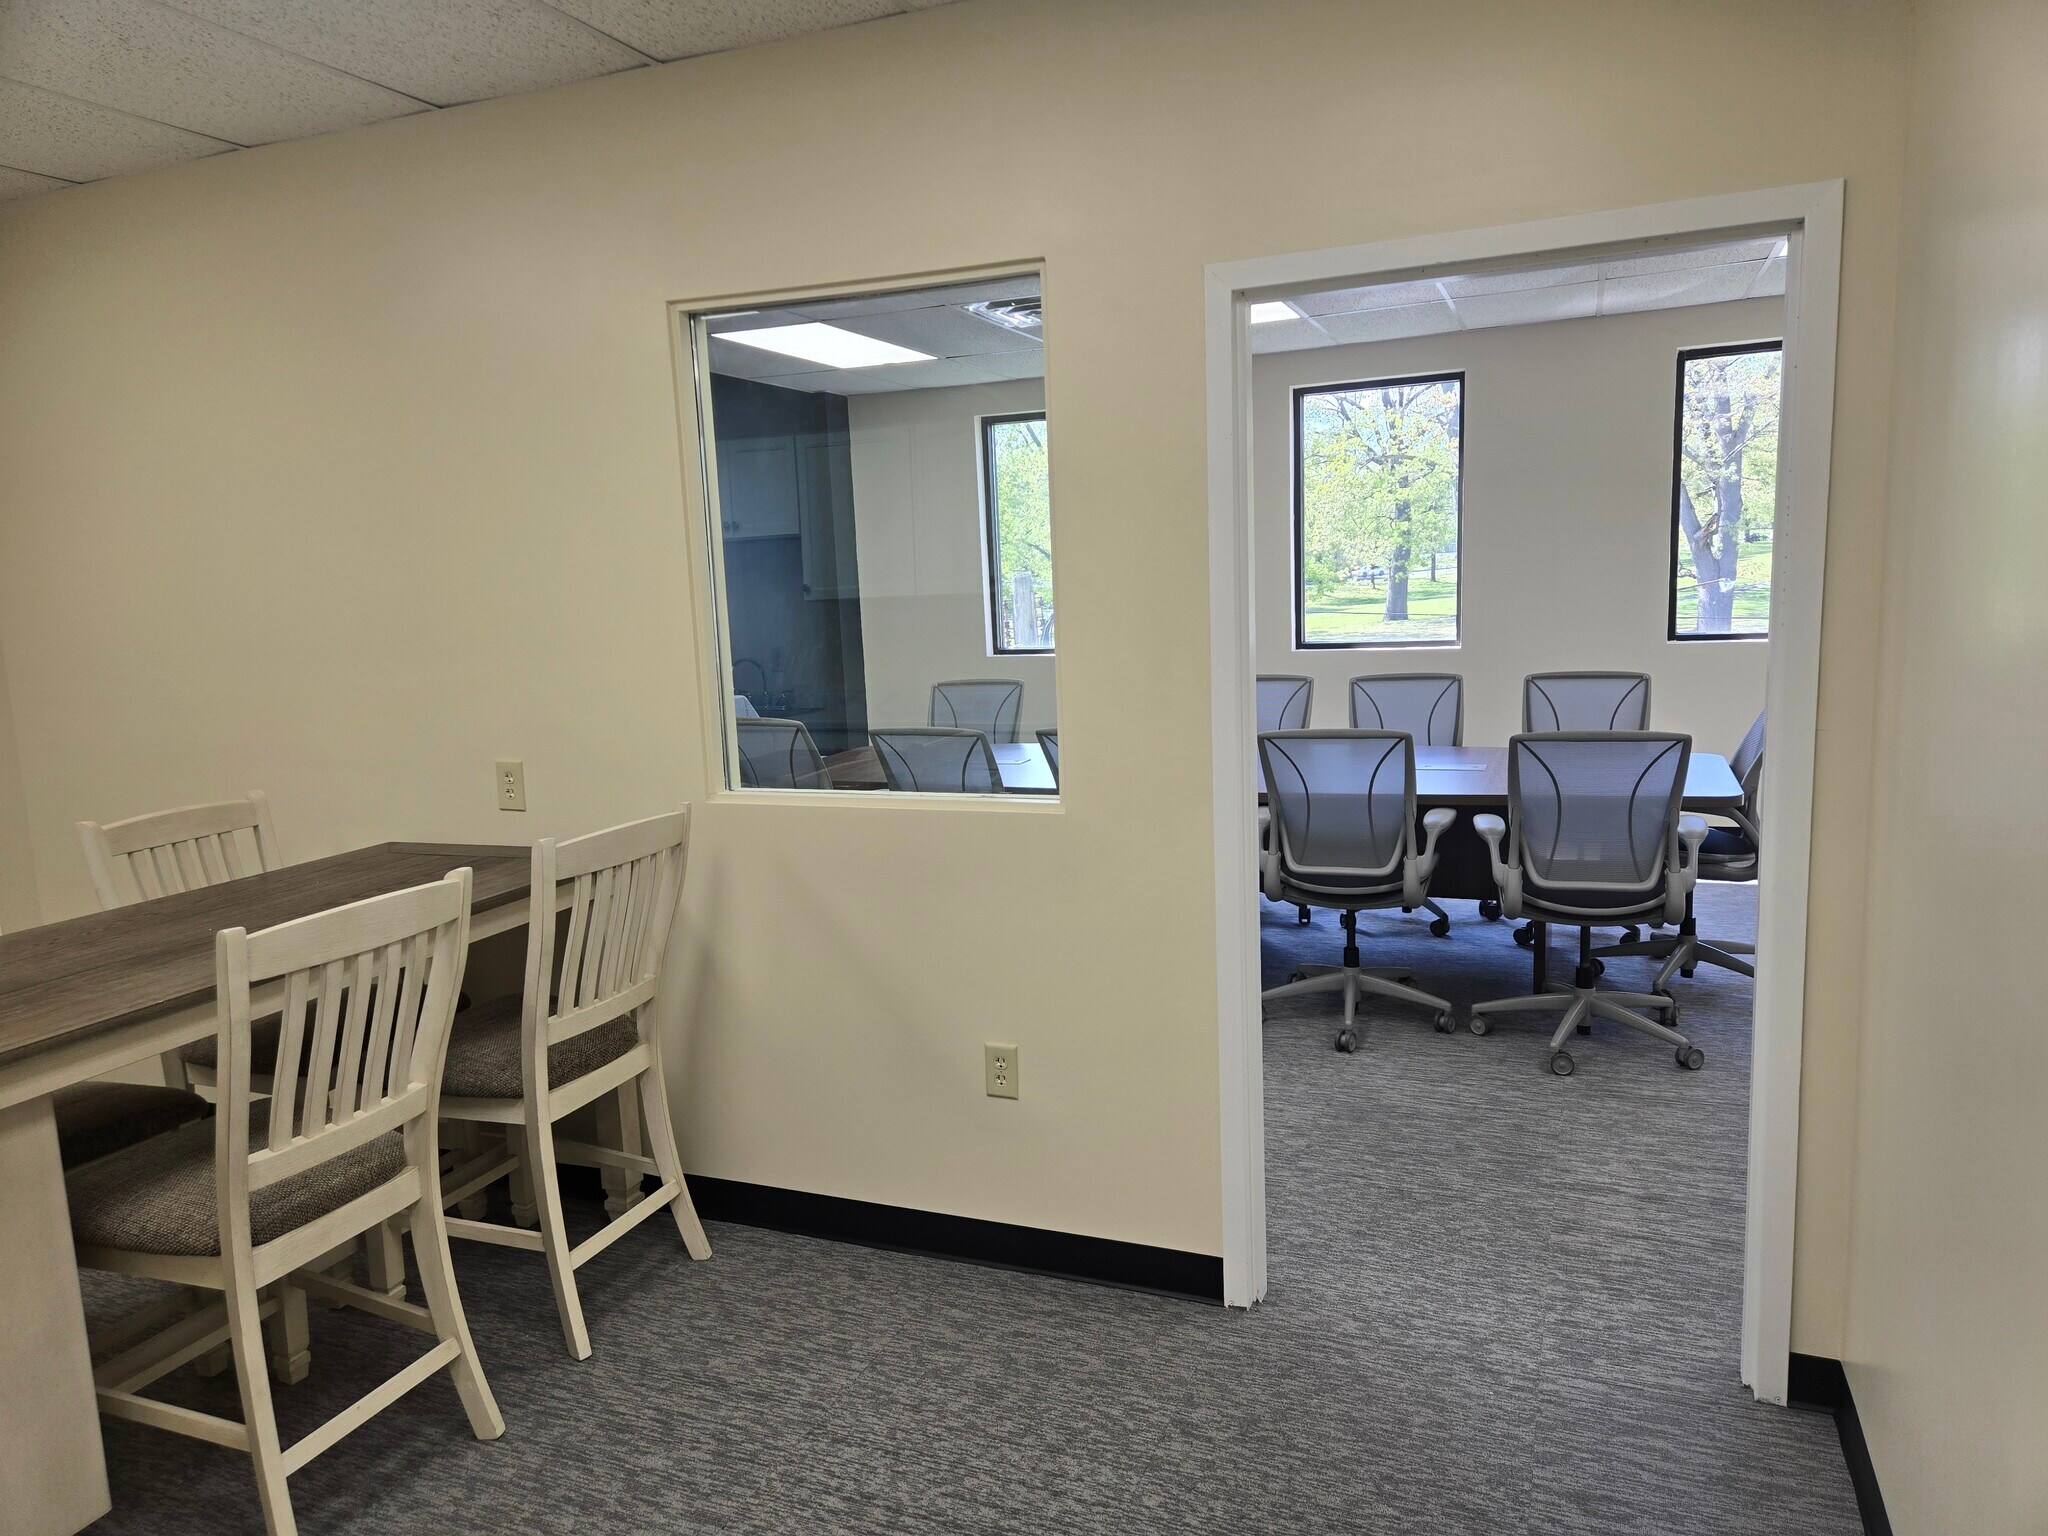


The third-floor office suite has a newly renovated Kitchenette and Conference Room. The current layout is open with abundant natural light, creating a bright and professional environment. The unit is approximately 2,600 square feet and is divisible to 500 square feet. Landlord will replace carpeting or offer an allowance using a preferred installer. However, if divided, the kitchenette and Conference Room may become common areas. This versatile space is ideal for a wide range of professional uses, including law firms, therapy or counseling practices, engineering or architectural firms, optometrists, nonprofit organizations, financial advisory services, mortgage brokers, real estate agents, insurance agencies, field offices, and other professional or boutique retail businesses.
- Le loyer ne comprend pas les services publics, les frais immobiliers ou les services de l’immeuble.
- Disposition open space
- Entièrement aménagé comme Bureau standard
- Next to Common Kitchenette and Conference Room
| Espace | Surface | Durée | Loyer | Type de bien | Aménagement | Disponible |
| 1er étage, bureau 1A and 2A | 418 – 569 m² | Négociable | 111,22 € /m²/an 9,27 € /m²/mois 63 257 € /an 5 271 € /mois | Bureau | Construction achevée | Maintenant |
| 1er étage, bureau 1C | 107 m² | Négociable | 111,22 € /m²/an 9,27 € /m²/mois 11 883 € /an 990,22 € /mois | Bureau | Construction achevée | Maintenant |
| 3e étage, bureau 3A | 46 – 242 m² | Négociable | 111,22 € /m²/an 9,27 € /m²/mois 26 865 € /an 2 239 € /mois | Bureau | Construction achevée | Maintenant |
1er étage, bureau 1A and 2A
| Surface |
| 418 – 569 m² |
| Durée |
| Négociable |
| Loyer |
| 111,22 € /m²/an 9,27 € /m²/mois 63 257 € /an 5 271 € /mois |
| Type de bien |
| Bureau |
| Aménagement |
| Construction achevée |
| Disponible |
| Maintenant |
1er étage, bureau 1C
| Surface |
| 107 m² |
| Durée |
| Négociable |
| Loyer |
| 111,22 € /m²/an 9,27 € /m²/mois 11 883 € /an 990,22 € /mois |
| Type de bien |
| Bureau |
| Aménagement |
| Construction achevée |
| Disponible |
| Maintenant |
3e étage, bureau 3A
| Surface |
| 46 – 242 m² |
| Durée |
| Négociable |
| Loyer |
| 111,22 € /m²/an 9,27 € /m²/mois 26 865 € /an 2 239 € /mois |
| Type de bien |
| Bureau |
| Aménagement |
| Construction achevée |
| Disponible |
| Maintenant |
1er étage, bureau 1A and 2A
| Surface | 418 – 569 m² |
| Durée | Négociable |
| Loyer | 111,22 € /m²/an |
| Type de bien | Bureau |
| Aménagement | Construction achevée |
| Disponible | Maintenant |
Premier “Showcase Suite” offering a unique townhouse-style layout with connected first and second floors linked by an internal stairwell. Conveniently located across from the Scouting America Western Massachusetts Council offices and a Valley Chiropractic & Rehabilitation office, this distinctive suite provides a professional and highly functional workspace ideal for a variety of business needs. The layout includes multiple private offices and conference rooms in a range of sizes, along with expansive open work areas filled with abundant natural light. Newly installed carpeting throughout enhances the suite’s modern and professional appearance. Tenants also have access to an additional shared conference room and kitchenette located on the 3rd floor. This versatile space is ideal for a wide range of professional uses, including law firms, therapy or counseling practices, engineering or architectural firms, optometrists, nonprofit organizations, financial advisory services, mortgage broker, real estate agent, insurance agency, field offices, and other professional or boutique retail businesses. Landlord is willing to subdivide the space for the right tenant; however, minimum divisible space requirement is 4,500 square feet.
- Le loyer ne comprend pas les services publics, les frais immobiliers ou les services de l’immeuble.
- Entièrement aménagé comme Bureau standard
- Ventilation et chauffage centraux
- Entièrement moquetté
- Espace d’angle
- Plafonds suspendus
- Plafond apparent
- Lumière naturelle
- Toilettes dans les parties communes
- Accessible fauteuils roulants
1er étage, bureau 1C
| Surface | 107 m² |
| Durée | Négociable |
| Loyer | 111,22 € /m²/an |
| Type de bien | Bureau |
| Aménagement | Construction achevée |
| Disponible | Maintenant |
First-floor office suite conveniently located behind the Scouting America Western Massachusetts Council offices. The layout features two private offices and a large open workspace with abundant natural light, creating a bright and professional environment. The suite also includes newly installed carpeting throughout. This versatile space is ideal for a wide range of professional uses, including law firms, therapy or counseling practices, engineering or architectural firms, optometrists, nonprofit organizations, financial advisory services, mortgage broker, real estate agent, insurance agency, field offices, and other professional or boutique retail businesses. Negotiable Lease: Modified Gross or NNN Minimum 3-year Lease
- Le loyer ne comprend pas les services publics, les frais immobiliers ou les services de l’immeuble.
- Entièrement aménagé comme Bureau de services professionnels
- Principalement open space
- 2 bureaux privés
- Salles de conférence
- Espace en excellent état
- Climatisation centrale
- Entièrement moquetté
- Espace d’angle
- Plafonds suspendus
- Lumière naturelle
- Éclairage d’urgence
- Atrium
- Toilettes dans les parties communes
- Open space
- Accessible fauteuils roulants
3e étage, bureau 3A
| Surface | 46 – 242 m² |
| Durée | Négociable |
| Loyer | 111,22 € /m²/an |
| Type de bien | Bureau |
| Aménagement | Construction achevée |
| Disponible | Maintenant |
The third-floor office suite has a newly renovated Kitchenette and Conference Room. The current layout is open with abundant natural light, creating a bright and professional environment. The unit is approximately 2,600 square feet and is divisible to 500 square feet. Landlord will replace carpeting or offer an allowance using a preferred installer. However, if divided, the kitchenette and Conference Room may become common areas. This versatile space is ideal for a wide range of professional uses, including law firms, therapy or counseling practices, engineering or architectural firms, optometrists, nonprofit organizations, financial advisory services, mortgage brokers, real estate agents, insurance agencies, field offices, and other professional or boutique retail businesses.
- Le loyer ne comprend pas les services publics, les frais immobiliers ou les services de l’immeuble.
- Entièrement aménagé comme Bureau standard
- Disposition open space
- Next to Common Kitchenette and Conference Room
Aperçu du bien
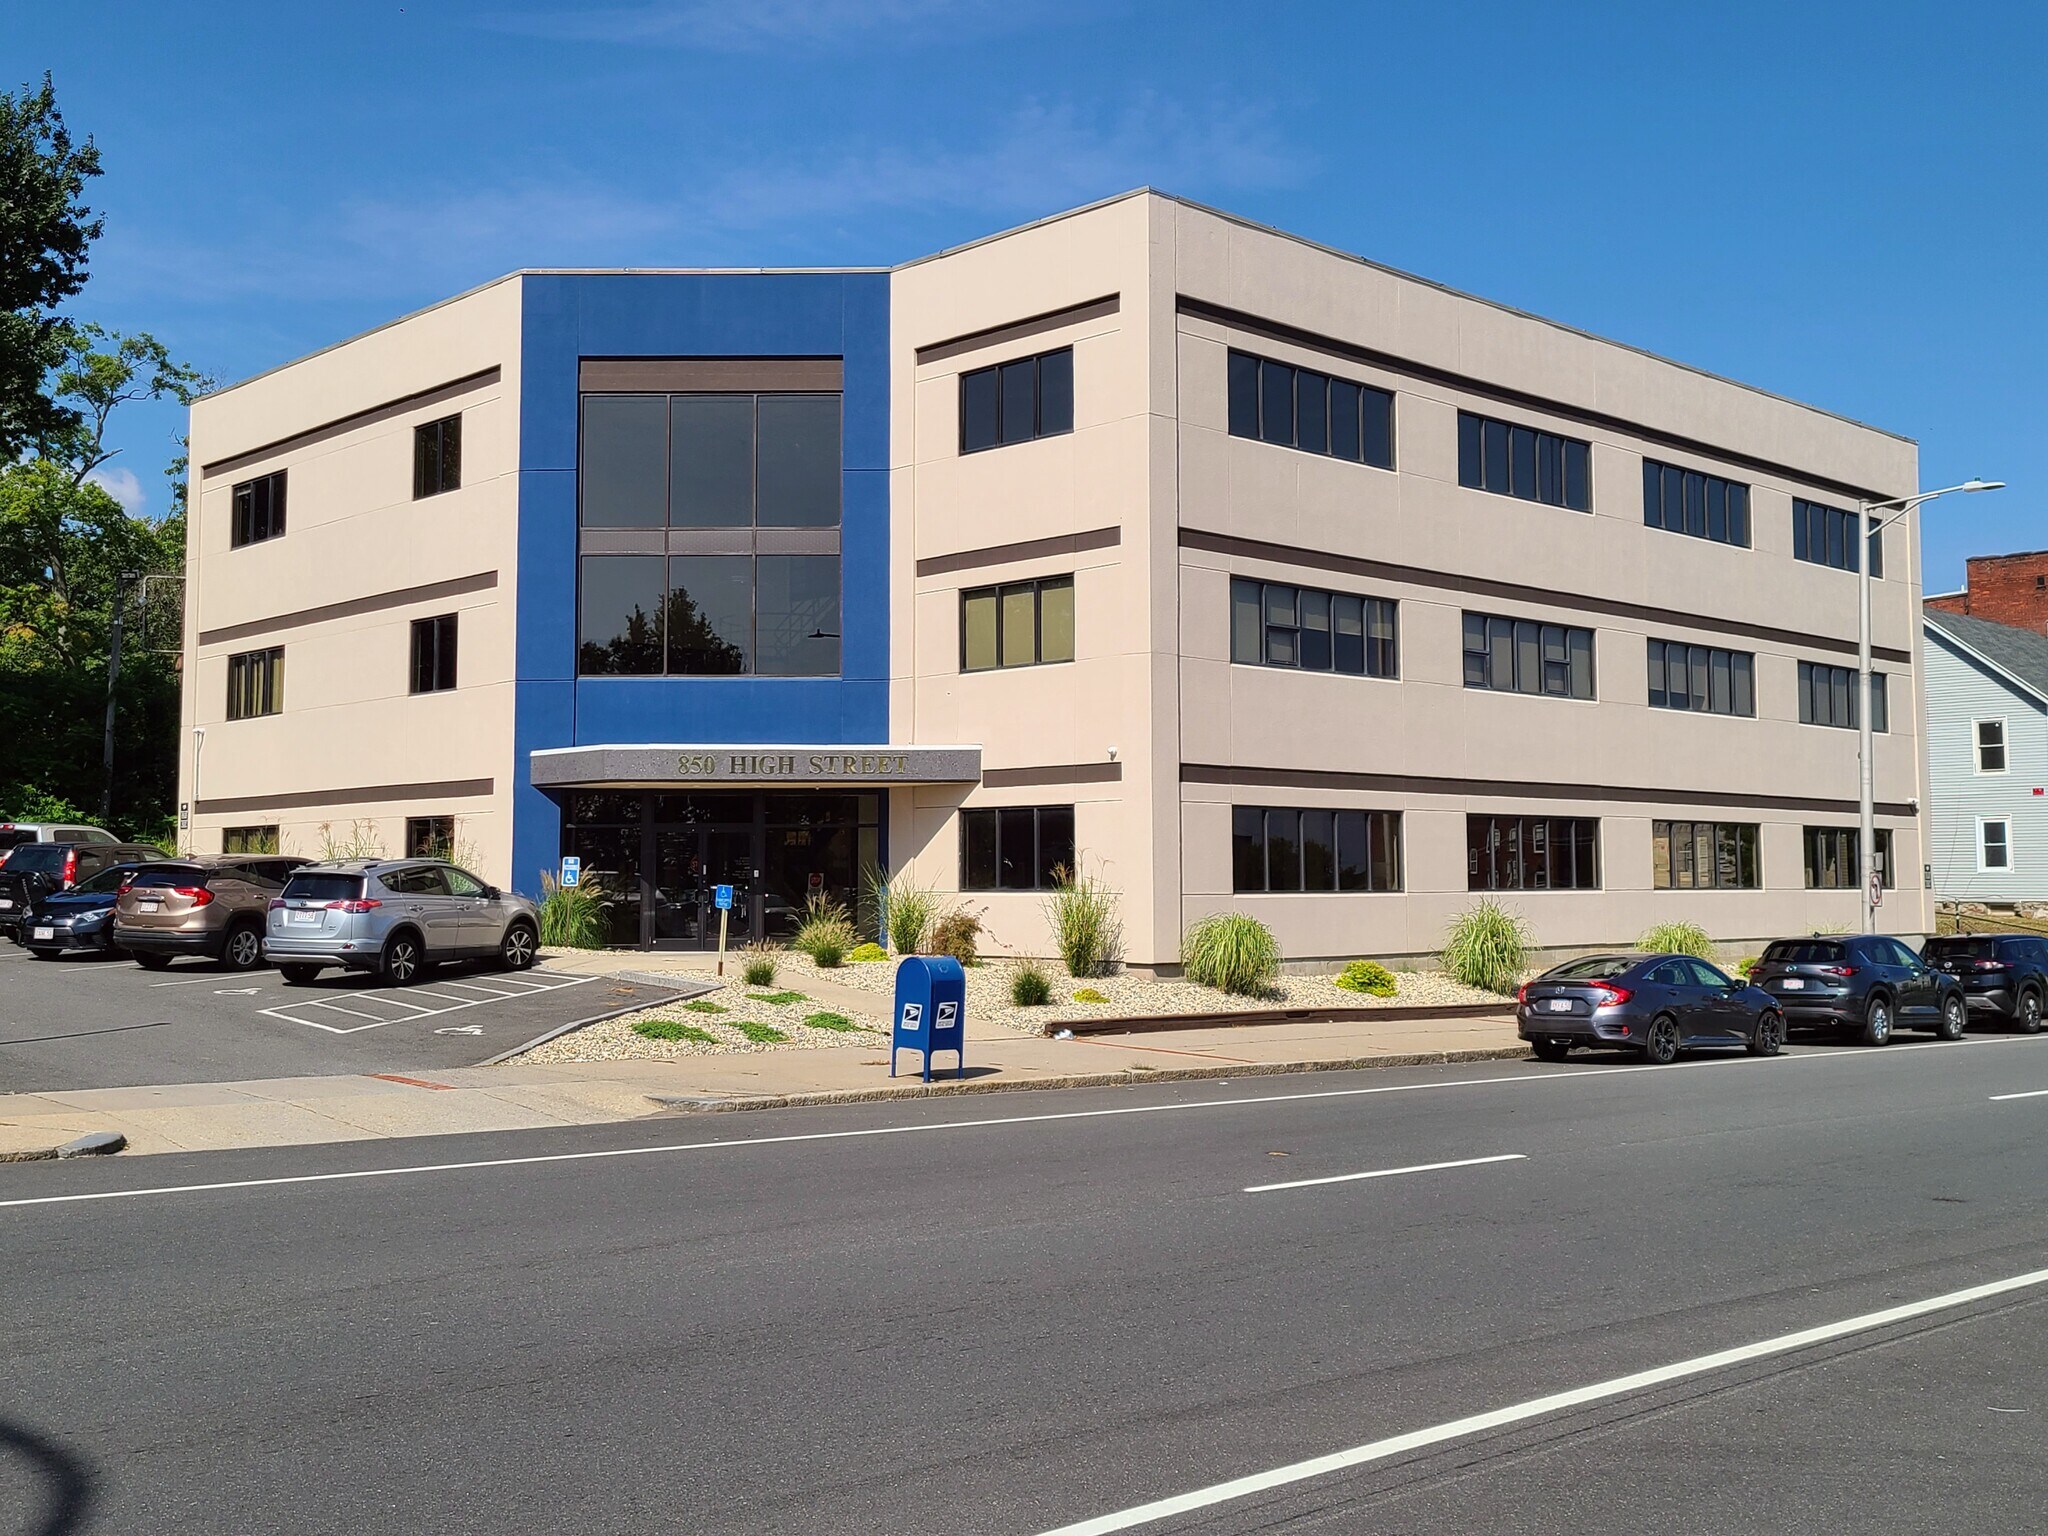
Immeuble de bureaux professionnel récemment rénové, proposant une variété de suites disponibles aux 1er, 2e et 3e étages. Les espaces de bureaux vont de 46 m² à 568 m², offrant des options flexibles adaptées aux entreprises de toutes tailles. Les suites bénéficient de peinture fraîche, d'un éclairage LED neuf, de moquettes modernisées et d'une abondante lumière naturelle. Idéalement situé juste à côté de la Route 391, avec une visibilité exceptionnelle depuis High Street et la sortie d'autoroute. La propriété offre des opportunités de signalétique de premier plan, une excellente façade, une accessibilité conforme aux normes ADA, ainsi que des toilettes communes magnifiquement rénovées. Un parking spacieux est disponible sur place, directement devant le bâtiment, avec un parking supplémentaire de l'autre côté de la rue. Géré de manière professionnelle par un propriétaire sur site, engagé dans des améliorations et des mises à jour continues de la propriété. Accessibilité ADA Excellente façade Parking abondant (2 parkings) Gestionnaire sur site
- Atrium
- Ligne d’autobus
- Signalisation
- Chauffage central
- Climatisation
Informations sur l’immeuble
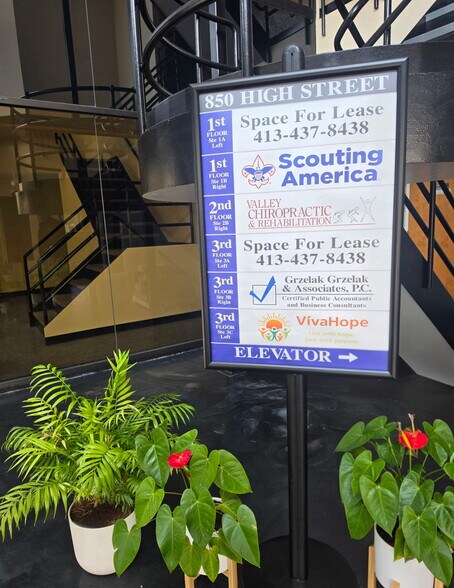
Occupants
- Étage
- Nom de l’occupant
- Secteur d’activité
- 3e
- 850 High Street LLC
- Immobilier
- 1er
- Boy Scouts Of America
- Services administratifs et de soutien
- 3e
- Grzelak, Grzelak & Associates, P.C.
- Services professionnels, scientifiques et techniques
- 2e
- Valley Chiropractic Rehab
- Santé et assistance sociale



Présenté par
The 850 Professional Building | 850 High St
Hum, une erreur s’est produite lors de l’envoi de votre message. Veuillez réessayer.
Merci ! Votre message a été envoyé.