Connectez-vous/S’inscrire
Votre e-mail a été envoyé.
850 E 72nd St
Cleveland, OH 44103
Industriel/Logistique Bien À vendre
Certaines informations ont été traduites automatiquement.
Informations principales sur l'investissement
- Recently refurbished in 2021 with new roof, LED lighting, and updated mechanicals.
- Flexible layout featuring 95,040 SF warehouse/distribution on the first floor and 76,640 SF warehouse/office on the second floor.
Résumé analytique
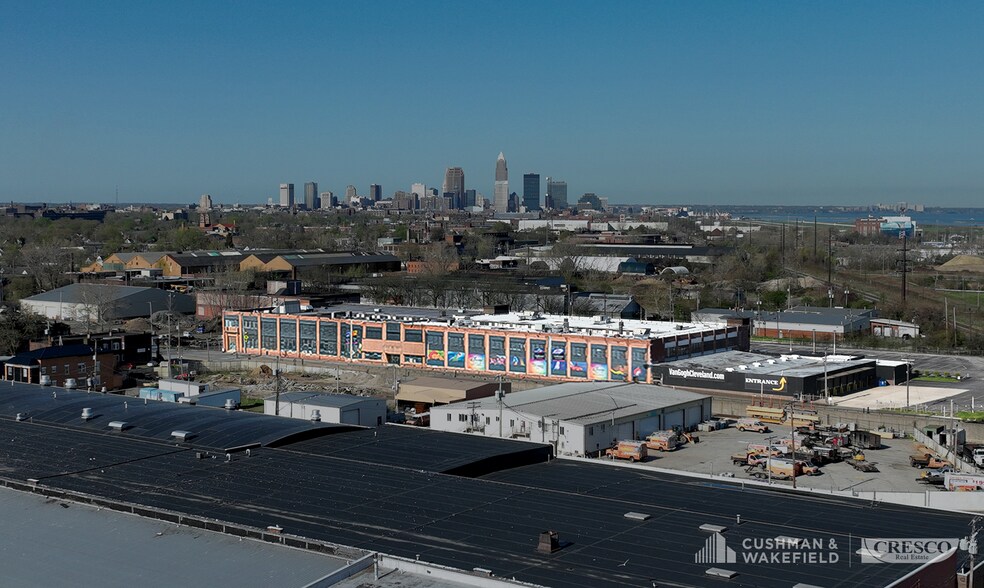
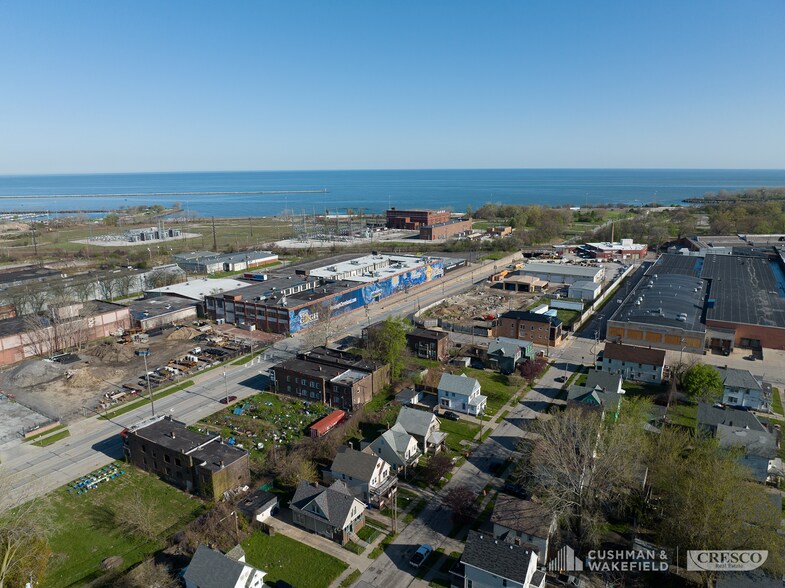
Unlock a rare investment opportunity with 850 E 72nd Street, a fully renovated industrial asset in Cleveland’s dynamic distribution corridor. Spanning 171,680 SF on nearly five acres, this property combines robust infrastructure with strategic positioning. The 2021 refurbishment delivered a new roof, LED lighting, and upgraded mechanicals, minimizing capital expenditure for the next owner. Featuring heavy power, full sprinkler coverage, and ceiling heights up to 30’, the building is designed for modern logistics and manufacturing demands. Six interior docks and a drive-in door streamline freight handling, while the expansive parking lot with 336 spaces enhances tenant appeal. Located minutes from Downtown Cleveland and major interstates, this asset offers unparalleled connectivity to regional and national markets. With flexible floor plans and strong redevelopment potential, 850 E 72nd Street stands as a cornerstone for investors seeking stability and growth in a high-demand industrial sector.
Informations sur l’immeuble
| Type de vente | Investissement ou propriétaire occupant | Année de construction/rénovation | 1926/2021 |
| Type de bien | Industriel/Logistique | Ratio de stationnement | 0,18/1 000 m² |
| Sous-type de bien | Entrepôt | Hauteur libre du plafond | 5,49 m |
| Classe d’immeuble | C | Nb de portes élevées/de chargement | 6 |
| Surface du lot | 2,02 ha | Nb d’accès plain-pied/portes niveau du sol | 1 |
| Surface utile brute | 15 817 m² | Zone de développement économique [USA] |
Oui
|
| Nb d’étages | 2 | ||
| Zonage | Industrial | ||
| Type de vente | Investissement ou propriétaire occupant |
| Type de bien | Industriel/Logistique |
| Sous-type de bien | Entrepôt |
| Classe d’immeuble | C |
| Surface du lot | 2,02 ha |
| Surface utile brute | 15 817 m² |
| Nb d’étages | 2 |
| Année de construction/rénovation | 1926/2021 |
| Ratio de stationnement | 0,18/1 000 m² |
| Hauteur libre du plafond | 5,49 m |
| Nb de portes élevées/de chargement | 6 |
| Nb d’accès plain-pied/portes niveau du sol | 1 |
| Zone de développement économique [USA] |
Oui |
| Zonage | Industrial |
Caractéristiques
- Terrain clôturé
- Système de sécurité
Services publics
- Éclairage
- Gaz
- Eau - Eau de ville
- Égout
- Chauffage - Gaz
Taxes foncières
| Numéro de parcelle | 105-15-041 | Évaluation des aménagements | 51 644 € |
| Évaluation du terrain | 46 523 € | Évaluation totale | 98 167 € |
Taxes foncières
Numéro de parcelle
105-15-041
Évaluation du terrain
46 523 €
Évaluation des aménagements
51 644 €
Évaluation totale
98 167 €
1 sur 10
Vidéos
Visite extérieure 3D Matterport
Visite 3D
Photos
Street view
Rue
Carte