Votre e-mail a été envoyé.

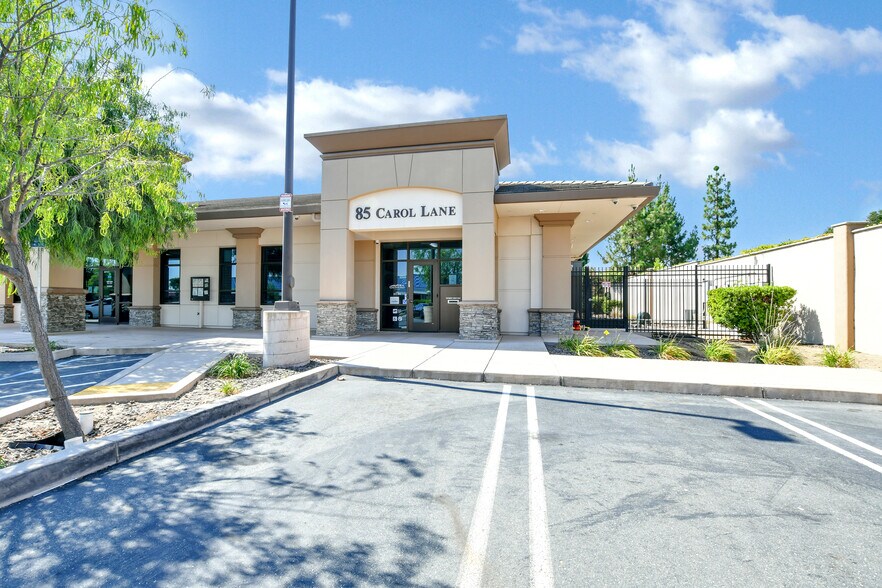
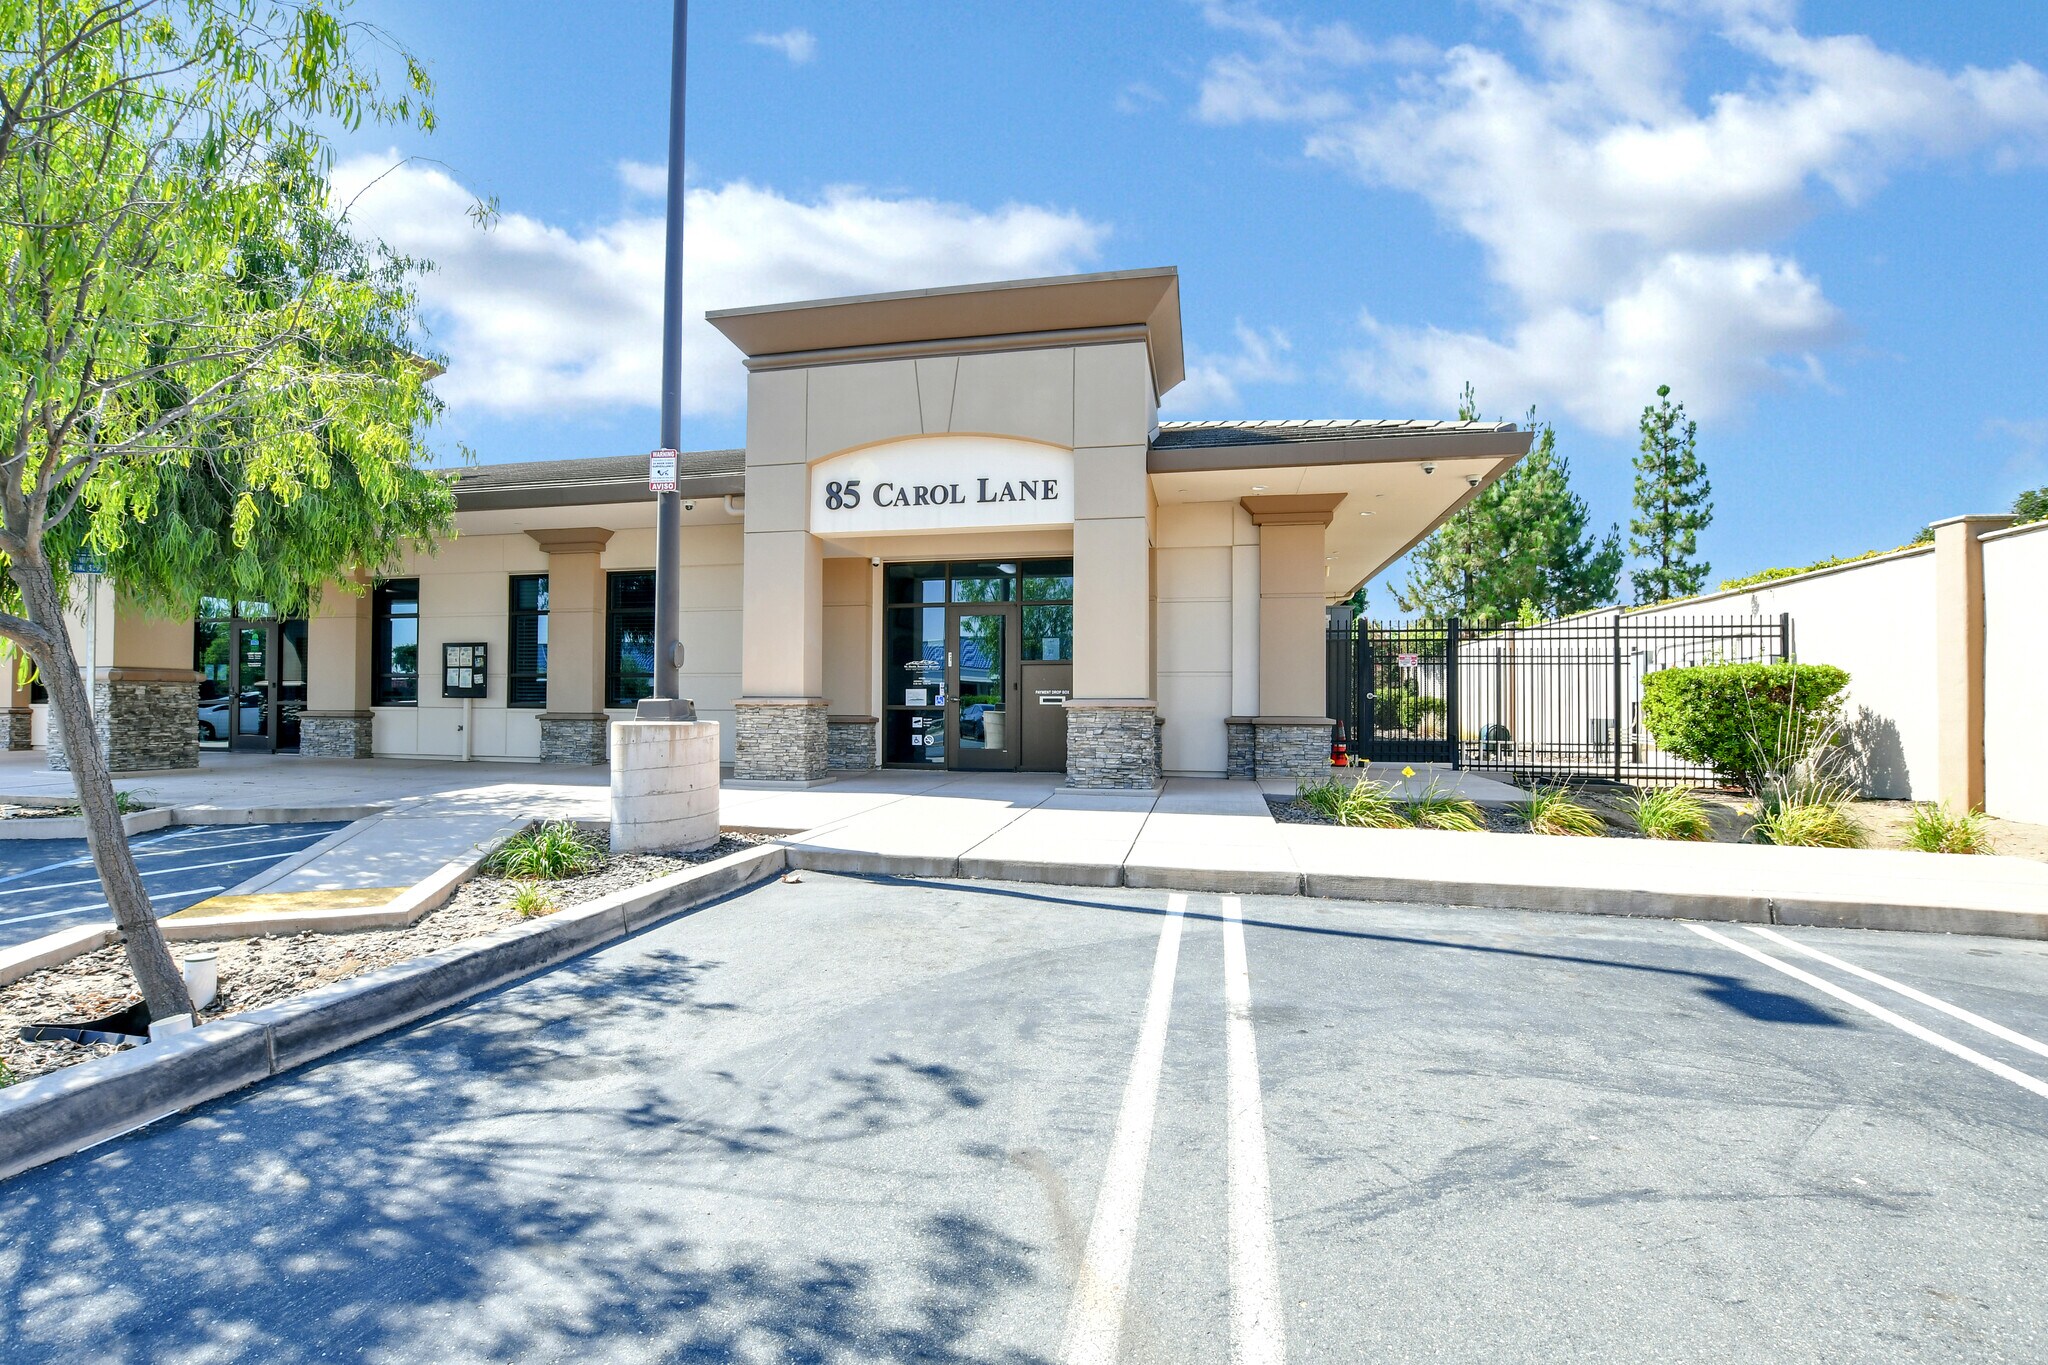
Carol Lane Office 85 Carol Ln Bureau | 139 m² | À louer | Oakley, CA 94561
Certaines informations ont été traduites automatiquement.
Informations principales
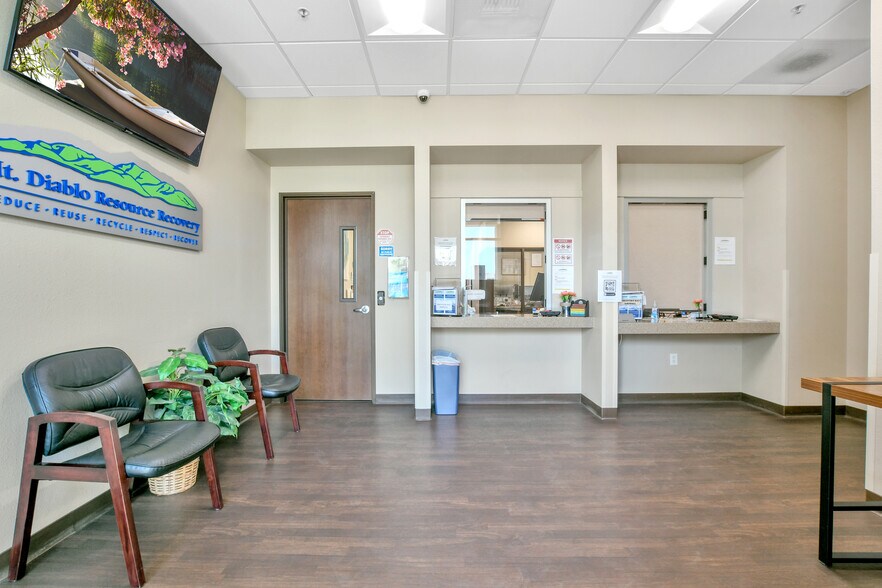
- Reception Area for increased professionalism and security
- Reception Desk and Additional Desk Area
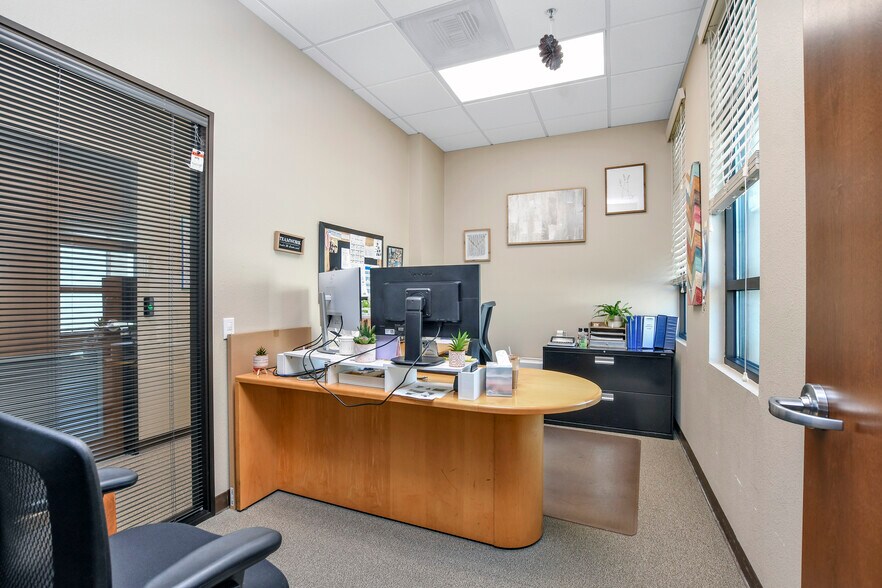
- Two private offices
Tous les espace disponibles(1)
Afficher les loyers en
- Espace
- Surface
- Durée
- Loyer
- Type de bien
- Aménagement
- Disponible
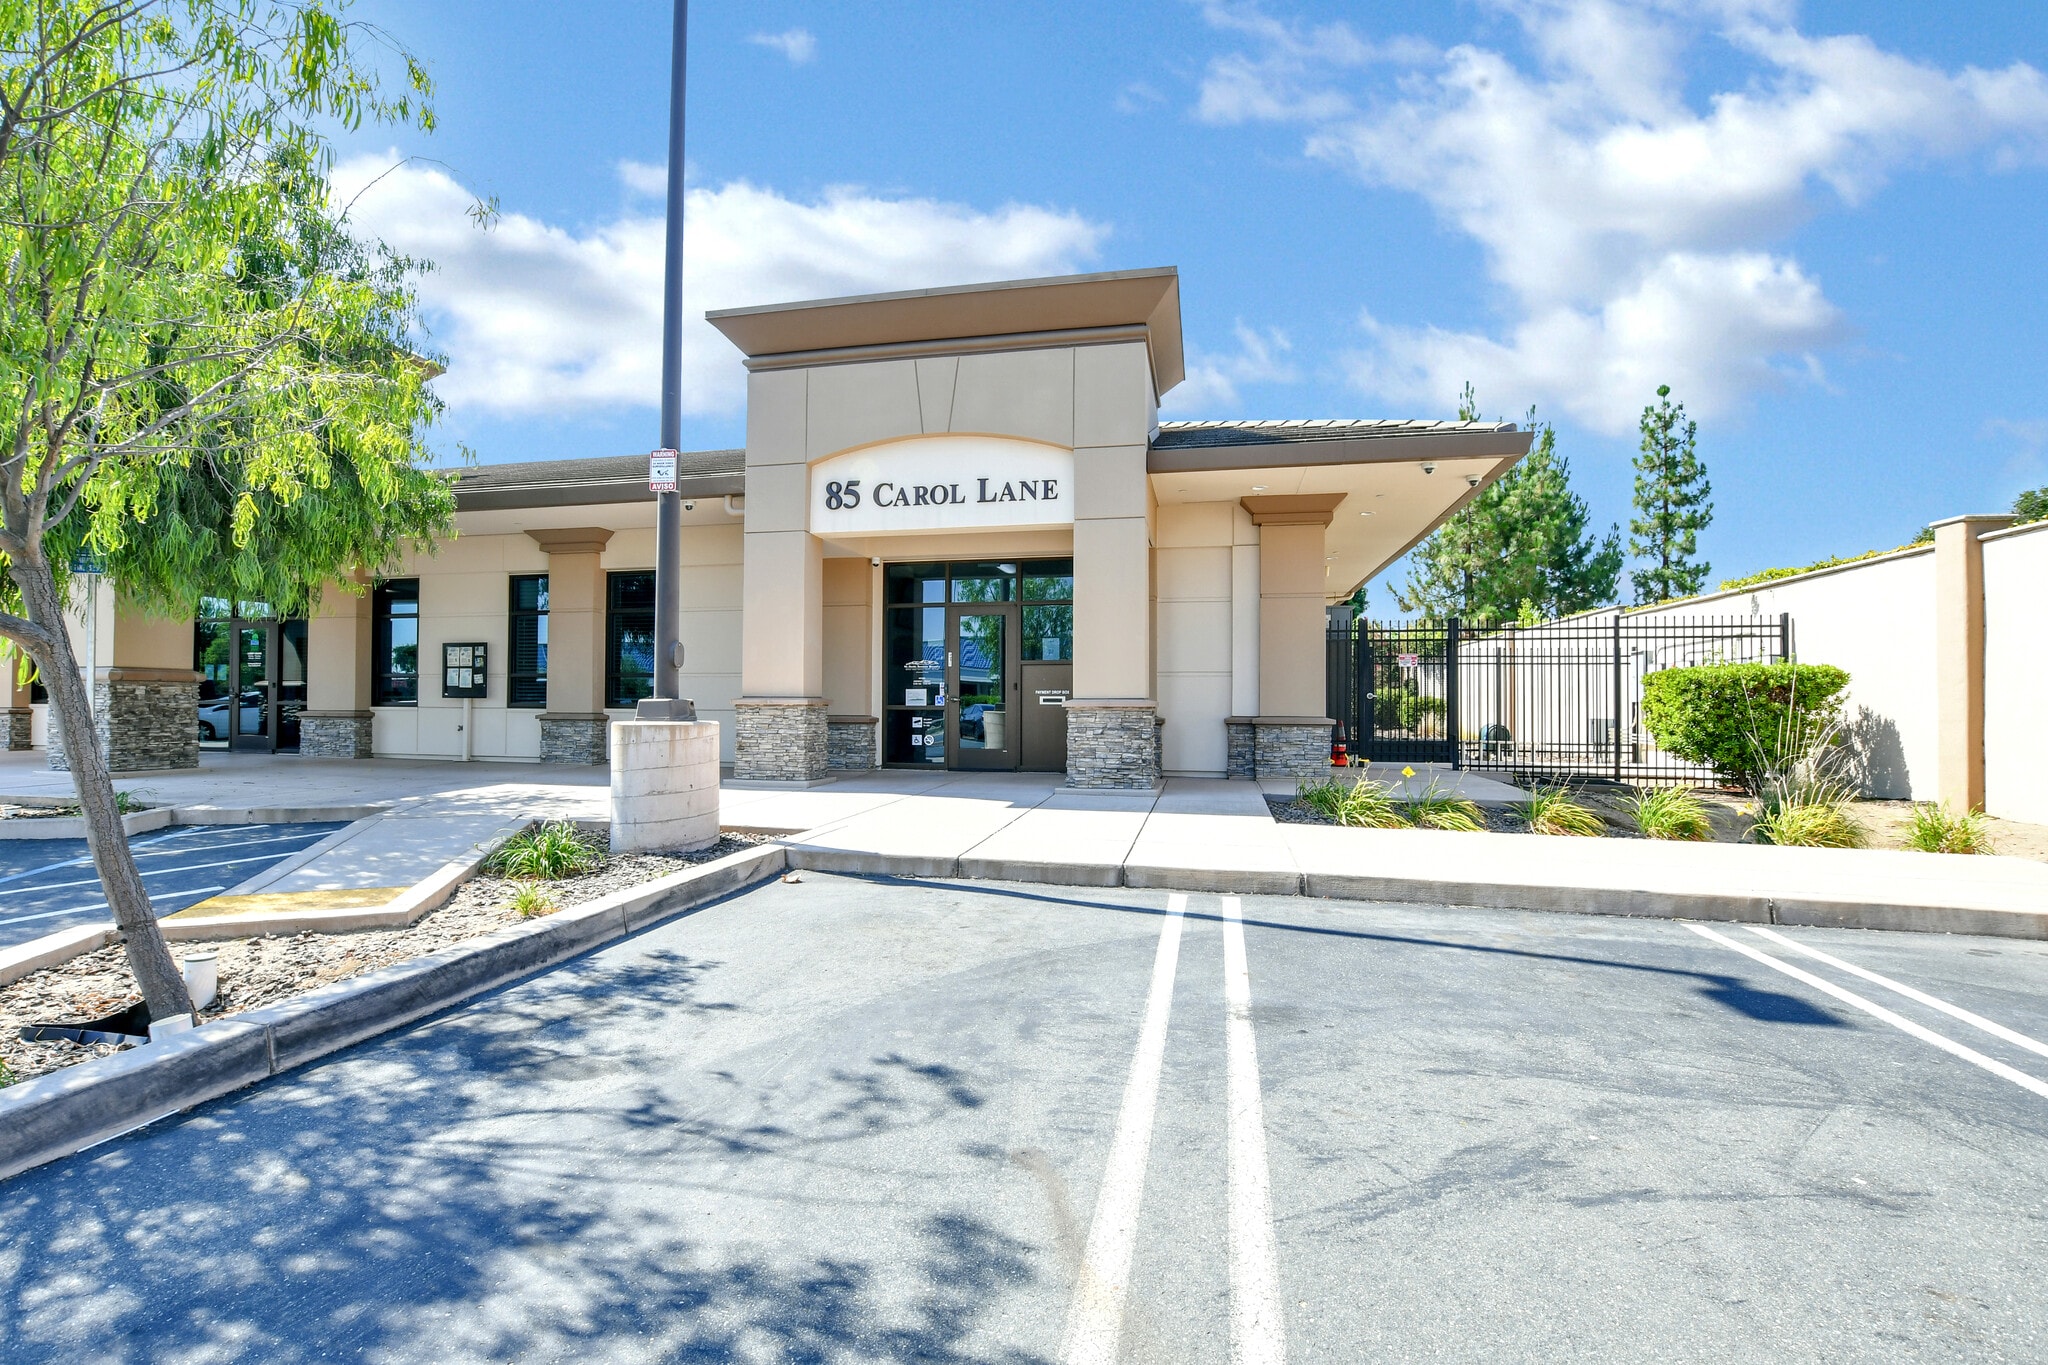


This turnkey office space offers everything you need to hit the ground running. Featuring two private offices, a welcoming reception area, and a spacious main office ideal for multiple workstations or product displays, this layout is designed for flexibility and productivity. A combined kitchen and conference room provides the perfect spot for team meetings or casual breaks. Located in a newer, well-maintained building in the heart of Oakley, this office benefits from excellent visibility and ample on-sit parking- a rare find. Whether you're expanding, relocating, or launching a new venture, this space is ready to support your business from day one.
- Le loyer n’inclut pas certains frais immobiliers.
- 2 bureaux privés
- Aire de réception
- Entièrement moquetté
- Open space
- Turnkey office suite with a functional layout that includes two private offices, a reception area, and a large main office for multiple workstations or product displays.
- Prime Oakley location offering strong visibility and accessibility to surrounding commercial activity and amenities.
- Convient pour 2 à 12 personnes
- Ventilation et chauffage centraux
- Toilettes privées
- Éclairage d’urgence
- Détecteur de fumée
- Combined kitchen and conference room designed for meetings
| Espace | Surface | Durée | Loyer | Type de bien | Aménagement | Disponible |
| 1er étage | 139 m² | 2-5 Ans | 333,22 € /m²/an 27,77 € /m²/mois 46 436 € /an 3 870 € /mois | Bureau | Construction achevée | En attente |
1er étage
| Surface |
| 139 m² |
| Durée |
| 2-5 Ans |
| Loyer |
| 333,22 € /m²/an 27,77 € /m²/mois 46 436 € /an 3 870 € /mois |
| Type de bien |
| Bureau |
| Aménagement |
| Construction achevée |
| Disponible |
| En attente |
1er étage
| Surface | 139 m² |
| Durée | 2-5 Ans |
| Loyer | 333,22 € /m²/an |
| Type de bien | Bureau |
| Aménagement | Construction achevée |
| Disponible | En attente |
This turnkey office space offers everything you need to hit the ground running. Featuring two private offices, a welcoming reception area, and a spacious main office ideal for multiple workstations or product displays, this layout is designed for flexibility and productivity. A combined kitchen and conference room provides the perfect spot for team meetings or casual breaks. Located in a newer, well-maintained building in the heart of Oakley, this office benefits from excellent visibility and ample on-sit parking- a rare find. Whether you're expanding, relocating, or launching a new venture, this space is ready to support your business from day one.
- Le loyer n’inclut pas certains frais immobiliers.
- Convient pour 2 à 12 personnes
- 2 bureaux privés
- Ventilation et chauffage centraux
- Aire de réception
- Toilettes privées
- Entièrement moquetté
- Éclairage d’urgence
- Open space
- Détecteur de fumée
- Turnkey office suite with a functional layout that includes two private offices, a reception area, and a large main office for multiple workstations or product displays.
- Combined kitchen and conference room designed for meetings
- Prime Oakley location offering strong visibility and accessibility to surrounding commercial activity and amenities.
Aperçu du bien
This turnkey office space offers everything you need to hit the ground running. Featuring two private offices, a welcoming reception area, and a spacious main office ideal for multiple workstations or product displays, this layout is designed for flexibility and productivity. A combined kitchen and conference room provides the perfect spot for team meetings or casual breaks. Located in a newer, well-maintained building in the heart of Oakley, this office benefits from excellent visibility and ample on-sit parking- a rare find. Whether you're expanding, relocating, or launching a new venture, this space is ready to support your business from day one.
- Accès 24 h/24
- Accessible fauteuils roulants
- Réception
- Climatisation
- Détecteur de fumée
Informations sur l’immeuble


Présenté par
Carol Lane Office | 85 Carol Ln
Hum, une erreur s’est produite lors de l’envoi de votre message. Veuillez réessayer.
Merci ! Votre message a été envoyé.