Votre e-mail a été envoyé.

8489 Industrial Dr Industriel/Logistique | 587 m² | À louer | Olive Branch, MS 38654
Certaines informations ont été traduites automatiquement.
Caractéristiques
Tous les espace disponibles(1)
Afficher les loyers en
- Espace
- Surface
- Durée
- Loyer
- Type de bien
- Aménagement
- Disponible
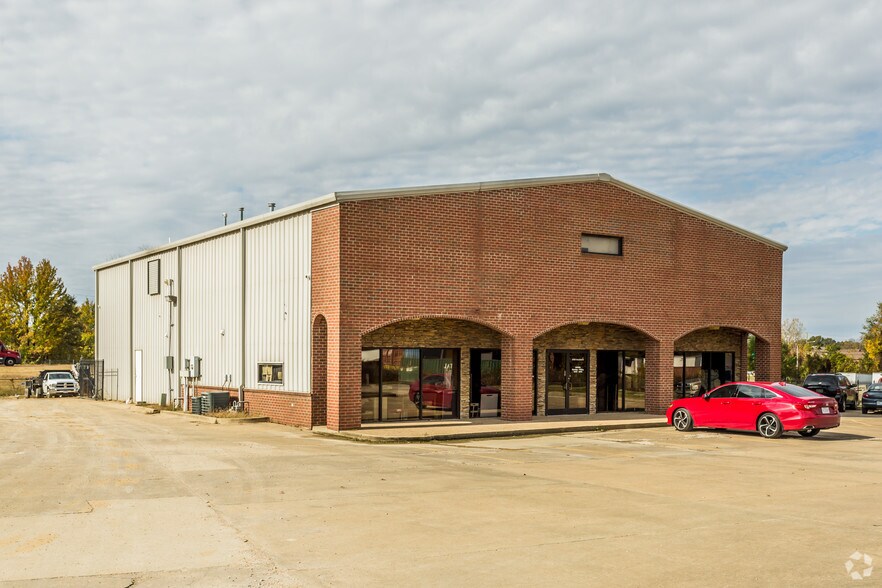
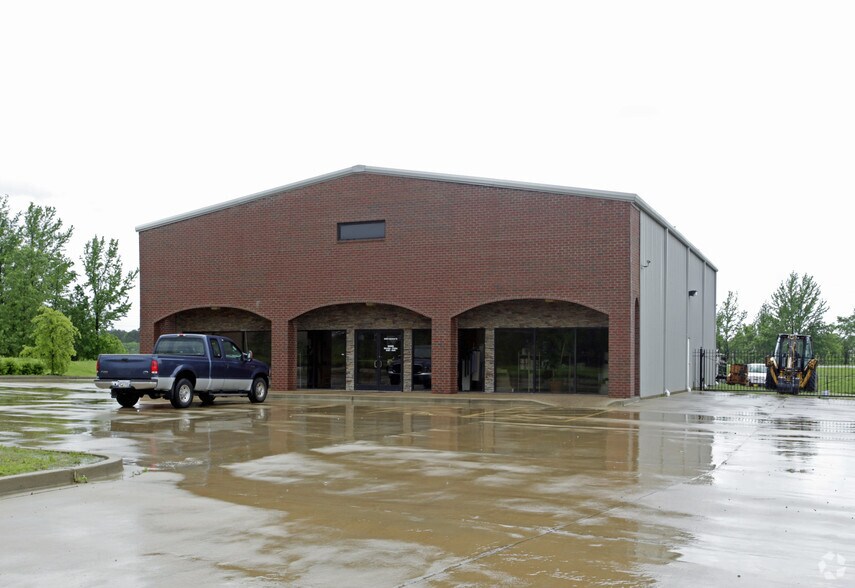
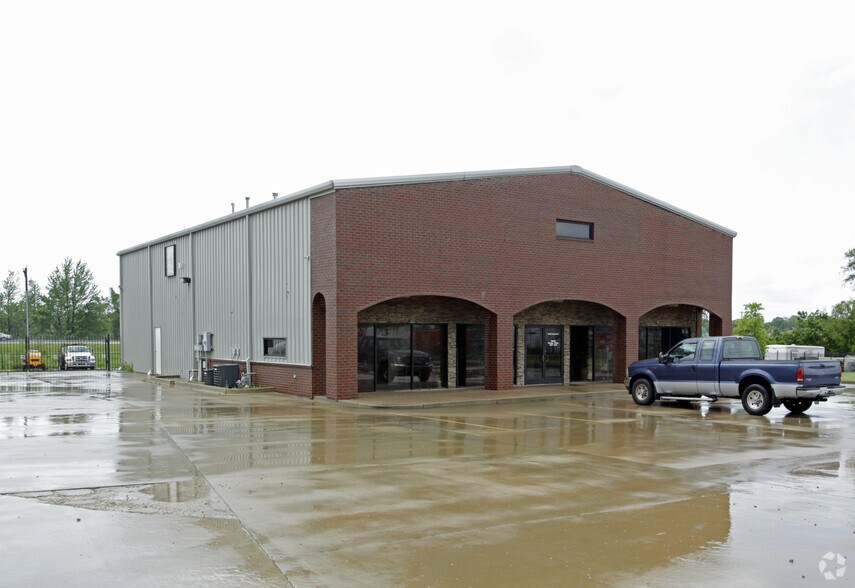
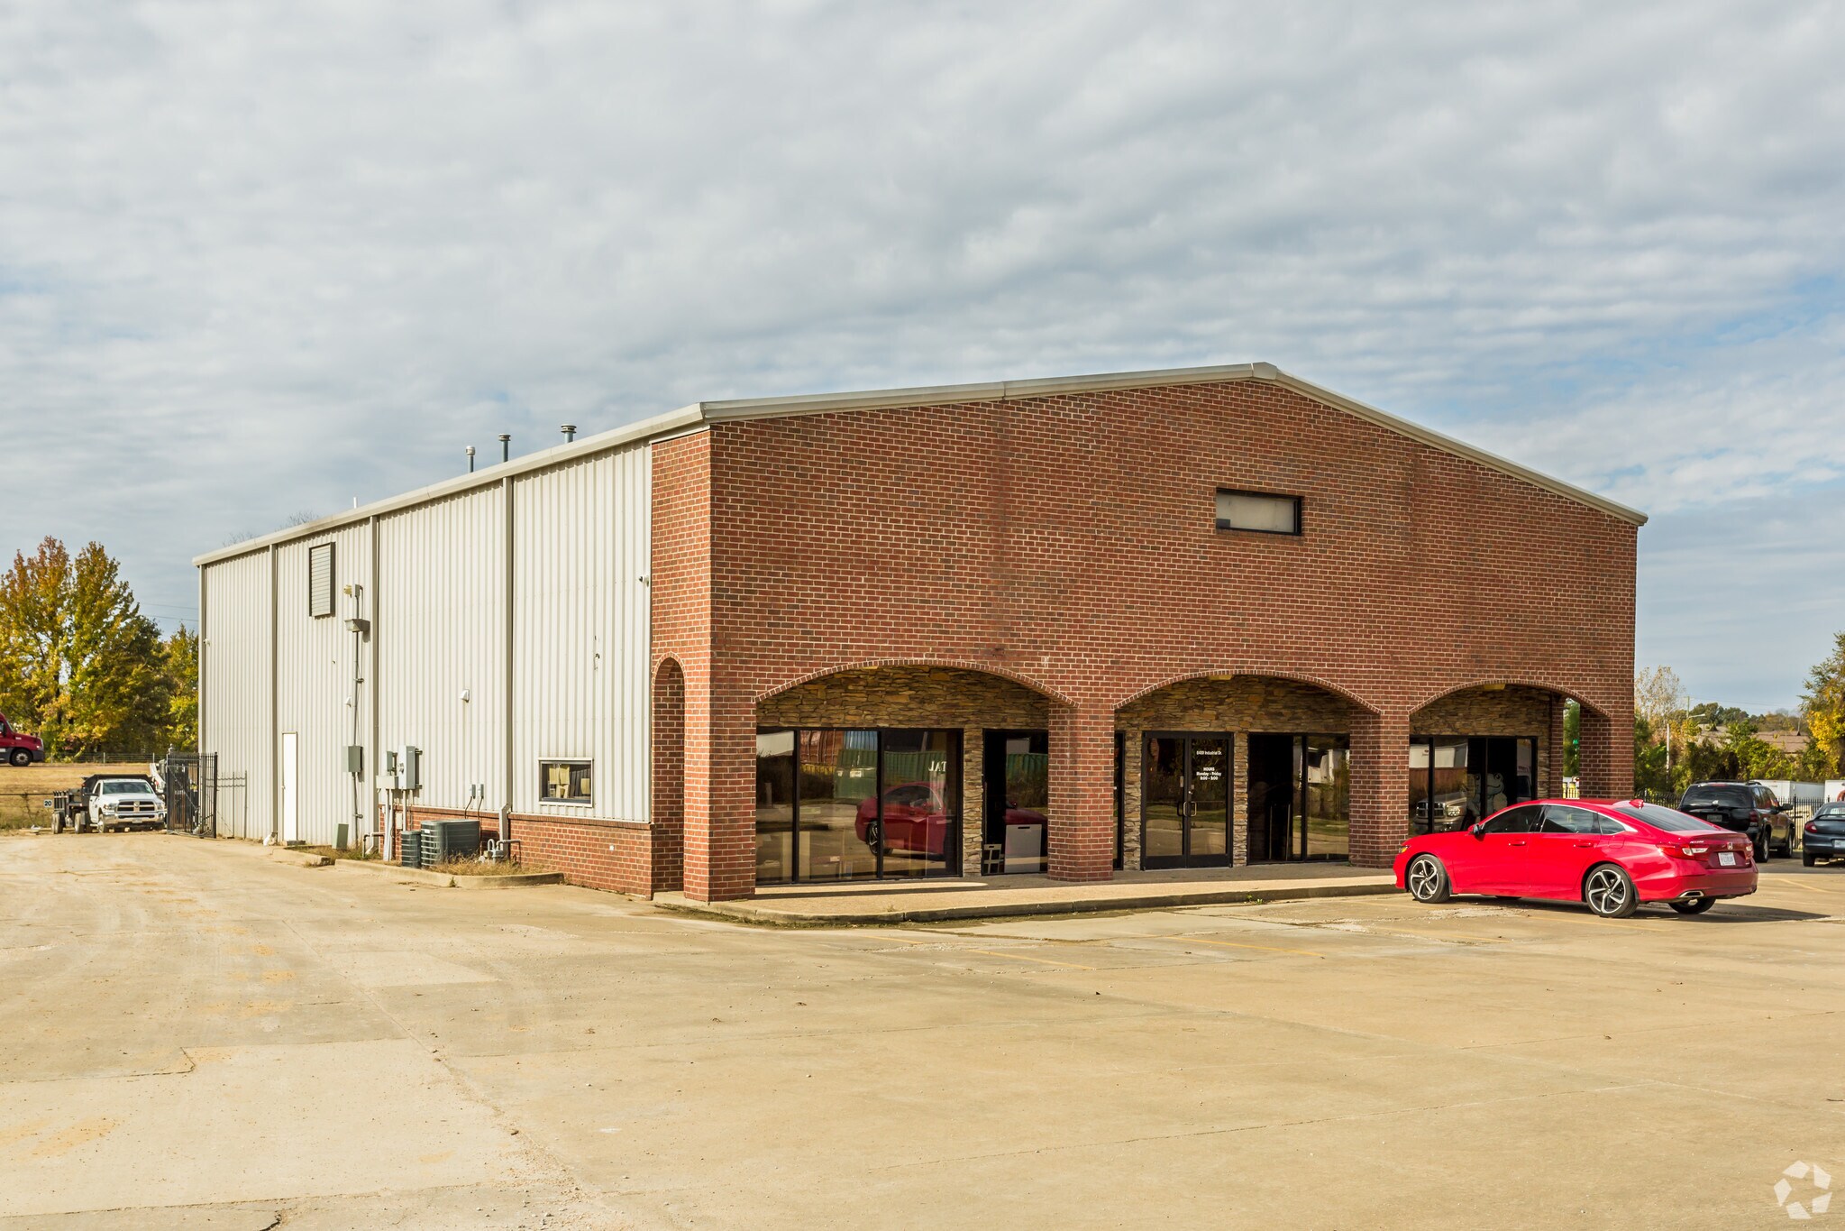
Additional 2nd Floor offices with private bathroom above office/showroom space. Previous use was a Pool Company with retail sales/showroom and warehouse space. There is an additional 1,315 SF of warehouse (with two oversize roll up garage doors) with 20' ceiling height in the back of the property with oversize roll up garage drive door (16'x12').
- Il est possible que le loyer annoncé ne comprenne pas certains services publics, services d’immeuble et frais immobiliers.
- Great location among other Supply Companies
- Large Parking/Storage Lot
- 2 accès plain-pied
- Oversize Garage Roll Up Drive In Dock Doors
| Espace | Surface | Durée | Loyer | Type de bien | Aménagement | Disponible |
| 1er étage | 587 m² | 3-5 Ans | 94,32 € /m²/an 7,86 € /m²/mois 55 333 € /an 4 611 € /mois | Industriel/Logistique | Construction achevée | Maintenant |
1er étage
| Surface |
| 587 m² |
| Durée |
| 3-5 Ans |
| Loyer |
| 94,32 € /m²/an 7,86 € /m²/mois 55 333 € /an 4 611 € /mois |
| Type de bien |
| Industriel/Logistique |
| Aménagement |
| Construction achevée |
| Disponible |
| Maintenant |
1er étage
| Surface | 587 m² |
| Durée | 3-5 Ans |
| Loyer | 94,32 € /m²/an |
| Type de bien | Industriel/Logistique |
| Aménagement | Construction achevée |
| Disponible | Maintenant |
Additional 2nd Floor offices with private bathroom above office/showroom space. Previous use was a Pool Company with retail sales/showroom and warehouse space. There is an additional 1,315 SF of warehouse (with two oversize roll up garage doors) with 20' ceiling height in the back of the property with oversize roll up garage drive door (16'x12').
- Il est possible que le loyer annoncé ne comprenne pas certains services publics, services d’immeuble et frais immobiliers.
- 2 accès plain-pied
- Great location among other Supply Companies
- Oversize Garage Roll Up Drive In Dock Doors
- Large Parking/Storage Lot
Faits sur l’installation entrepôt
Occupants
- Étage
- Nom de l’occupant
- Secteur d’activité
- 1er
- Cobblestone Pools & Construction
- Construction


Présenté par
8489 Industrial Dr
Hum, une erreur s’est produite lors de l’envoi de votre message. Veuillez réessayer.
Merci ! Votre message a été envoyé.