Connectez-vous/S’inscrire
Votre e-mail a été envoyé.

847 New Hope Rd Immeuble | 2 247 m² | Spécialité | À vendre 1 808 226 € | Fayetteville, GA 30214
Certaines informations ont été traduites automatiquement.
Résumé analytique
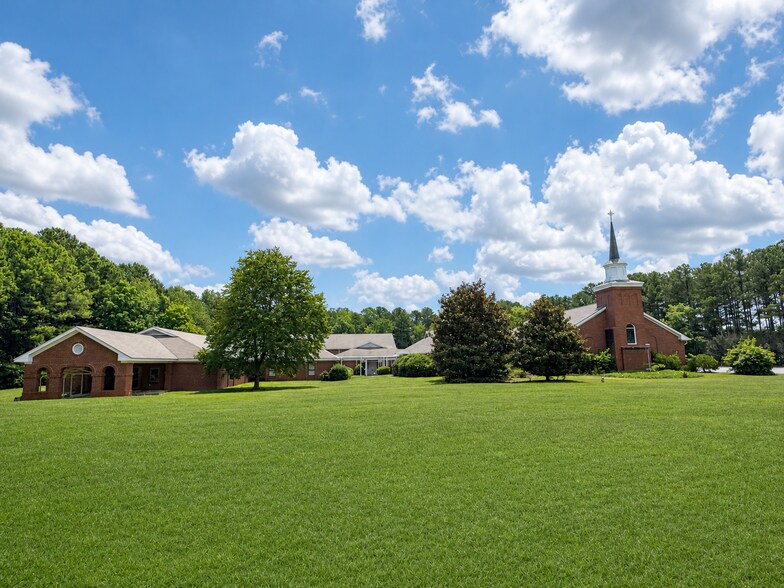
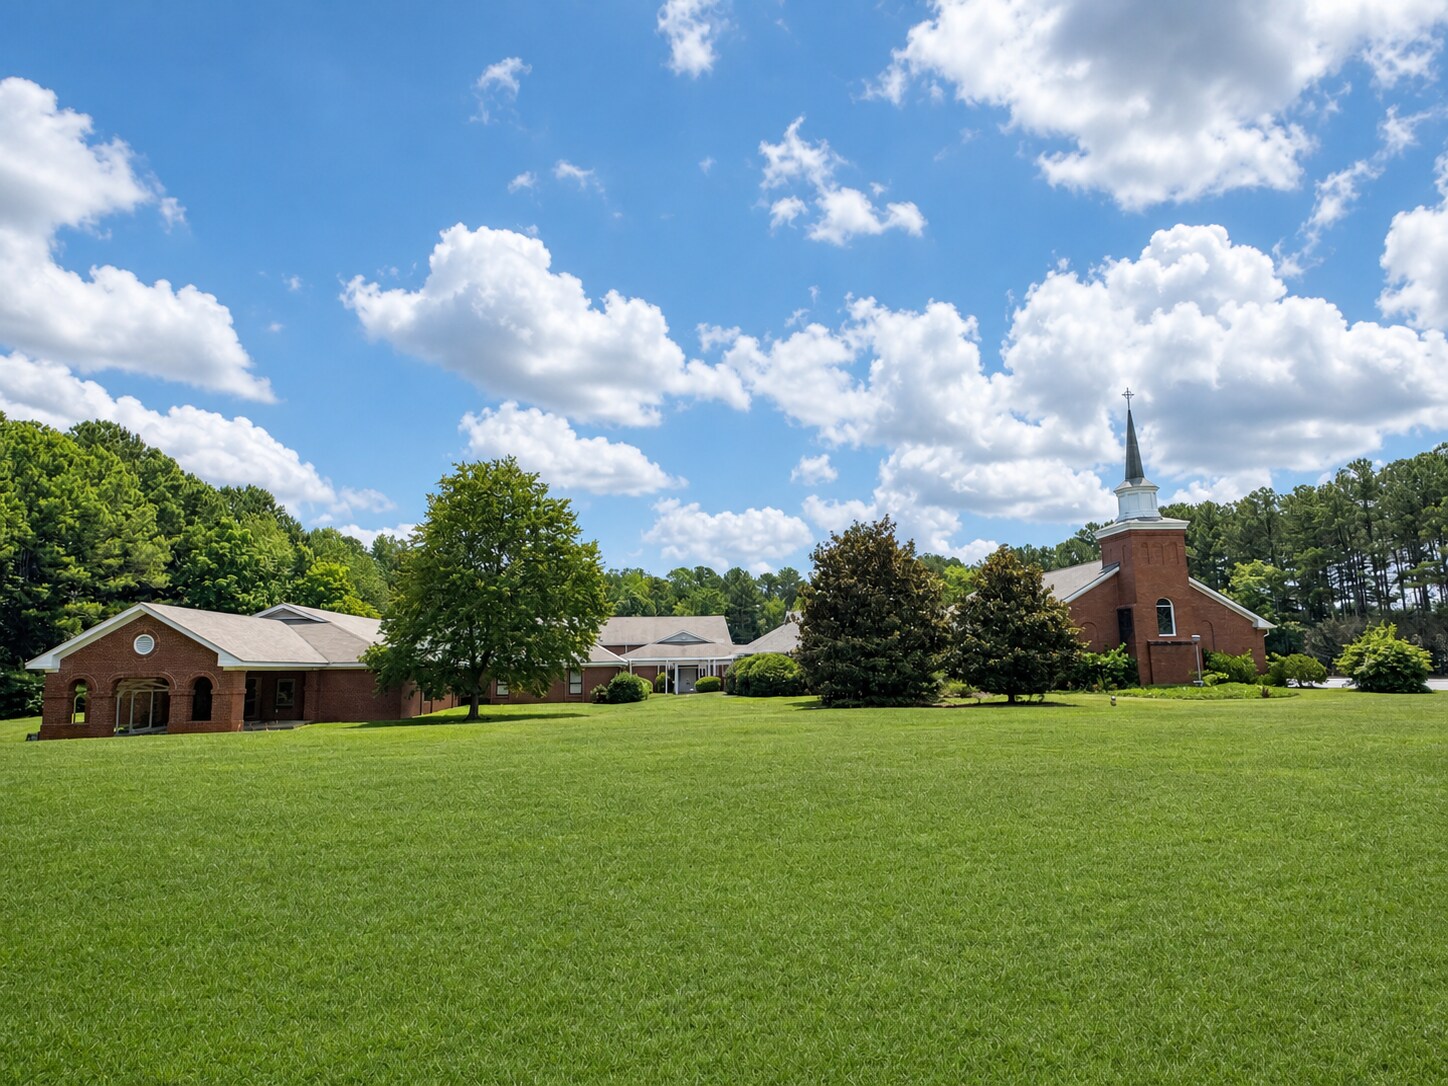
Located at 847 New Hope Road in Fayetteville, Georgia, this expansive 12.5-acre church campus offers an exceptional combination of worship, fellowship, educational, administrative, and recreational space. The property includes three separate buildings totaling approximately 24,187 square feet, along with 180 parking spaces—creating a flexible setting for worship services, community programming, education, childcare, conferences, and special events.
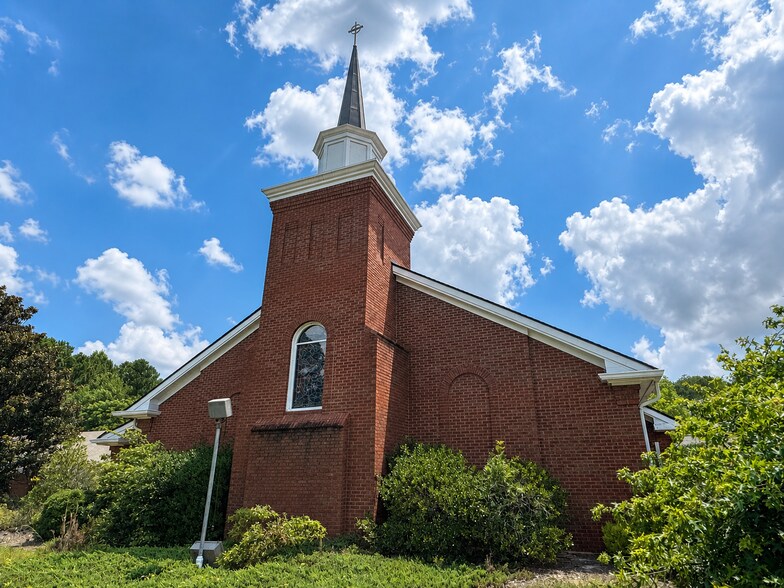
The 7,189-square-foot main building is centered around a 3,520-square-foot sanctuary with seating for more than 200 people. A conveniently located kitchen sits just off the rear corner of the sanctuary. Behind the worship space are two restrooms, a conference room, finance and operations offices, a pastor’s office with a private restroom, and several divisible classrooms. This thoughtful arrangement places worship, administration, meetings, and education together in one highly functional building.
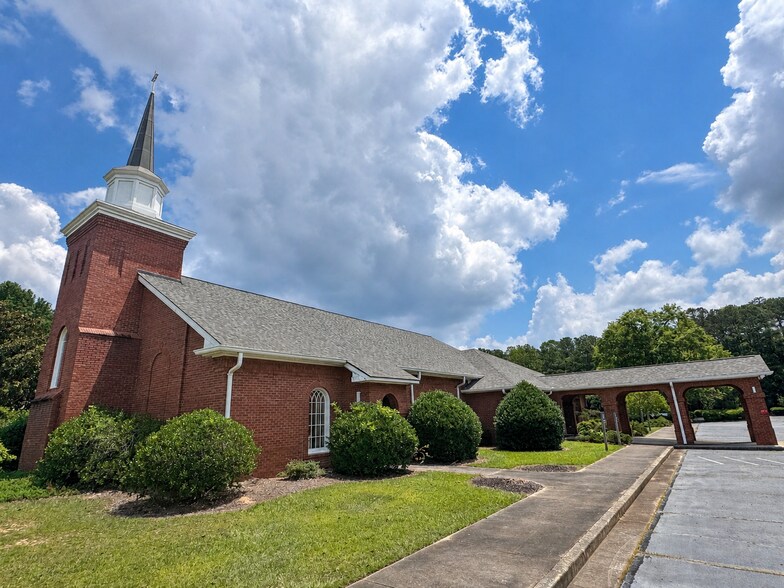
The campus’s second building encompasses approximately 9,820 square feet and features an impressive 4,440-square-foot gathering space. Its dramatic cross-beam ceiling rises to a peak of nearly 34 feet, giving the room a spacious and memorable character well suited for fellowship gatherings, banquets, conferences, performances, recreation, and other large-group activities. A commercial kitchen is located directly off the gathering space, accompanied by two restrooms and nine classrooms. A drive-through portico provides convenient covered arrival and departure access.
The third building contains approximately 7,178 square feet and offers a particularly strong children’s and educational component. It includes six children’s classrooms, each equipped with sinks and cabinetry, as well as three Jack-and-Jill children’s restrooms. Four exterior doors provide direct access from the classrooms to the playground areas. The building also includes four additional individual classrooms, a large three-section divisible classroom, and two adult restrooms—allowing the space to accommodate multiple age groups and programs simultaneously.
With three distinct buildings, extensive classroom capacity, two kitchen facilities, a large fellowship venue, dedicated administrative areas, children’s spaces, playground access, and abundant parking, this well-equipped Fayetteville campus presents a rare opportunity for an organization seeking room to gather, teach, serve, and grow.
The 7,189-square-foot main building is centered around a 3,520-square-foot sanctuary with seating for more than 200 people. A conveniently located kitchen sits just off the rear corner of the sanctuary. Behind the worship space are two restrooms, a conference room, finance and operations offices, a pastor’s office with a private restroom, and several divisible classrooms. This thoughtful arrangement places worship, administration, meetings, and education together in one highly functional building.
The campus’s second building encompasses approximately 9,820 square feet and features an impressive 4,440-square-foot gathering space. Its dramatic cross-beam ceiling rises to a peak of nearly 34 feet, giving the room a spacious and memorable character well suited for fellowship gatherings, banquets, conferences, performances, recreation, and other large-group activities. A commercial kitchen is located directly off the gathering space, accompanied by two restrooms and nine classrooms. A drive-through portico provides convenient covered arrival and departure access.
The third building contains approximately 7,178 square feet and offers a particularly strong children’s and educational component. It includes six children’s classrooms, each equipped with sinks and cabinetry, as well as three Jack-and-Jill children’s restrooms. Four exterior doors provide direct access from the classrooms to the playground areas. The building also includes four additional individual classrooms, a large three-section divisible classroom, and two adult restrooms—allowing the space to accommodate multiple age groups and programs simultaneously.
With three distinct buildings, extensive classroom capacity, two kitchen facilities, a large fellowship venue, dedicated administrative areas, children’s spaces, playground access, and abundant parking, this well-equipped Fayetteville campus presents a rare opportunity for an organization seeking room to gather, teach, serve, and grow.
Informations sur l’immeuble
| Prix | 1 808 226 € | Surface du lot | 5,06 ha |
| Prix par m² | 804,71 € | Surface de l’immeuble | 2 247 m² |
| Type de vente | Investissement ou propriétaire occupant | Nb d’étages | 3 |
| Type de bien | Spécialité | Année de construction | 1936 |
| Sous-type de bien | Eglise | Ratio de stationnement | 0,69/1 000 m² |
| Classe d’immeuble | B | ||
| Zonage | A-R | ||
| Prix | 1 808 226 € |
| Prix par m² | 804,71 € |
| Type de vente | Investissement ou propriétaire occupant |
| Type de bien | Spécialité |
| Sous-type de bien | Eglise |
| Classe d’immeuble | B |
| Surface du lot | 5,06 ha |
| Surface de l’immeuble | 2 247 m² |
| Nb d’étages | 3 |
| Année de construction | 1936 |
| Ratio de stationnement | 0,69/1 000 m² |
| Zonage | A-R |
1 1
Plutôt praticable à pied
20/100
Exceptionnellement adapté aux voitures
100/100
Assez praticable en vélo
20/100
Taxes foncières
| Numéro de parcelle | 05-49-00-036 | Évaluation des aménagements | 641 265 € |
| Évaluation du terrain | 129 194 € | Évaluation totale | 770 459 € |
Taxes foncières
Numéro de parcelle
05-49-00-036
Évaluation du terrain
129 194 €
Évaluation des aménagements
641 265 €
Évaluation totale
770 459 €

1 sur 37
Vidéos
Visite extérieure 3D Matterport
Visite 3D
Photos
Street view
Rue
Carte
1 sur 1

Présenté par
847 New Hope Rd
Vous êtes déjà membre ? Connectez-vous
Hum, une erreur s’est produite lors de l’envoi de votre message. Veuillez réessayer.
Merci ! Votre message a été envoyé.