Votre e-mail a été envoyé.

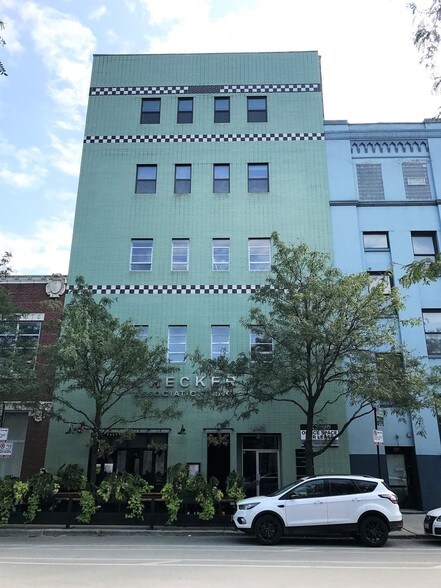
845 W Washington Blvd Bureau | 307 m² | À louer | Chicago, IL 60607
Certaines informations ont été traduites automatiquement.
Informations principales sur la sous-location
- Full floor
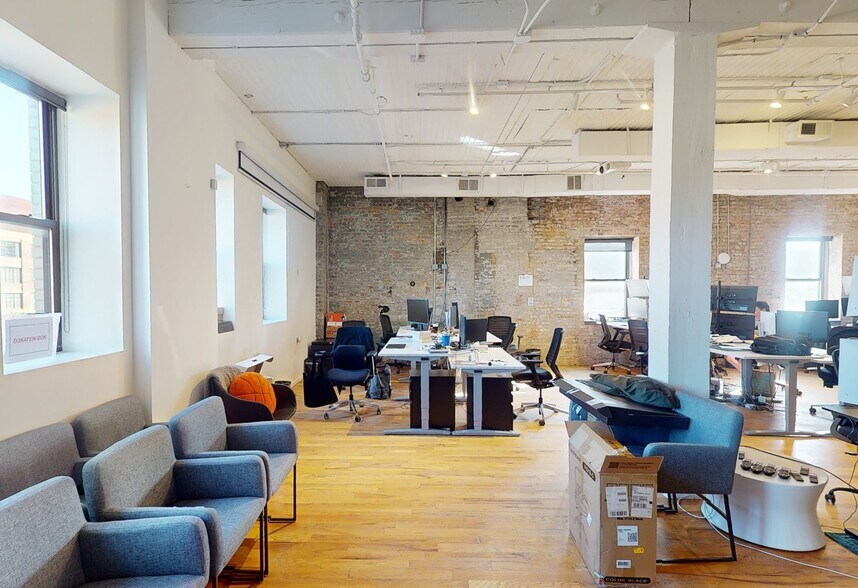
- High-end finishes with an open-gallery kitchenette
- Centrally located near public transportation
- High ceilings with great natural light
- Restaurants and attractions within walking distance
- Matterport video: https://my.matterport.com/show/?m=CCNEkRMb8gq
Tous les espace disponibles(1)
Afficher les loyers en
- Espace
- Surface
- Durée
- Loyer
- Type de bien
- Aménagement
- Disponible
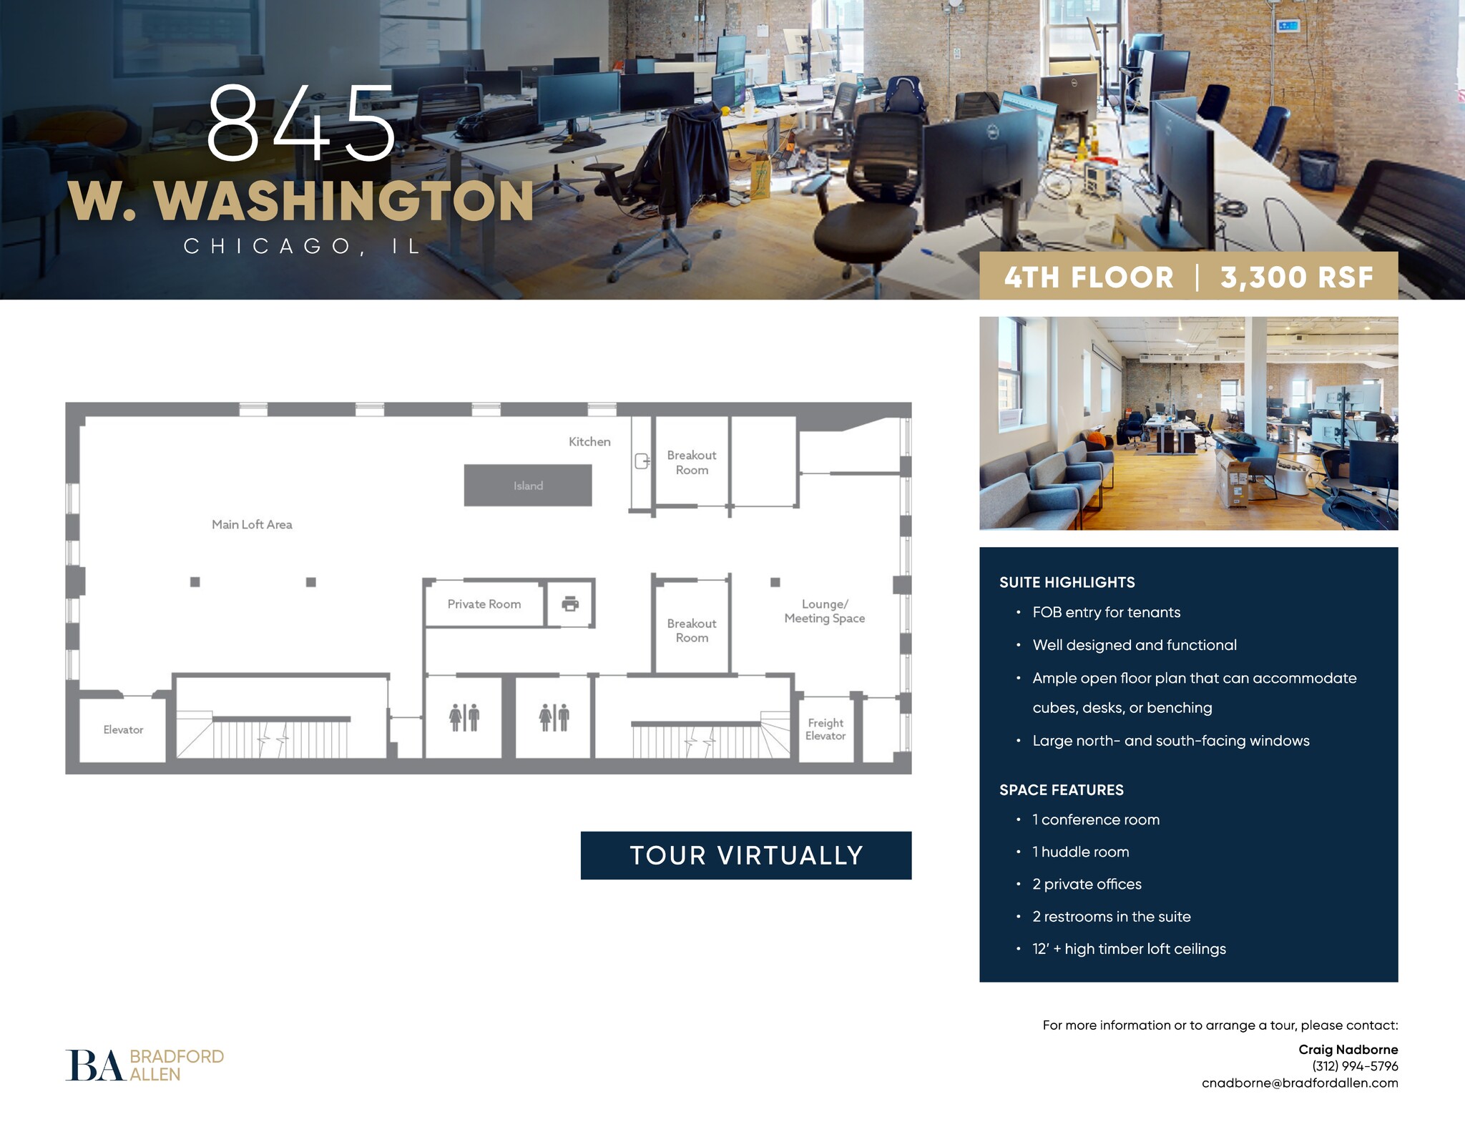


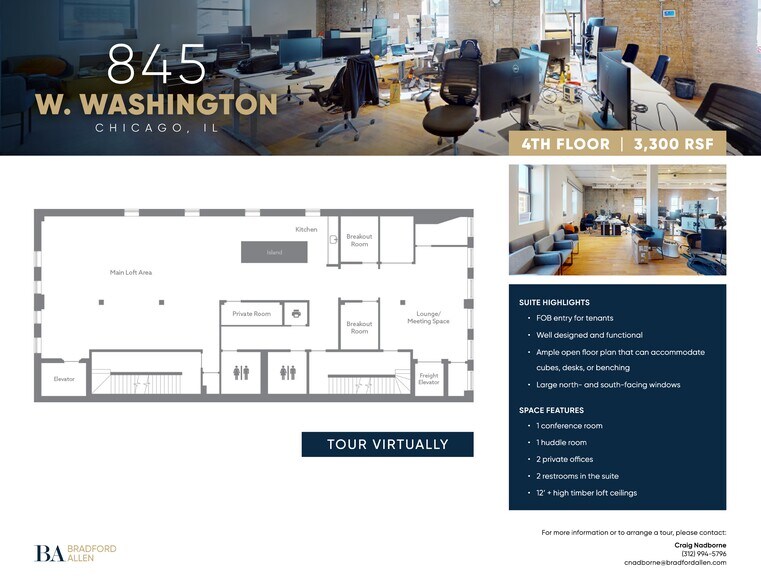
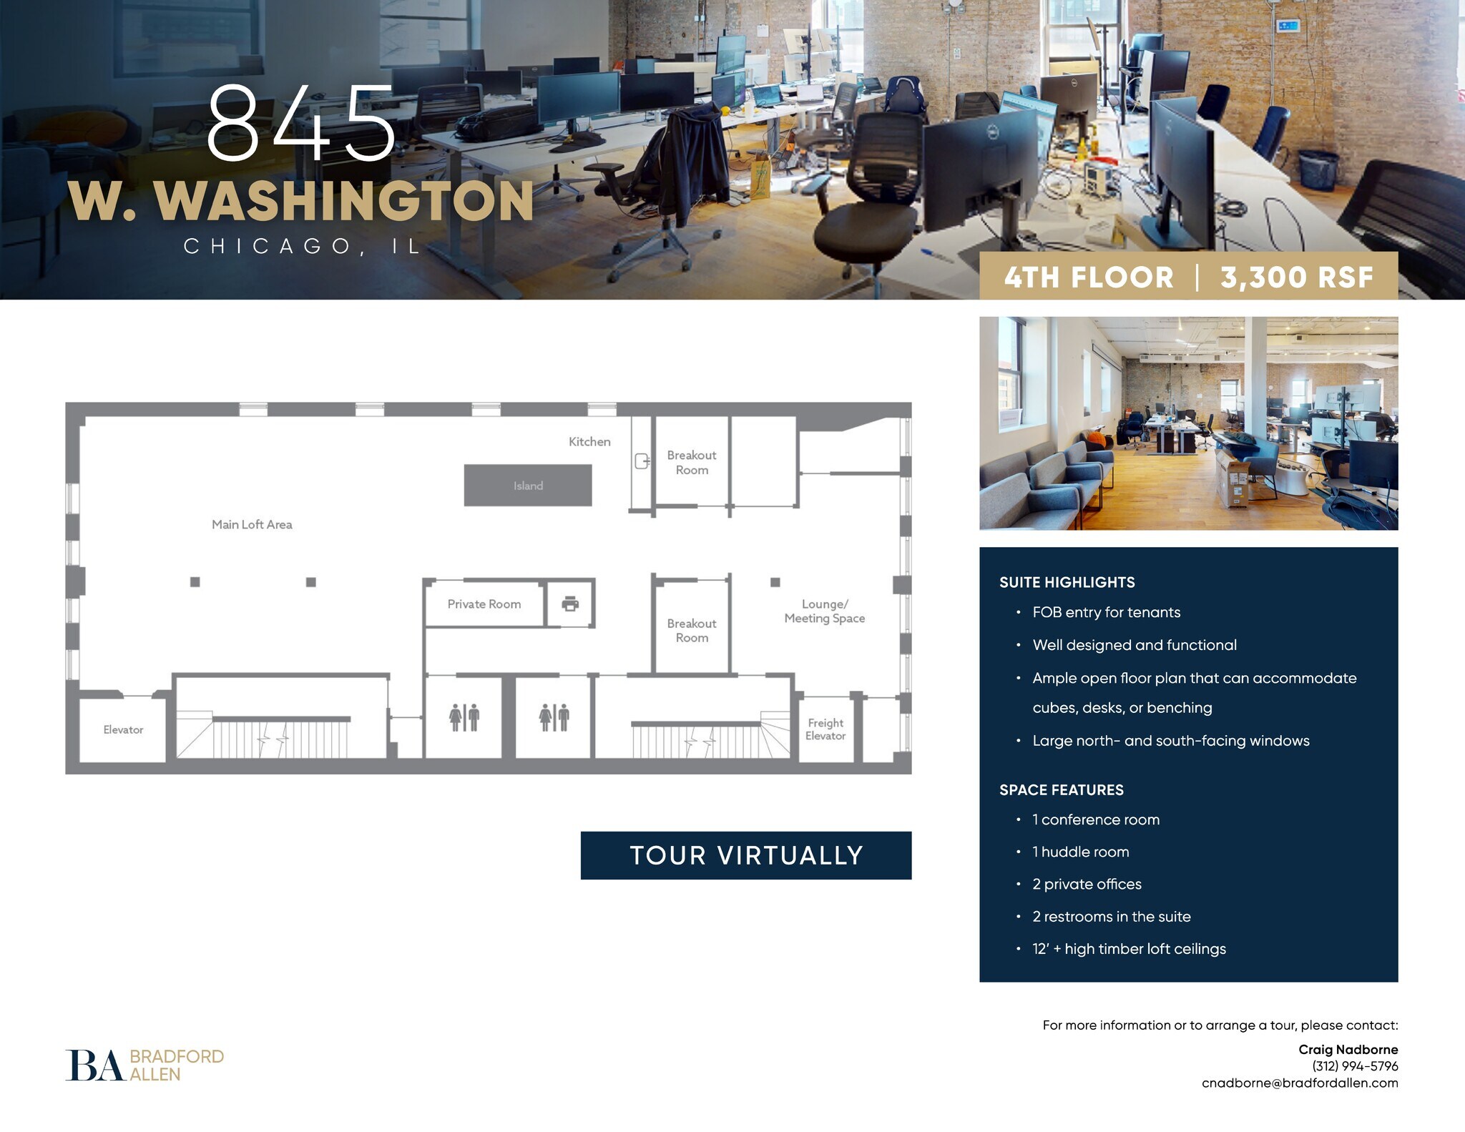
Virtual Tour: https://my.matterport.com/show/?m=CCNEkRMb8gq FOB entry for tenants Well designed and functional Ample open floor plan that can accommodate cubes, desks, or benching Large north- and south-facing windows •1 conference room • 1 huddle room • 2 private offices • 2 restrooms in the suite • 12’ + high timber loft ceilings
- Espace en sous-location disponible auprès de l’occupant actuel
- Entièrement aménagé comme Bureau standard
- 2 bureaux privés
- 20 postes de travail
- Espace en excellent état
- Ventilation et chauffage centraux
- Accès aux ascenseurs
- Hauts plafonds
- Lumière naturelle
- Open space
- https://my.matterport.com/show/?m=CCNEkRMb8gq
- Le loyer comprend les services publics, les services de l’immeuble et les frais immobiliers.
- Principalement open space
- 1 salle de conférence
- Plafonds finis: 3,66 mètres
- Plug & Play
- Connectivité Wi-Fi
- Toilettes privées
- Plafond apparent
- CVC disponible en-dehors des heures ouvrables
- Planchers en bois
| Espace | Surface | Durée | Loyer | Type de bien | Aménagement | Disponible |
| 4e étage | 307 m² | Oct. 2027 | 249,91 € /m²/an 20,83 € /m²/mois 76 619 € /an 6 385 € /mois | Bureau | Construction achevée | Maintenant |
4e étage
| Surface |
| 307 m² |
| Durée |
| Oct. 2027 |
| Loyer |
| 249,91 € /m²/an 20,83 € /m²/mois 76 619 € /an 6 385 € /mois |
| Type de bien |
| Bureau |
| Aménagement |
| Construction achevée |
| Disponible |
| Maintenant |
4e étage
| Surface | 307 m² |
| Durée | Oct. 2027 |
| Loyer | 249,91 € /m²/an |
| Type de bien | Bureau |
| Aménagement | Construction achevée |
| Disponible | Maintenant |
Virtual Tour: https://my.matterport.com/show/?m=CCNEkRMb8gq FOB entry for tenants Well designed and functional Ample open floor plan that can accommodate cubes, desks, or benching Large north- and south-facing windows •1 conference room • 1 huddle room • 2 private offices • 2 restrooms in the suite • 12’ + high timber loft ceilings
- Espace en sous-location disponible auprès de l’occupant actuel
- Le loyer comprend les services publics, les services de l’immeuble et les frais immobiliers.
- Entièrement aménagé comme Bureau standard
- Principalement open space
- 2 bureaux privés
- 1 salle de conférence
- 20 postes de travail
- Plafonds finis: 3,66 mètres
- Espace en excellent état
- Plug & Play
- Ventilation et chauffage centraux
- Connectivité Wi-Fi
- Accès aux ascenseurs
- Toilettes privées
- Hauts plafonds
- Plafond apparent
- Lumière naturelle
- CVC disponible en-dehors des heures ouvrables
- Open space
- Planchers en bois
- https://my.matterport.com/show/?m=CCNEkRMb8gq
Visite 3D Matterport
Aperçu du bien
• 4th floor. • 3300 rsf • Sublease. Expires 10/31/27 / extension possible. • Asking $27.00 / mg = $7400 / month • Built out with: • 2 Private offices • 1 huddle room Matterport video: https://my.matterport.com/show/?m=CCNEkRMb8gq • 1 conference room • Large open area which currently has approximately 16-20 sit / stand desks • 2 restrooms • 12’+ high timber loft ceilings
- Accès 24 h/24
- Accès contrôlé
- Restaurant
- Système de sécurité
- Accessible fauteuils roulants
- Climatisation
Informations sur l’immeuble
Occupants
- Étage
- Nom de l’occupant
- Secteur d’activité
- 1er
- El Che Bar
- Hébergement et restauration
- 3e
- Fyllo
- Information
- 5e
- Multiple Inc
- Services professionnels, scientifiques et techniques
- 4e
- Phillips Bros. Insurance Agency, Inc.
- Finance et assurances
- 1er
- Volume Gallery
- Enseigne



Présenté par
845 W Washington Blvd
Hum, une erreur s’est produite lors de l’envoi de votre message. Veuillez réessayer.
Merci ! Votre message a été envoyé.