Connectez-vous/S’inscrire
Votre e-mail a été envoyé.

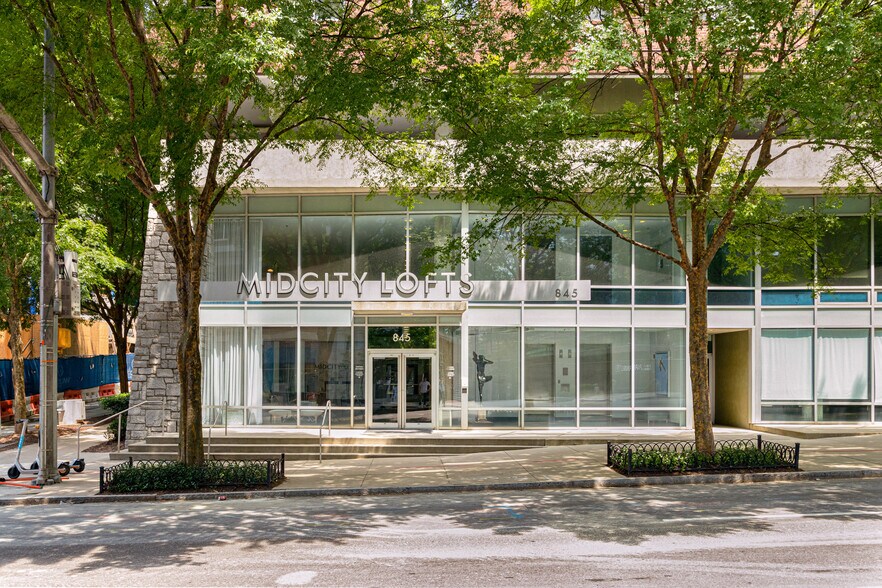
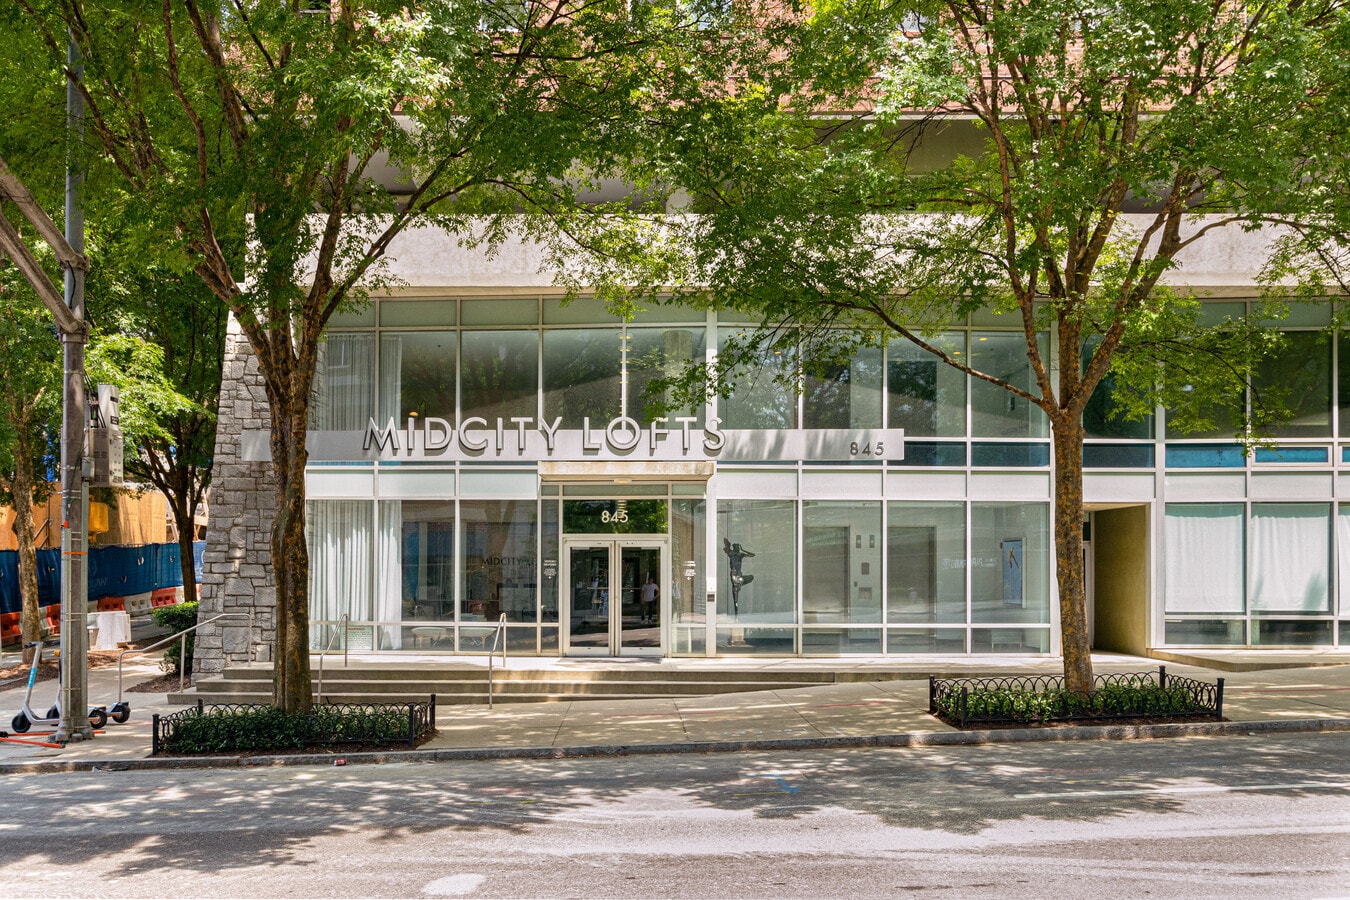
845 Spring St NW - MidCity Lofts Bureaux/Local commercial | 190 m² | 684 543 € | À vendre | Atlanta, GA 30308
Certaines informations ont été traduites automatiquement.
Informations principales sur l'investissement
- Heart of Midtown
Résumé analytique
The upstairs residential unit is currently leased through January 2027, offering future flexibility to expand and combine both levels with the connecting staircase.
1 Lot disponible
- Lot
- Surface du lot
- Usage du lot en coprop.
- Prix
- RNE
| Type de vente | Investissement ou propriétaire occupant | Référence cadastrale/ID de parcelle | 14-0080-0003-054-8 |
| Nb de places de stationnement | 2 |
| Type de vente | Investissement ou propriétaire occupant |
| Nb de places de stationnement | 2 |
| Référence cadastrale/ID de parcelle | 14-0080-0003-054-8 |
Description
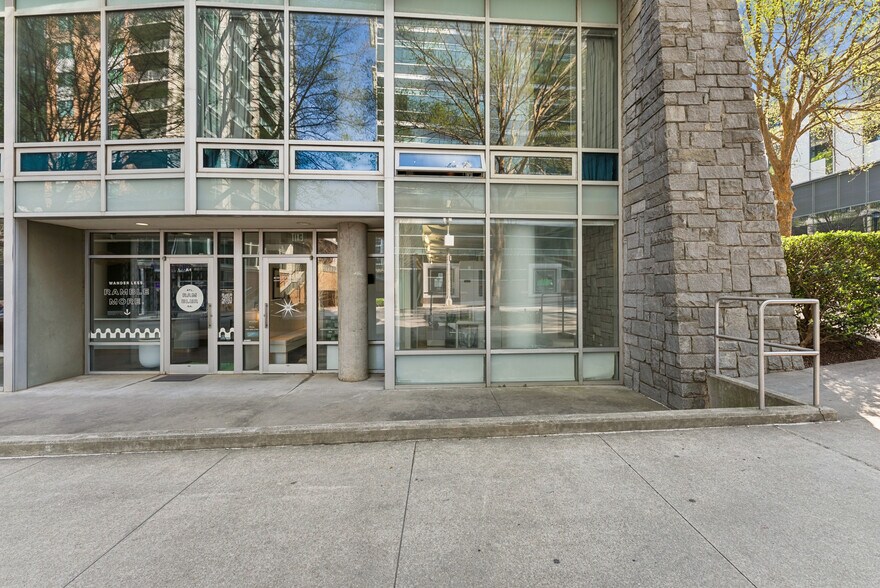
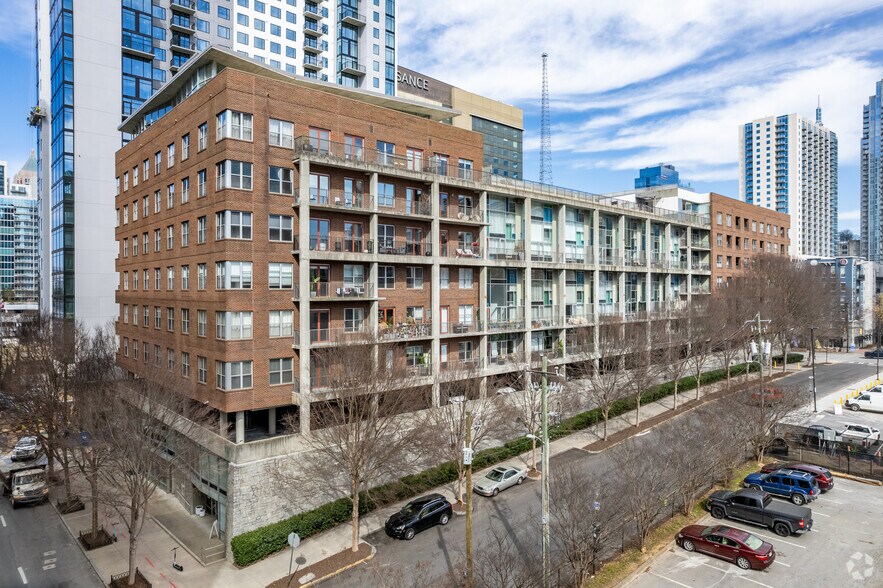
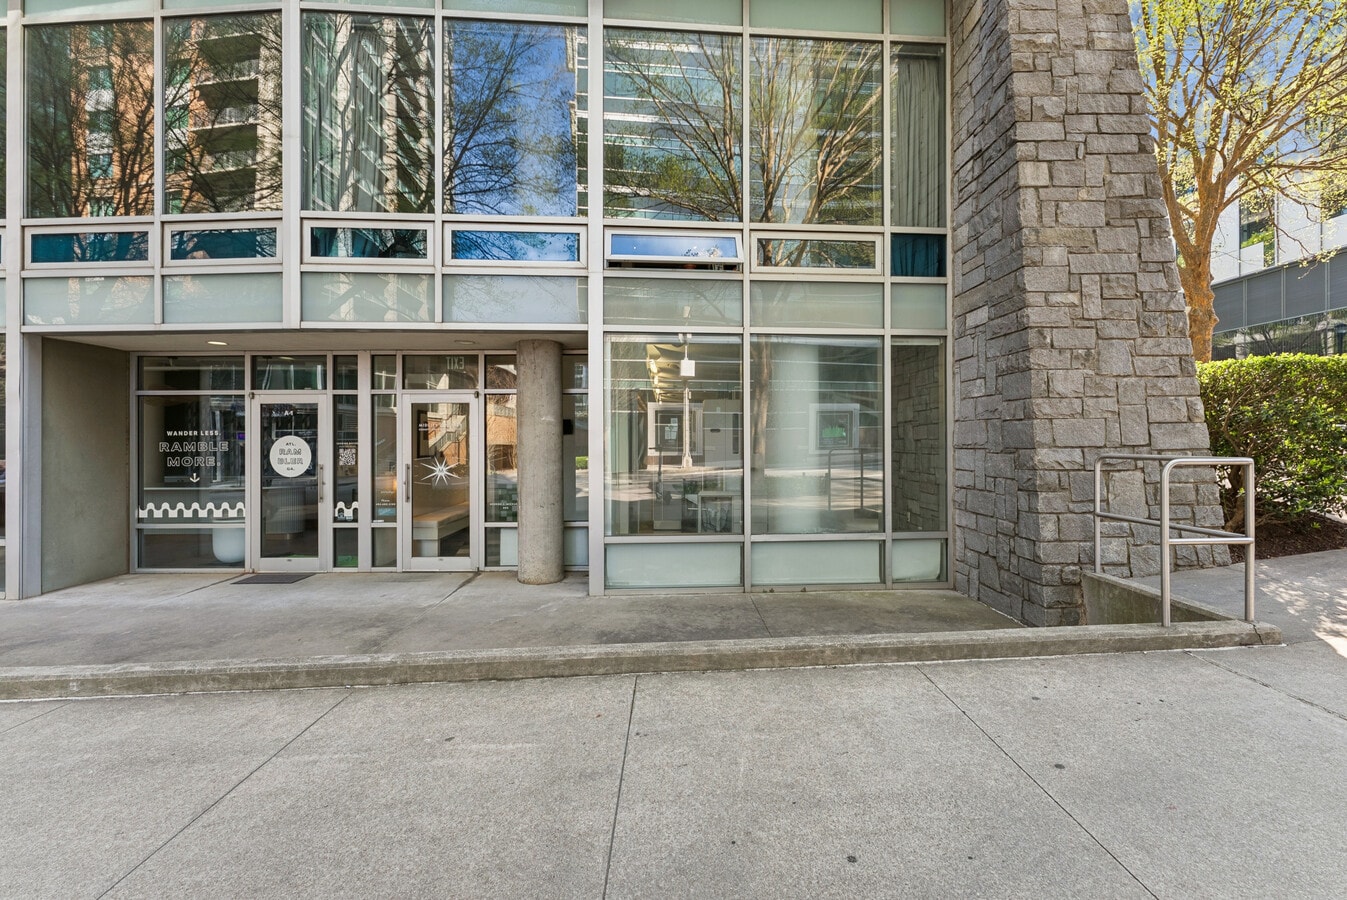
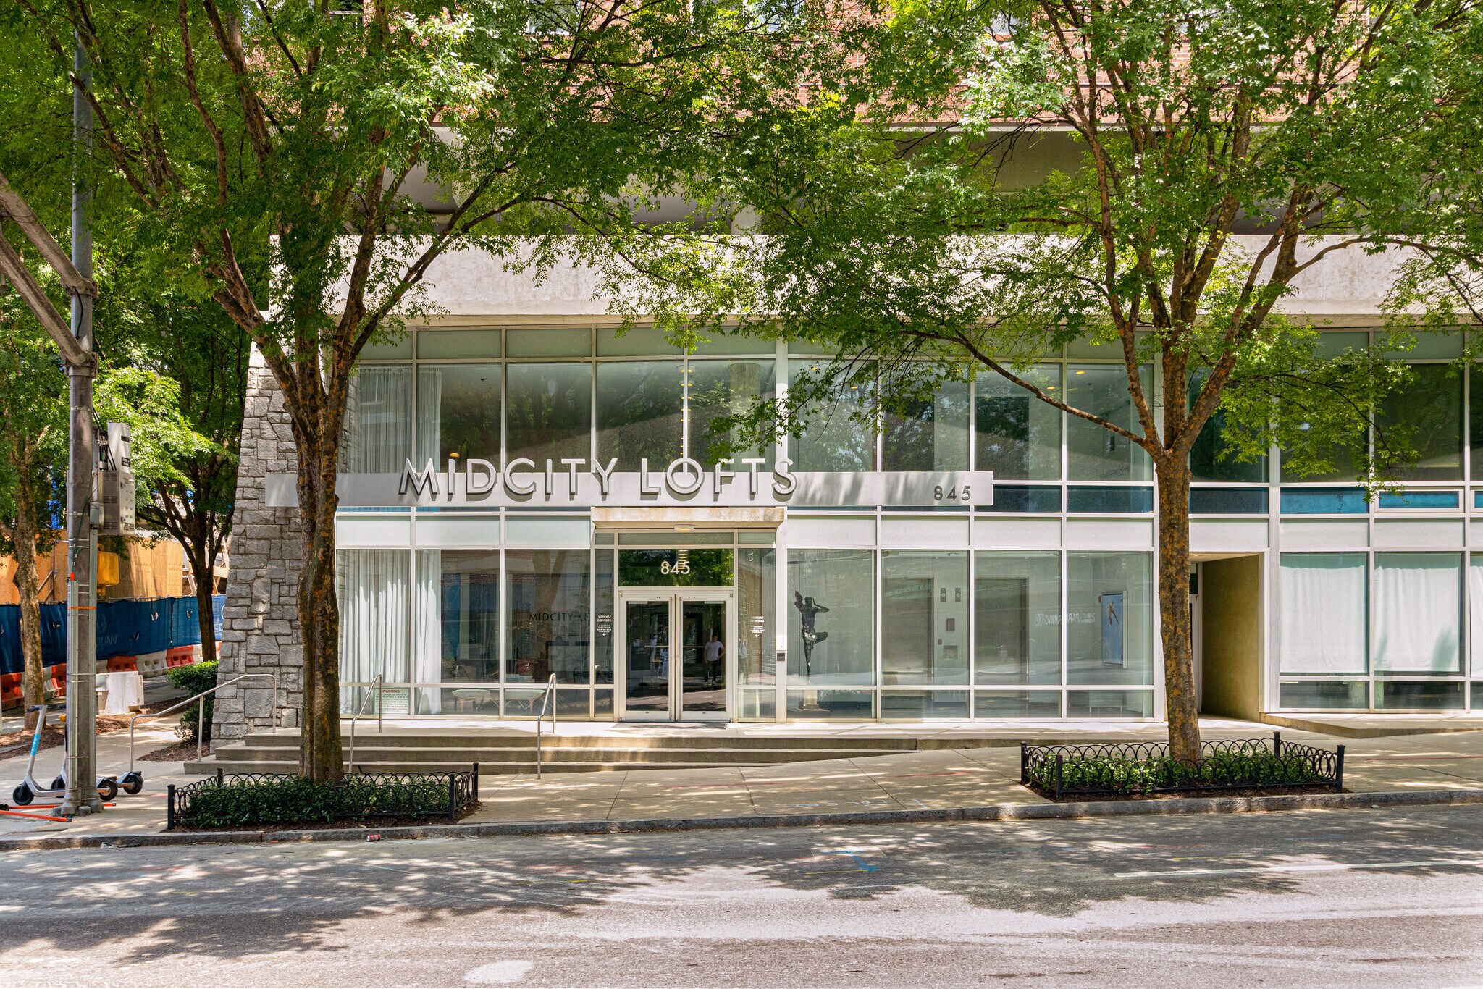
Exceptional live-work opportunity in the heart of Midtown, offering a rare blend of street-level commercial presence and flexible residential or expansion space above. Located within MidCity Lofts, this unique two-level condo combines approximately 2,000 square feet across two connected units, creating endless possibilities for owner-users, investors, or creative entrepreneurs. The main level features a ground-floor commercial space with excellent visibility and direct street access—currently built out as a dental office, offering a turnkey option for medical or dental users, while remaining easily adaptable for a wide range of uses including wellness, professional office, creative studio, showroom, or boutique retail. The layout includes multiple treatment or office rooms, open work areas, and supporting infrastructure, all in well-maintained condition. Upstairs, the second-level unit provides additional flexibility—currently leased as a residential apartment, offering immediate income potential, or easily integrated into the commercial space for an expanded footprint. Connected via a private interior stairwell, this level can function as executive offices, client space, or a live/work residence. Character-rich details such as exposed stone, concrete elements, and large windows bring in natural light and create a modern, loft-style aesthetic. Two dedicated parking spaces add convenience in an otherwise highly walkable location. Positioned just steps from Midtown’s best dining, retail, and transit, this property offers a compelling combination of visibility, versatility, and long-term upside.
Notes sur la vente
Office space available for immediate occupancy. The upstairs residential unit is currently leased through January 2027, offering future flexibility to expand and combine both levels with the connecting staircase.
| Lot | Surface du lot | Usage du lot en coprop. | Prix | RNE |
| Lot B1 & B2 | 190 m² | Bureaux/Local commercial | 684 543 € (3 594,32 €/m²) | - |
Lot B1 & B2
| Surface du lot |
| 190 m² |
| Usage du lot en coprop. |
| Bureaux/Local commercial |
| Prix |
| 684 543 € (3 594,32 €/m²) |
| RNE |
| - |
1 sur 60
Vidéos
Visite extérieure 3D Matterport
Visite 3D
Photos
Street view
Rue
Carte
Lot B1 & B2
| Surface du lot | 190 m² |
| Usage du lot en coprop. | Bureaux/Local commercial |
| Prix | 684 543 € (3 594,32 €/m²) |
| RNE | - |
| Type de vente | Investissement ou propriétaire occupant |
| Nb de places de stationnement | 2 |
| Référence cadastrale/ID de parcelle | 14-0080-0003-054-8 |
| Description | |
| Exceptional live-work opportunity in the heart of Midtown, offering a rare blend of street-level commercial presence and flexible residential or expansion space above. Located within MidCity Lofts, this unique two-level condo combines approximately 2,000 square feet across two connected units, creating endless possibilities for owner-users, investors, or creative entrepreneurs. The main level features a ground-floor commercial space with excellent visibility and direct street access—currently built out as a dental office, offering a turnkey option for medical or dental users, while remaining easily adaptable for a wide range of uses including wellness, professional office, creative studio, showroom, or boutique retail. The layout includes multiple treatment or office rooms, open work areas, and supporting infrastructure, all in well-maintained condition. Upstairs, the second-level unit provides additional flexibility—currently leased as a residential apartment, offering immediate income potential, or easily integrated into the commercial space for an expanded footprint. Connected via a private interior stairwell, this level can function as executive offices, client space, or a live/work residence. Character-rich details such as exposed stone, concrete elements, and large windows bring in natural light and create a modern, loft-style aesthetic. Two dedicated parking spaces add convenience in an otherwise highly walkable location. Positioned just steps from Midtown’s best dining, retail, and transit, this property offers a compelling combination of visibility, versatility, and long-term upside. | |
| Notes sur la vente | |
| Office space available for immediate occupancy. The upstairs residential unit is currently leased through January 2027, offering future flexibility to expand and combine both levels with the connecting staircase. |
Informations sur l’immeuble
Les informations ci-dessous concernent l’ensemble de l’immeuble. Les caractéristiques propres à chaque lot peuvent varier et sont précisées dans la description du lot présenté ci-dessus.
Caractéristiques
Caractéristiques du site
- Centre d’affaires
- Centre de fitness
- Piscine
- Property Manager sur place
- Service d’emballage
- Terrasse sur le toit
- Ascenseur
- Lounge
Lot informations sur la combinaison
| Description | Nb de lots | Moy. loyer/mois | m² |
|---|---|---|---|
| 1+1.5 | 132 | - | 71 - 195 |
1 1
Exceptionnellement praticable à pied
100/100
Moyennement adapté aux voitures
60/100
Transports en commun exceptionnels
90/100
Plutôt praticable en vélo
50/100
Informations importantes sur l’occupant Cliquez ici pour accéder à
| OCCUPANT | pi² Occupés | DATE DE FIN DE BAIL |
|---|---|---|
| LATN |
-

|
Jan 0000
|
| Mowgli Games Llc |
-
|
Jan 0000
|
| Grain Spirits + Food |
-
|
Jan 0000
|

1 sur 11
Vidéos
Visite extérieure 3D Matterport
Visite 3D
Photos
Street view
Rue
Carte
1 sur 1


Présenté par
845 Spring St NW - MidCity Lofts
Vous êtes déjà membre ? Connectez-vous
Hum, une erreur s’est produite lors de l’envoi de votre message. Veuillez réessayer.
Merci ! Votre message a été envoyé.