Connectez-vous/S’inscrire
Votre e-mail a été envoyé.

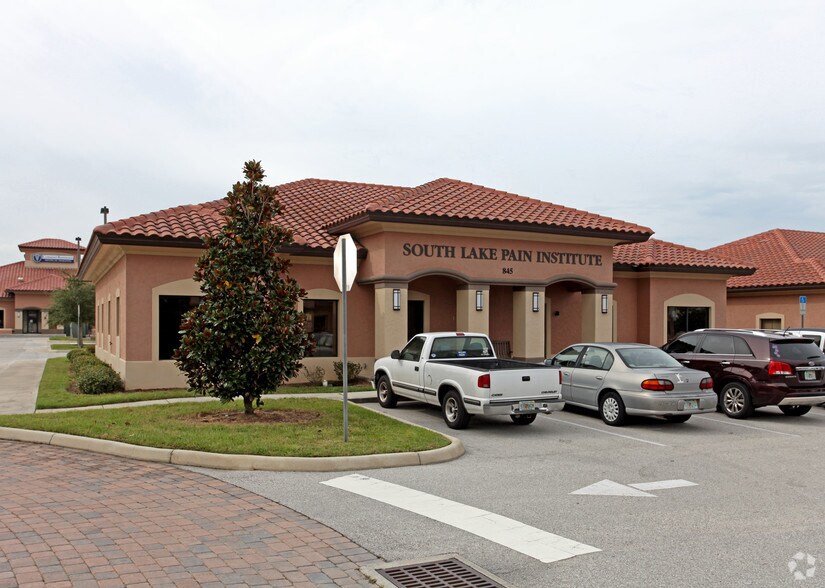
845 Oakley Seaver Dr Bureaux/Médical | 279 m² | À louer | Clermont, FL 34711
Certaines informations ont été traduites automatiquement.
Informations principales
- Located within South Lake Medical Arts Center across from South Lake Hospital, offering an integrated medical environment.
- Single-story configuration with surface parking (57 spaces) for easy patient and visitor access.
- Surrounded by established medical practices, fostering a strong referral network and collaborative opportunities.
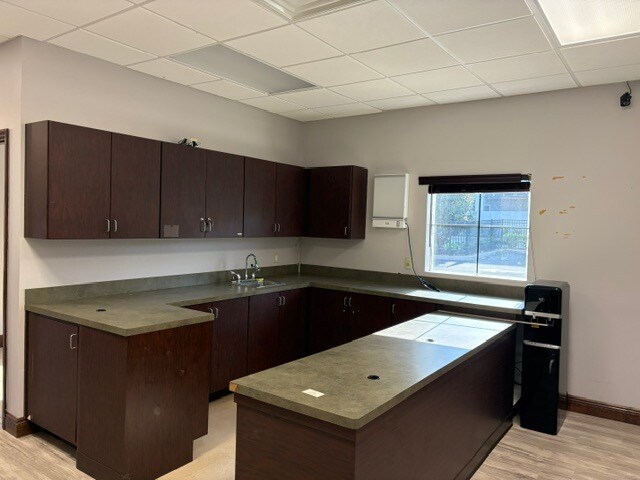
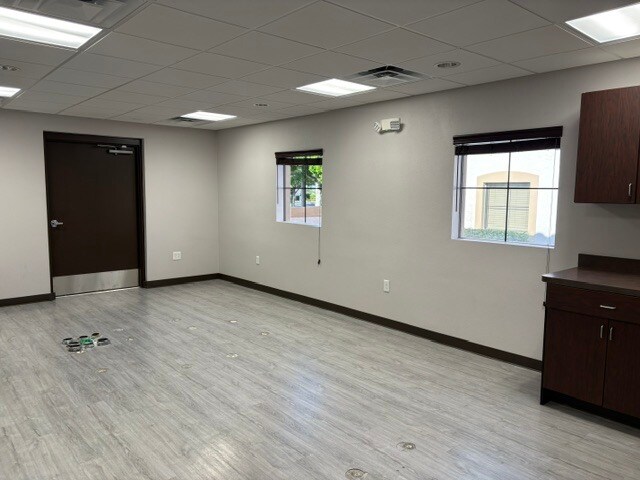
- Functional medical build-out with exam rooms, procedure space, conference room, and reception areas.
- Convenient access to Citrus Tower Boulevard and major area thoroughfares supporting regional connectivity.
Tous les espace disponibles(1)
Afficher les loyers en
- Espace
- Surface
- Durée
- Loyer
- Type de bien
- Aménagement
- Disponible
- Le loyer ne comprend pas les services publics, les frais immobiliers ou les services de l’immeuble.
- Plan d’étage avec bureaux fermés
- Entièrement aménagé comme Cabinet médical standard
- Convient pour 8 à 24 personnes
| Espace | Surface | Durée | Loyer | Type de bien | Aménagement | Disponible |
| 1er étage | 279 m² | Négociable | 250,25 € /m²/an 20,85 € /m²/mois 69 746 € /an 5 812 € /mois | Bureaux/Médical | Construction achevée | Maintenant |
1er étage
| Surface |
| 279 m² |
| Durée |
| Négociable |
| Loyer |
| 250,25 € /m²/an 20,85 € /m²/mois 69 746 € /an 5 812 € /mois |
| Type de bien |
| Bureaux/Médical |
| Aménagement |
| Construction achevée |
| Disponible |
| Maintenant |
1er étage
| Surface | 279 m² |
| Durée | Négociable |
| Loyer | 250,25 € /m²/an |
| Type de bien | Bureaux/Médical |
| Aménagement | Construction achevée |
| Disponible | Maintenant |
- Le loyer ne comprend pas les services publics, les frais immobiliers ou les services de l’immeuble.
- Entièrement aménagé comme Cabinet médical standard
- Plan d’étage avec bureaux fermés
- Convient pour 8 à 24 personnes
Aperçu du bien
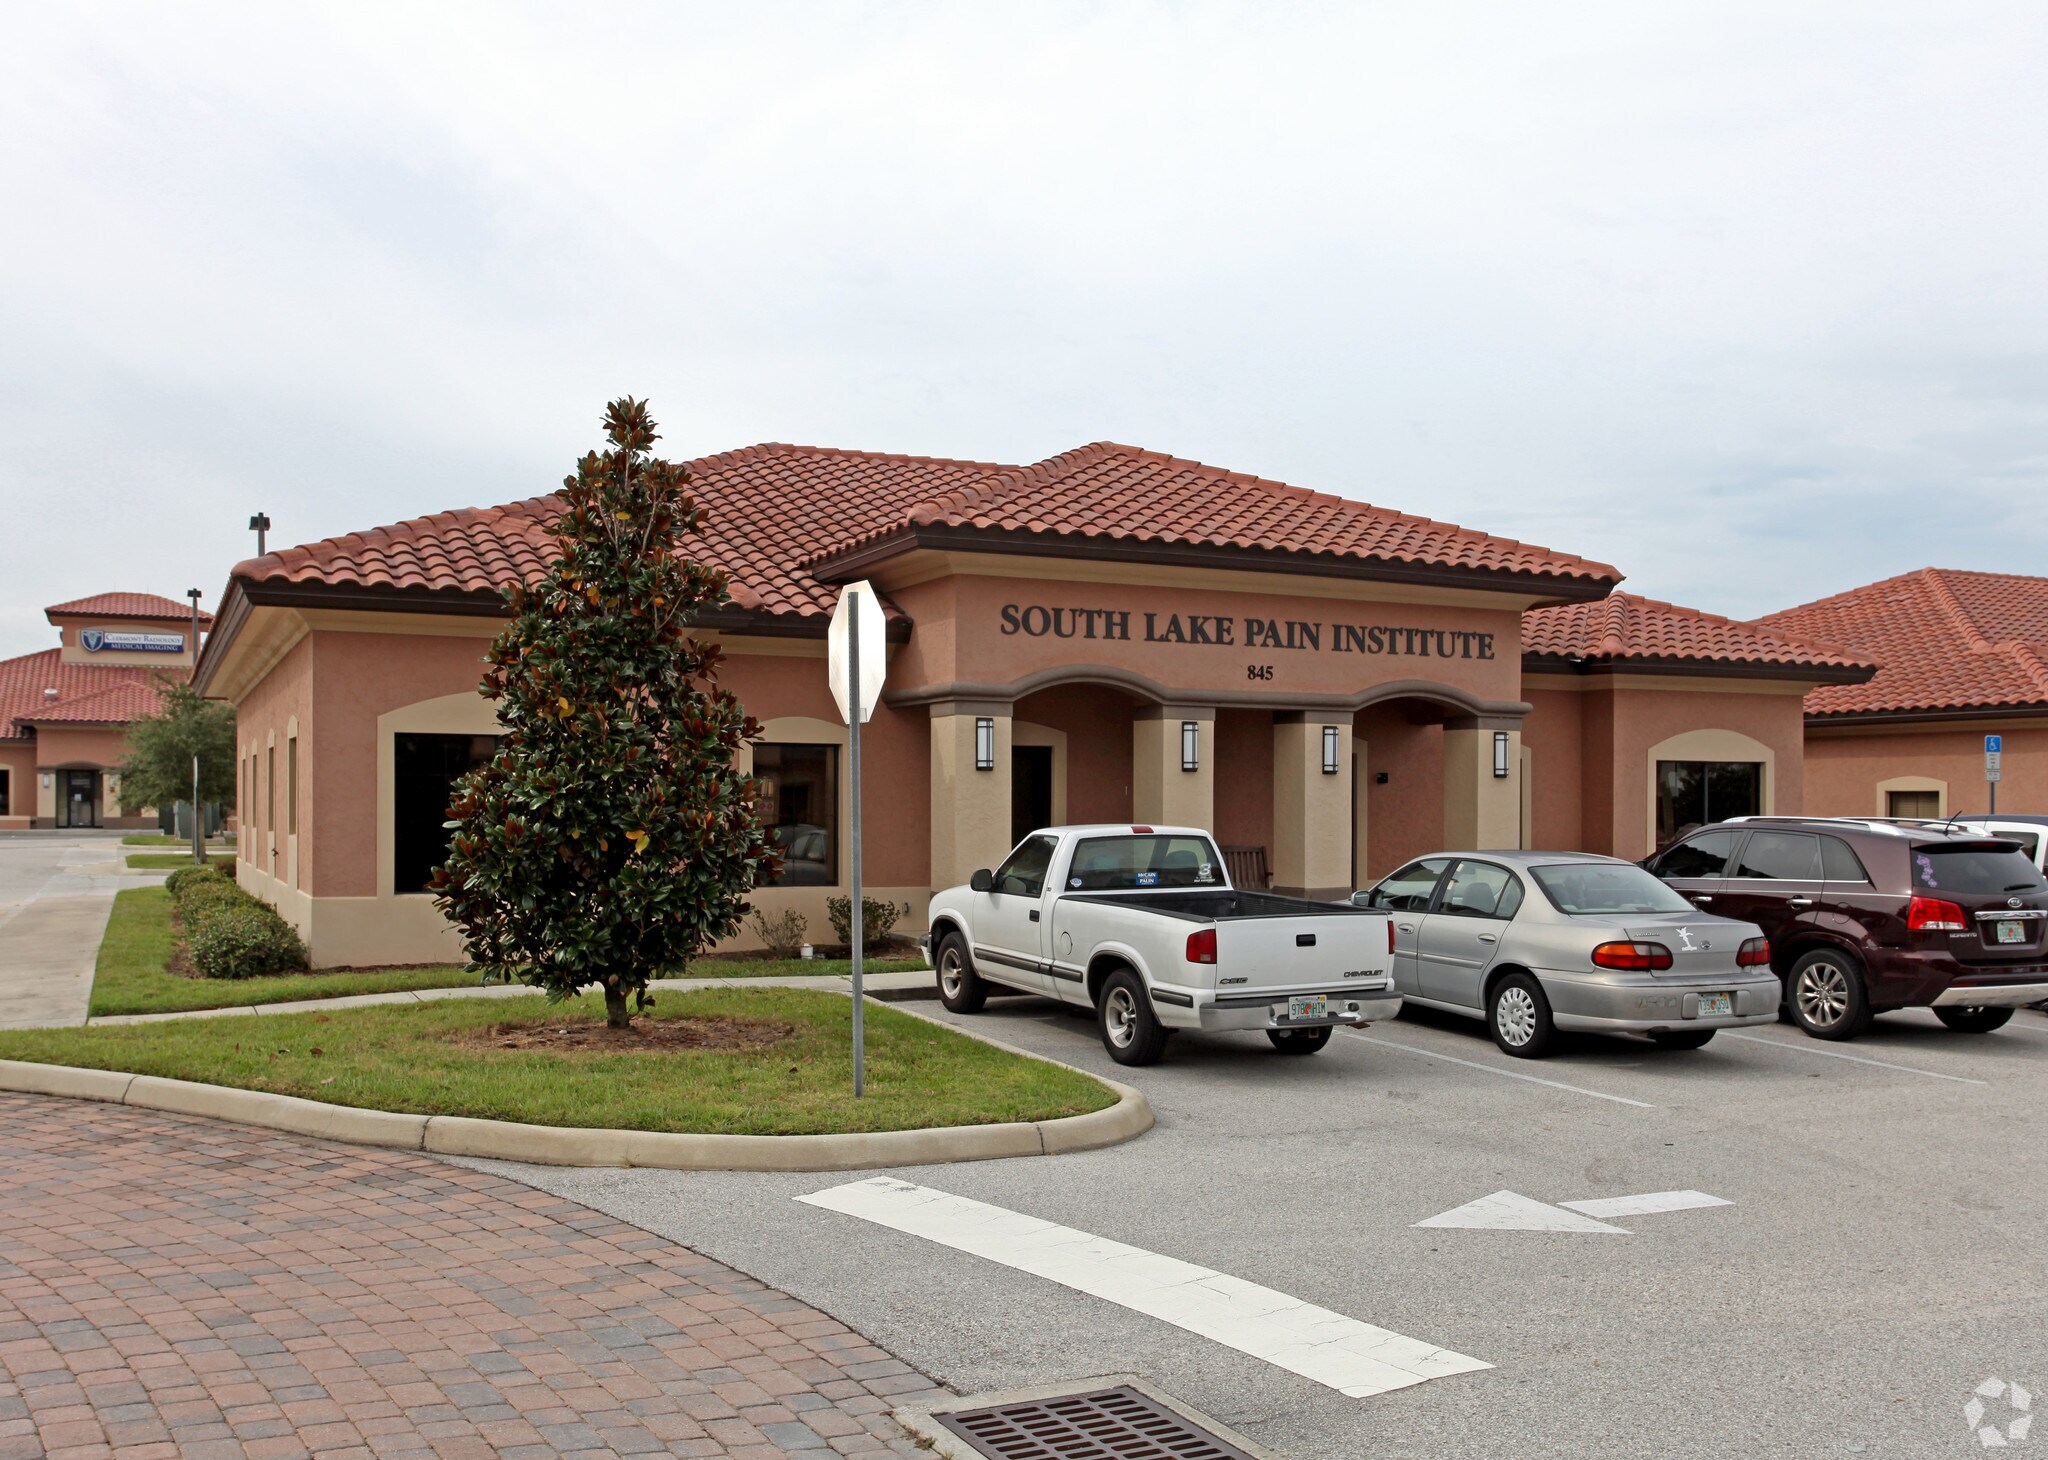
The property at 845 Oakley Seaver Drive in Clermont, Florida, is a single-story medical office building constructed in 2008 with a total area of 3,000 square feet. It is part of the South Lake Medical Arts Center and is positioned across from South Lake Hospital. The site includes on-site surface parking and direct access to primary roads including Citrus Tower Boulevard. The surrounding development consists of medical facilities and supporting commercial uses.
- Cour
Informations sur l’immeuble
Type d’immeuble
Bureau
Année de construction
2008
Hauteur du bâtiment
1 étage
Surface de l’immeuble
279 m²
Classe d’immeuble
B
Surface type par étage
279 m²
Stationnement
57 places de stationnement extérieur
1 1
Moyennement praticable à pied
60/100
Exceptionnellement adapté aux voitures
100/100
Transports en commun limités
30/100
Assez praticable en vélo
30/100
1 sur 13
Vidéos
Visite extérieure 3D Matterport
Visite 3D
Photos
Street view
Rue
Carte
1 sur 1

Présenté par
845 Oakley Seaver Dr
Vous êtes déjà membre ? Connectez-vous
Hum, une erreur s’est produite lors de l’envoi de votre message. Veuillez réessayer.
Merci ! Votre message a été envoyé.