Votre e-mail a été envoyé.

845 Lincoln Street 845 Lincoln St Lot | Terrain commercial | 0,85 ha | À vendre | 1 980 438 € | Roseville, CA 95678
Certaines informations ont été traduites automatiquement.
Informations principales sur l'investissement
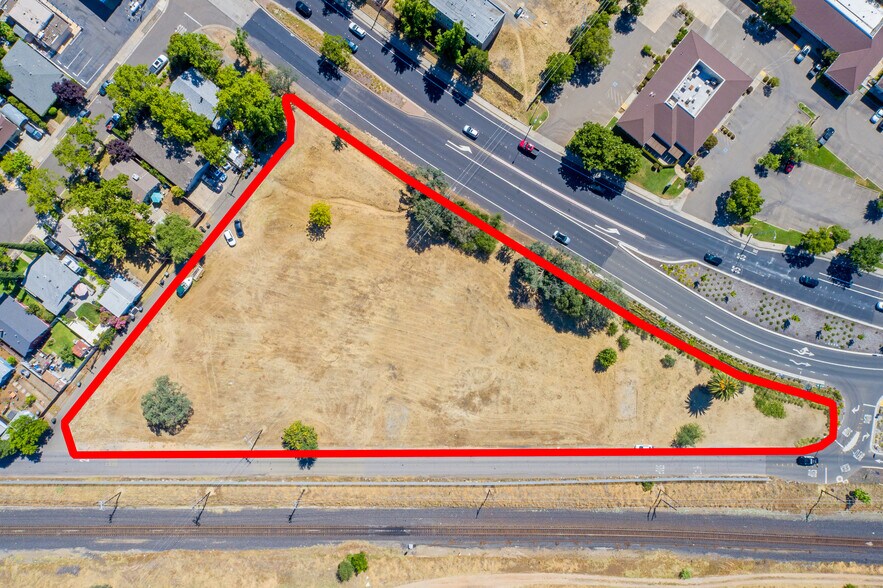
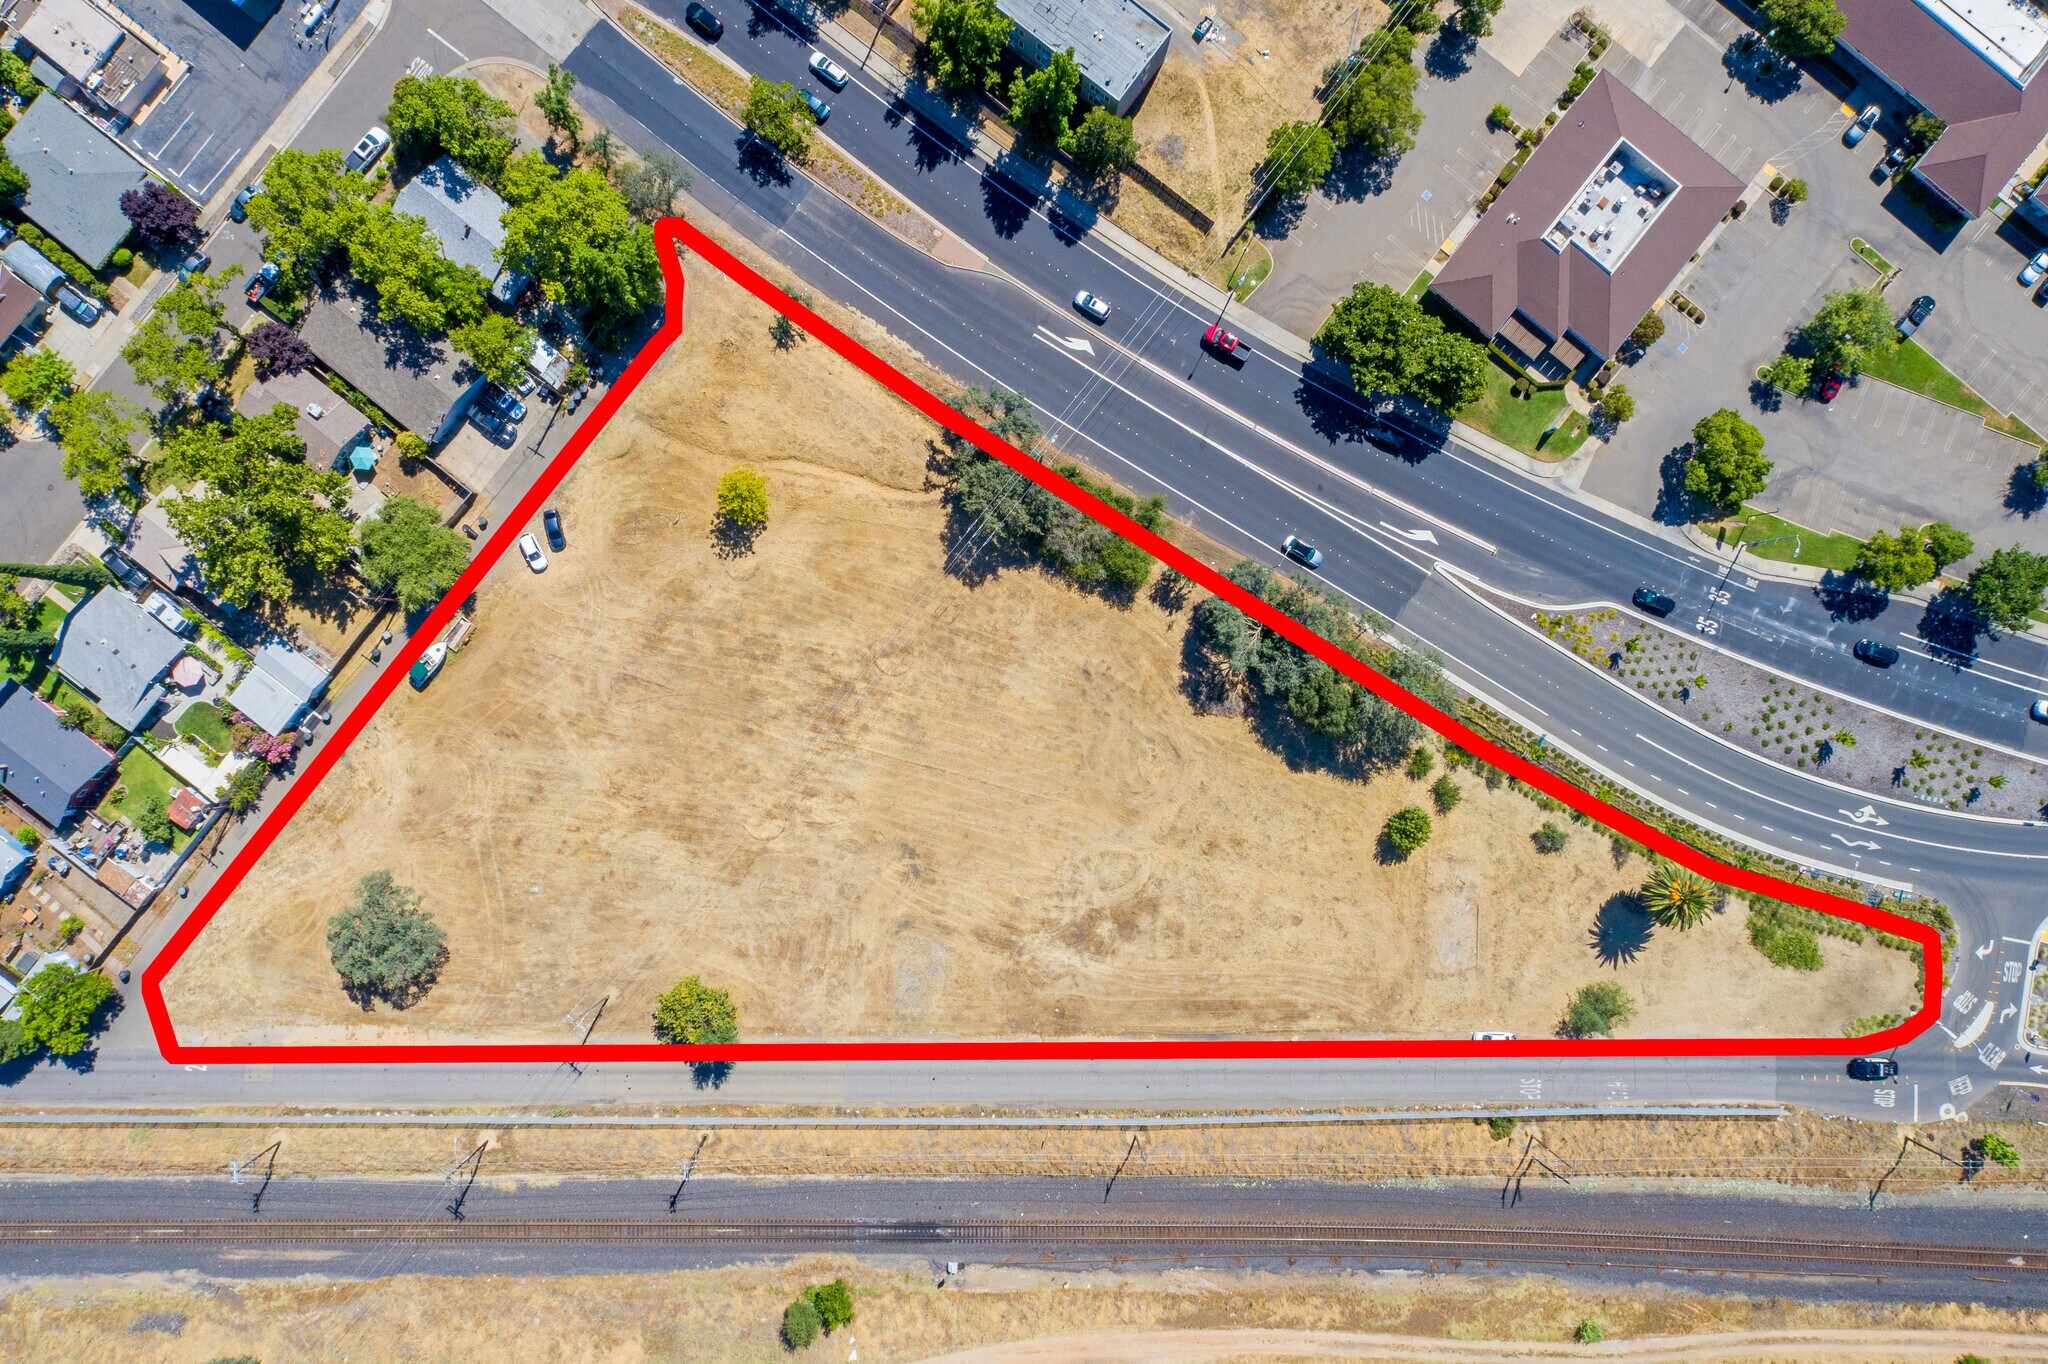
- 5-parcel contiguous land assembly totaling ±2.1 acres — unified ownership, zero assemblage risk, single transaction
- 72-unit mixed-use conceptual design in hand; 1BR/1BA (27 units), 2BR/2BA (39 units), and 3BR/2BA (6 units) averaging ±856 SF with private patios
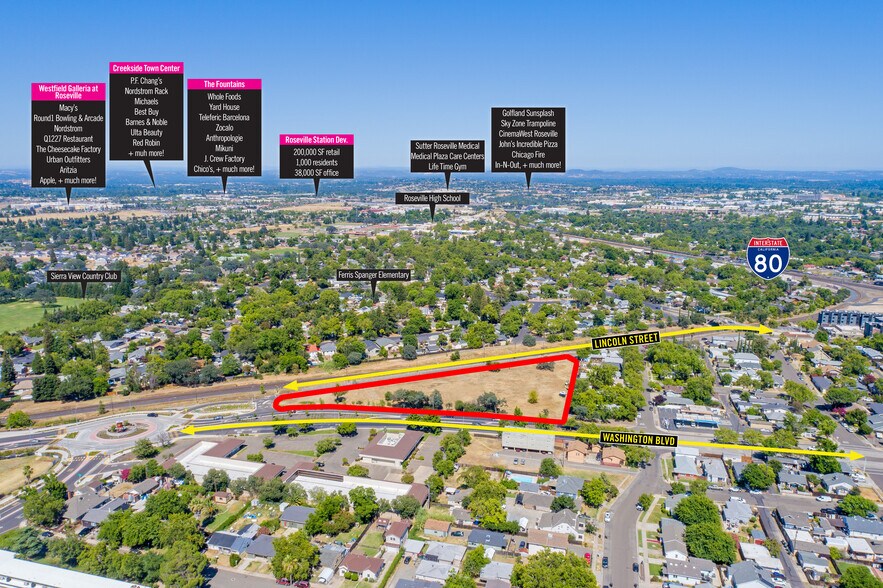
- Walkable to Roseville’s downtown dining and civic core
- Conceptual design package
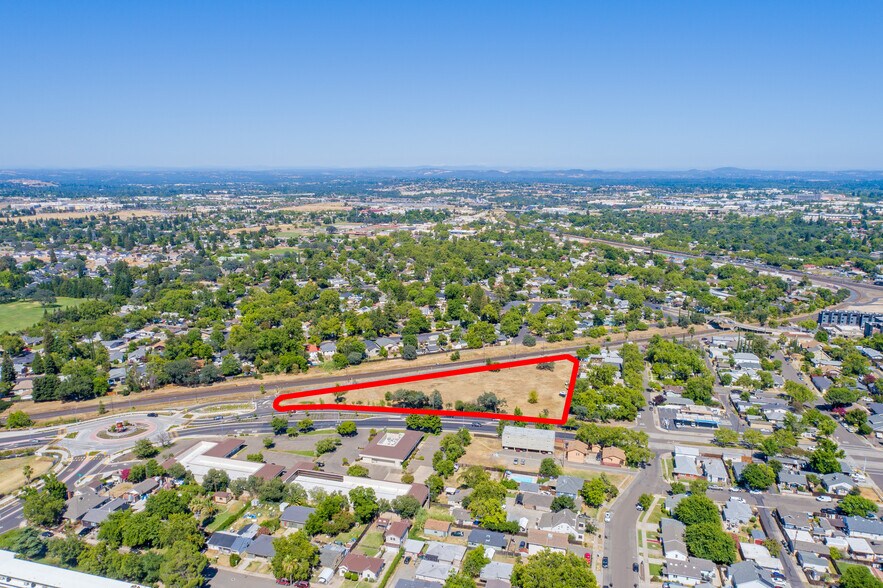
- Prime Lincoln Street / Washington Blvd. corner position with dual frontage and rear alley access
Résumé analytique
Kuchman Architects has already prepared a conceptual development program for the site: a three-story, 72-unit mixed-use community totaling roughly 69,000+ square feet of residential living area, with ground-floor community space, structured and surface parking, and landscaped outdoor amenity areas.
Informations sur l’immeuble
| Prix | 1 980 438 € | Sous-type de bien | Terrain commercial |
| Type de vente | Investissement | Usage proposé | |
| Nb de lots | 1 | Surface totale du lot | 0,85 ha |
| Type de bien | Terrain | ||
| Zonage | CMU - Commerce communautaire | ||
| Prix | 1 980 438 € |
| Type de vente | Investissement |
| Nb de lots | 1 |
| Type de bien | Terrain |
| Sous-type de bien | Terrain commercial |
| Usage proposé | |
| Surface totale du lot | 0,85 ha |
| Zonage | CMU - Commerce communautaire |
1 Lot disponible
Lot
| Prix | 1 980 438 € | Surface du lot | 0,85 ha |
| Prix par ha | 2 330 366,20 € |
| Prix | 1 980 438 € |
| Prix par ha | 2 330 366,20 € |
| Surface du lot | 0,85 ha |
Description
The site is zoned CMU/SPA-Downtown (Commercial Mixed Use, Special Planning Area), one of the most flexible designations in the City’s code. It supports high-density residential, ground-floor retail, office, live/work, and hospitality uses, with an entitlement pathway built for exactly this kind of project. 72-unit mixed-use conceptual design in hand (Kuchman Architects, 11-sheet set) with 3-story, L-shaped building program ready for design review. Diverse unit mix — 1BR/1BA (27 units), 2BR/2BA (39 units), and 3BR/2BA (6 units) averaging ±856 SF with private patios on every unit. 138-stall on-site parking (1.89:1 ratio) including carport structures with 14 EV-ready spaces, secured bike storage, and angled street parking.
Taxes foncières
| N° de parcelle | Évaluation des aménagements | 0 € | |
| Évaluation du terrain | 1 093 274 € | Évaluation totale | 1 093 274 € |
Taxes foncières




Présenté par
845 Lincoln Street | 845 Lincoln St
Hum, une erreur s’est produite lors de l’envoi de votre message. Veuillez réessayer.
Merci ! Votre message a été envoyé.