Connectez-vous/S’inscrire
Votre e-mail a été envoyé.

845 37th Pl Bureau 469 m² À vendre Vero Beach, FL 32960 2 578 875 € (5 496,79 €/m²)
Certaines informations ont été traduites automatiquement.
Résumé analytique
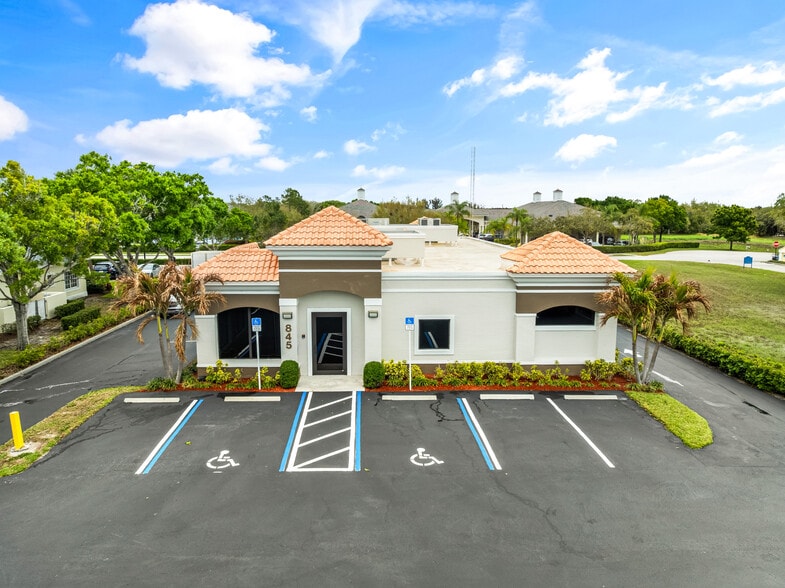
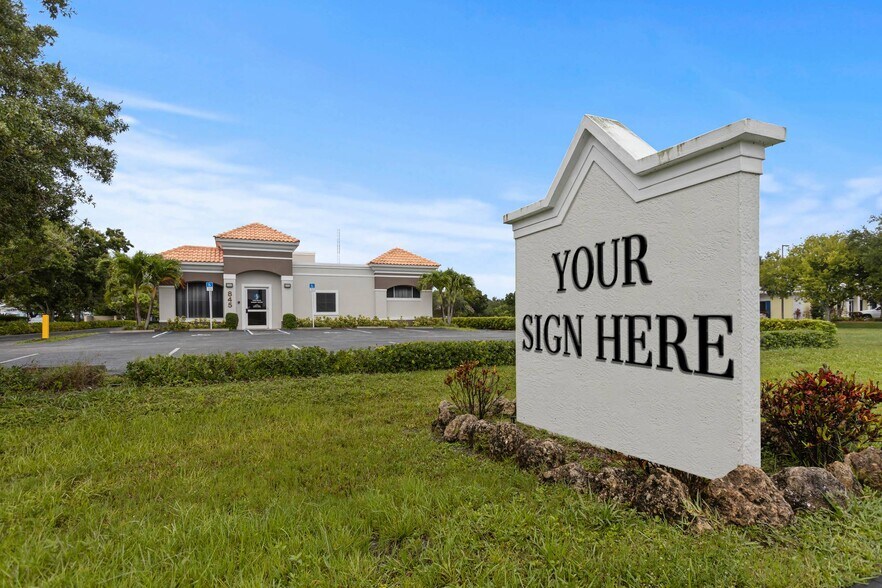
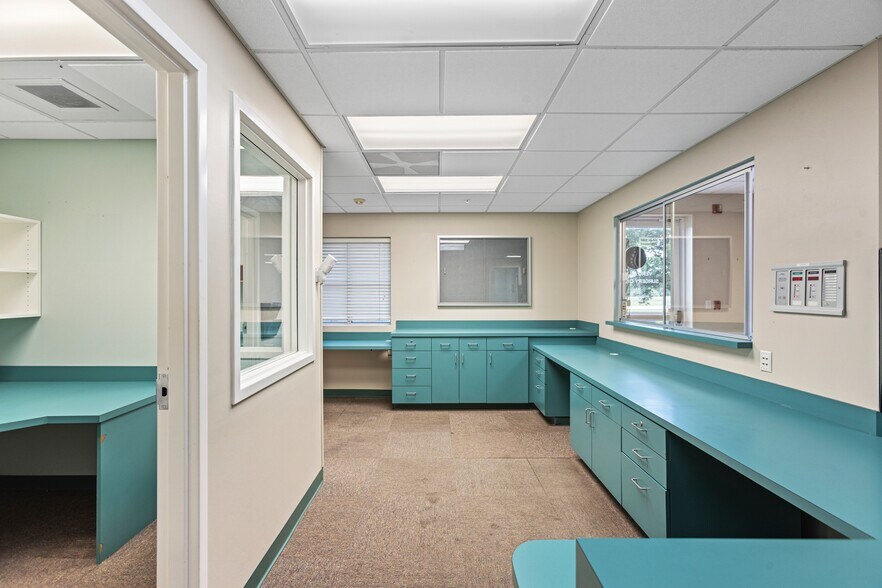
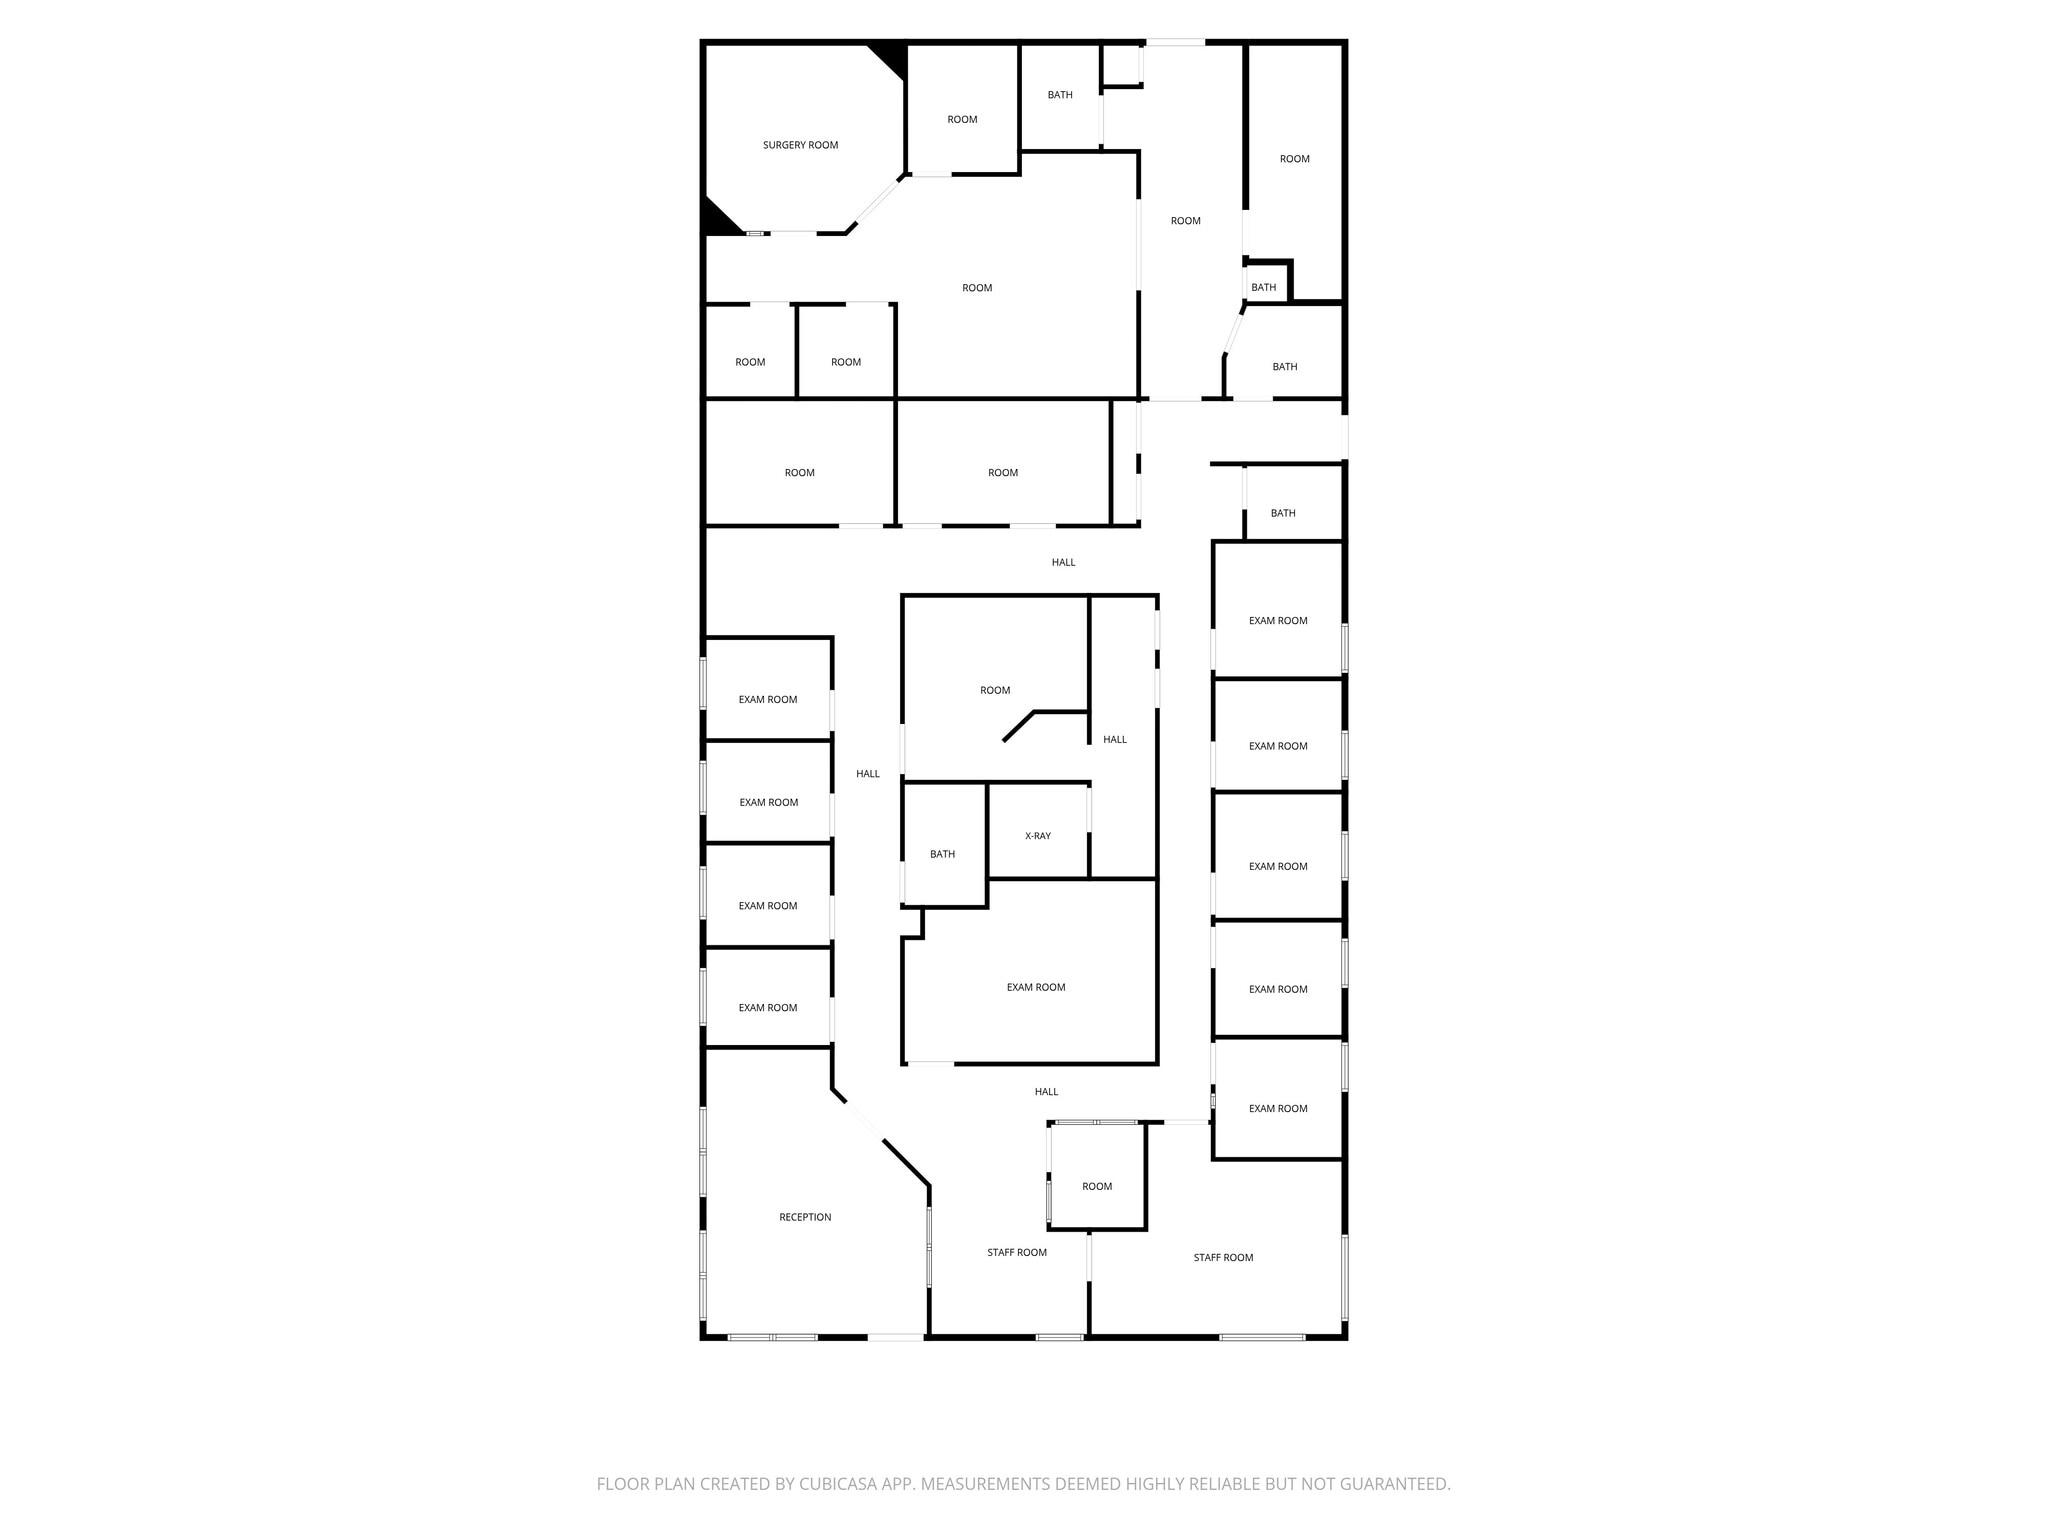
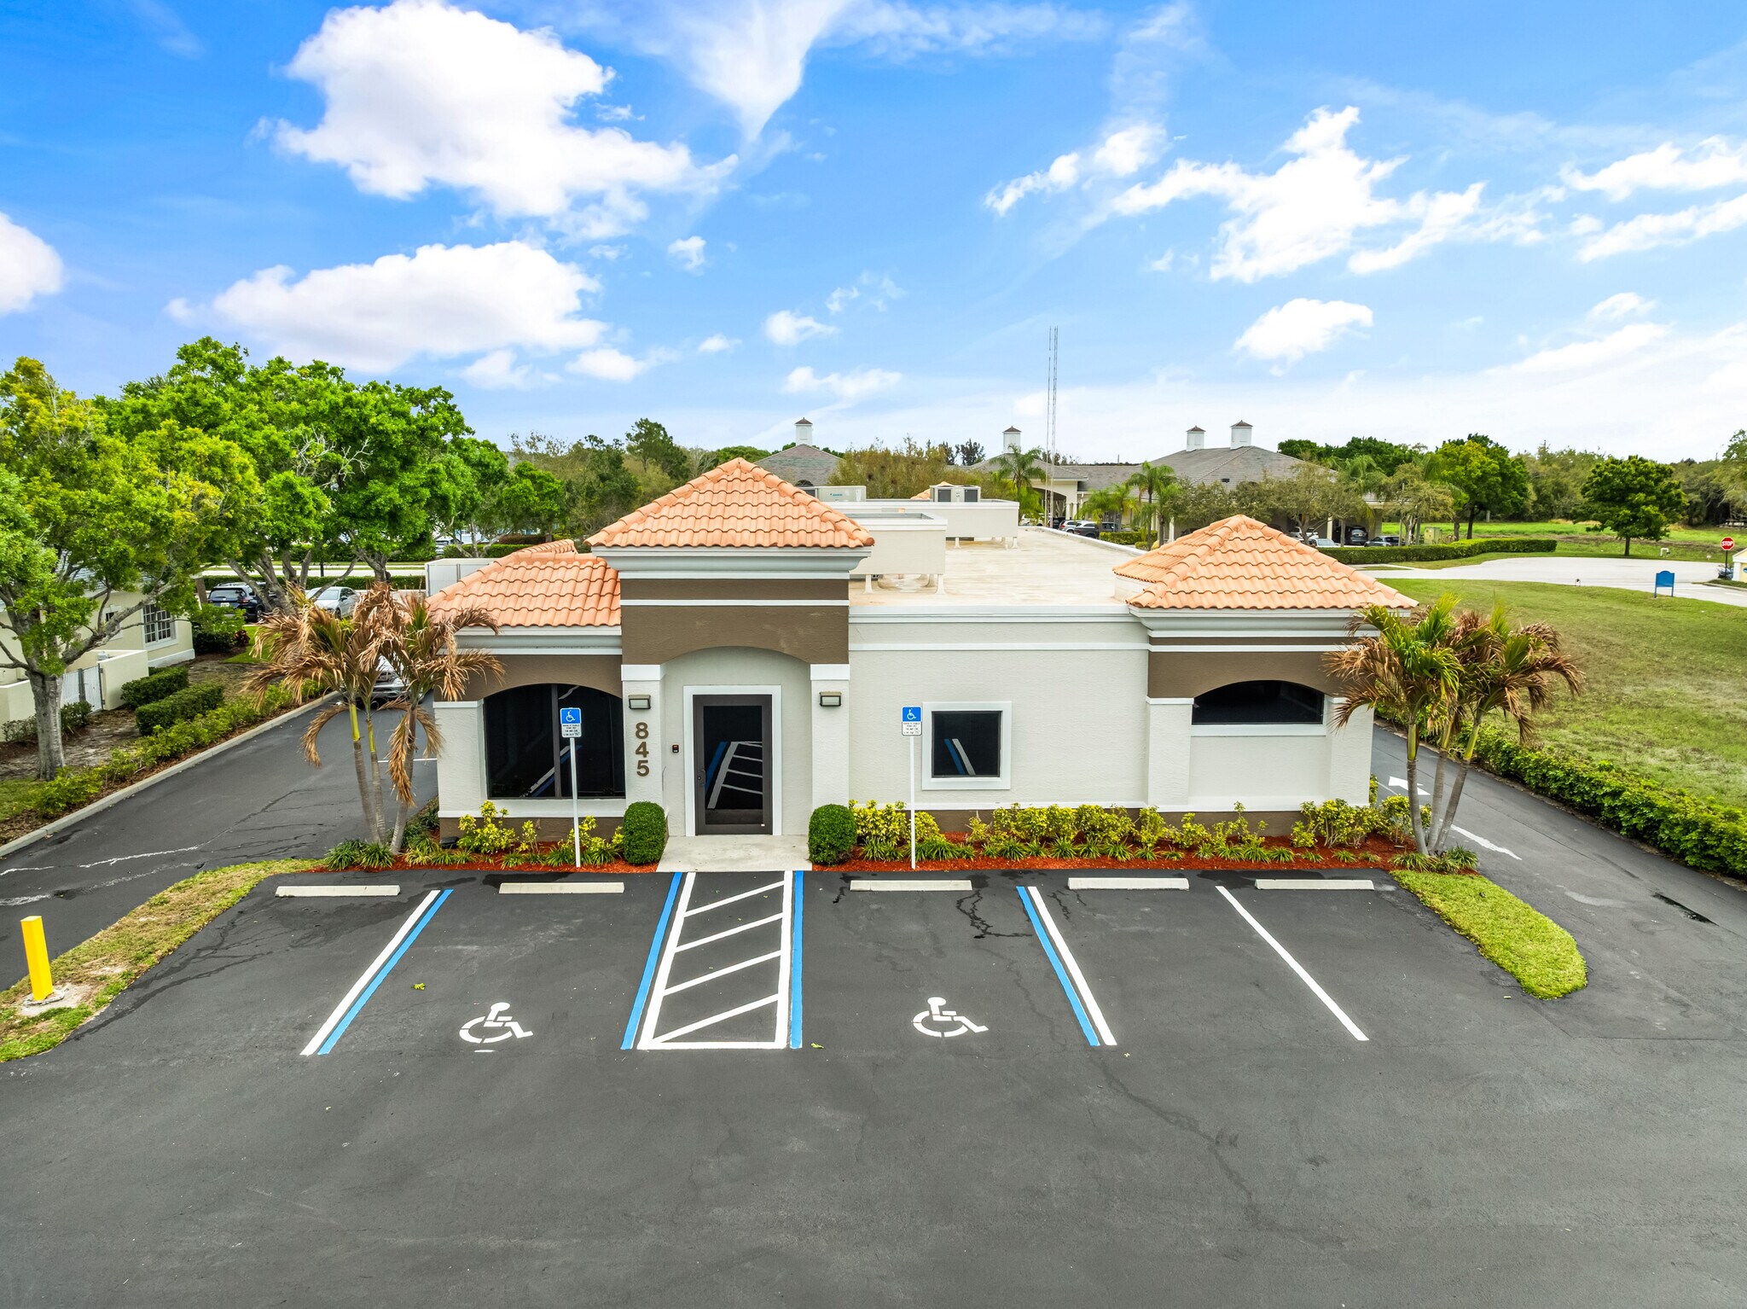
Rare opportunity to own a 5,050 SF freestanding medical office building adjacent to Cleveland Clinic. Previously operated as an ambulatory surgery center, the property features an efficient medical layout designed to support patient flow, clinical operations, and administrative functions and Impact glass throughout. The building is one of the select few single-tenant medical buildings with direct frontage on the corridor, providing a strong presence within one of the region’s most established healthcare districts.
Taxes et frais d’exploitation (Réel - 2026) Cliquez ici pour accéder à |
Annuel | Annuel par m² |
|---|---|---|
| Taxes |
$99,999

|
$9.99
|
| Frais d’exploitation |
$99,999
|
$9.99
|
| Total des frais |
$99,999
|
$9.99
|
Taxes et frais d’exploitation (Réel - 2026) Cliquez ici pour accéder à
| Taxes | |
|---|---|
| Annuel | $99,999 |
| Annuel par m² | $9.99 |
| Frais d’exploitation | |
|---|---|
| Annuel | $99,999 |
| Annuel par m² | $9.99 |
| Total des frais | |
|---|---|
| Annuel | $99,999 |
| Annuel par m² | $9.99 |
Informations sur l’immeuble
Type de vente
Propriétaire occupant
Type de bien
Bureau
Sous-type de bien
Médical
Surface de l’immeuble
469 m²
Classe d’immeuble
B
Année de construction
2001
Prix
2 578 875 €
Prix par m²
5 496,79 €
Occupation
Mono
Hauteur du bâtiment
1 étage
Surface type par étage
469 m²
Coefficient d’occupation des sols de l’immeuble
0,18
Surface du lot
0,25 ha
Zonage
MED - Zonage médical
Stationnement
24 places (51,16 places par 1 000 m² loué)
Caractéristiques
- Signalisation
- Réception
- Climatisation
Disponibilité de l’espace
- Espace
- Surface
- Type de bien
- Aménagement
- Disponible
| Espace | Surface | Type de bien | Aménagement | Disponible |
| 1er étage | 469 m² | Bureaux/Médical | Construction achevée | Maintenant |
1er étage
| Surface |
| 469 m² |
| Type de bien |
| Bureaux/Médical |
| Aménagement |
| Construction achevée |
| Disponible |
| Maintenant |
1 sur 1
Vidéos
Visite extérieure 3D Matterport
Visite 3D
Photos
Street view
Rue
Carte
1er étage
| Surface | 469 m² |
| Type de bien | Bureaux/Médical |
| Aménagement | Construction achevée |
| Disponible | Maintenant |
1 1
Assez praticable à pied
50/100
Exceptionnellement adapté aux voitures
90/100
Plutôt praticable en vélo
40/100
Taxes foncières
| Numéro de parcelle | 32-39-25-00001-0000-00014.0 | Évaluation totale | 650 689 € (2025) |
| Évaluation du terrain | 200 907 € (2025) | Impôts annuels | -1 € (0,00 €/m²) |
| Évaluation des aménagements | 449 782 € (2025) | Année d’imposition | 2026 |
Taxes foncières
Numéro de parcelle
32-39-25-00001-0000-00014.0
Évaluation du terrain
200 907 € (2025)
Évaluation des aménagements
449 782 € (2025)
Évaluation totale
650 689 € (2025)
Impôts annuels
-1 € (0,00 €/m²)
Année d’imposition
2026


1 sur 51
Vidéos
Visite extérieure 3D Matterport
Visite 3D
Photos
Street view
Rue
Carte
1 sur 1

Présenté par
845 37th Pl
Vous êtes déjà membre ? Connectez-vous
Hum, une erreur s’est produite lors de l’envoi de votre message. Veuillez réessayer.
Merci ! Votre message a été envoyé.