Connectez-vous/S’inscrire
Votre e-mail a été envoyé.

824 & 842 Portage St 842 Portage St Industriel/Logistique 446 m² À vendre Kalamazoo, MI 49001 344 338 € (772,17 €/m²)
Certaines informations ont été traduites automatiquement.
Informations principales sur l'investissement
- Zoned LW2, accommodating retail, office, and service-based businesses.
- Prominent corner frontage along Portage Street, a main arterial feeding into Downtown Kalamazoo.
- Highly visible location with strong traffic counts, ensuring steady exposure and branding potential. [loopnet.com], [realty.com]
Résumé analytique
824 & 842 Portage Street, Kalamazoo
0.74 acres · 16,634 SF across three buildings · LW2 Live-Work 2
The buildings
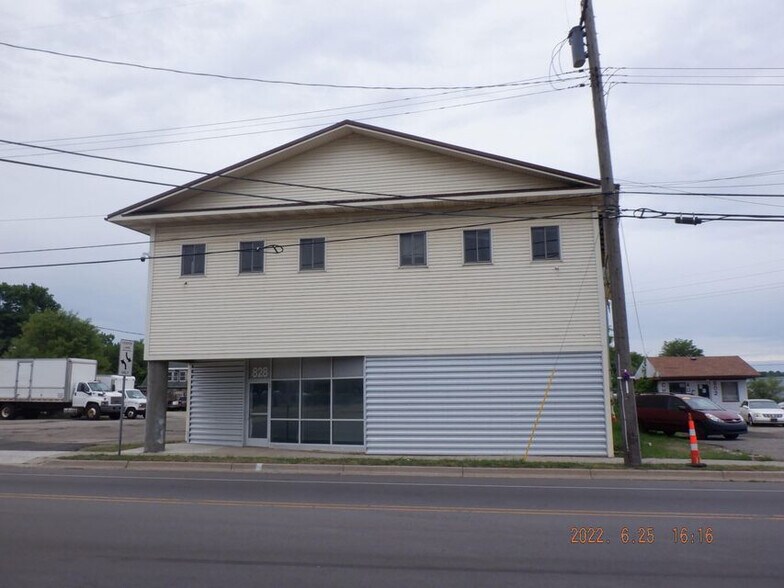
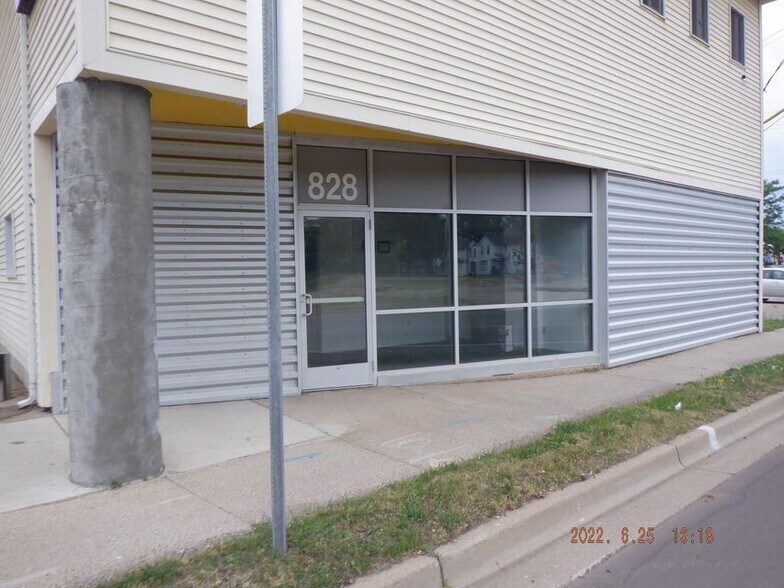
824 Portage carries 11,834 SF in two attached structures. The front building is a two-story, 6,542 SF office built in 1950 to serve as the county's 911 dispatch center and ambulance headquarters — a use that left behind heavy construction and deep, flexible floor plates. Behind it sits a 5,292 SF garage and warehouse dating to 1941, with overhead door access. A metal roof was installed in 2019 and the glass-and-metal facade replaced in 2020.
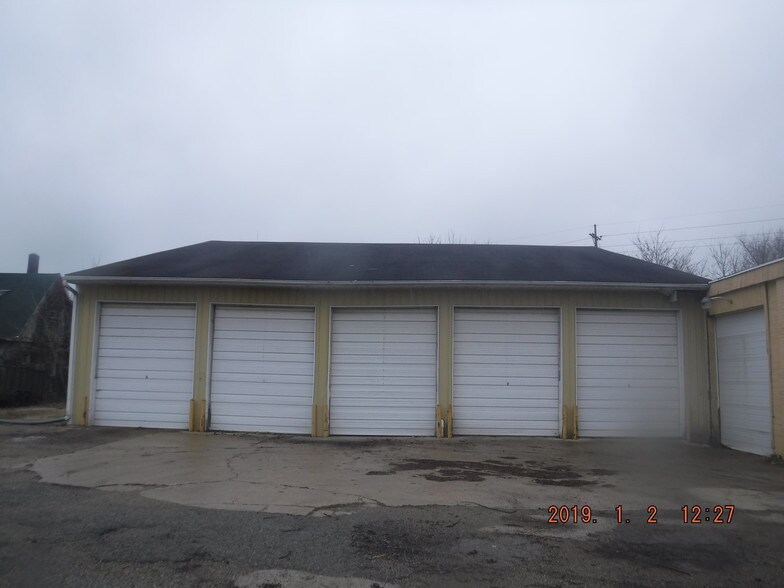
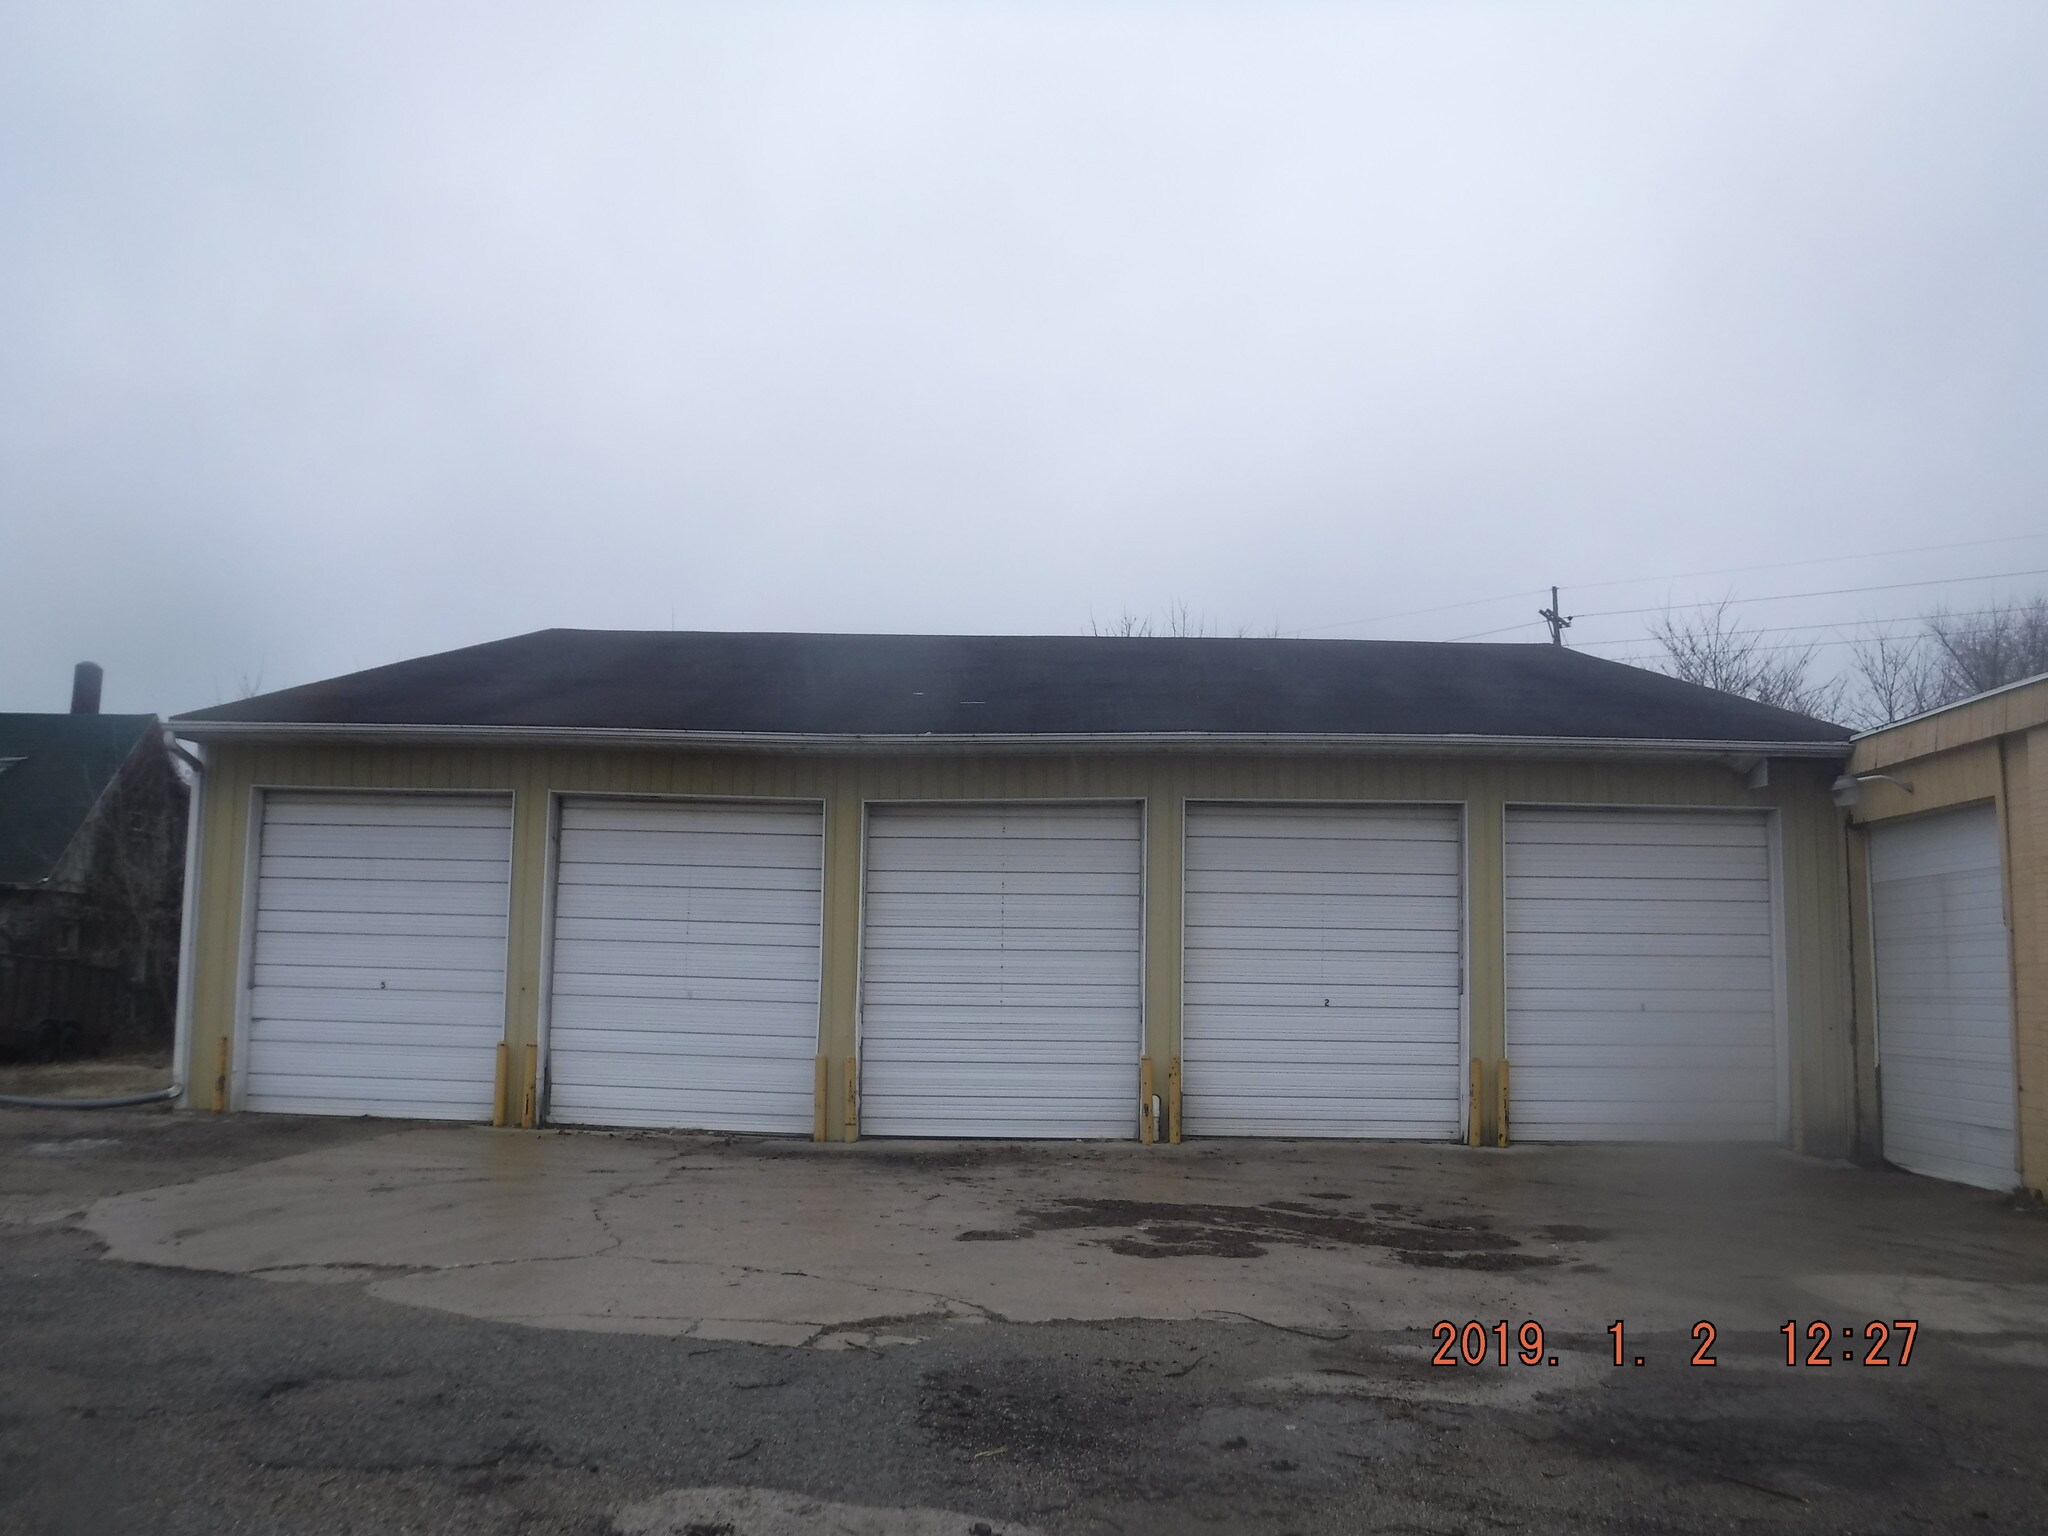
842 Portage adds a 4,800 SF clear-span pole building — 60x80 on a concrete slab, five overhead doors, metal roof installed 2019 — on 0.40 acres with its own Portage Street frontage and rear access from Jackson Court.
The site has approximately 15 paved parking spaces and one curb cut off Portage. Both parcels sit in flood zone X.
What LW2 allows
Live-Work 2 is written to promote a wide mix of residential, commercial, and craftsman industrial uses in areas transitioning between commercial or industrial districts and neighborhoods. It permits more urban-scaled development than LW1.
Permitted lot types: Flex, Cottage Commercial, Civic, Warehouse, Yard – Attached, and Outdoor Market. Yard – Detached is permitted subject to development standards. The district also addresses accessory dwelling units, home occupations, secondary buildings, kiosks, food trucks, sidewalk cafes, drive-throughs, and outdoor storage and display — the latter permitted up to 10% of total lot area in LW2, twice the LW1 allowance, screened and located in a side or rear yard.
In practice: a trades or contractor operation with a residence on site. A maker or fabrication use in the pole building with office and living space in the main structure. Flex-office conversion. A civic or nonprofit use. Ground-floor commercial with upper-floor residential. Two buildings and two lot configurations let a buyer run more than one of these simultaneously.
The corridor
Directly across Portage from the newly opened Boys & Girls Club at the Vine intersection — a Class A development that has reset the character of the block.
Three additional parcels running north to the Vine corner along the rail line are separately listed and available: 802 Portage Street, 656 E Vine Street, and 658 E Vine Street. Combined with 824 and 842, these represent a contiguous corridor assemblage opportunity from Vine south. Additional parcels south toward Carr Street are also reported to be available from other owners.
Verification
Building square footage is stated per Kalamazoo County assessor / Realist parcel records. Buyer to verify all permitted uses, dimensional standards, lot type requirements, and occupancy with the City of Kalamazoo Community Planning and Economic Development Department. Seller is a licensed real estate broker in the State of Michigan.
0.74 acres · 16,634 SF across three buildings · LW2 Live-Work 2
The buildings
824 Portage carries 11,834 SF in two attached structures. The front building is a two-story, 6,542 SF office built in 1950 to serve as the county's 911 dispatch center and ambulance headquarters — a use that left behind heavy construction and deep, flexible floor plates. Behind it sits a 5,292 SF garage and warehouse dating to 1941, with overhead door access. A metal roof was installed in 2019 and the glass-and-metal facade replaced in 2020.
842 Portage adds a 4,800 SF clear-span pole building — 60x80 on a concrete slab, five overhead doors, metal roof installed 2019 — on 0.40 acres with its own Portage Street frontage and rear access from Jackson Court.
The site has approximately 15 paved parking spaces and one curb cut off Portage. Both parcels sit in flood zone X.
What LW2 allows
Live-Work 2 is written to promote a wide mix of residential, commercial, and craftsman industrial uses in areas transitioning between commercial or industrial districts and neighborhoods. It permits more urban-scaled development than LW1.
Permitted lot types: Flex, Cottage Commercial, Civic, Warehouse, Yard – Attached, and Outdoor Market. Yard – Detached is permitted subject to development standards. The district also addresses accessory dwelling units, home occupations, secondary buildings, kiosks, food trucks, sidewalk cafes, drive-throughs, and outdoor storage and display — the latter permitted up to 10% of total lot area in LW2, twice the LW1 allowance, screened and located in a side or rear yard.
In practice: a trades or contractor operation with a residence on site. A maker or fabrication use in the pole building with office and living space in the main structure. Flex-office conversion. A civic or nonprofit use. Ground-floor commercial with upper-floor residential. Two buildings and two lot configurations let a buyer run more than one of these simultaneously.
The corridor
Directly across Portage from the newly opened Boys & Girls Club at the Vine intersection — a Class A development that has reset the character of the block.
Three additional parcels running north to the Vine corner along the rail line are separately listed and available: 802 Portage Street, 656 E Vine Street, and 658 E Vine Street. Combined with 824 and 842, these represent a contiguous corridor assemblage opportunity from Vine south. Additional parcels south toward Carr Street are also reported to be available from other owners.
Verification
Building square footage is stated per Kalamazoo County assessor / Realist parcel records. Buyer to verify all permitted uses, dimensional standards, lot type requirements, and occupancy with the City of Kalamazoo Community Planning and Economic Development Department. Seller is a licensed real estate broker in the State of Michigan.
Informations sur l’immeuble
| Prix | 344 338 € | Surface utile brute | 446 m² |
| Prix par m² | 772,17 € | Nb d’étages | 1 |
| Type de vente | Investissement | Année de construction/rénovation | 1941/1993 |
| Type de bien | Industriel/Logistique | Occupation | Mono |
| Sous-type de bien | Entrepôt | Hauteur libre du plafond | 4,27 m |
| Classe d’immeuble | C | Nb d’accès plain-pied/portes niveau du sol | 5 |
| Surface du lot | 0,3 ha | Zone de développement économique [USA] |
Oui
|
| Zonage | LW2 - La ville a récemment rezoné toute la zone au LW2 Live Work | ||
| Prix | 344 338 € |
| Prix par m² | 772,17 € |
| Type de vente | Investissement |
| Type de bien | Industriel/Logistique |
| Sous-type de bien | Entrepôt |
| Classe d’immeuble | C |
| Surface du lot | 0,3 ha |
| Surface utile brute | 446 m² |
| Nb d’étages | 1 |
| Année de construction/rénovation | 1941/1993 |
| Occupation | Mono |
| Hauteur libre du plafond | 4,27 m |
| Nb d’accès plain-pied/portes niveau du sol | 5 |
| Zone de développement économique [USA] |
Oui |
| Zonage | LW2 - La ville a récemment rezoné toute la zone au LW2 Live Work |
1 1
Assez praticable à pied
40/100
Moyennement adapté aux voitures
60/100
Transports en commun limités
30/100
Plutôt praticable en vélo
50/100
Taxes foncières
| N° de parcelle | Évaluation des aménagements | 0 € | |
| Évaluation du terrain | 0 € | Évaluation totale | 155 421 € |
Taxes foncières
N° de parcelle
Évaluation du terrain
0 €
Évaluation des aménagements
0 €
Évaluation totale
155 421 €

1 sur 8
Vidéos
Visite extérieure 3D Matterport
Visite 3D
Photos
Street view
Rue
Carte
1 sur 1

Présenté par
824 & 842 Portage St | 842 Portage St
Vous êtes déjà membre ? Connectez-vous
Hum, une erreur s’est produite lors de l’envoi de votre message. Veuillez réessayer.
Merci ! Votre message a été envoyé.