Connectez-vous/S’inscrire
Votre e-mail a été envoyé.

Jasmine Parke Apartments 8400 White Rock Dr Immeuble residentiel 80 lots 20 153 060 € (251 913 €/Lot) Taux de capitalisation 5,28 % Bakersfield, CA 93312
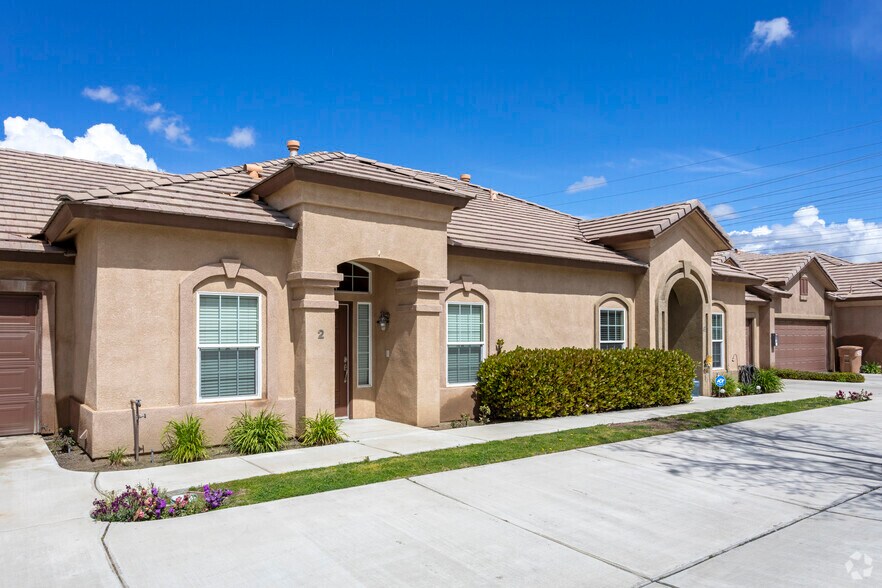
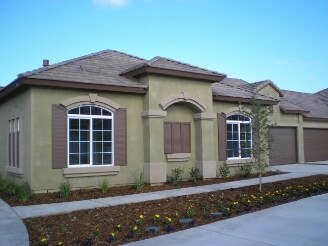
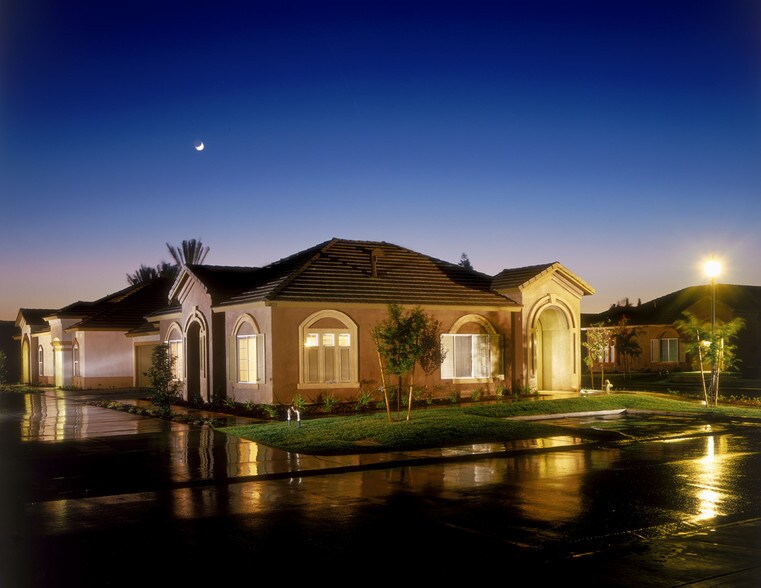
Certaines informations ont été traduites automatiquement.
Informations principales sur l'investissement
- One of the most desirable apartment communities in Bakersfield and the Central Valley
- A plus location that resides between SW and NW Bakersfield. Close to all major shopping and CSUB
- Quality construction of 2 and 3 bedroom units with attached 2 car-garages for each unit
Résumé analytique
The offering consists of the 20 fourplex buildings (80 units – on 20 individual parcel lots) retained by the developer for his personal investment portfolio. An additional 20 fourplex buildings within the community are individually owned by private investors, further validating the long-term desirability and investment strength of the project.
Each fourplex is comprised of two 3-bedroom/2-bath units averaging approximately 1,400 square feet and two 2-bedroom/2-bath units averaging approximately 1,120 square feet. All units aresingle-story and feature attached two-car garages with direct
interior access. Unit amenities include in-unit laundry, fireplaces, dishwashers, microwaves, walk-in closets, 10-foot ceilings, and covered patios—features far more commonly associated with single-family homes than traditional multifamily housing.
Residents also benefit from an extensive amenity package rarely found in fourplex communities, including a gated entrance,
professionally staffed leasing office, clubhouse with kitchen facilities, swimming pool, spa, fitness center, and private
community park. The property is maintained to an exceptionally high standard through an HOA structure that preserves the
integrity and appearance of the community while enhancing long-term asset value.
Each fourplex is comprised of two 3-bedroom/2-bath units averaging approximately 1,400 square feet and two 2-bedroom/2-bath units averaging approximately 1,120 square feet. All units aresingle-story and feature attached two-car garages with direct
interior access. Unit amenities include in-unit laundry, fireplaces, dishwashers, microwaves, walk-in closets, 10-foot ceilings, and covered patios—features far more commonly associated with single-family homes than traditional multifamily housing.
Residents also benefit from an extensive amenity package rarely found in fourplex communities, including a gated entrance,
professionally staffed leasing office, clubhouse with kitchen facilities, swimming pool, spa, fitness center, and private
community park. The property is maintained to an exceptionally high standard through an HOA structure that preserves the
integrity and appearance of the community while enhancing long-term asset value.
Bilan financier (Réel - 2026) |
Annuel | Annuel par m² |
|---|---|---|
| Revenu de location brut |
-

|
-
|
| Autres revenus |
-
|
-
|
| Perte due à la vacance |
-
|
-
|
| Revenu brut effectif |
1 810 302 €
|
83,90 €
|
| Taxes |
-
|
-
|
| Frais d’exploitation |
-
|
-
|
| Total des frais |
746 512 €
|
34,60 €
|
| Résultat net d’exploitation |
1 063 790 €
|
49,30 €
|
Bilan financier (Réel - 2026)
| Revenu de location brut | |
|---|---|
| Annuel | - |
| Annuel par m² | - |
| Autres revenus | |
|---|---|
| Annuel | - |
| Annuel par m² | - |
| Perte due à la vacance | |
|---|---|
| Annuel | - |
| Annuel par m² | - |
| Revenu brut effectif | |
|---|---|
| Annuel | 1 810 302 € |
| Annuel par m² | 83,90 € |
| Taxes | |
|---|---|
| Annuel | - |
| Annuel par m² | - |
| Frais d’exploitation | |
|---|---|
| Annuel | - |
| Annuel par m² | - |
| Total des frais | |
|---|---|
| Annuel | 746 512 € |
| Annuel par m² | 34,60 € |
| Résultat net d’exploitation | |
|---|---|
| Annuel | 1 063 790 € |
| Annuel par m² | 49,30 € |
Informations sur l’immeuble
| Prix | 20 153 060 € | Style d’appartement | Maison de ville |
| Prix par lot | 251 913 € | Classe d’immeuble | B |
| Type de vente | Investissement | Surface du lot | 7,15 ha |
| Taux de capitalisation | 5,28 % | Surface de l’immeuble | 9 365 m² |
| Condition de vente | Ventes de portefeuille | Occupation moyenne | 100% |
| Nb de lots | 80 | Nb d’étages | 1 |
| Type de bien | Immeuble residentiel | Année de construction | 2006 |
| Sous-type de bien | Appartement | Ratio de stationnement | 0,04/1 000 m² |
| Zonage | R-1 - R3 | ||
| Prix | 20 153 060 € |
| Prix par lot | 251 913 € |
| Type de vente | Investissement |
| Taux de capitalisation | 5,28 % |
| Condition de vente | Ventes de portefeuille |
| Nb de lots | 80 |
| Type de bien | Immeuble residentiel |
| Sous-type de bien | Appartement |
| Style d’appartement | Maison de ville |
| Classe d’immeuble | B |
| Surface du lot | 7,15 ha |
| Surface de l’immeuble | 9 365 m² |
| Occupation moyenne | 100% |
| Nb d’étages | 1 |
| Année de construction | 2006 |
| Ratio de stationnement | 0,04/1 000 m² |
| Zonage | R-1 - R3 |
Caractéristiques
Caractéristiques du lot
- Climatisation
- Balcon
- Lave-vaisselle
- Cheminée
- Micro-ondes
- Machine à laver/sèche-linge
- Chauffage
- Ventilateurs de plafond
- Sols carrelés
- Cuisine
- Machine à glace
- Réfrigérateur
- Four
- Cuisinière
- Baignoire/Douche
- Dressing
- Moquette
- Congélateur
- Accessible aux fauteuils roulants (chambres)
Caractéristiques du site
- Accès 24 h/24
- Accès contrôlé
- Club-house
- Centre de fitness
- Piscine
- Spa
- CVC contrôlé par l’occupant
- Clôturé
- Service de petit-déjeuner/café
- Détecteur de fumée
Lot informations sur la combinaison
| Description | Nb de lots | Moy. loyer/mois | m² |
|---|---|---|---|
| 2+2 | 40 | 1 709 € | 104 |
| 3+2 | 40 | 1 971 € | 130 |
1 1
Assez praticable à pied
40/100
Très bien adapté aux voitures
80/100
Transports en commun très limités
10/100
Plutôt praticable en vélo
50/100
Taxes foncières
| N° de parcelle | Évaluation des aménagements | 616 491 € (2025) | |
| Évaluation du terrain | 165 978 € (2025) | Évaluation totale | 782 469 € (2025) |
Taxes foncières
N° de parcelle
Évaluation du terrain
165 978 € (2025)
Évaluation des aménagements
616 491 € (2025)
Évaluation totale
782 469 € (2025)

1 sur 32
Vidéos
Visite extérieure 3D Matterport
Visite 3D
Photos
Street view
Rue
Carte
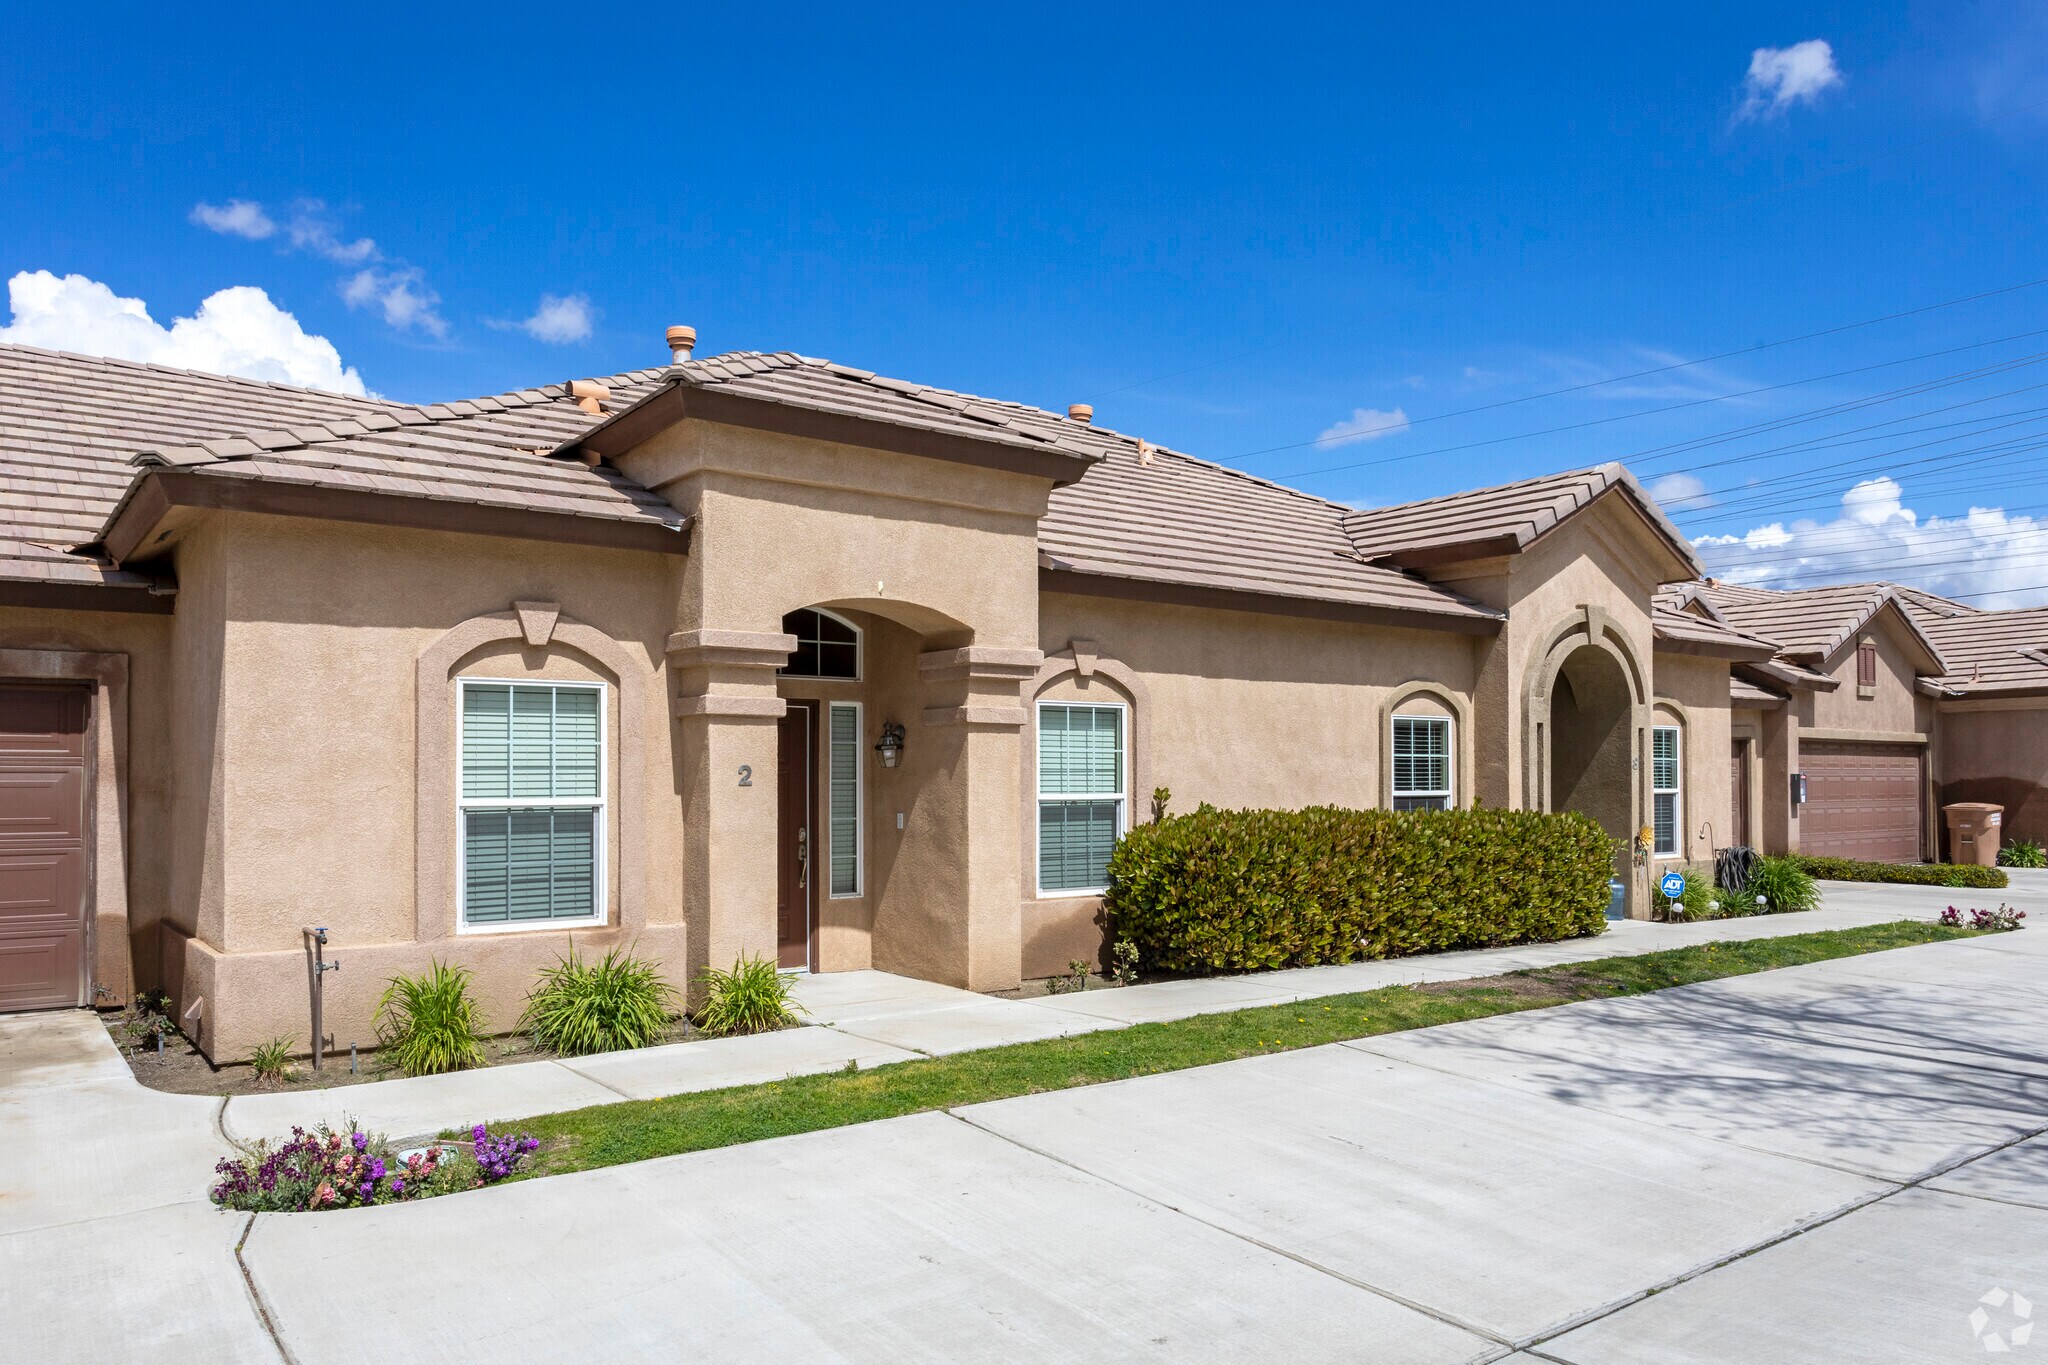
1 sur 1

Présenté par
Jasmine Parke Apartments | 8400 White Rock Dr
Vous êtes déjà membre ? Connectez-vous
Hum, une erreur s’est produite lors de l’envoi de votre message. Veuillez réessayer.
Merci ! Votre message a été envoyé.