Connectez-vous/S’inscrire
Votre e-mail a été envoyé.

Warehouse & Showroom 840 Gordon Dr Local commercial 4 243 m² À vendre Sioux City, IA 51101 3 939 350 € (928,40 €/m²)
Certaines informations ont été traduites automatiquement.
Résumé analytique
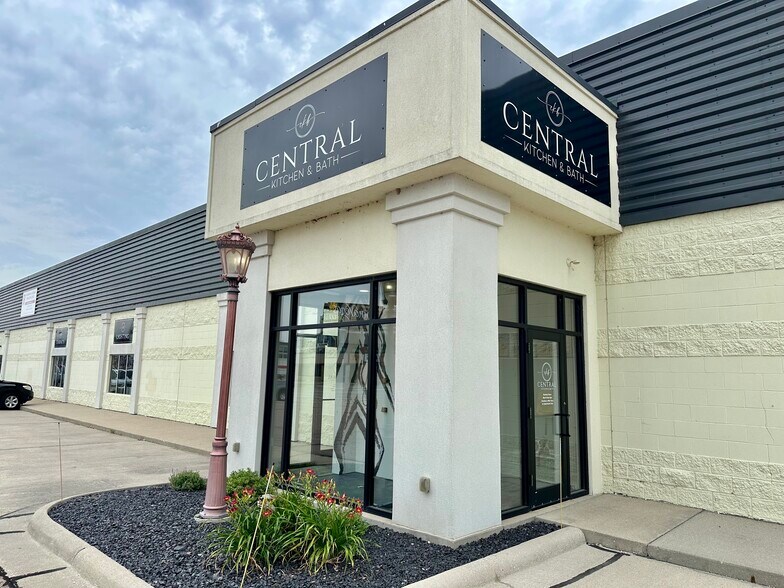
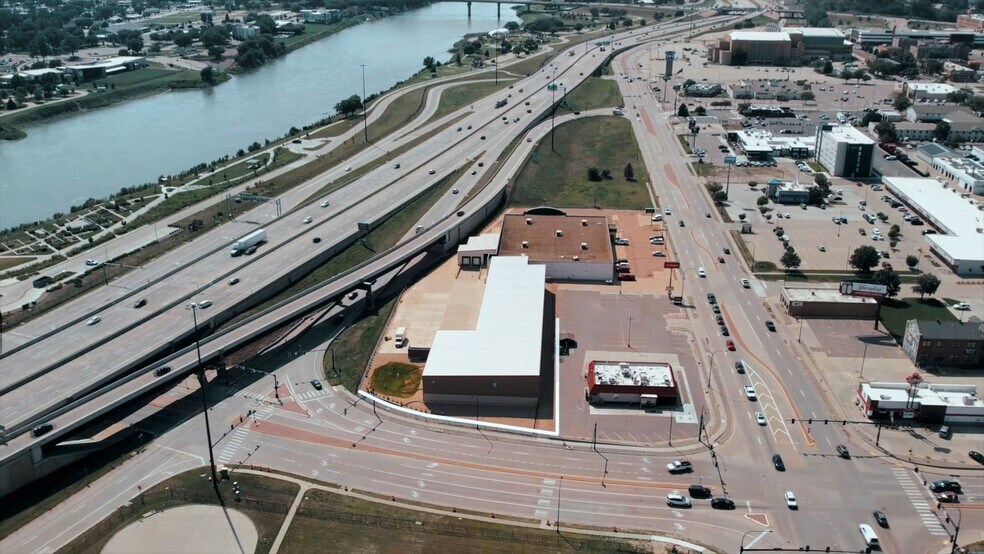
Best warehouse/showroom location in the metro facing I-29 at the intersection of Virginia & Gordon downtown. In 2023, the former Staples retail store was converted to a plumbing wholesale showroom and warehouse with its own west entrance and a separate 5,000 SF retail kitchen & bath showroom with its own north entrance. A warehouse and dock extension were also added in 2023.
The 23,925 SF former Staples is 17' 1" clear with a 9,160 SF storage mezzanine. The concrete block, air-conditioned building includes a dock extension with a 12'x14' drive-in door and four docks, two standard docks and two 6'x8' docks, with a range of dock heights.
The east 19,730 SF warehouse addition, built with a 4" insulated architectural metal panel system, is 26' 7" clear at the peak and 22' 10" clear at the eave. There is a 4,231 SF mezzanine for additional storage. The heated warehouse is served by an additional 14' tall by 24' wide drive-in door with ?oor drains and a grease separator. There is an underground stormwater detention system beneath the parking lot. 600 amp & 100 amp electrical service. The entire building is fully sprinklered.
Central Kitchen & Bath would like to lease back the approximately 5,000 SF kitchen & bath showroom from the new owner for three years.
The 23,925 SF former Staples is 17' 1" clear with a 9,160 SF storage mezzanine. The concrete block, air-conditioned building includes a dock extension with a 12'x14' drive-in door and four docks, two standard docks and two 6'x8' docks, with a range of dock heights.
The east 19,730 SF warehouse addition, built with a 4" insulated architectural metal panel system, is 26' 7" clear at the peak and 22' 10" clear at the eave. There is a 4,231 SF mezzanine for additional storage. The heated warehouse is served by an additional 14' tall by 24' wide drive-in door with ?oor drains and a grease separator. There is an underground stormwater detention system beneath the parking lot. 600 amp & 100 amp electrical service. The entire building is fully sprinklered.
Central Kitchen & Bath would like to lease back the approximately 5,000 SF kitchen & bath showroom from the new owner for three years.
Informations sur l’immeuble
Type de vente
Propriétaire occupant
Type de bien
Local commercial
Sous-type de bien
Surface de l’immeuble
4 243 m²
Classe d’immeuble
B
Année de construction
1998
Prix
3 939 350 €
Prix par m²
928,40 €
Occupation
Mono
Hauteur du bâtiment
1 étage
Coefficient d’occupation des sols de l’immeuble
0,40
Surface du lot
1,06 ha
Zone de développement économique [USA]
Oui
Zonage
BP
1 1
Assez praticable à pied
40/100
Exceptionnellement adapté aux voitures
100/100
Transports en commun limités
30/100
Plutôt praticable en vélo
50/100
Principaux commerces à proximité








Taxes foncières
| N° de parcelle | Évaluation des aménagements | 3 140 544 € | |
| Évaluation du terrain | 592 237 € | Évaluation totale | 3 732 781 € |
Taxes foncières
N° de parcelle
Évaluation du terrain
592 237 €
Évaluation des aménagements
3 140 544 €
Évaluation totale
3 732 781 €


1 sur 3
Vidéos
Visite extérieure 3D Matterport
Visite 3D
Photos
Street view
Rue
Carte
1 sur 1

Présenté par
Warehouse & Showroom | 840 Gordon Dr
Vous êtes déjà membre ? Connectez-vous
Hum, une erreur s’est produite lors de l’envoi de votre message. Veuillez réessayer.
Merci ! Votre message a été envoyé.