Votre e-mail a été envoyé.
84 Lovers Ln Industriel/Logistique 641 m² Inoccupé À vendre Brandon, VT 05733 861 060 € (1 343,24 €/m²) Taux de capitalisation 7,70 %
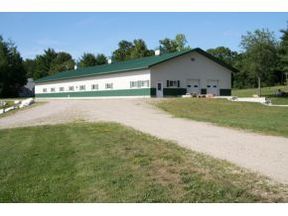
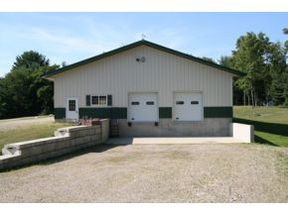
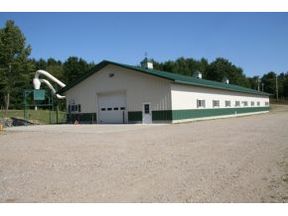
Certaines informations ont été traduites automatiquement.
Résumé analytique
The layout includes approximately 225 square feet of office space, providing a dedicated administrative area, along with a private bathroom for tenant convenience. The open floor plan allows for efficient workflow, equipment placement, and storage flexibility. Currently set up for indoor growing and processing but can be converted back to open space.
The expansive site offers ample room for parking, outdoor storage, vehicle maneuvering, and future operational needs. Conveniently located with access to major regional routes, this property presents an excellent opportunity for businesses seeking a well-equipped industrial facility.
Key Features
• 6,984 SF
• 2.56-acre parcel
• 11.6-foot ceiling height
• Radiant heat and HVAC
• 3-phase electrical service
• Private restroom
• Ample parking and outdoor storage potential
• 144ft X 47ft
• 16 foot wide overhead door and dock
Informations sur l’immeuble
| Prix | 861 060 € | Surface du lot | 1,04 ha |
| Prix par m² | 1 343,24 € | Surface utile brute | 641 m² |
| Type de vente | Investissement ou propriétaire occupant | Nb d’étages | 1 |
| Taux de capitalisation | 7,70 % | Année de construction | 2009 |
| Type de bien | Industriel/Logistique | Ratio de stationnement | 0,13/1 000 m² |
| Sous-type de bien | Entrepôt | Nb de portes élevées/de chargement | 2 |
| Classe d’immeuble | B | ||
| Zonage | commercial | ||
| Prix | 861 060 € |
| Prix par m² | 1 343,24 € |
| Type de vente | Investissement ou propriétaire occupant |
| Taux de capitalisation | 7,70 % |
| Type de bien | Industriel/Logistique |
| Sous-type de bien | Entrepôt |
| Classe d’immeuble | B |
| Surface du lot | 1,04 ha |
| Surface utile brute | 641 m² |
| Nb d’étages | 1 |
| Année de construction | 2009 |
| Ratio de stationnement | 0,13/1 000 m² |
| Nb de portes élevées/de chargement | 2 |
| Zonage | commercial |
Caractéristiques
- Éclairage fluorescent
Disponibilité de l’espace
- Espace
- Surface
- Type de bien
- Aménagement
- Disponible
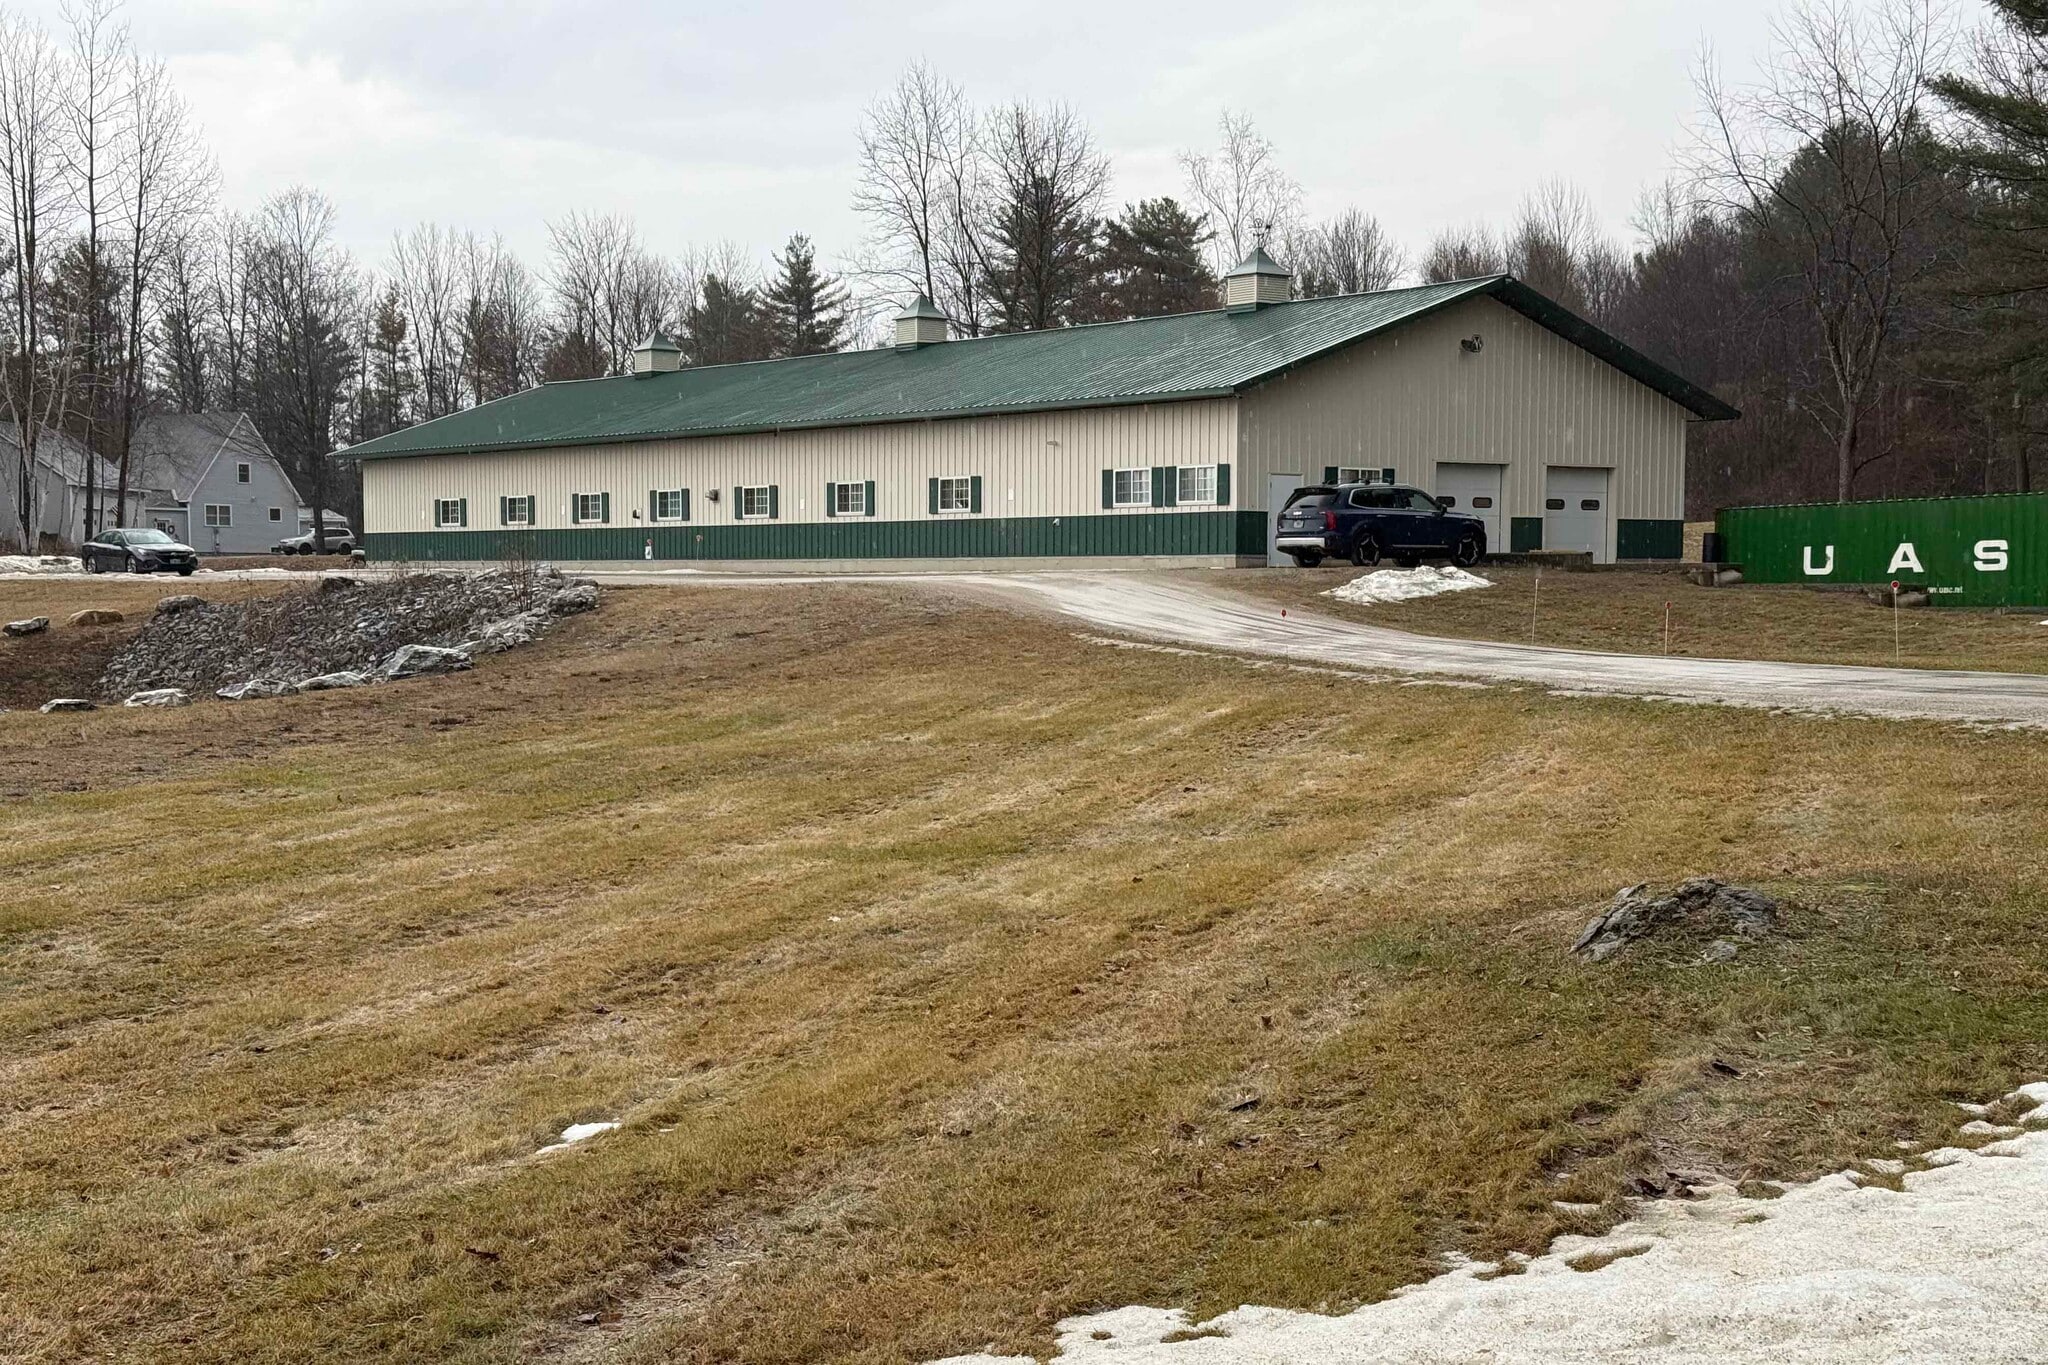


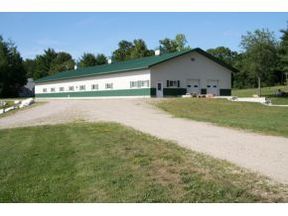
Propriété industrielle/polyvalente offrant 648,8 m² d'espace fonctionnel sur un terrain généreux de 1,04 hectare à Brandon, Vermont. Le bâtiment dispose de plafonds d'une hauteur de 3,5 mètres, d'un chauffage radiant et d'une alimentation électrique en triphasé, ce qui le rend idéal pour la fabrication, l'entreposage, la distribution, les opérations de contractants ou les activités industrielles légères. La configuration comprend environ 20,9 m² d'espace de bureau, offrant une zone administrative dédiée, ainsi qu'une salle de bain privée pour le confort des locataires. Le plan ouvert permet un flux de travail efficace, une disposition flexible des équipements et un stockage optimisé. Actuellement aménagé pour la culture et le traitement en intérieur, il peut être reconverti en espace ouvert. Le site spacieux offre suffisamment de place pour le stationnement, le stockage extérieur, les manœuvres de véhicules et les besoins opérationnels futurs. Idéalement situé avec un accès aux principales routes régionales, cette propriété représente une excellente opportunité pour les entreprises à la recherche d'une installation industrielle bien équipée. Caractéristiques principales : • 648,8 m² • Terrain de 1,04 hectare • Hauteur sous plafond de 3,5 mètres • Chauffage radiant et CVC • Service électrique en triphasé • Salle de bain privée • Stationnement et potentiel de stockage extérieur • Dimensions : 43,9 m x 14,3 m • Porte basculante de 4,9 m de large et quai
| Espace | Surface | Type de bien | Aménagement | Disponible |
| 1er étage | 641 m² | Industriel/Logistique | - | Maintenant |
1er étage
| Surface |
| 641 m² |
| Type de bien |
| Industriel/Logistique |
| Aménagement |
| - |
| Disponible |
| Maintenant |
1er étage
| Surface | 641 m² |
| Type de bien | Industriel/Logistique |
| Aménagement | - |
| Disponible | Maintenant |
Propriété industrielle/polyvalente offrant 648,8 m² d'espace fonctionnel sur un terrain généreux de 1,04 hectare à Brandon, Vermont. Le bâtiment dispose de plafonds d'une hauteur de 3,5 mètres, d'un chauffage radiant et d'une alimentation électrique en triphasé, ce qui le rend idéal pour la fabrication, l'entreposage, la distribution, les opérations de contractants ou les activités industrielles légères. La configuration comprend environ 20,9 m² d'espace de bureau, offrant une zone administrative dédiée, ainsi qu'une salle de bain privée pour le confort des locataires. Le plan ouvert permet un flux de travail efficace, une disposition flexible des équipements et un stockage optimisé. Actuellement aménagé pour la culture et le traitement en intérieur, il peut être reconverti en espace ouvert. Le site spacieux offre suffisamment de place pour le stationnement, le stockage extérieur, les manœuvres de véhicules et les besoins opérationnels futurs. Idéalement situé avec un accès aux principales routes régionales, cette propriété représente une excellente opportunité pour les entreprises à la recherche d'une installation industrielle bien équipée. Caractéristiques principales : • 648,8 m² • Terrain de 1,04 hectare • Hauteur sous plafond de 3,5 mètres • Chauffage radiant et CVC • Service électrique en triphasé • Salle de bain privée • Stationnement et potentiel de stockage extérieur • Dimensions : 43,9 m x 14,3 m • Porte basculante de 4,9 m de large et quai
Taxes foncières
| Numéro de parcelle | 078-024-12052 | Évaluation des aménagements | 409 951 € |
| Évaluation du terrain | 76 807 € | Évaluation totale | 486 757 € |
Taxes foncières


Présenté par

84 Lovers Ln
Hum, une erreur s’est produite lors de l’envoi de votre message. Veuillez réessayer.
Merci ! Votre message a été envoyé.