Connectez-vous/S’inscrire
Votre e-mail a été envoyé.
84 Hawkins Dr
Montgomery, NY 12549
Stewart Logistics Center · Industriel/Logistique Bien À vendre
Certaines informations ont été traduites automatiquement.
Informations principales sur l'investissement
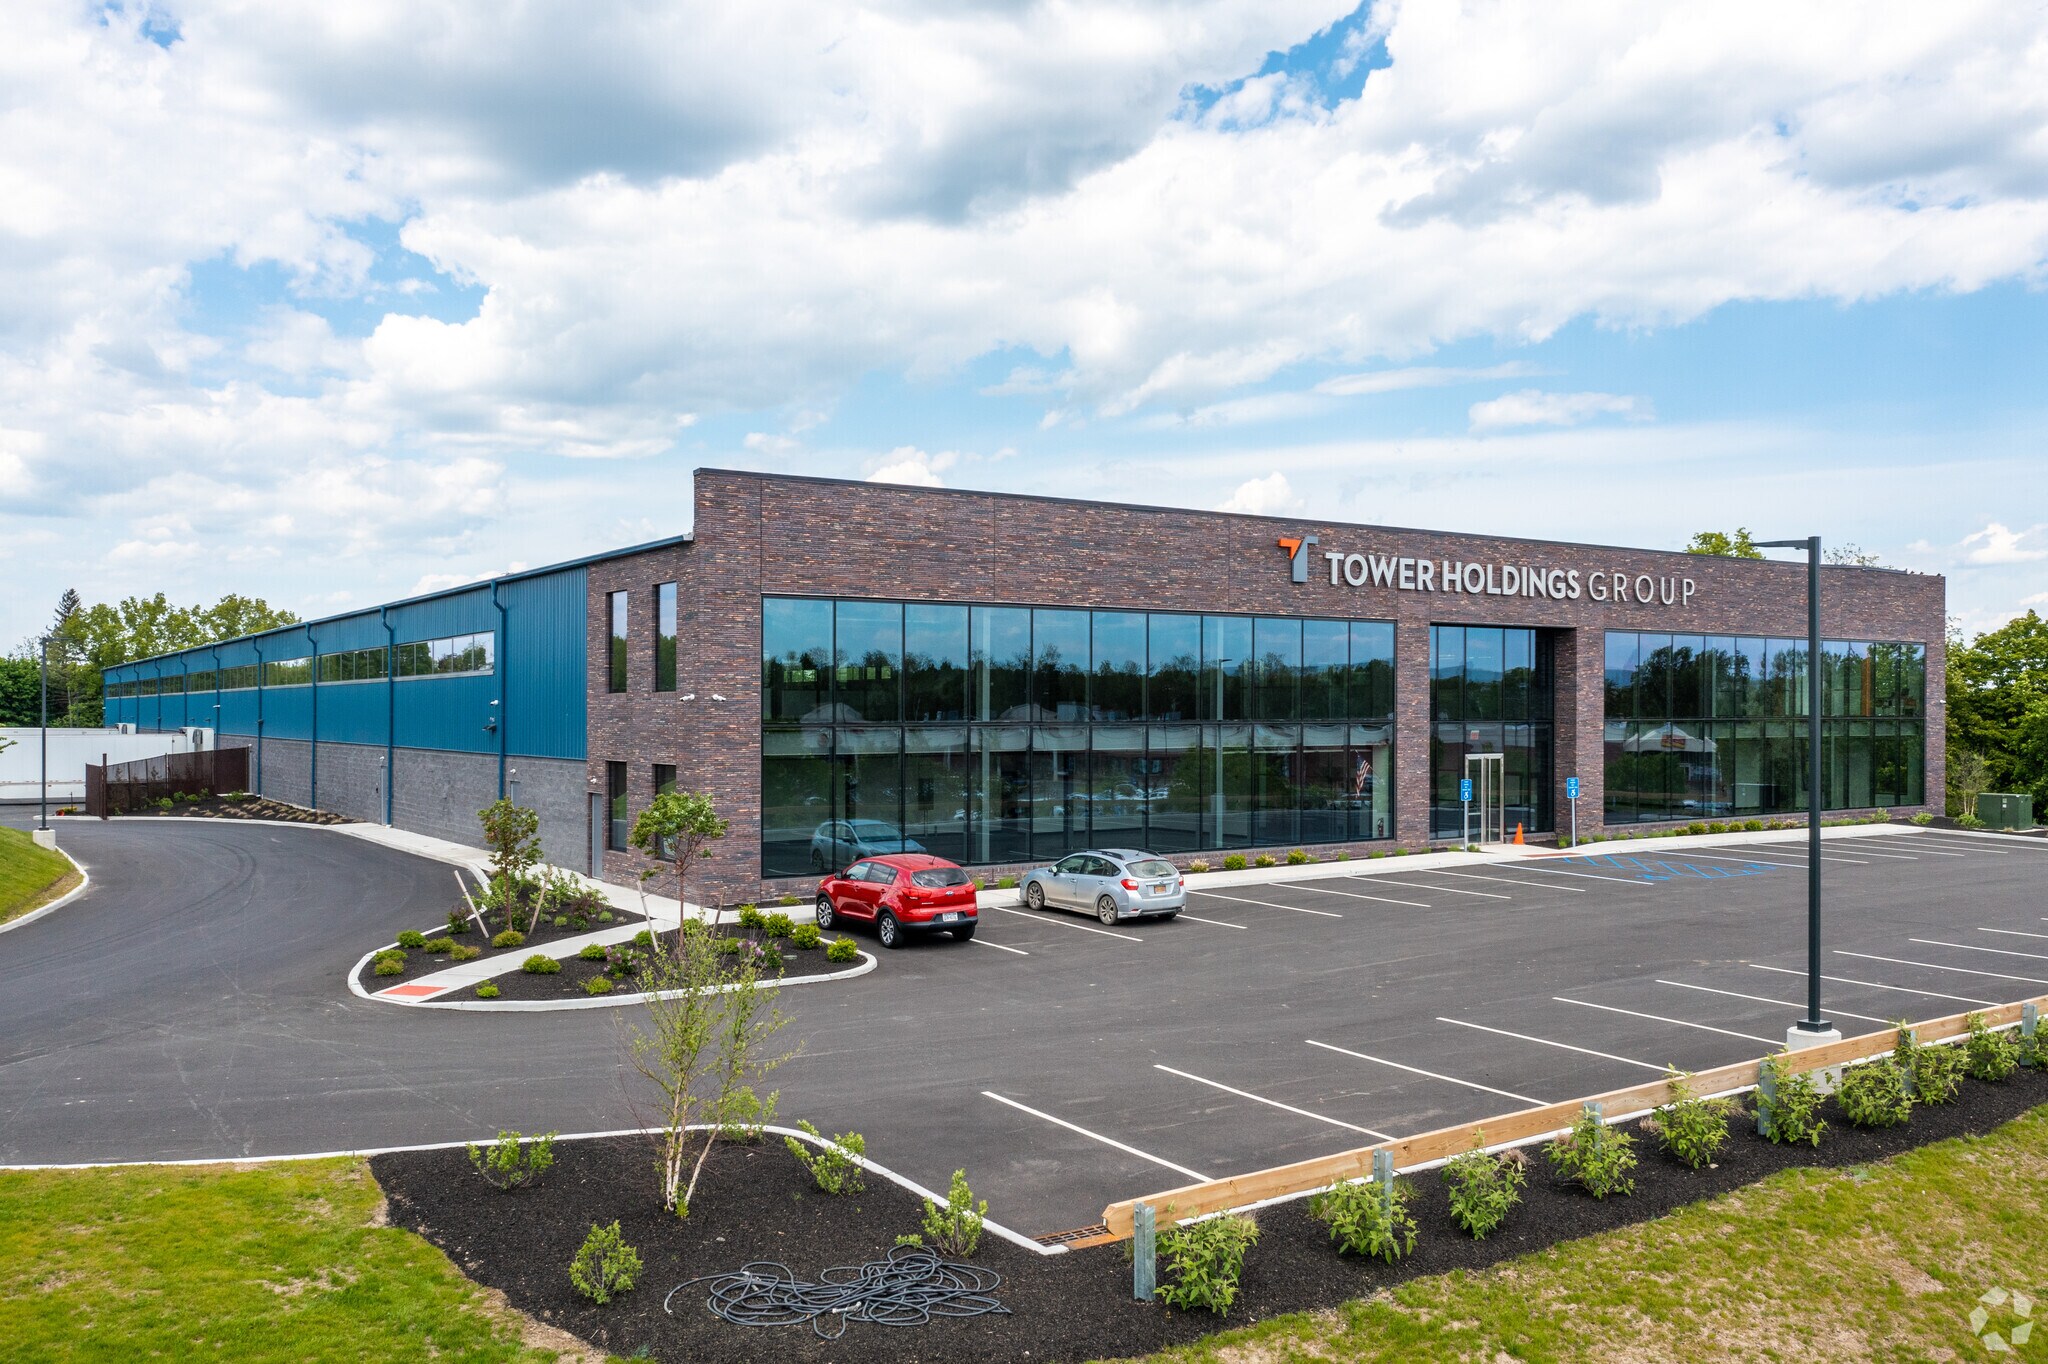
- Modern, Class A Industrial Facility: 88,760 SF state-of-the-art distribution/manufacturing building.
- Heavy Infrastructure: Equipped with heavy electrical power and a 5-ton bridge crane.
- Less than 5 miles to Orange County Airport and approximately 8 miles to Stewart International Airport.
- Flexible Industrial Use: Ideal for manufacturing, warehousing, and IOS-intensive operations.
- Immediate access to I-84, centrally located in Orange County’s growing logistics corridor.
- Proximate to hotels, retail services, restaurants, and established industrial users.
Résumé analytique
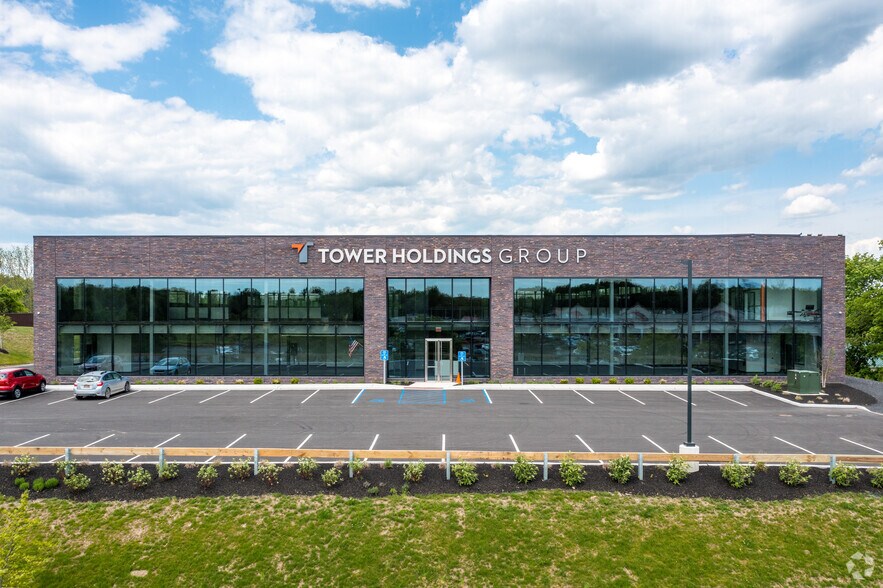
On behalf of Tower Holdings Group, Newmark’s Industrial Team is pleased to bring to your attention the “Stewart Logistics Center,” at 84 Hawkins Drive in Montgomery, NY. This modern 88,760 SF state-of-the-art industrial facility is ideally suited for a variety of manufacturing and warehousing uses, with IOS rights. Additional features include heavy electrical power, and a 5-ton bridge crane. Featuring immediate access to I-84, the site is situated in Montgomery NY at the center of Orange County’s growing logistics and distribution market. The property is located less than 5 miles from Orange County Airport, 8 miles from Stuart International Airport, and within close proximity to a number of hotels, other retail service and restaurant amenities, and industrial logistics users.
Informations sur l’immeuble
| Type de vente | Investissement ou propriétaire occupant | Nb d’étages | 2 |
| Type de bien | Industriel/Logistique | Année de construction | 2020 |
| Sous-type de bien | Entrepôt | Ratio de stationnement | 0,04/1 000 m² |
| Classe d’immeuble | A | Hauteur libre du plafond | 7,92 m |
| Surface du lot | 3,04 ha | Nb de portes élevées/de chargement | 7 |
| Surface utile brute | 8 246 m² | Nb d’accès plain-pied/portes niveau du sol | 3 |
| Zonage | RA-2 - Commercial | ||
| Type de vente | Investissement ou propriétaire occupant |
| Type de bien | Industriel/Logistique |
| Sous-type de bien | Entrepôt |
| Classe d’immeuble | A |
| Surface du lot | 3,04 ha |
| Surface utile brute | 8 246 m² |
| Nb d’étages | 2 |
| Année de construction | 2020 |
| Ratio de stationnement | 0,04/1 000 m² |
| Hauteur libre du plafond | 7,92 m |
| Nb de portes élevées/de chargement | 7 |
| Nb d’accès plain-pied/portes niveau du sol | 3 |
| Zonage | RA-2 - Commercial |
Caractéristiques
- Accès 24 h/24
- Property Manager sur place
- Système de sécurité
- Climatisation
Services publics
- Éclairage
- Gaz
- Eau
- Égout
- Chauffage
Taxes foncières
| Numéro de parcelle | 334800-029-000-0001-023.200-0000 | Évaluation des aménagements | 34 741 € |
| Évaluation du terrain | 8 169 € | Évaluation totale | 42 910 € |
Taxes foncières
Numéro de parcelle
334800-029-000-0001-023.200-0000
Évaluation du terrain
8 169 €
Évaluation des aménagements
34 741 €
Évaluation totale
42 910 €
1 sur 18
Vidéos
Visite extérieure 3D Matterport
Visite 3D
Photos
Street view
Rue
Carte