Connectez-vous/S’inscrire
Votre e-mail a été envoyé.
84 Chestnut Park Dr Immeuble | 585 m² | Soins de santé | À vendre 512 331 € | Waynesville, NC 28786
Certaines informations ont été traduites automatiquement.
Résumé analytique
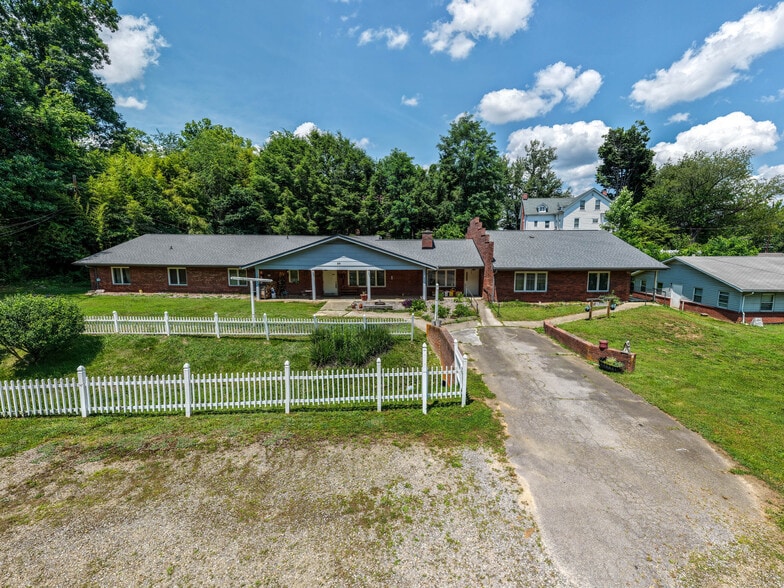
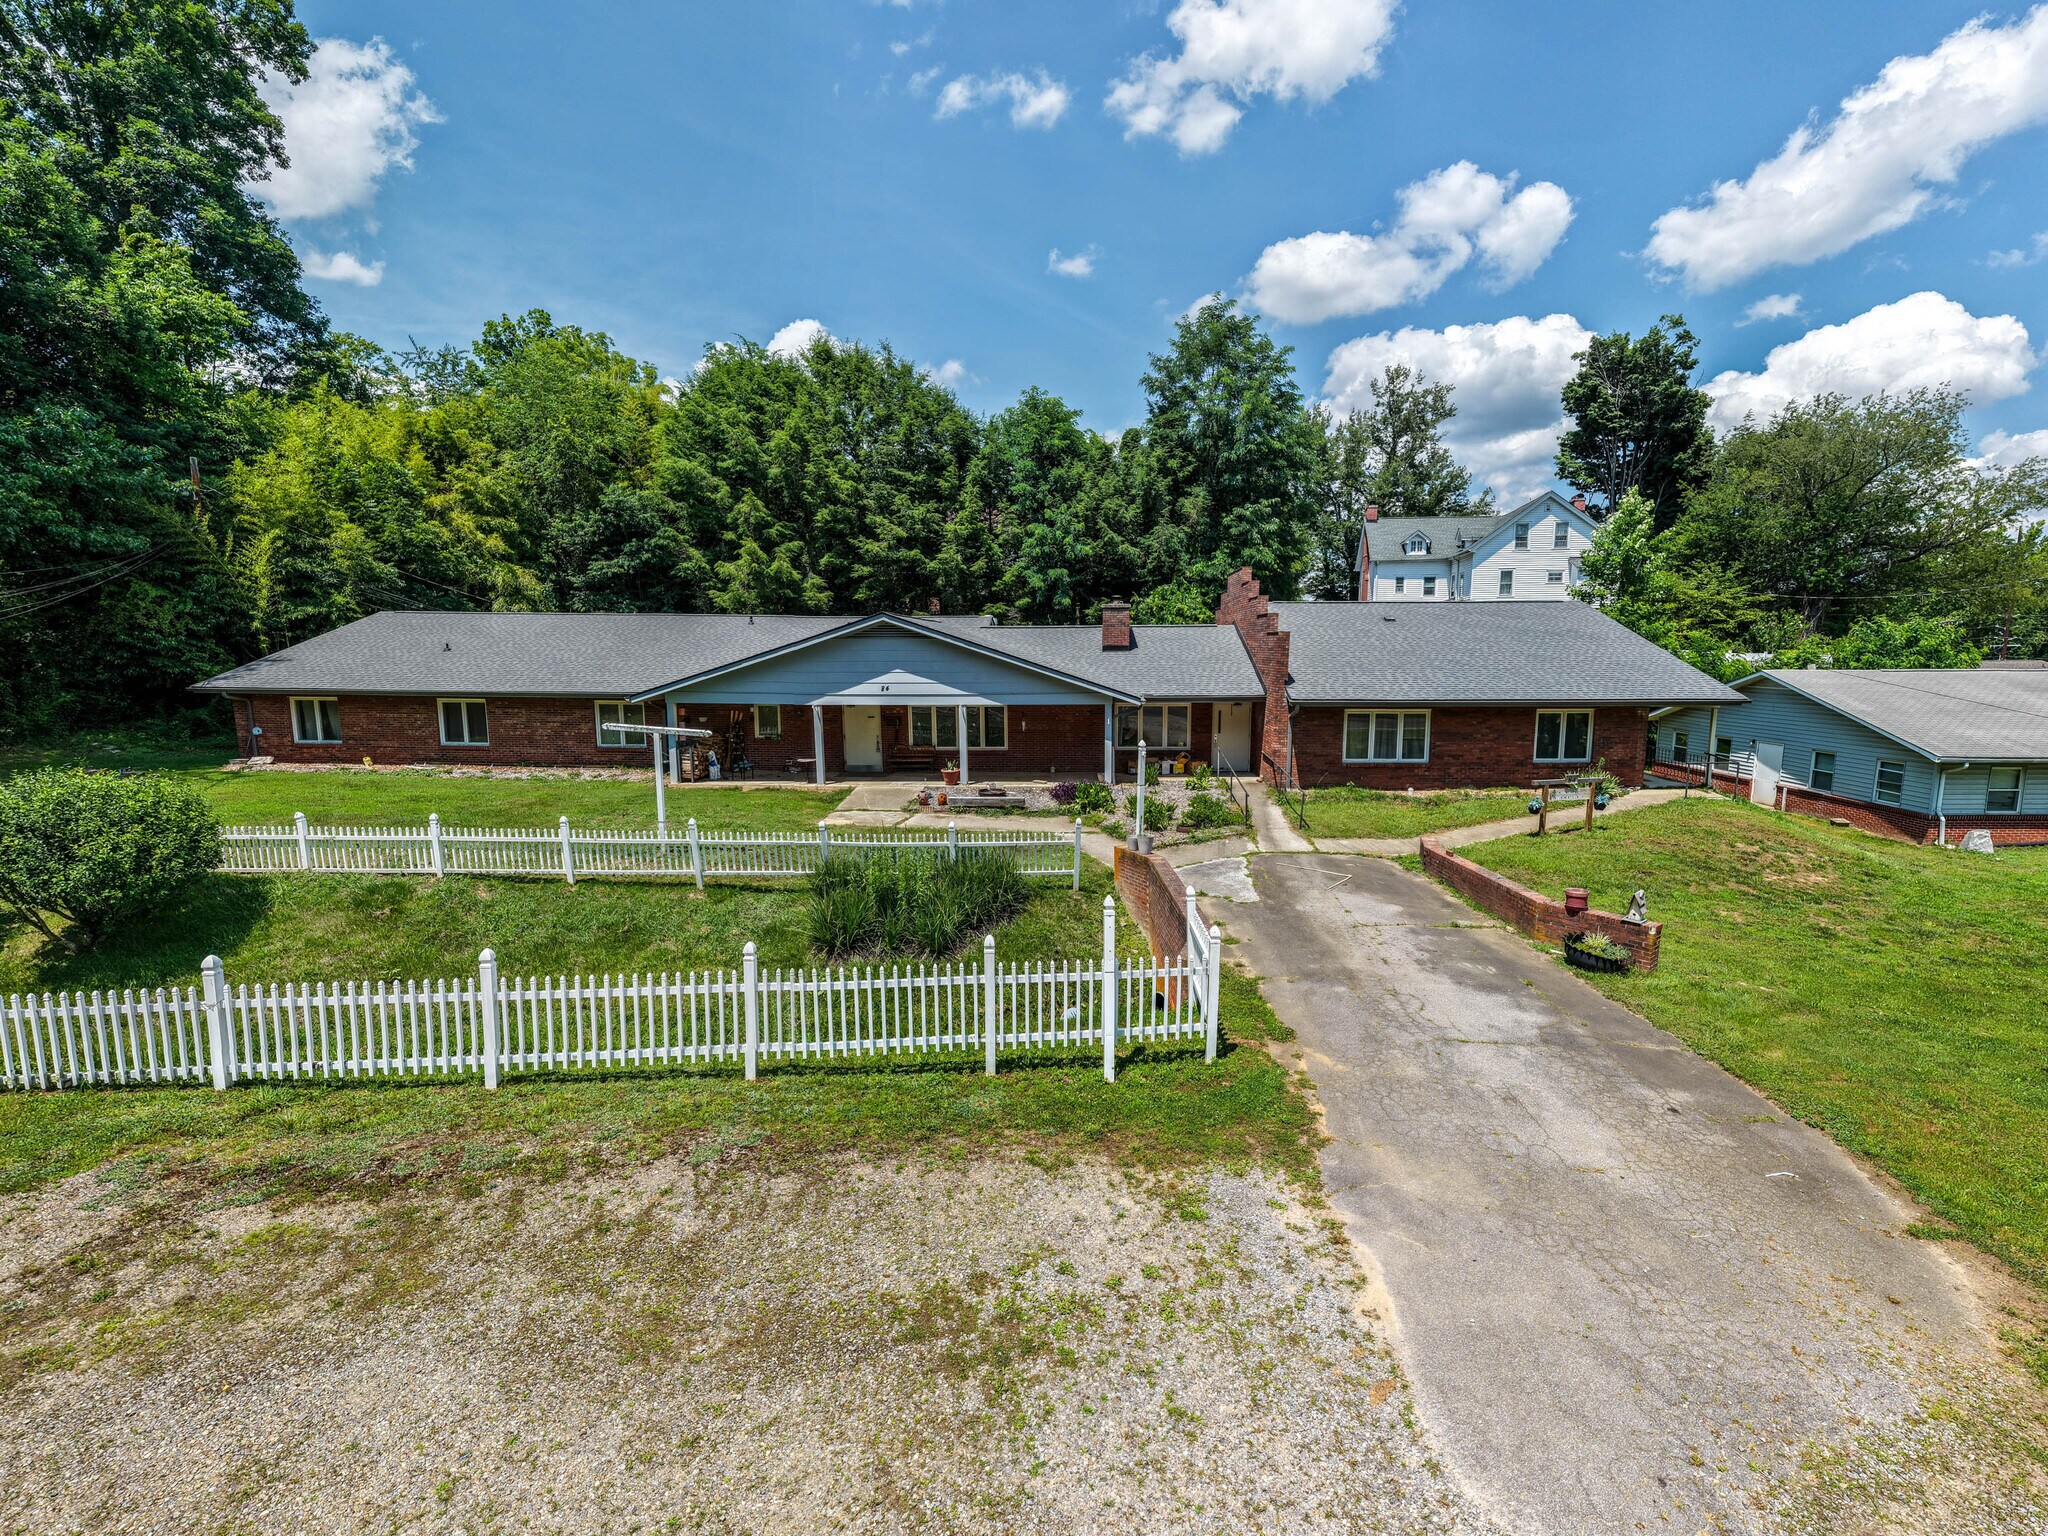
This expansive 6,300+ square foot single-level brick ranch style commercial facility, formerly operated as a nursing home,
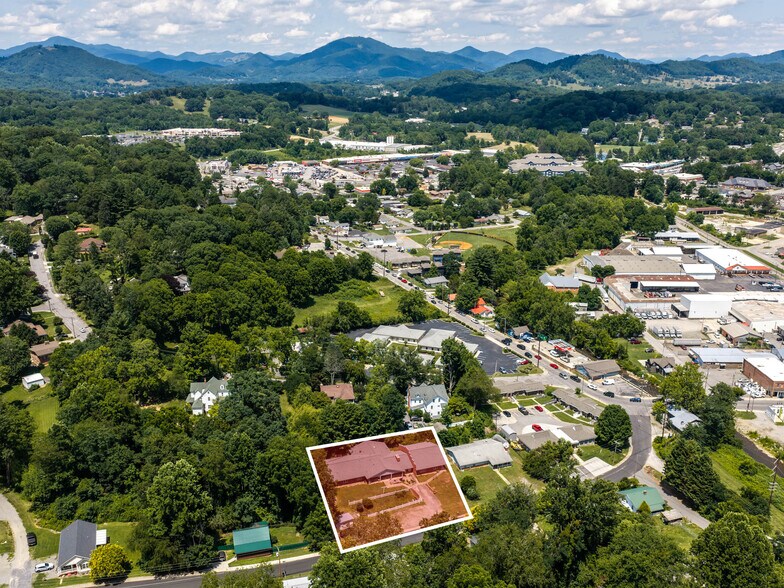
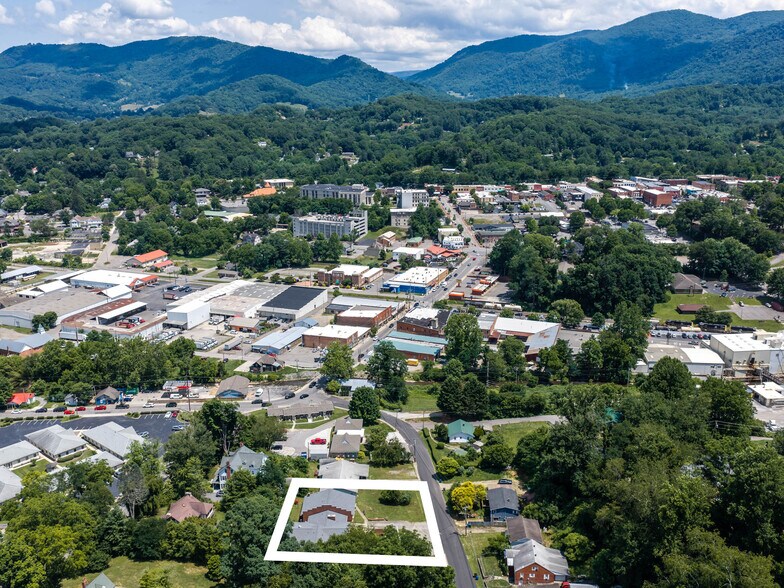
offers endless possibilities in a highly visible and convenient location just a short walk from vibrant downtown Waynesville.
The thoughtfully designed interior features 10+ bedrooms, 9- 1/2 bathrooms including a fully handicap-accessible room
with a walk-in shower and soaker tub, plus a utility room with handicap sink—making it ideal for continued healthcare,
assisted living, or adaptive reuse. A commercial kitchen equipped with a permitted exhaust hood stand
offers endless possibilities in a highly visible and convenient location just a short walk from vibrant downtown Waynesville.
The thoughtfully designed interior features 10+ bedrooms, 9- 1/2 bathrooms including a fully handicap-accessible room
with a walk-in shower and soaker tub, plus a utility room with handicap sink—making it ideal for continued healthcare,
assisted living, or adaptive reuse. A commercial kitchen equipped with a permitted exhaust hood stand
Informations sur l’immeuble
1 1
Assez praticable à pied
50/100
Moyennement adapté aux voitures
70/100
Assez praticable en vélo
30/100
Taxes foncières
| N° de parcelle | Évaluation des aménagements | 444 651 € | |
| Évaluation du terrain | 117 535 € | Évaluation totale | 562 186 € |
Taxes foncières
N° de parcelle
Évaluation du terrain
117 535 €
Évaluation des aménagements
444 651 €
Évaluation totale
562 186 €

1 sur 38
Vidéos
Visite extérieure 3D Matterport
Visite 3D
Photos
Street view
Rue
Carte
1 sur 1

Présenté par

84 Chestnut Park Dr
Vous êtes déjà membre ? Connectez-vous
Hum, une erreur s’est produite lors de l’envoi de votre message. Veuillez réessayer.
Merci ! Votre message a été envoyé.