Connectez-vous/S’inscrire
Votre e-mail a été envoyé.

84 Birmingham Rd Industriel/Logistique 2 038 m² À vendre Dudley DY1 4RF 1 746 029 € (856,61 €/m²)
Certaines informations ont été traduites automatiquement.
Informations principales sur l'investissement
- Freehold industrial and warehouse opportunity on a 1.38-acre site.
- Two separate gated yards support operational flexibility.
- Approximately 2.5 miles from Junction 2 of the M5 motorway.
- Roller shutter door access serves the industrial accommodation.
Résumé analytique
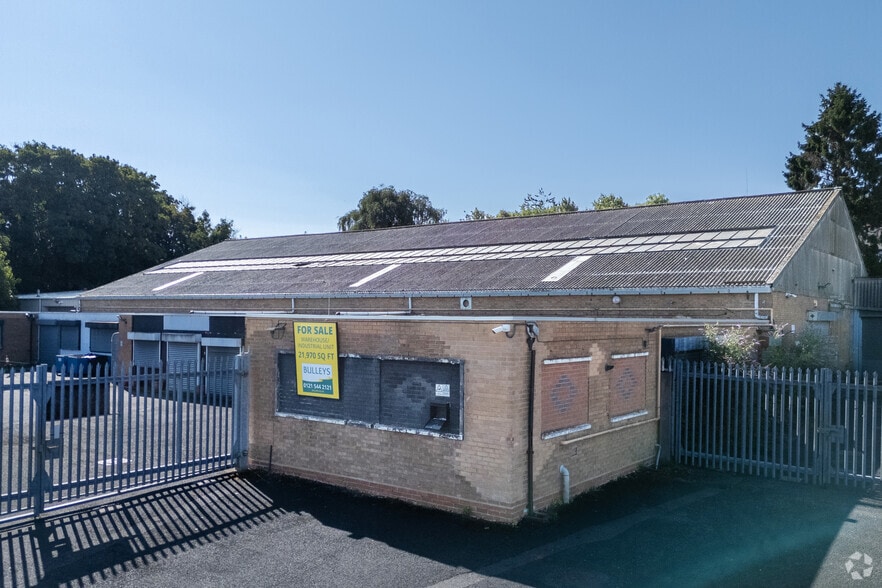
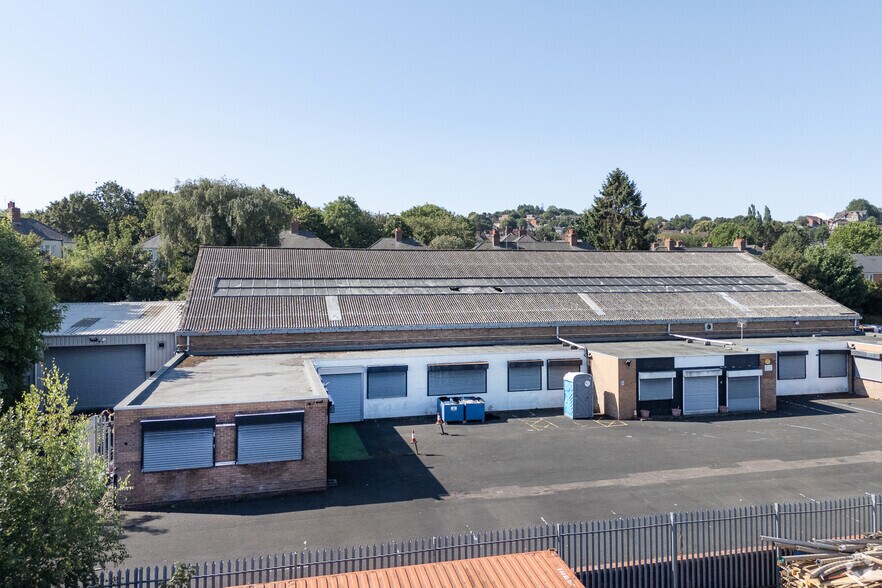
84 Birmingham Road presents a freehold opportunity to acquire a detached industrial and warehouse facility positioned on Birmingham Road (A461) in Dudley. The property occupies a 1.38-acre site and benefits from access to Junction 2 of the M5 motorway approximately 2.5 miles away, providing connectivity across the Black Country, Birmingham, Wolverhampton, and the wider West Midlands motorway network.
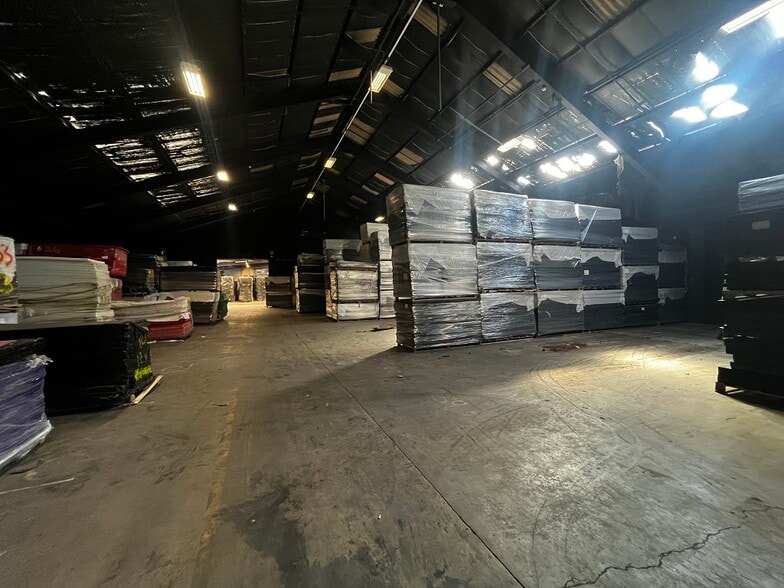
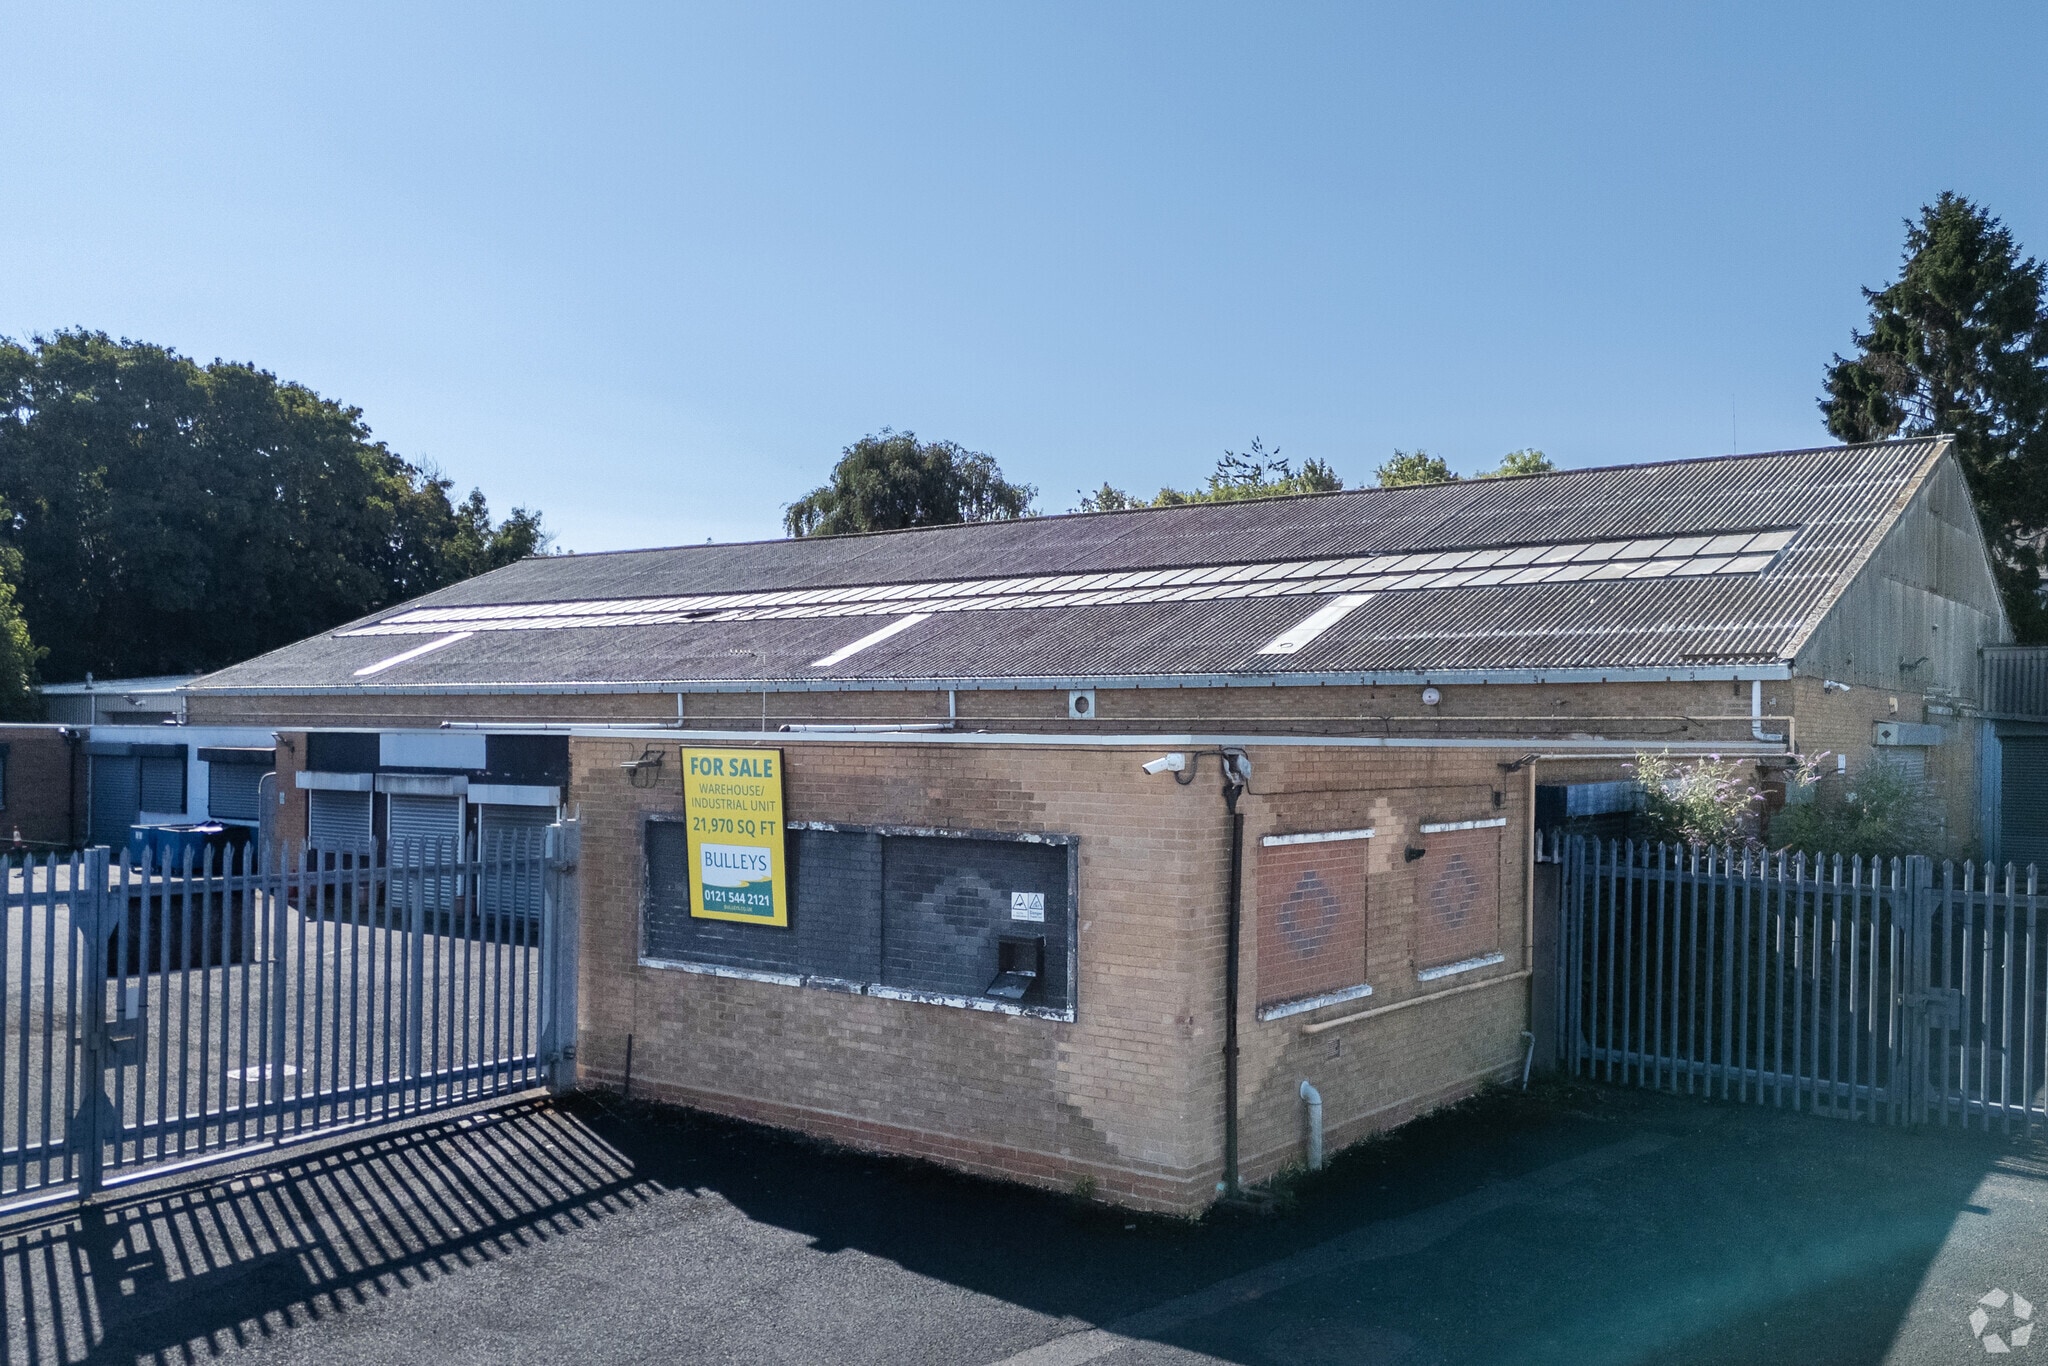
The main warehouse is constructed with a steel portal frame and incorporates brick and part blockwork elevations beneath a pitched roof with translucent roof lights. Operational features include concrete flooring, overhead lighting, three-phase electricity, gas, mains water, and roller shutter door access serving the building from the side and rear elevations. A secondary industrial building provides additional operational flexibility and also benefits from roller shutter access.
Office accommodation is positioned at ground floor level and includes a reception/lobby area, suspended ceilings, carpeted and laminate flooring, painted and plastered walls, a kitchenette, plant rooms, WC facilities, and storage space. Externally, the site benefits from secure fenced and gated areas, including two separate gated yards that support vehicle circulation, storage, and operational requirements.
The property's location places occupiers and investors within close proximity to Dudley Town Centre, approximately 1 mile away, while Wolverhampton City Centre is approximately 6.8 miles to the northwest and Birmingham City Centre approximately 8.5 miles to the east. The combination of industrial accommodation, secure yard space, office facilities, and regional transport connectivity supports a range of owner-occupier and investment strategies.
The main warehouse is constructed with a steel portal frame and incorporates brick and part blockwork elevations beneath a pitched roof with translucent roof lights. Operational features include concrete flooring, overhead lighting, three-phase electricity, gas, mains water, and roller shutter door access serving the building from the side and rear elevations. A secondary industrial building provides additional operational flexibility and also benefits from roller shutter access.
Office accommodation is positioned at ground floor level and includes a reception/lobby area, suspended ceilings, carpeted and laminate flooring, painted and plastered walls, a kitchenette, plant rooms, WC facilities, and storage space. Externally, the site benefits from secure fenced and gated areas, including two separate gated yards that support vehicle circulation, storage, and operational requirements.
The property's location places occupiers and investors within close proximity to Dudley Town Centre, approximately 1 mile away, while Wolverhampton City Centre is approximately 6.8 miles to the northwest and Birmingham City Centre approximately 8.5 miles to the east. The combination of industrial accommodation, secure yard space, office facilities, and regional transport connectivity supports a range of owner-occupier and investment strategies.
Informations sur l’immeuble
| Prix | 1 746 029 € | Surface du lot | 0,56 ha |
| Prix par m² | 856,61 € | Surface utile brute | 2 038 m² |
| Type de vente | Investissement ou propriétaire occupant | Nb d’étages | 1 |
| Droit d’usage | Pleine propriété | Année de construction | 1930 |
| Type de bien | Industriel/Logistique | Occupation | Mono |
| Sous-type de bien | Entrepôt | Ratio de stationnement | 0,03/1 000 m² |
| Classe d’immeuble | C | Nb d’accès plain-pied/portes niveau du sol | 4 |
| Prix | 1 746 029 € |
| Prix par m² | 856,61 € |
| Type de vente | Investissement ou propriétaire occupant |
| Droit d’usage | Pleine propriété |
| Type de bien | Industriel/Logistique |
| Sous-type de bien | Entrepôt |
| Classe d’immeuble | C |
| Surface du lot | 0,56 ha |
| Surface utile brute | 2 038 m² |
| Nb d’étages | 1 |
| Année de construction | 1930 |
| Occupation | Mono |
| Ratio de stationnement | 0,03/1 000 m² |
| Nb d’accès plain-pied/portes niveau du sol | 4 |
Caractéristiques
- Accès 24 h/24
- Terrain clôturé
- Système de sécurité
Services publics
- Éclairage
- Eau - Ville
- Égout - Ville
1 1

1 sur 12
Vidéos
Visite extérieure 3D Matterport
Visite 3D
Photos
Street view
Rue
Carte
1 sur 1

Présenté par
84 Birmingham Rd
Vous êtes déjà membre ? Connectez-vous
Hum, une erreur s’est produite lors de l’envoi de votre message. Veuillez réessayer.
Merci ! Votre message a été envoyé.