Votre e-mail a été envoyé.

84-90 Brades Rd Bureau | 191 m² | À louer | Oldbury B69 2EP
Certaines informations ont été traduites automatiquement.
Informations principales
- Excellent connectivity
- A low site density of 10.7%
- Within 2 miles of M5 J2
Tous les espace disponibles(1)
Afficher les loyers en
- Espace
- Surface
- Durée
- Loyer
- Type de bien
- Aménagement
- Disponible
Les espaces 2 de cet immeuble doivent être loués ensemble, pour un total de 191 m² (Surface contiguë):
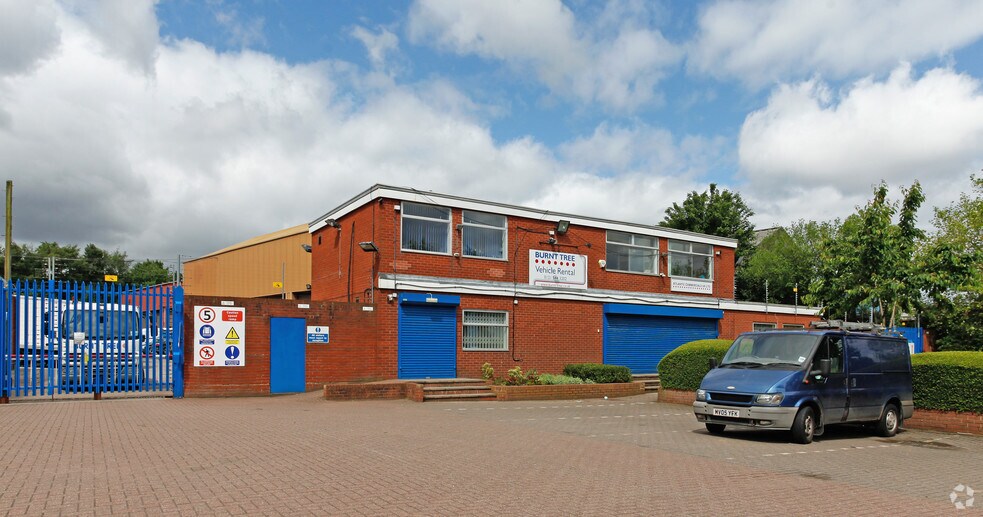
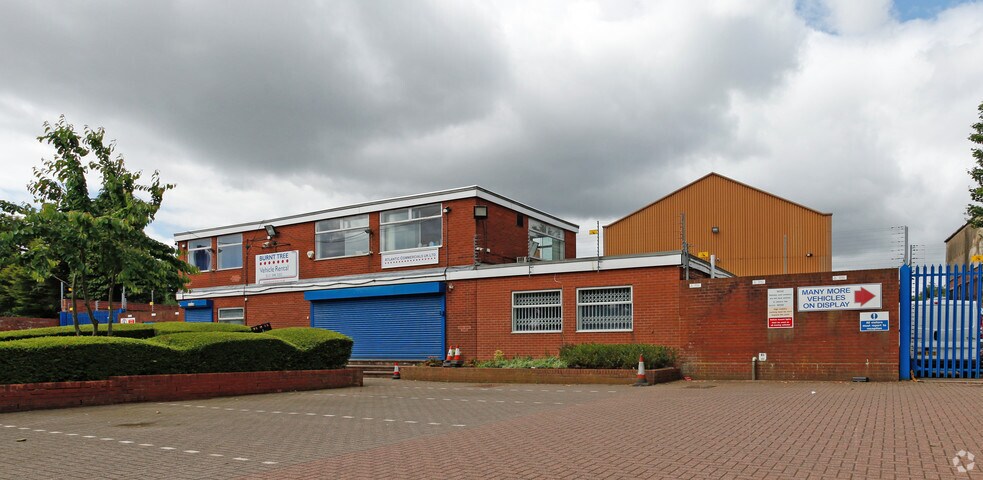
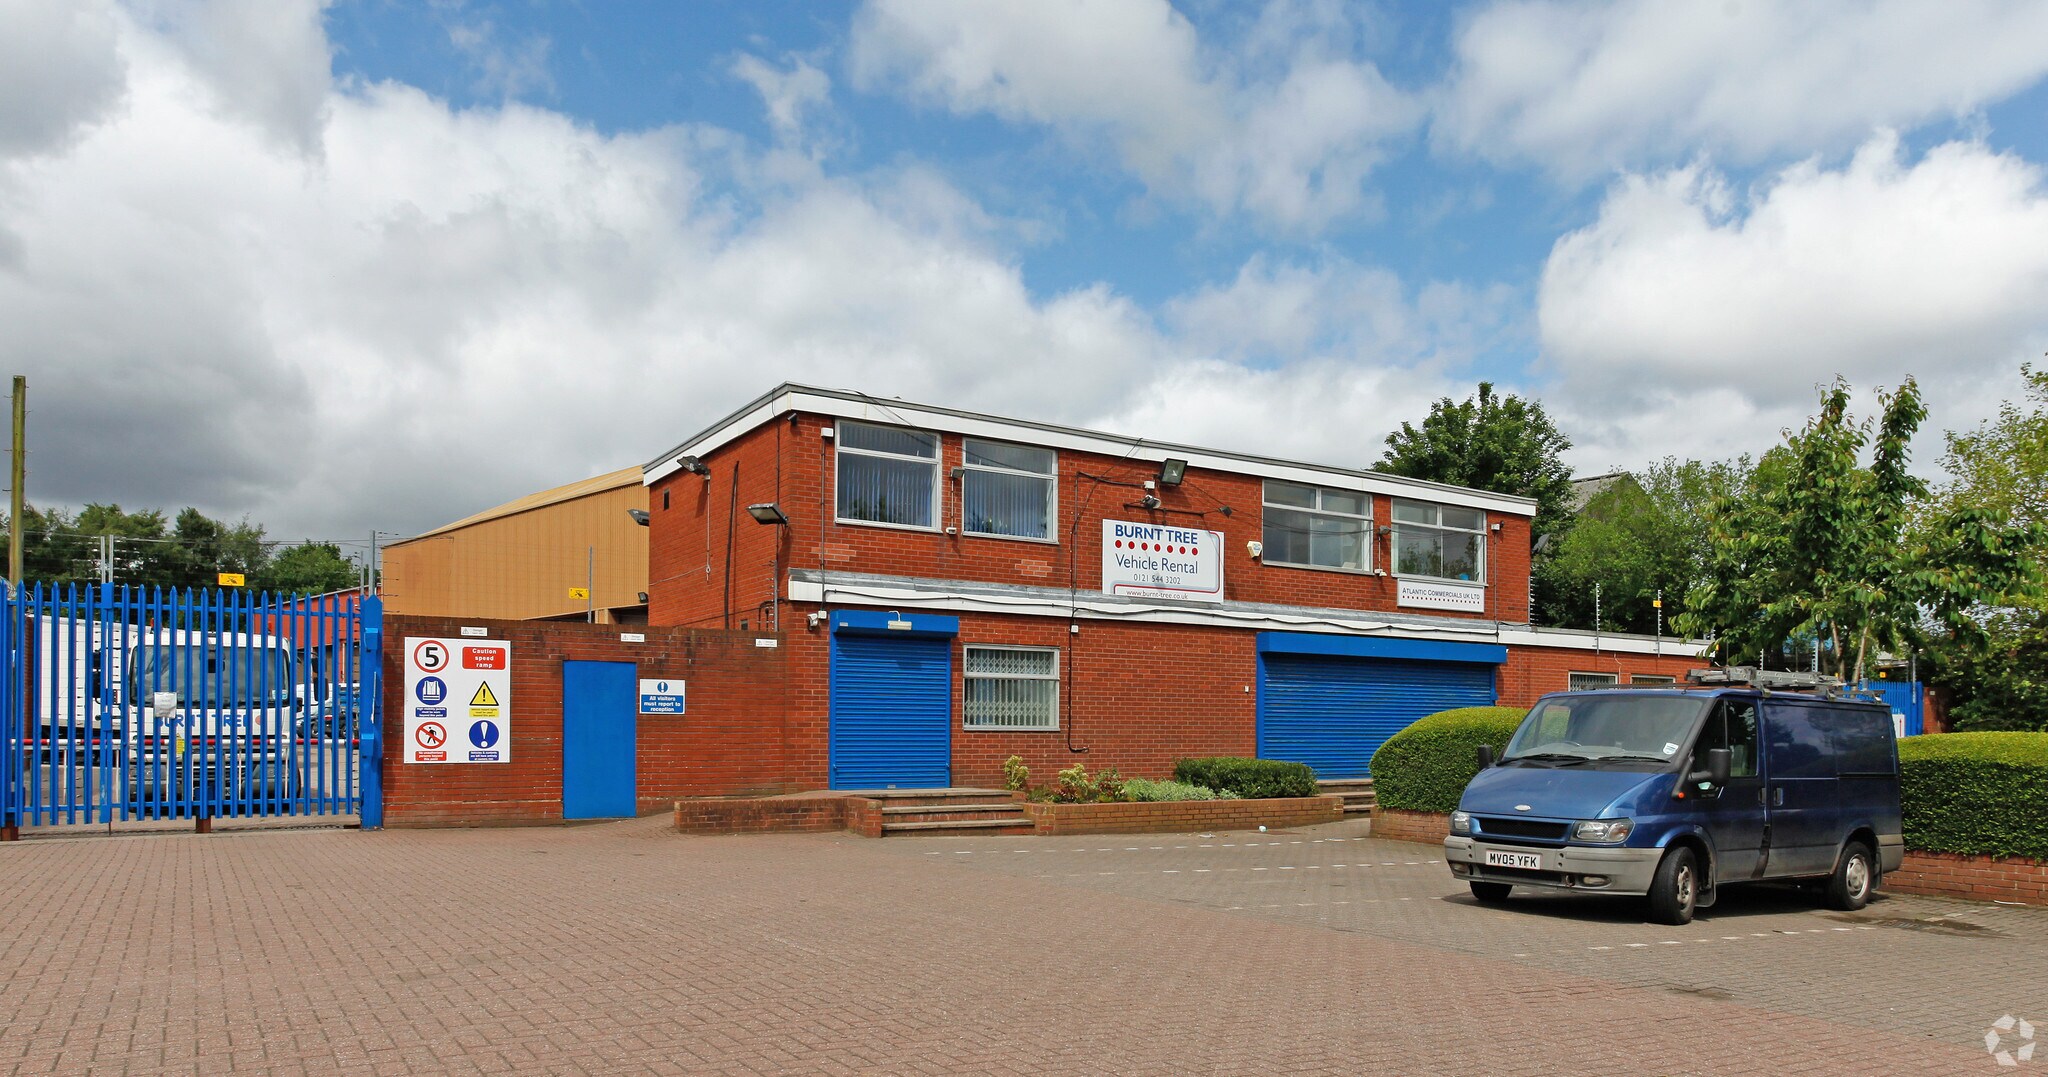
The site is available on the basis of a new FRI lease for a term to be agreed. A detached office building which provides a mix of private and open plan office areas with kitchenette and general welfare facilities. The site also comprises a detached portal frame warehouse bay, providing a working height of 9m and seven roller shutter doors - check PID 21480077 for the listing, as both buildings must be leased together. The total site area is 2.28 (approx.) and is accessed via a front entry gate. The site is predominantly a concrete/tarmac base. The site is fenced around the perimeter line.
- Classe d’utilisation : E
- Convient pour 3 à 9 personnes
- Système de sécurité
- Détecteur de fumée
- Open plan & private offices
- Principalement open space
- Entièrement moquetté
- Entreposage sécurisé
- Lots of natural light
- Kitchenette
| Espace | Surface | Durée | Loyer | Type de bien | Aménagement | Disponible |
| RDC, 1er étage | 191 m² | Négociable | 257,23 € /m²/an 21,44 € /m²/mois 49 228 € /an 4 102 € /mois | Bureau | Meublé et équipé | Maintenant |
RDC, 1er étage
Les espaces 2 de cet immeuble doivent être loués ensemble, pour un total de 191 m² (Surface contiguë):
| Surface |
|
RDC - 96 m²
1er étage - 96 m²
|
| Durée |
| Négociable |
| Loyer |
| 257,23 € /m²/an 21,44 € /m²/mois 49 228 € /an 4 102 € /mois |
| Type de bien |
| Bureau |
| Aménagement |
| Meublé et équipé |
| Disponible |
| Maintenant |
RDC, 1er étage
| Surface |
RDC - 96 m²
1er étage - 96 m²
|
| Durée | Négociable |
| Loyer | 257,23 € /m²/an |
| Type de bien | Bureau |
| Aménagement | Meublé et équipé |
| Disponible | Maintenant |
The site is available on the basis of a new FRI lease for a term to be agreed. A detached office building which provides a mix of private and open plan office areas with kitchenette and general welfare facilities. The site also comprises a detached portal frame warehouse bay, providing a working height of 9m and seven roller shutter doors - check PID 21480077 for the listing, as both buildings must be leased together. The total site area is 2.28 (approx.) and is accessed via a front entry gate. The site is predominantly a concrete/tarmac base. The site is fenced around the perimeter line.
- Classe d’utilisation : E
- Principalement open space
- Convient pour 3 à 9 personnes
- Entièrement moquetté
- Système de sécurité
- Entreposage sécurisé
- Détecteur de fumée
- Lots of natural light
- Open plan & private offices
- Kitchenette
Aperçu du bien
Situated approximately half a mile northwest of Oldbury town centre, Brades Road benefits from its proximity to various amenities and excellent transport links, including junction 2 of the M5 motorway. The immediate area provides of a variety of commercial units with notable businesses in the vicinity including the Sytner Accident Repair Centre and DHL. Sandwell & Dudley Train station is located within 2 miles of the subject property.
- Accès 24 h/24
- Terrain clôturé
- Système de sécurité
Informations sur l’immeuble
Occupants
- Étage
- Nom de l’occupant
- RDC
- Burnt Tree Van


Présenté par
84-90 Brades Rd
Hum, une erreur s’est produite lors de l’envoi de votre message. Veuillez réessayer.
Merci ! Votre message a été envoyé.