Votre e-mail a été envoyé.

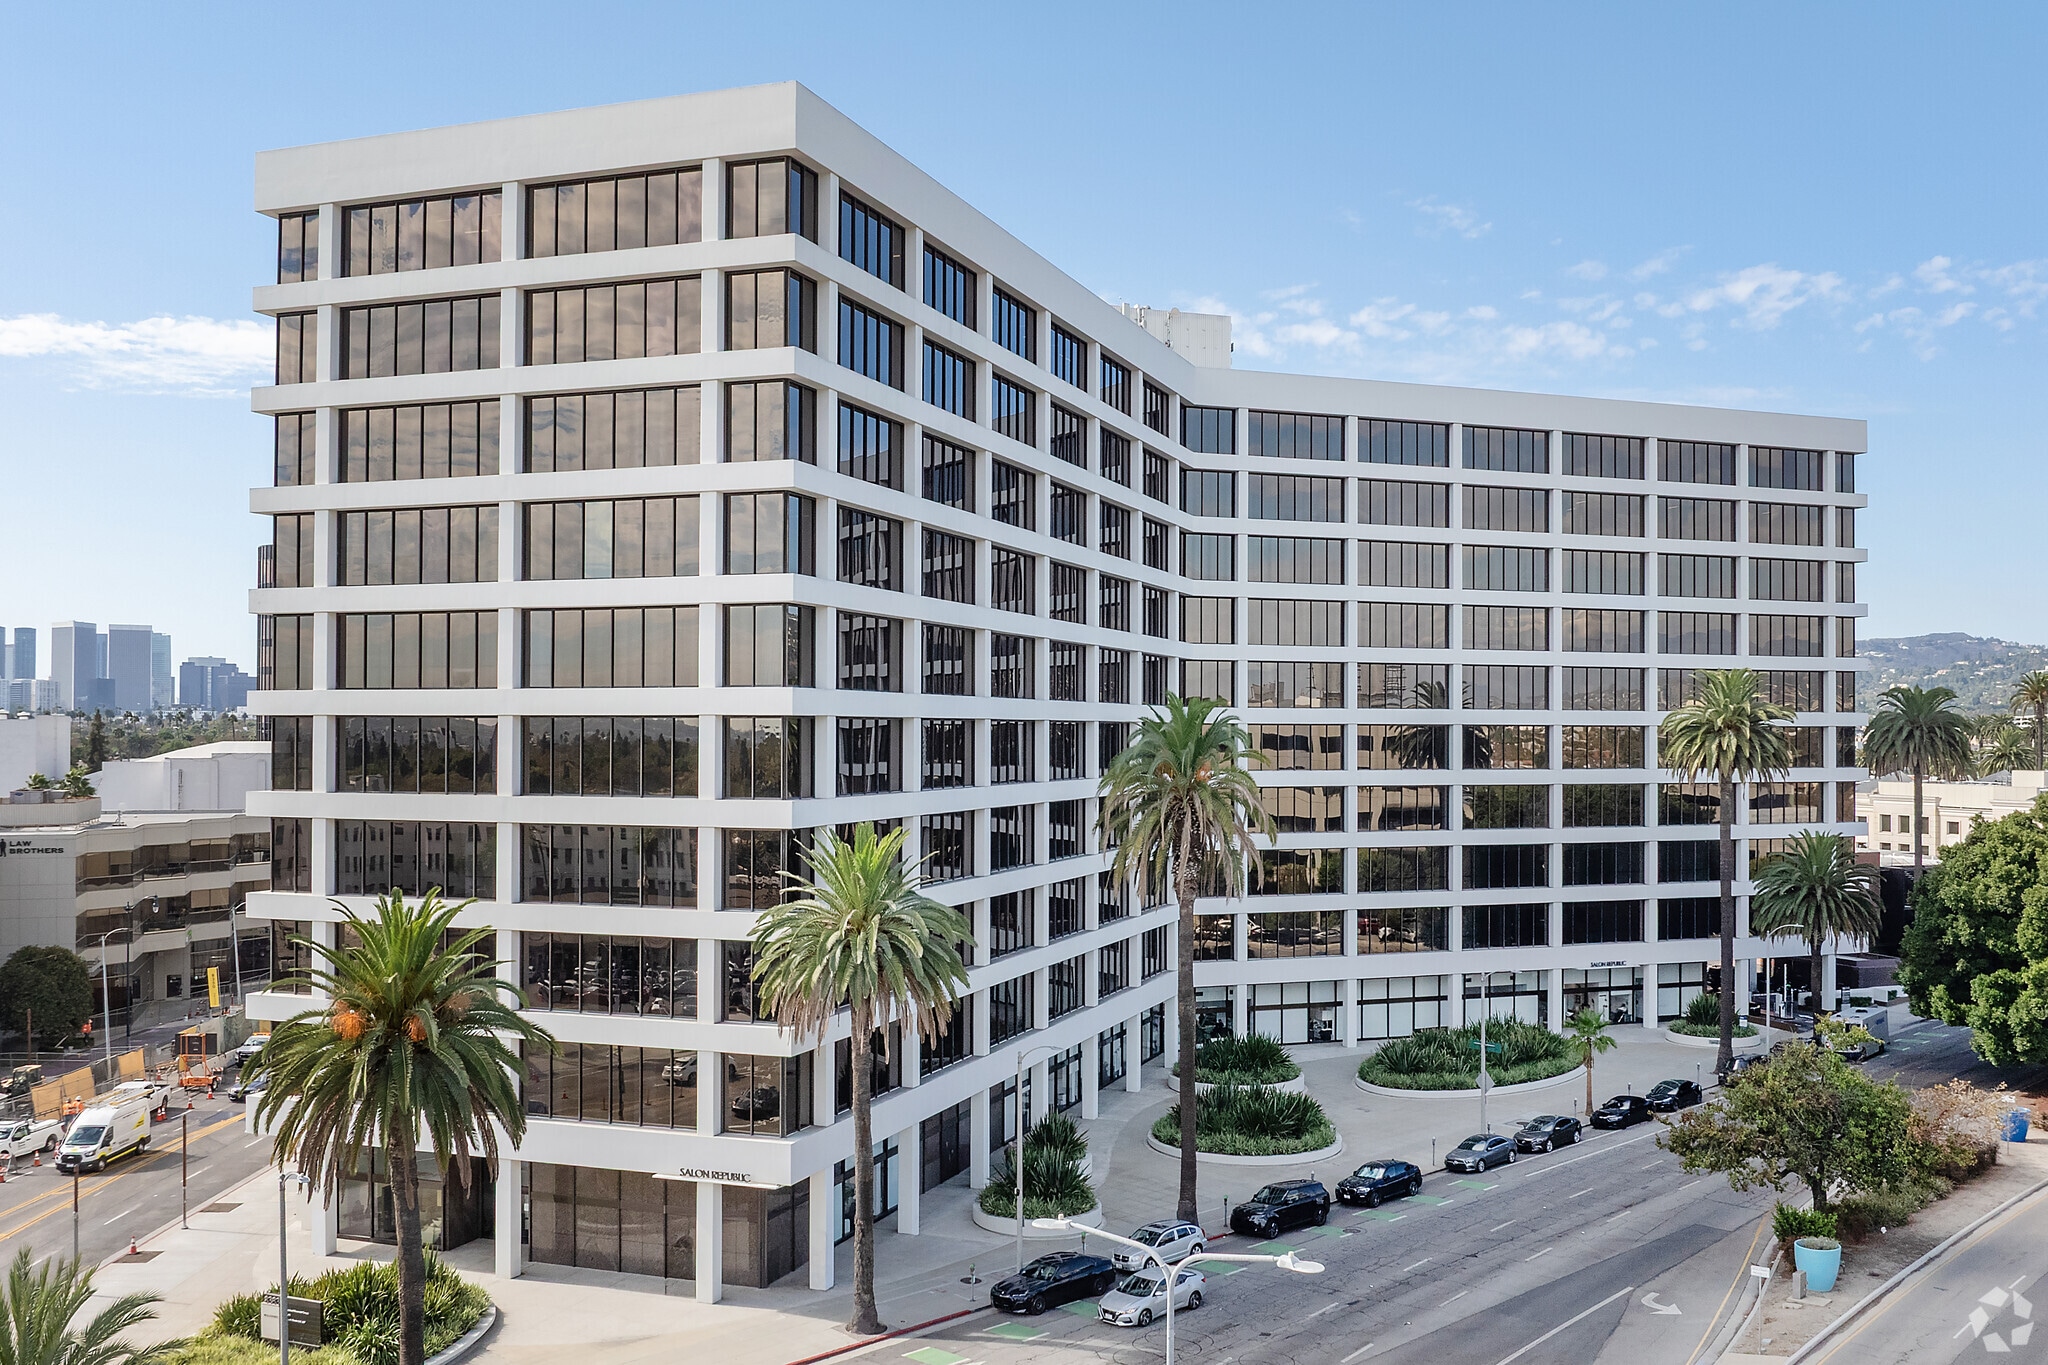
8383 Wilshire Blvd Bureau | 116–1 592 m² | À louer | Beverly Hills, CA 90211
Certaines informations ont été traduites automatiquement.
Informations principales sur la sous-location
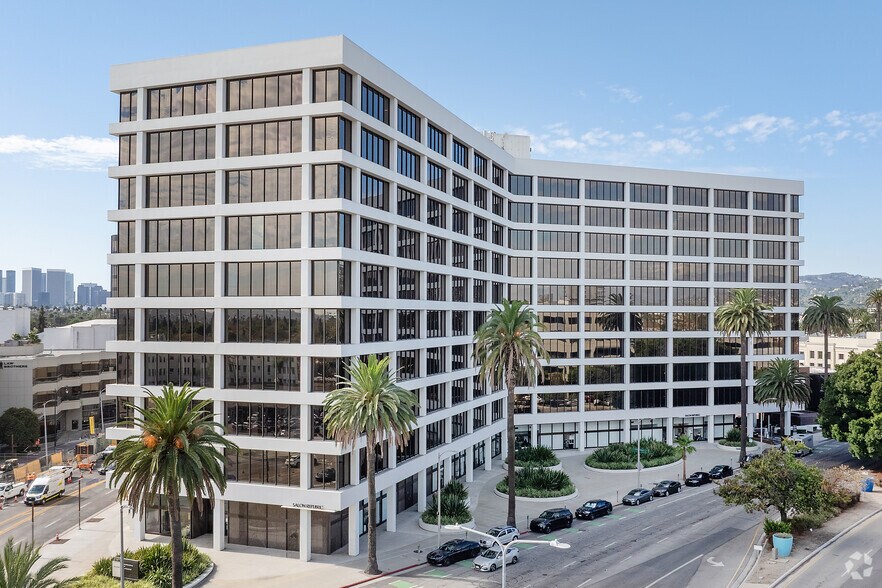
- Located at a prominent Beverly Hills intersection with high visibility and accessibility.
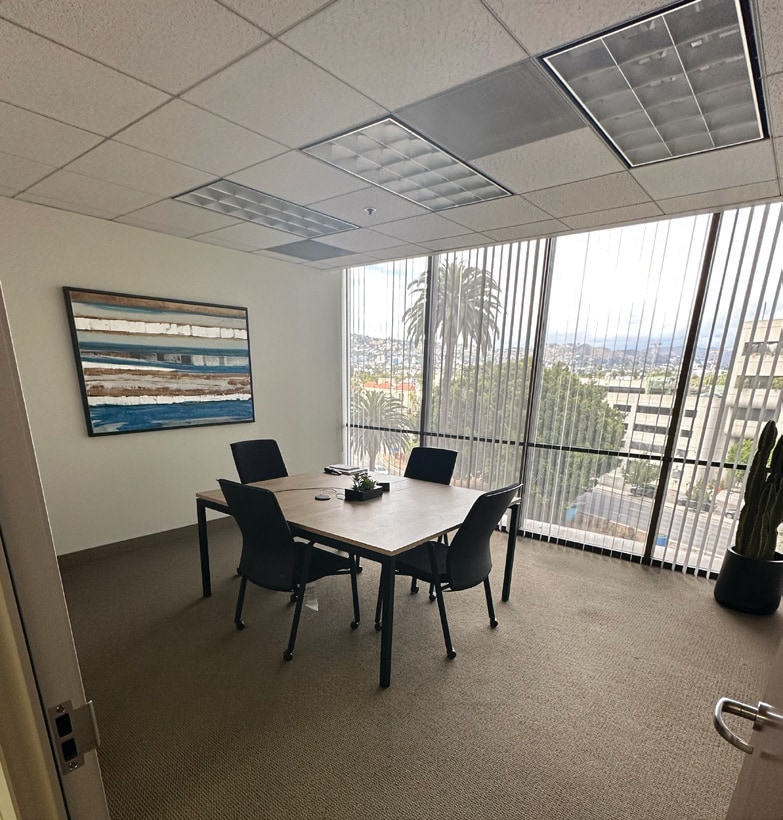
- Full-height glass windows provide exceptional natural light and panoramic city views.
- Excellent parking ratio of 2.49/1,000 SF with 1,088 parking spaces available.
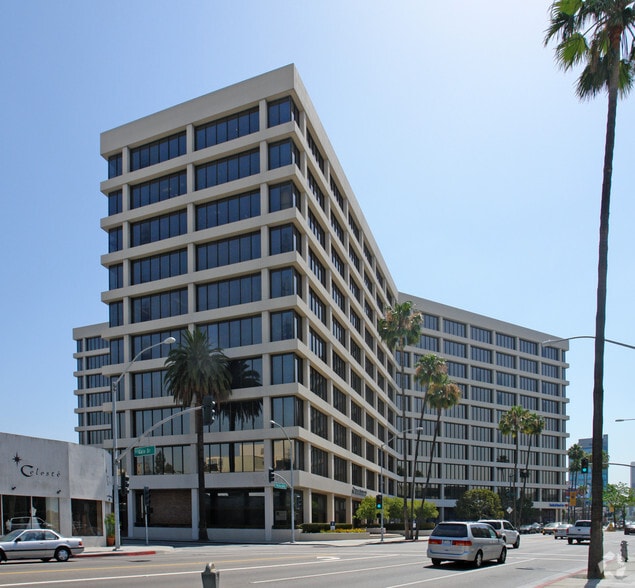
- Renovated building featuring upgraded lobbies, common areas, and modern amenities.
- Comprehensive onsite features include a café, yoga studio, and beauty services.
- Close to major business districts, world-class retail, and premier dining destinations, plus convenient freeway and transit access.
Tous les espaces disponibles(2)
Afficher les loyers en
- Espace
- Surface
- Durée
- Loyer
- Type de bien
- Aménagement
- Disponible


- Espace en sous-location disponible auprès de l’occupant actuel
- Entièrement aménagé comme Bureau standard
- Le loyer comprend les services publics, les services de l’immeuble et les frais immobiliers.
- Principalement open space
This Beverly Hills office offers a suite of creative office space designed for modern, collaborative work. Key features include: -Industrial-Chic Foundation -Polished concrete flooring throughout, giving the space a raw, contemporary edge -Exposed ceilings with visible ductwork, conduit, and structural elements — that classic loft-meets-office aesthetic that signals a creative, non-corporate culture -High ceiling heights (a natural byproduct of the exposed design) that create an airy, open feel and let natural light travel further into the floor plate -Flexible Work Areas -Open-plan workstations arranged in pods or rows, ideal for teams that value visibility and easy collaboration -Multiple conference rooms of varying sizes — likely a mix of small huddle rooms for quick check-ins and larger boardrooms for client presentations or all-hands meetings -Private executive offices along the perimeter or in a dedicated wing, offering leadership quiet, glass walled (or solid) privacy without losing connection to the main floor -Amenity Spaces -Multiple kitchens/break areas spread across the floor plan, likely stocked with coffee bars, seating, and casual meeting nooks — these double as informal gathering spots that encourage spontaneous collaboration
- Espace en sous-location disponible auprès de l’occupant actuel
- Entièrement aménagé comme Bureau standard
- 22 bureaux privés
- 91 postes de travail
- Système de sécurité
- Entreposage sécurisé
- Open space
- Polished concrete flooring throughout
- High ceiling heights create an airy, open feel
- Multiple conference rooms of varying sizes
- Le loyer comprend les services publics, les services de l’immeuble et les frais immobiliers.
- Principalement open space
- 3 salles de conférence
- Espace en excellent état
- Plafond apparent
- Lumière naturelle
- Industrial-Chic Foundation
- Exposed ceilings with visible ductwork
- Open-plan workstations arranged in pods or rows
| Espace | Surface | Durée | Loyer | Type de bien | Aménagement | Disponible |
| 4e étage, bureau 430 | 116 m² | Déc. 2027 | 444,88 € /m²/an 37,07 € /m²/mois 51 664 € /an 4 305 € /mois | Bureau | Construction achevée | Maintenant |
| 10e étage, bureau 1050 | 1 476 m² | Août 2027 | 250,25 € /m²/an 20,85 € /m²/mois 369 421 € /an 30 785 € /mois | Bureau | Construction achevée | Maintenant |
4e étage, bureau 430
| Surface |
| 116 m² |
| Durée |
| Déc. 2027 |
| Loyer |
| 444,88 € /m²/an 37,07 € /m²/mois 51 664 € /an 4 305 € /mois |
| Type de bien |
| Bureau |
| Aménagement |
| Construction achevée |
| Disponible |
| Maintenant |
10e étage, bureau 1050
| Surface |
| 1 476 m² |
| Durée |
| Août 2027 |
| Loyer |
| 250,25 € /m²/an 20,85 € /m²/mois 369 421 € /an 30 785 € /mois |
| Type de bien |
| Bureau |
| Aménagement |
| Construction achevée |
| Disponible |
| Maintenant |
4e étage, bureau 430
| Surface | 116 m² |
| Durée | Déc. 2027 |
| Loyer | 444,88 € /m²/an |
| Type de bien | Bureau |
| Aménagement | Construction achevée |
| Disponible | Maintenant |
- Espace en sous-location disponible auprès de l’occupant actuel
- Le loyer comprend les services publics, les services de l’immeuble et les frais immobiliers.
- Entièrement aménagé comme Bureau standard
- Principalement open space
10e étage, bureau 1050
| Surface | 1 476 m² |
| Durée | Août 2027 |
| Loyer | 250,25 € /m²/an |
| Type de bien | Bureau |
| Aménagement | Construction achevée |
| Disponible | Maintenant |
This Beverly Hills office offers a suite of creative office space designed for modern, collaborative work. Key features include: -Industrial-Chic Foundation -Polished concrete flooring throughout, giving the space a raw, contemporary edge -Exposed ceilings with visible ductwork, conduit, and structural elements — that classic loft-meets-office aesthetic that signals a creative, non-corporate culture -High ceiling heights (a natural byproduct of the exposed design) that create an airy, open feel and let natural light travel further into the floor plate -Flexible Work Areas -Open-plan workstations arranged in pods or rows, ideal for teams that value visibility and easy collaboration -Multiple conference rooms of varying sizes — likely a mix of small huddle rooms for quick check-ins and larger boardrooms for client presentations or all-hands meetings -Private executive offices along the perimeter or in a dedicated wing, offering leadership quiet, glass walled (or solid) privacy without losing connection to the main floor -Amenity Spaces -Multiple kitchens/break areas spread across the floor plan, likely stocked with coffee bars, seating, and casual meeting nooks — these double as informal gathering spots that encourage spontaneous collaboration
- Espace en sous-location disponible auprès de l’occupant actuel
- Le loyer comprend les services publics, les services de l’immeuble et les frais immobiliers.
- Entièrement aménagé comme Bureau standard
- Principalement open space
- 22 bureaux privés
- 3 salles de conférence
- 91 postes de travail
- Espace en excellent état
- Système de sécurité
- Plafond apparent
- Entreposage sécurisé
- Lumière naturelle
- Open space
- Industrial-Chic Foundation
- Polished concrete flooring throughout
- Exposed ceilings with visible ductwork
- High ceiling heights create an airy, open feel
- Open-plan workstations arranged in pods or rows
- Multiple conference rooms of varying sizes
Aperçu du bien
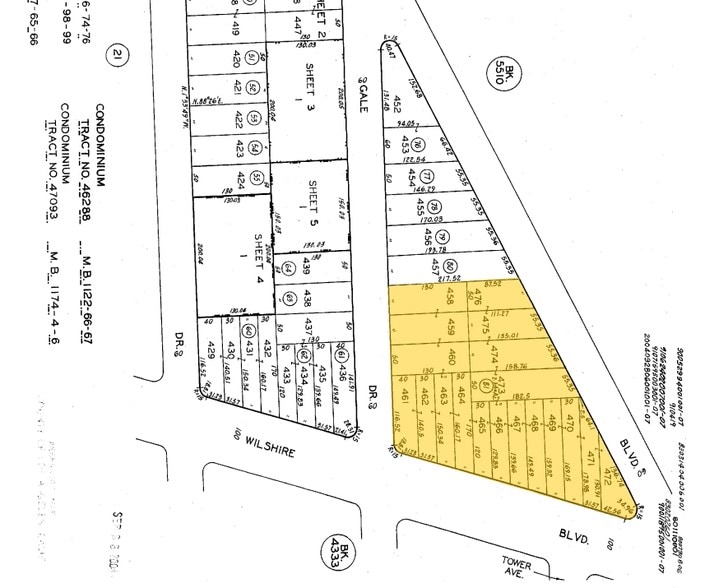
The property at 8383 Wilshire Blvd in Beverly Hills is a Class A multi-tenant office building totaling approximately 437,021 square feet. Built in 1970, it occupies 2.34 acres and includes a parking structure providing an estimated 1,088 spaces. Located within the La Cienega Park neighborhood and the Los Angeles market, it is surrounded by major business, retail, and entertainment districts, and has access to primary transportation routes such as Wilshire Boulevard and Interstate 10. The building underwent updates to its common areas and parking facilities. It sits approximately 10 miles from Los Angeles International Airport and is near key points in Beverly Hills and West Hollywood.
- Installations de conférences
- Property Manager sur place
- Espace d’entreposage
- Agents de sécurité sur place
- Cafe
Informations sur l’immeuble
Occupants
- Étage
- Nom de l’occupant
- Secteur d’activité
- 9e
- California Lemon Law Services
- Services professionnels, scientifiques et techniques
- 9e
- Consulate General of Colombia in Los Angeles
- Administration publique
- 9e
- Nagelberg Bernard Law Group
- Services professionnels, scientifiques et techniques
- 10e
- Pedram Law, PC
- Services professionnels, scientifiques et techniques
- 7e
- Reproductive Partners Medical Group
- Santé et assistance sociale
- 1er
- Salon Republic
- Services
- 2e
- Slater Slater Schulman LLP
- Services professionnels, scientifiques et techniques
- 4e
- The Mangement Group
- Services professionnels, scientifiques et techniques
- 1er
- Trimana
- Hébergement et restauration
- 10e
- Trumpet Financial Group, Inc.
- Services professionnels, scientifiques et techniques
Durabilité

Durabilité
ENERGY STAR® Géré par l’U.S. Environmental Protection Agency (EPA, Agence des États-Unis pour la protection de l’environnement) et le Département américain de l’énergie (DOE), le programme Energy Star encourage l’efficacité énergétique et fournit des informations simples, crédibles et objectives sur lesquels les consommateurs et les entreprises peuvent s’appuyer pour prendre des décisions informées. Des milliers d’organisations industrielles, commerciales, gouvernementales, locales et de services publics travaillent en partenariat avec l’EPA afin de fournir des solutions d’efficacité énergétique économiques qui protègent le climat et la santé publique tout en améliorant la qualité de l’air. Le score Energy Star compare la performance énergétique d’un immeuble à celle d’immeubles similaires à l’échelle nationale et tient compte des différences dans les conditions d’exploitation, des données météorologiques régionales et d’autres facteurs importants. La certification étant renouvelée annuellement, chaque immeuble doit maintenir des performances élevées pour conserver sa certification. Pour être admissible à la certification Energy Star, un immeuble doit obtenir un score de 75 ou plus sur l’échelle de l’EPA de 1 à 100, indiquant que ses performances sont supérieures à au moins 75 % des immeubles comparables à l’échelle nationale. Ce score Energy Star de 1 à 100 est basé sur la consommation d’énergie réelle mesurée d’un immeuble et il est calculé au moyen de l’outil Energy Star Portfolio Manager de l’EPA.



Présenté par
8383 Wilshire Blvd
Hum, une erreur s’est produite lors de l’envoi de votre message. Veuillez réessayer.
Merci ! Votre message a été envoyé.