Votre e-mail a été envoyé.

Rovana Circle 8382 Rovana Cir Industriel/Logistique | 892 m² | À louer | Sacramento, CA 95828
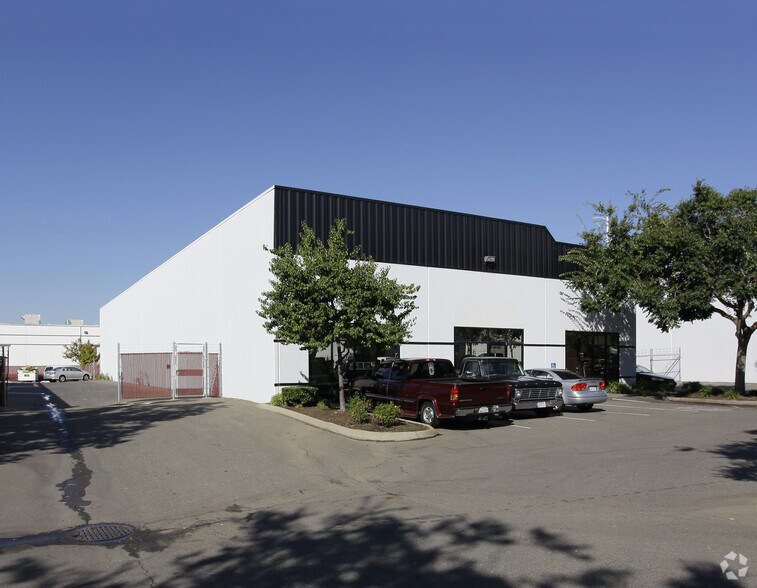
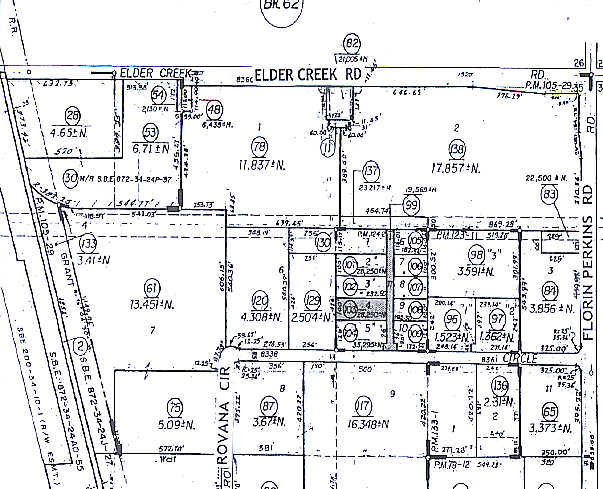
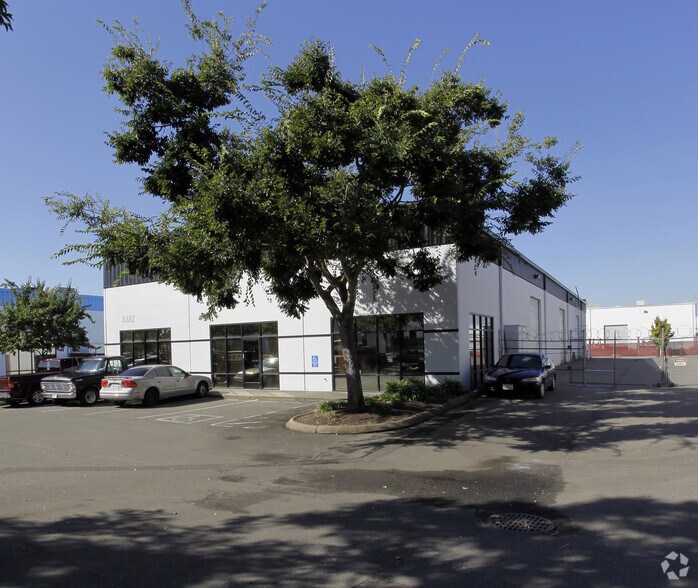
Certaines informations ont été traduites automatiquement.
Informations principales
- Two brand new HVAC units
- ±2,000 SF of Mezzanine storage
- Shop sink and restroom in warehouse
- 600 amps of 480V Power
- Propane Heating in the warehouse
- Clear span warehouse
Caractéristiques
Tous les espace disponibles(1)
Afficher les loyers en
- Espace
- Surface
- Durée
- Loyer
- Type de bien
- Aménagement
- Disponible
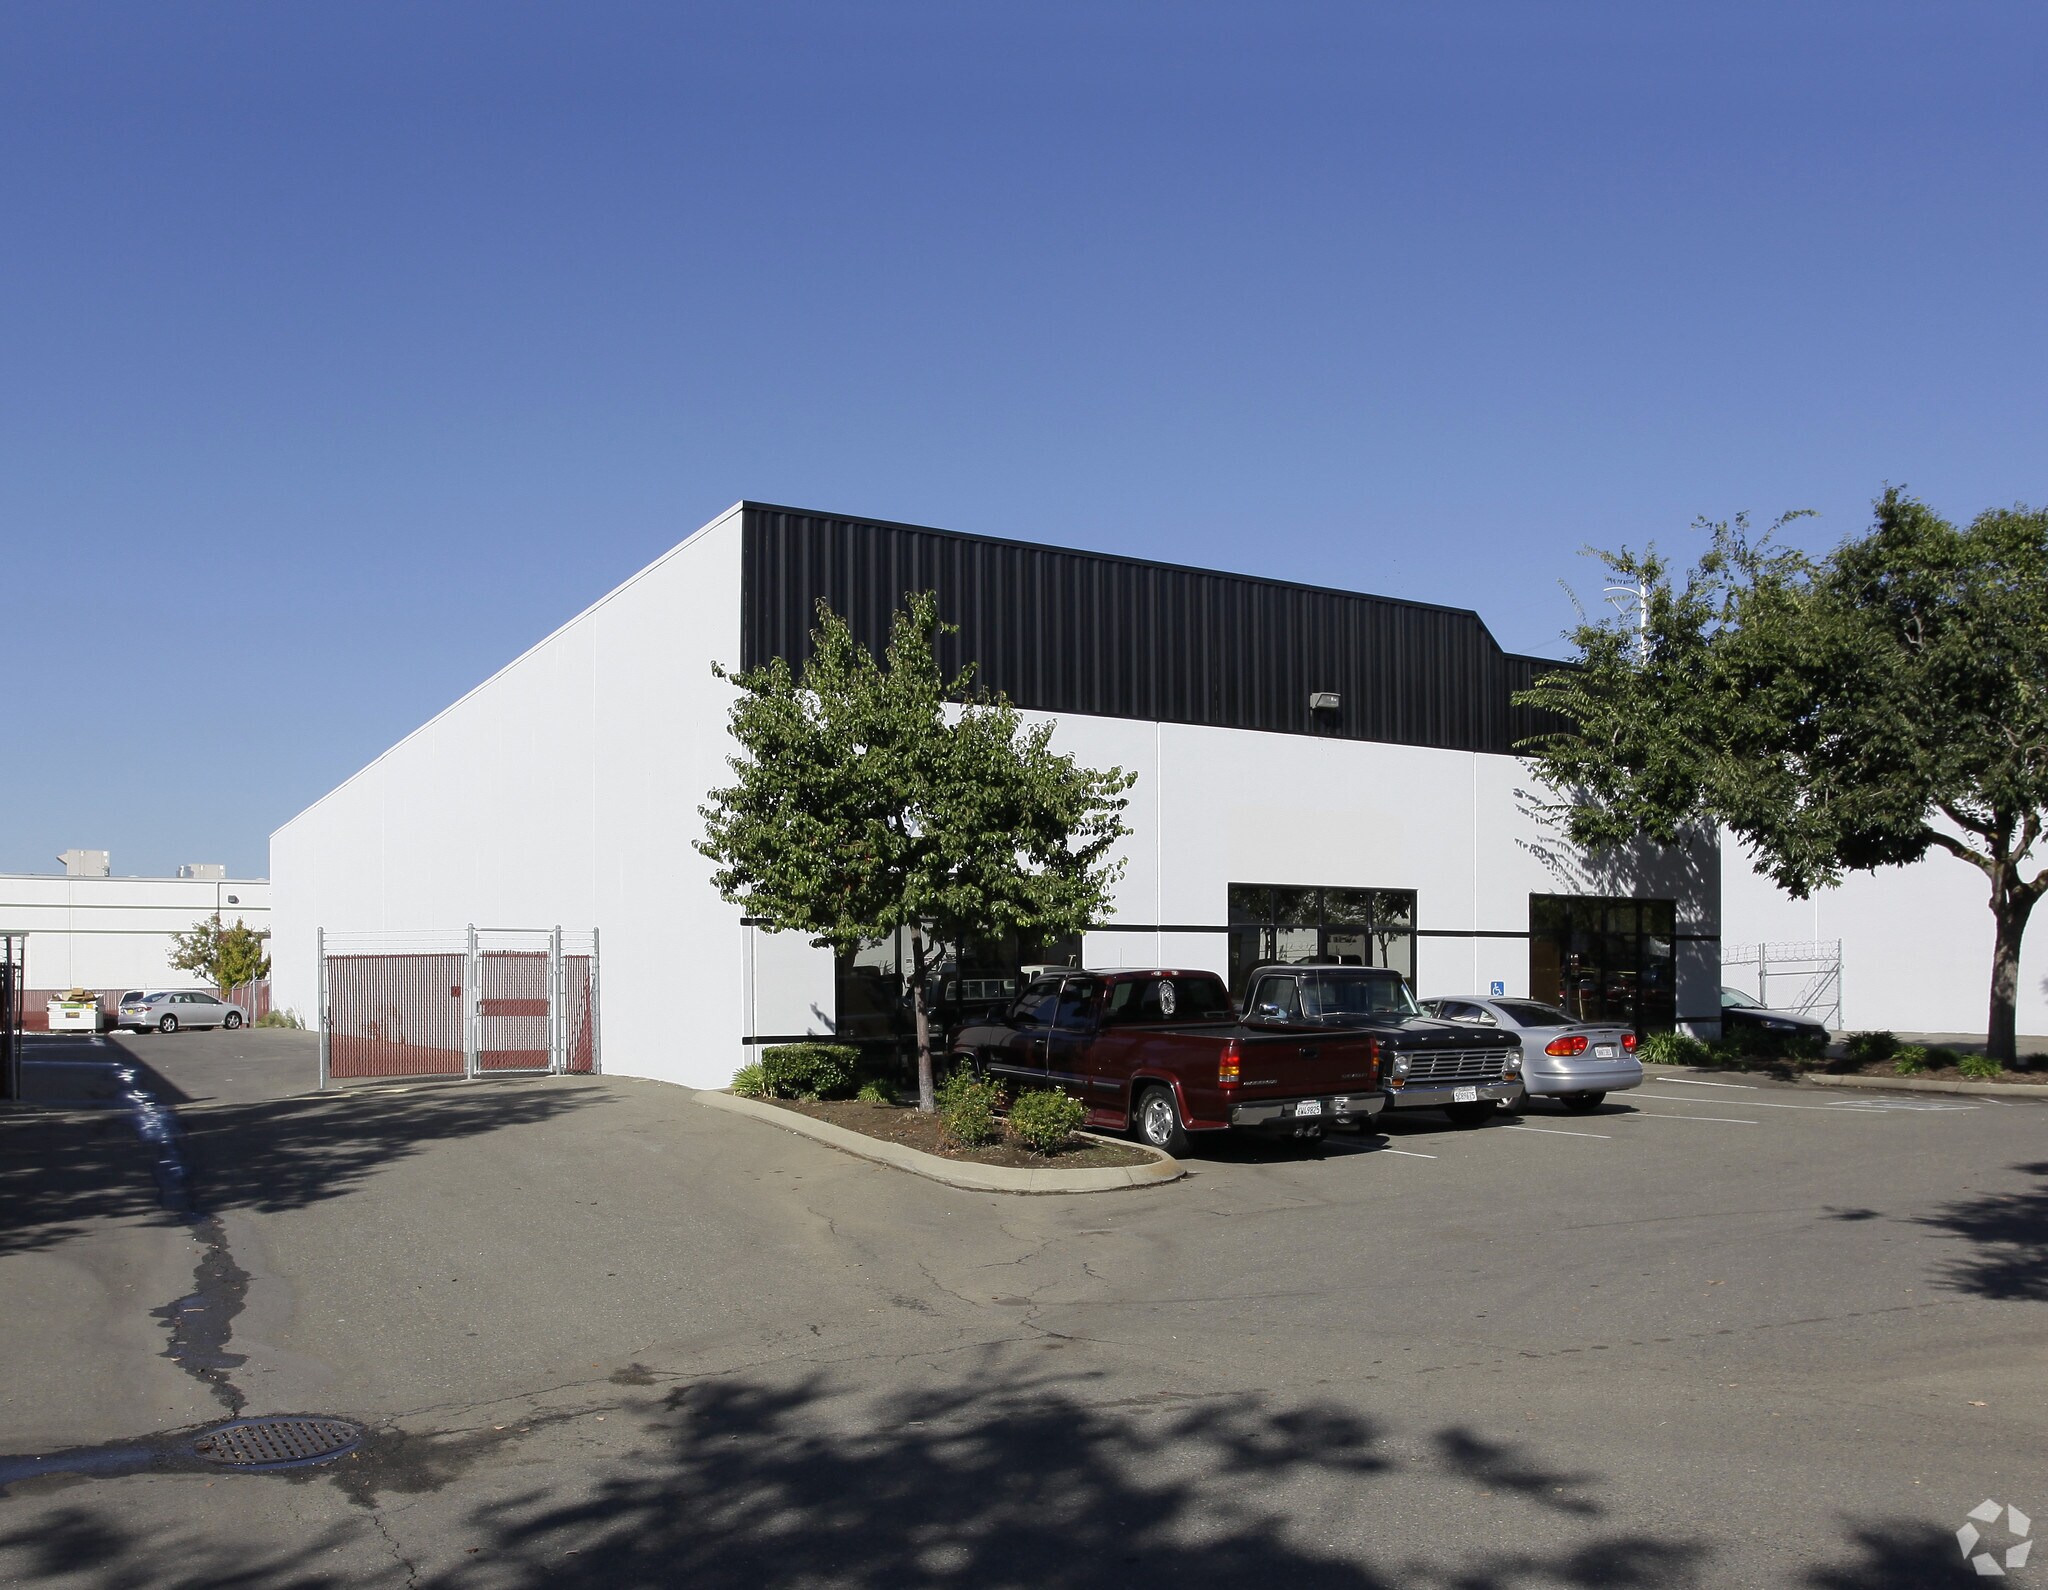
This industrial property offers a clear span warehouse with approximately 9,600 SF of building space and an additional ±10,000 SF gated, paved yard, providing a desirable combination of interior and exterior functionality for industrial operations. The building includes two brand new HVAC units, 600 amps of 480V power, propane heating within the warehouse, and efficient LED lighting supported by skylights for natural illumination. The ±2,000 SF of mezzanine storage and a dedicated tool room add flexibility for inventory, maintenance, or light manufacturing needs. Access is streamlined with four 12' x 14' grade-level roll-up doors, accommodating various types of loading and vehicular entry. Interior features comprise shop sinks, a restroom within the warehouse, and a clear span layout that maximizes usable space. Located within Sacramento’s industrial hub, the property offers strong connectivity to major arterials, including Florin Perkins Road and nearby freeways, enabling convenient regional distribution and logistics. The gated yard enhances operational efficiency for outside storage or vehicle parking, making this property suitable for businesses seeking secure yard space in addition to efficient warehouse functionality.
- Comprend 186 m² d’espace de bureau dédié
- Cour
| Espace | Surface | Durée | Loyer | Type de bien | Aménagement | Disponible |
| 1er étage | 892 m² | Négociable | Sur demande Sur demande Sur demande Sur demande | Industriel/Logistique | Construction achevée | 30 jours |
1er étage
| Surface |
| 892 m² |
| Durée |
| Négociable |
| Loyer |
| Sur demande Sur demande Sur demande Sur demande |
| Type de bien |
| Industriel/Logistique |
| Aménagement |
| Construction achevée |
| Disponible |
| 30 jours |
1er étage
| Surface | 892 m² |
| Durée | Négociable |
| Loyer | Sur demande |
| Type de bien | Industriel/Logistique |
| Aménagement | Construction achevée |
| Disponible | 30 jours |
This industrial property offers a clear span warehouse with approximately 9,600 SF of building space and an additional ±10,000 SF gated, paved yard, providing a desirable combination of interior and exterior functionality for industrial operations. The building includes two brand new HVAC units, 600 amps of 480V power, propane heating within the warehouse, and efficient LED lighting supported by skylights for natural illumination. The ±2,000 SF of mezzanine storage and a dedicated tool room add flexibility for inventory, maintenance, or light manufacturing needs. Access is streamlined with four 12' x 14' grade-level roll-up doors, accommodating various types of loading and vehicular entry. Interior features comprise shop sinks, a restroom within the warehouse, and a clear span layout that maximizes usable space. Located within Sacramento’s industrial hub, the property offers strong connectivity to major arterials, including Florin Perkins Road and nearby freeways, enabling convenient regional distribution and logistics. The gated yard enhances operational efficiency for outside storage or vehicle parking, making this property suitable for businesses seeking secure yard space in addition to efficient warehouse functionality.
- Comprend 186 m² d’espace de bureau dédié
- Cour
Faits sur l’installation entrepôt
Occupants
- Étage
- Nom de l’occupant
- Secteur d’activité
- 1er
- Block Tops, Inc.
- Manufacture




Présenté par
Rovana Circle | 8382 Rovana Cir
Hum, une erreur s’est produite lors de l’envoi de votre message. Veuillez réessayer.
Merci ! Votre message a été envoyé.