Votre e-mail a été envoyé.

Building 600 8375 Dix Ellis Trl Bureau 9 811 m² Inoccupé À vendre Jacksonville, FL 32256
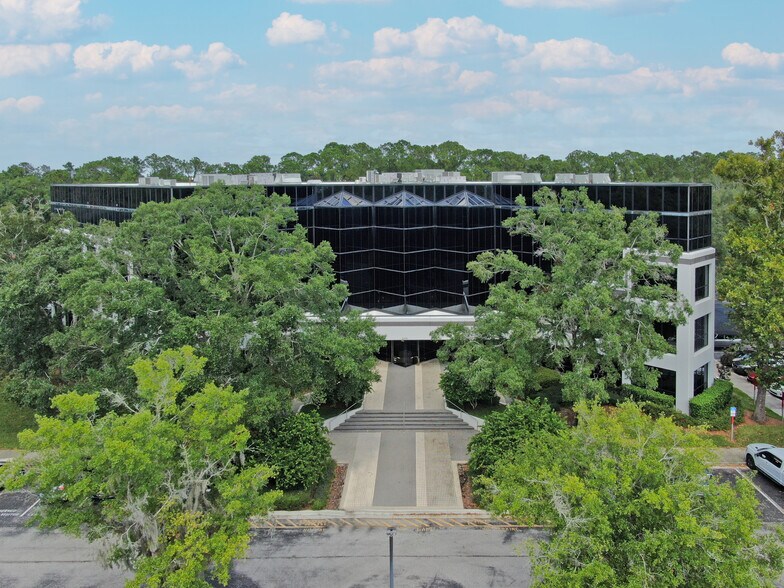
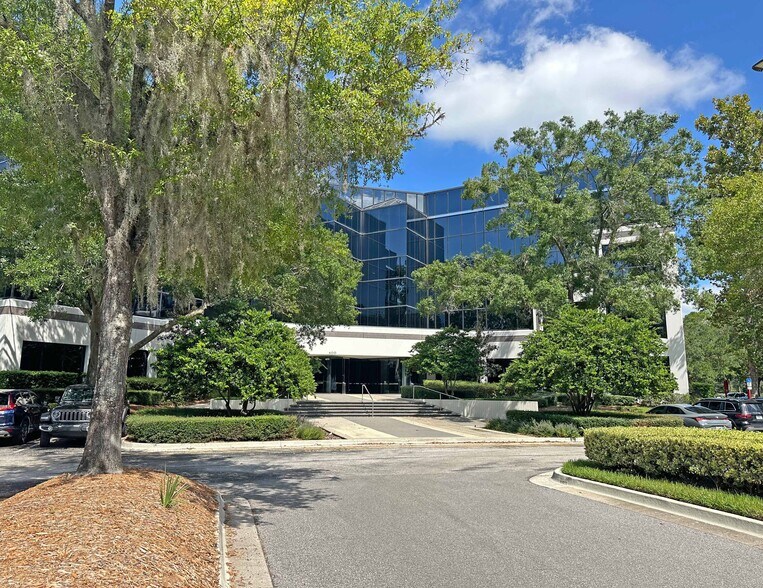
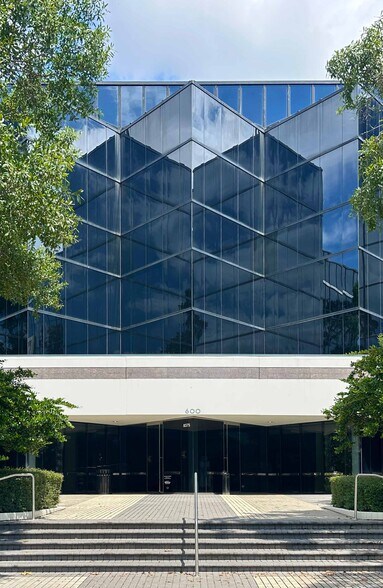
Certaines informations ont été traduites automatiquement.
Informations principales sur l'investissement
- SMALL AVERAGE SUITE SIZE
- NEARBY RESTAURANTS AND AMENITIES
- FAST GROWING MAJOR METRO IN FLORIDA WITH NO STATE INCOME TAX
- CENTRAL LOCATION WITH EXCELLENT ACCESSIBILITY
- STRONG DEMOGRAPHICS
Résumé analytique
Informations sur l’immeuble
Caractéristiques
- Certifié Energy Star
Durabilité

Durabilité
ENERGY STAR® Géré par l’U.S. Environmental Protection Agency (EPA, Agence des États-Unis pour la protection de l’environnement) et le Département américain de l’énergie (DOE), le programme Energy Star encourage l’efficacité énergétique et fournit des informations simples, crédibles et objectives sur lesquels les consommateurs et les entreprises peuvent s’appuyer pour prendre des décisions informées. Des milliers d’organisations industrielles, commerciales, gouvernementales, locales et de services publics travaillent en partenariat avec l’EPA afin de fournir des solutions d’efficacité énergétique économiques qui protègent le climat et la santé publique tout en améliorant la qualité de l’air. Le score Energy Star compare la performance énergétique d’un immeuble à celle d’immeubles similaires à l’échelle nationale et tient compte des différences dans les conditions d’exploitation, des données météorologiques régionales et d’autres facteurs importants. La certification étant renouvelée annuellement, chaque immeuble doit maintenir des performances élevées pour conserver sa certification. Pour être admissible à la certification Energy Star, un immeuble doit obtenir un score de 75 ou plus sur l’échelle de l’EPA de 1 à 100, indiquant que ses performances sont supérieures à au moins 75 % des immeubles comparables à l’échelle nationale. Ce score Energy Star de 1 à 100 est basé sur la consommation d’énergie réelle mesurée d’un immeuble et il est calculé au moyen de l’outil Energy Star Portfolio Manager de l’EPA.
Principaux occupants Cliquez ici pour accéder à
- Occupant
- Secteur d’activité
- m² Occupés
- Loyer/m²
- Type de bail
- Fin du bail
-

- Santé et assistance sociale
- -
- -
-
Lorem Ipsum

-
Jan 0000
ClearChoice Dental Implant Centers began in 2005 and has grown into a national network focused exclusively on dental implant treatment. The company provides all-in-one care that can include consultation, digital scanning, surgery, prosthodontic restoration, and on-site lab support for single-tooth, multiple-tooth, implant denture, and fixed full-arch solutions. ClearChoice Dental Implant Centers serves patients across the United States through licensed dental teams, with care organized around coordinated treatment planning, patient education, and financing options. The company has built a long-running presence in implant dentistry by emphasizing a multidisciplinary model that brings oral surgery, restorative dentistry, and laboratory work together in one setting.
-

- Santé et assistance sociale
- -
- -
-
Lorem Ipsum
-
Jan 0000
When your life is at stake, it is worth taking a closer look at the radiologists your physicians depend on to read your imaging studies or perform advanced, image-guided minimally invasive procedures. For over 40 years in the Jacksonville community, MBB's fellowship-trained doctors have made it their life’s work to expertly perform critical radiology procedures. The doctors work as a team, consulting within their own group of physicians and sharing knowledge on challenging cases. They have the experience and insight to get the diagnosis right the first time, catch a life threatening problem early, or perform life-saving procedures successfully.
| Occupant | Secteur d’activité | m² Occupés | Loyer/m² | Type de bail | Fin du bail | |
|
|
Santé et assistance sociale | - | - | Lorem Ipsum | Jan 0000 | |
|
|
Santé et assistance sociale | - | - | Lorem Ipsum | Jan 0000 |
Disponibilité de l’espace
- Espace
- Surface
- Type de bien
- Aménagement
- Disponible
- 1er Ét.-bureau 101
- 384 m²
- Bureau
- Construction achevée
- Maintenant
- 1er Ét.-bureau 105
- 200 m²
- Bureau
- Construction achevée
- Maintenant
- 1er Ét.-bureau 120
- 196 m²
- Bureau
- Construction achevée
- Maintenant
- 2e Ét.-bureau 200
- 1 155 m²
- Bureau
- Construction achevée
- Maintenant
- 2e Ét.-bureau 205
- 517 m²
- Bureau
- Construction achevée
- Maintenant
- 3e Ét.-bureau 310
- 482 m²
- Bureau
- Construction achevée
- Maintenant
- 4e Ét.-bureau 400
- 1 697 m²
- Bureau
- Construction achevée
- Maintenant
- 4e Ét.-bureau 403
- 337 m²
- Bureau
- Construction achevée
- Maintenant
- 4e Ét.-bureau 405
- 270 m²
- Bureau
- Construction achevée
- Maintenant
- 4e Ét.-bureau 407
- 209 m²
- Bureau
- Construction achevée
- Maintenant
| Espace | Surface | Type de bien | Aménagement | Disponible |
| 1er Ét.-bureau 101 | 384 m² | Bureau | Construction achevée | Maintenant |
| 1er Ét.-bureau 105 | 200 m² | Bureau | Construction achevée | Maintenant |
| 1er Ét.-bureau 120 | 196 m² | Bureau | Construction achevée | Maintenant |
| 2e Ét.-bureau 200 | 1 155 m² | Bureau | Construction achevée | Maintenant |
| 2e Ét.-bureau 205 | 517 m² | Bureau | Construction achevée | Maintenant |
| 3e Ét.-bureau 310 | 482 m² | Bureau | Construction achevée | Maintenant |
| 4e Ét.-bureau 400 | 1 697 m² | Bureau | Construction achevée | Maintenant |
| 4e Ét.-bureau 403 | 337 m² | Bureau | Construction achevée | Maintenant |
| 4e Ét.-bureau 405 | 270 m² | Bureau | Construction achevée | Maintenant |
| 4e Ét.-bureau 407 | 209 m² | Bureau | Construction achevée | Maintenant |
1er Ét.-bureau 101
| Surface |
| 384 m² |
| Type de bien |
| Bureau |
| Aménagement |
| Construction achevée |
| Disponible |
| Maintenant |
1er Ét.-bureau 105
| Surface |
| 200 m² |
| Type de bien |
| Bureau |
| Aménagement |
| Construction achevée |
| Disponible |
| Maintenant |
1er Ét.-bureau 120
| Surface |
| 196 m² |
| Type de bien |
| Bureau |
| Aménagement |
| Construction achevée |
| Disponible |
| Maintenant |
2e Ét.-bureau 200
| Surface |
| 1 155 m² |
| Type de bien |
| Bureau |
| Aménagement |
| Construction achevée |
| Disponible |
| Maintenant |
2e Ét.-bureau 205
| Surface |
| 517 m² |
| Type de bien |
| Bureau |
| Aménagement |
| Construction achevée |
| Disponible |
| Maintenant |
3e Ét.-bureau 310
| Surface |
| 482 m² |
| Type de bien |
| Bureau |
| Aménagement |
| Construction achevée |
| Disponible |
| Maintenant |
4e Ét.-bureau 400
| Surface |
| 1 697 m² |
| Type de bien |
| Bureau |
| Aménagement |
| Construction achevée |
| Disponible |
| Maintenant |
4e Ét.-bureau 403
| Surface |
| 337 m² |
| Type de bien |
| Bureau |
| Aménagement |
| Construction achevée |
| Disponible |
| Maintenant |
4e Ét.-bureau 405
| Surface |
| 270 m² |
| Type de bien |
| Bureau |
| Aménagement |
| Construction achevée |
| Disponible |
| Maintenant |
4e Ét.-bureau 407
| Surface |
| 209 m² |
| Type de bien |
| Bureau |
| Aménagement |
| Construction achevée |
| Disponible |
| Maintenant |
Taxes foncières
| Numéro de parcelle | 152683-0700 | Évaluation des aménagements | 5 760 530 € |
| Évaluation du terrain | 2 439 689 € | Évaluation totale | 5 840 794 € |
Taxes foncières
Contacts
-
 Daniel Burkhardt, SIOR, CCIM
 -
 Keith Goldfaden
 -
 Caleb Noble
 -
 Alex Caliel
 -
NAI Hallmark
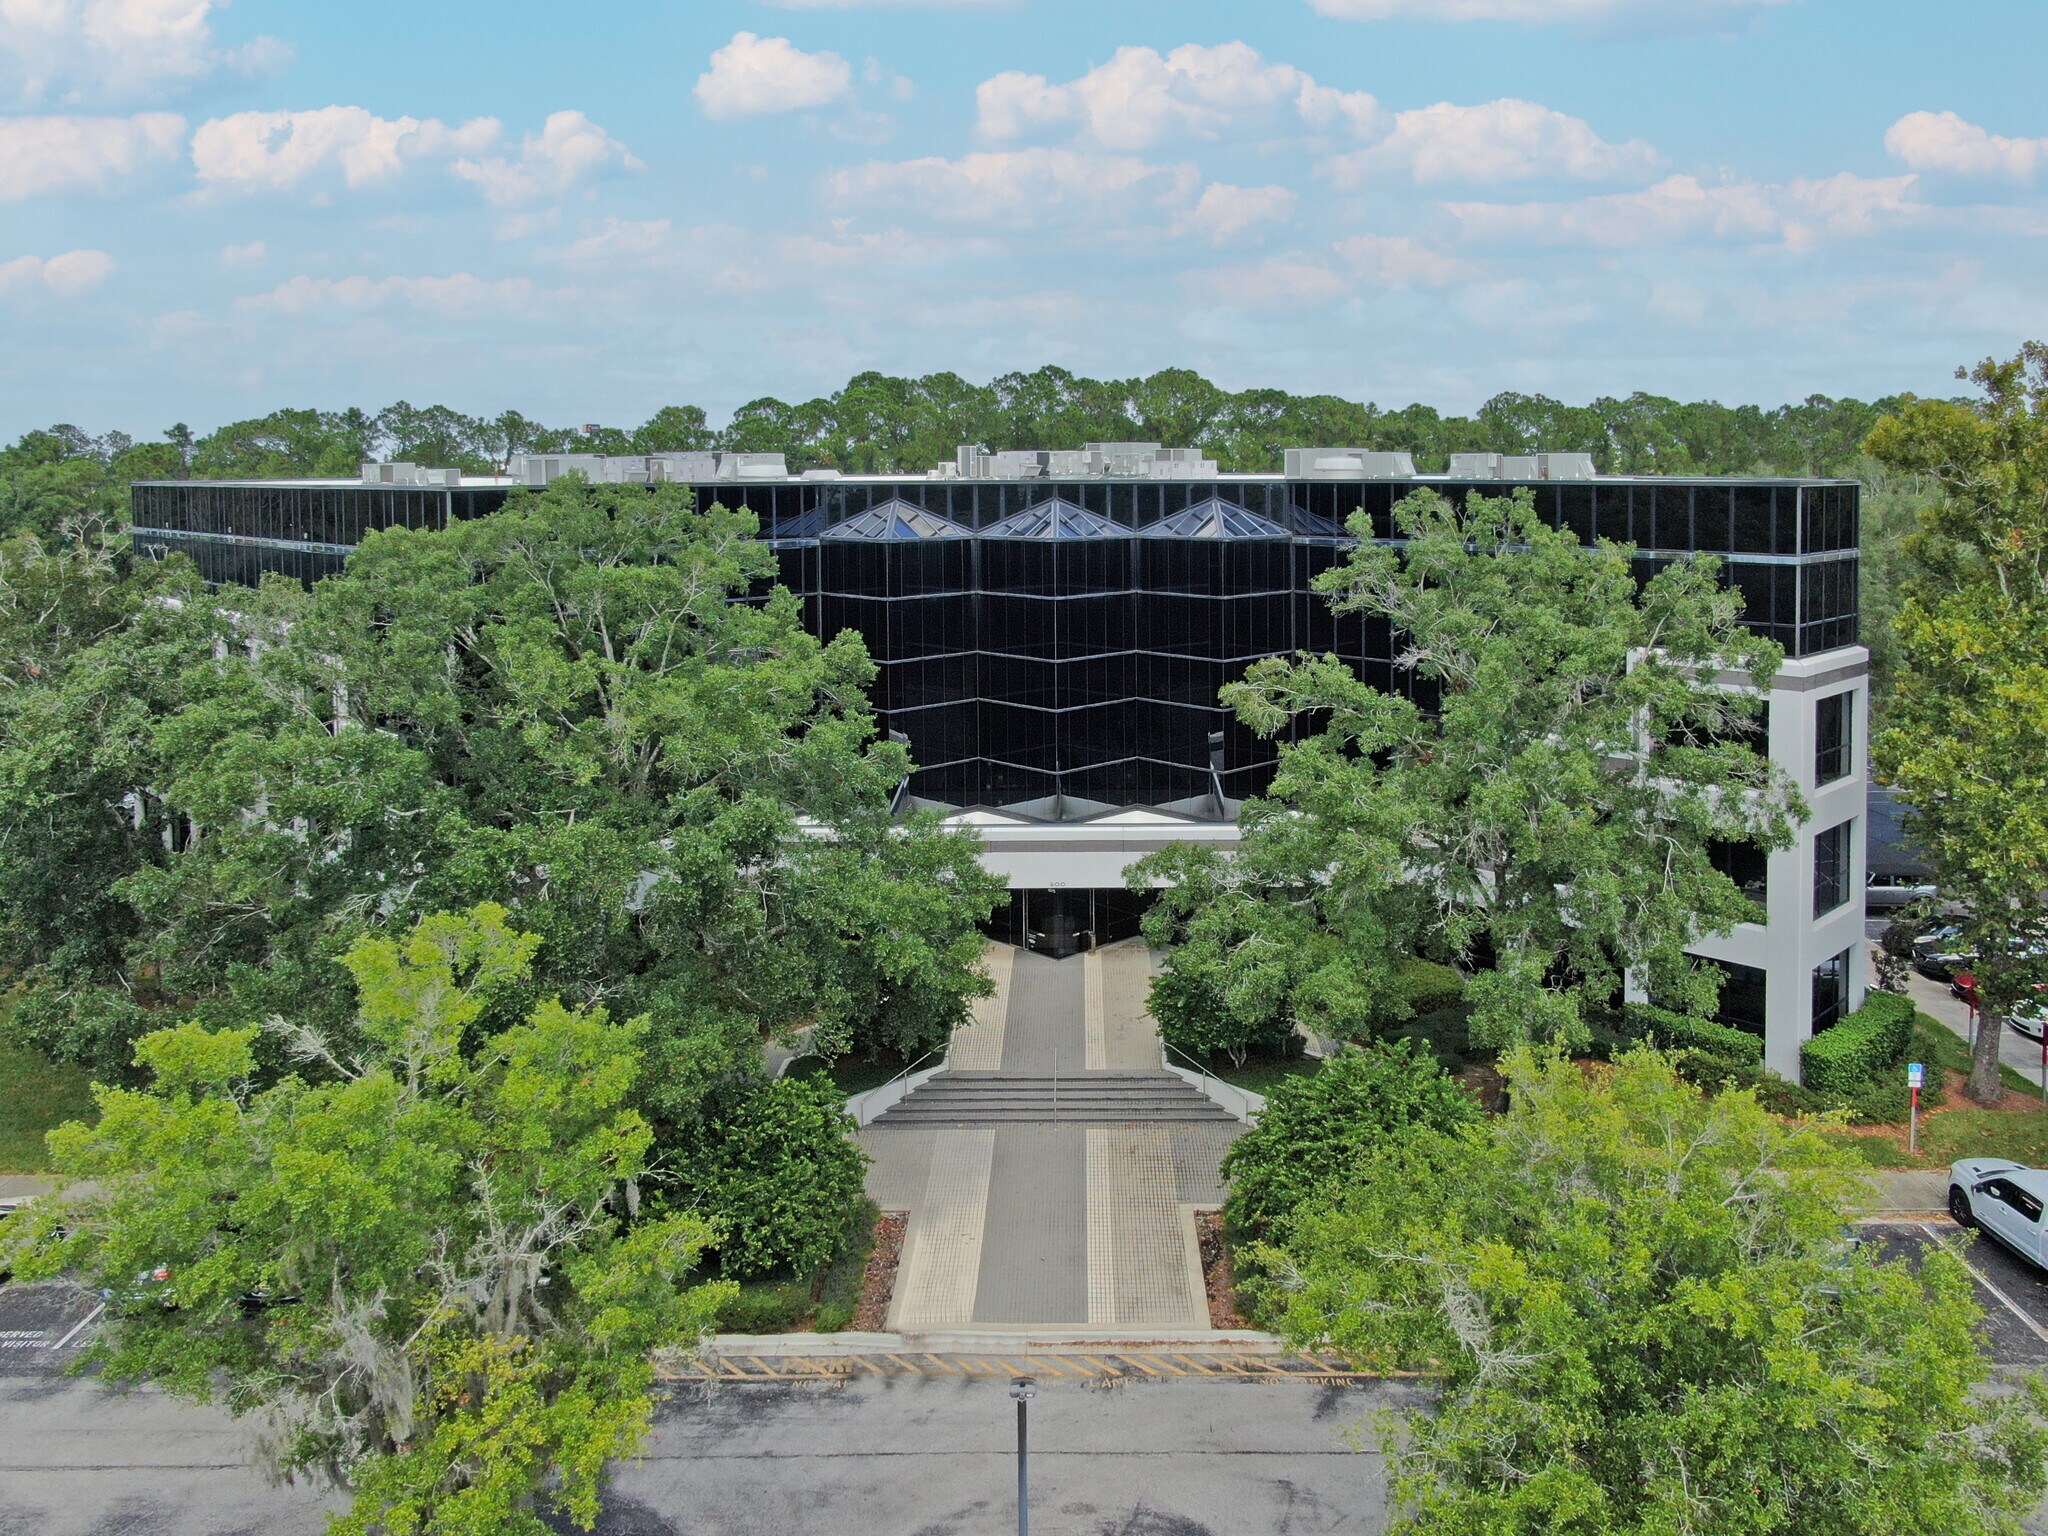

Présenté par
Building 600 | 8375 Dix Ellis Trl
Hum, une erreur s’est produite lors de l’envoi de votre message. Veuillez réessayer.
Merci ! Votre message a été envoyé.