Connectez-vous/S’inscrire
Votre e-mail a été envoyé.
8319 Chiles Industrial Av Industriel/Logistique | 543-1 013 m² | 435 668 €-746 859 € par lot | À vendre | Red Deer, AB T4P 2V5
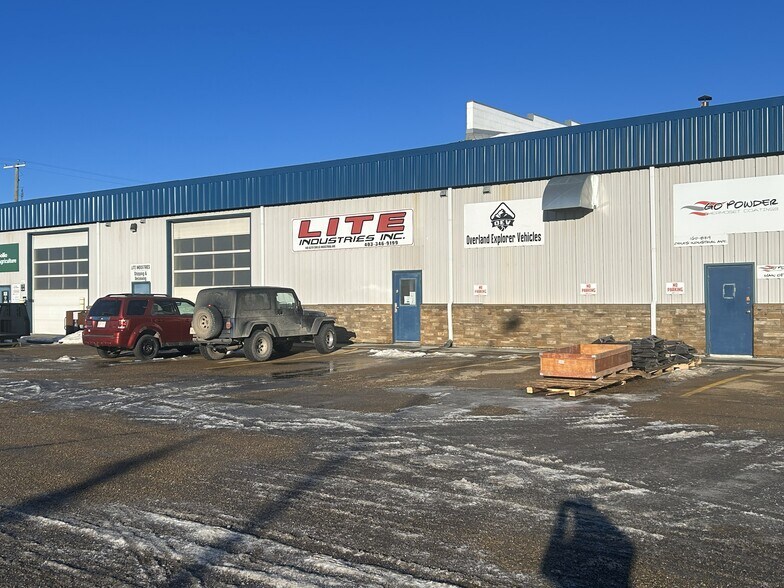
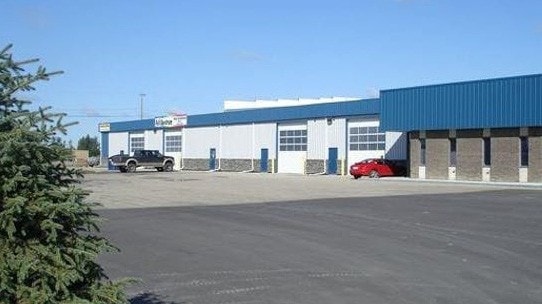
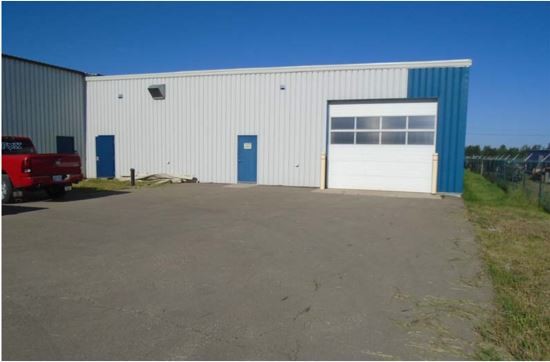
Certaines informations ont été traduites automatiquement.
Informations principales sur l'investissement
- Located in Chiles Industrial Park with excellent regional access to major road networks.
- Fully paved yard with dedicated yard space and ample on-site parking.
Résumé analytique
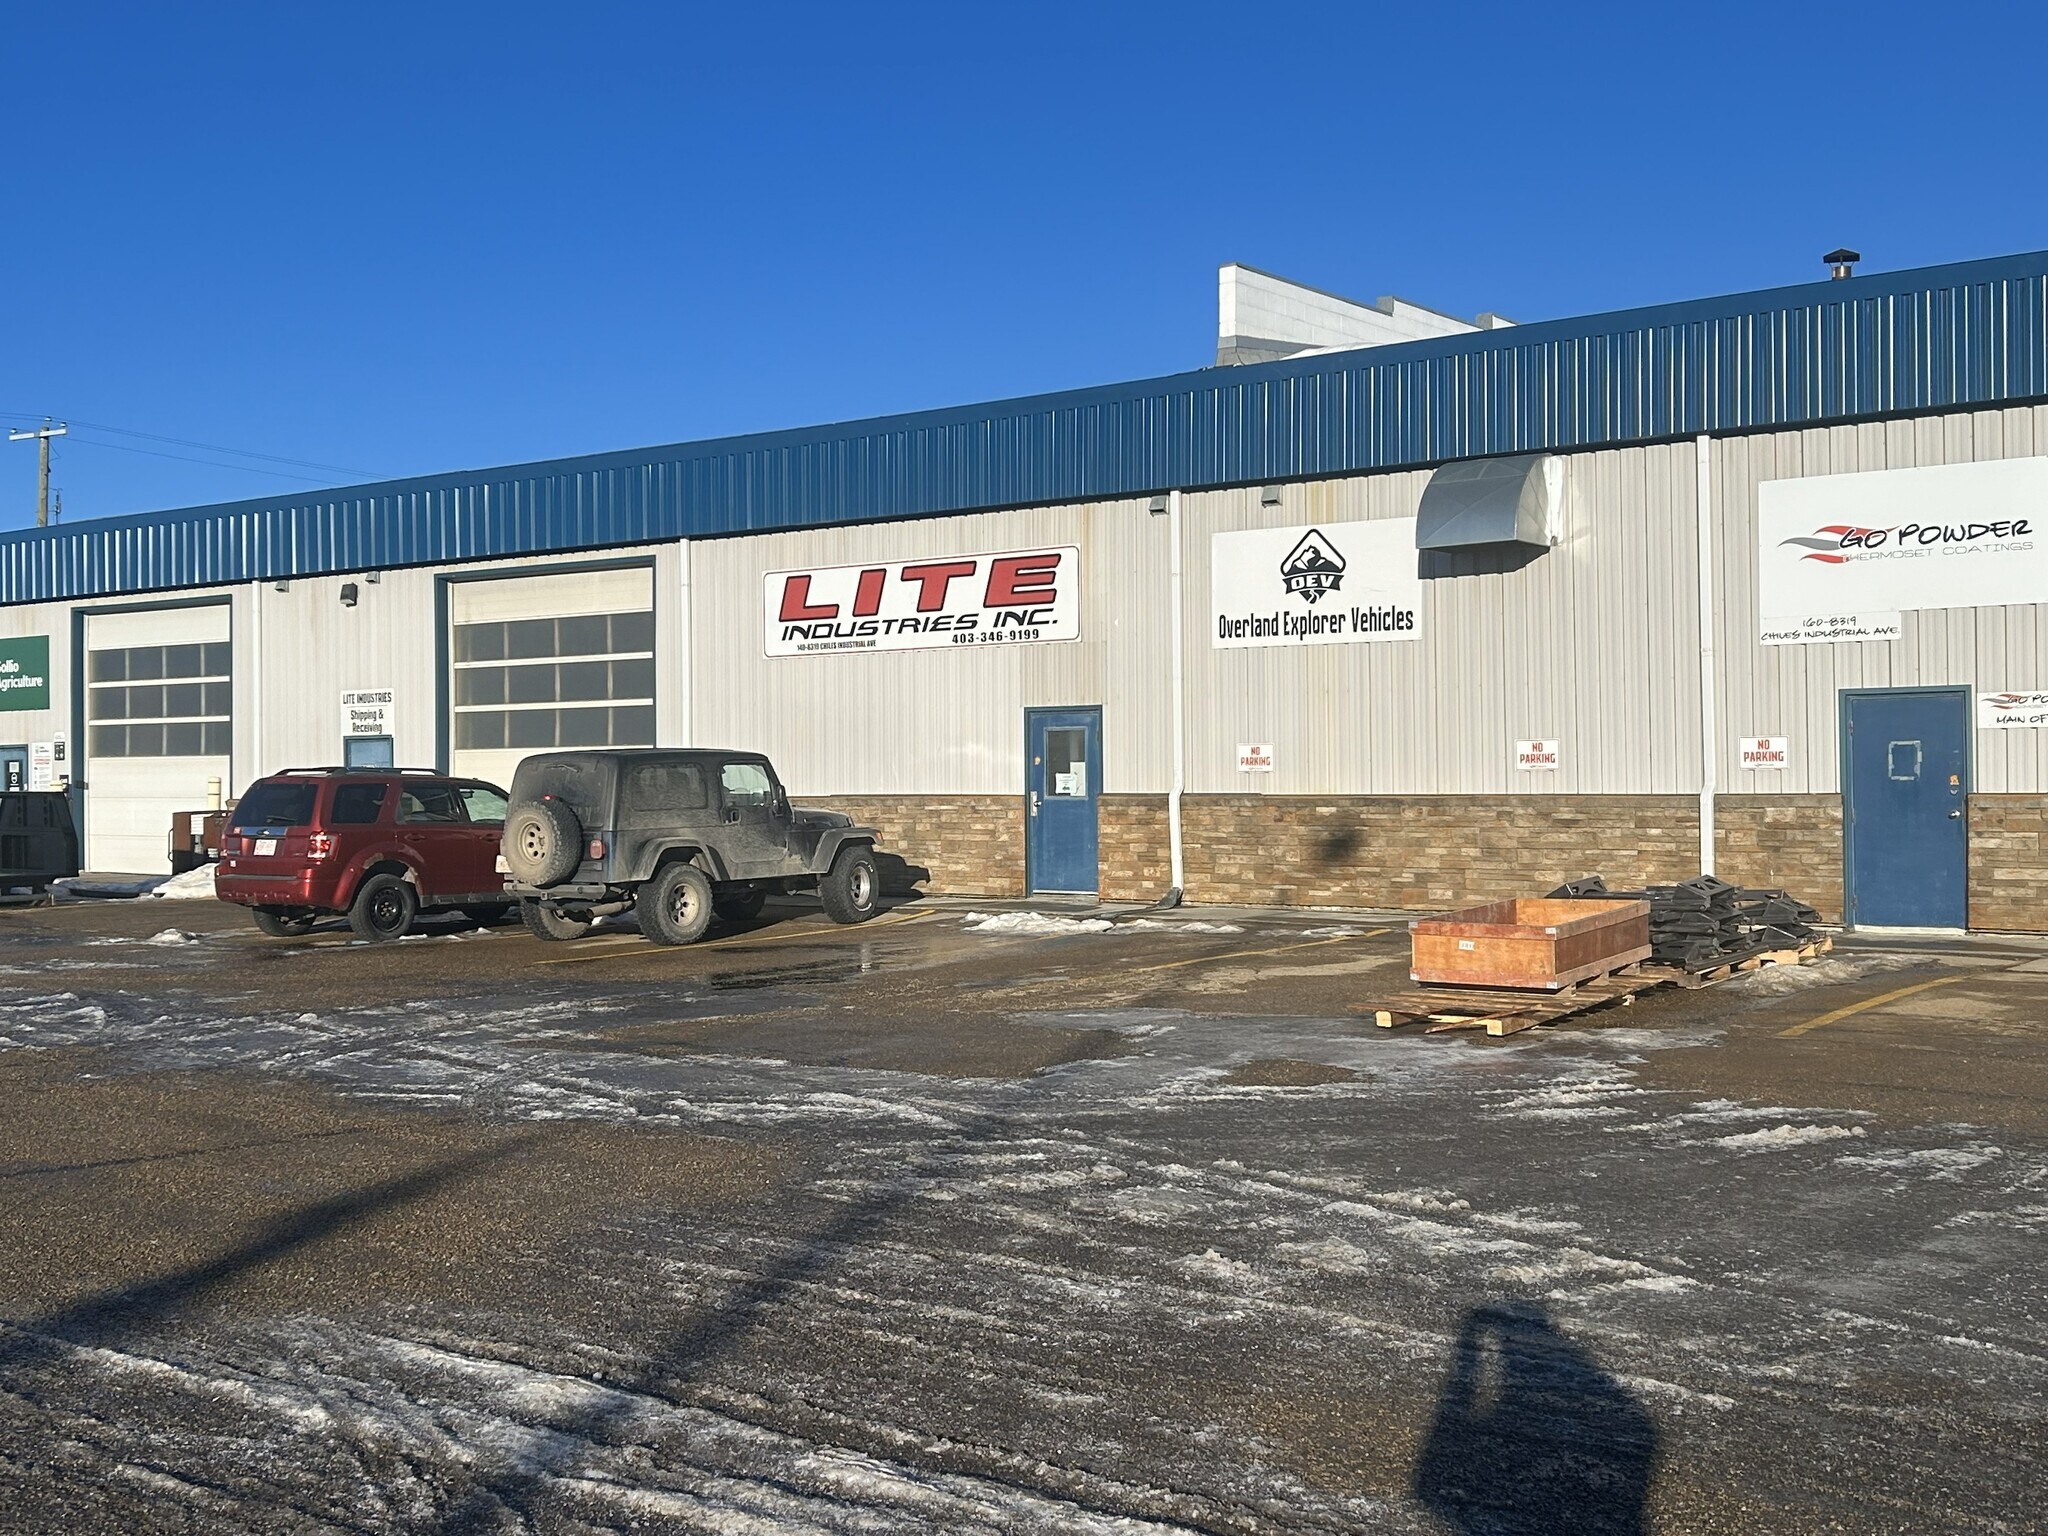
This property is located within the Chiles Industrial Park subdivision in Red Deer, Alberta.
2 Lots disponibles
- Lot
- Surface du lot
- Usage du lot en coprop.
- Prix
- RNE
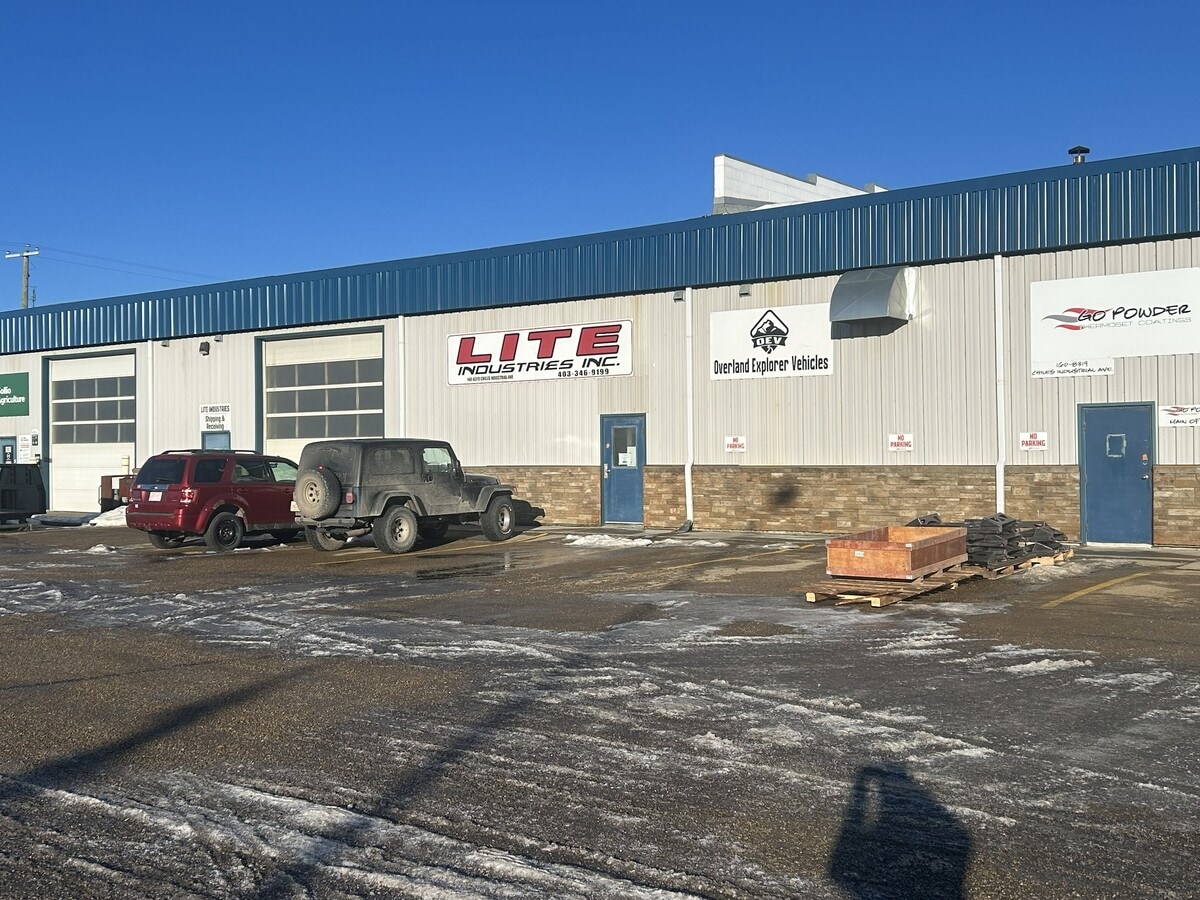
| Type de vente | Propriétaire occupant |
| Type de vente | Propriétaire occupant |
Description
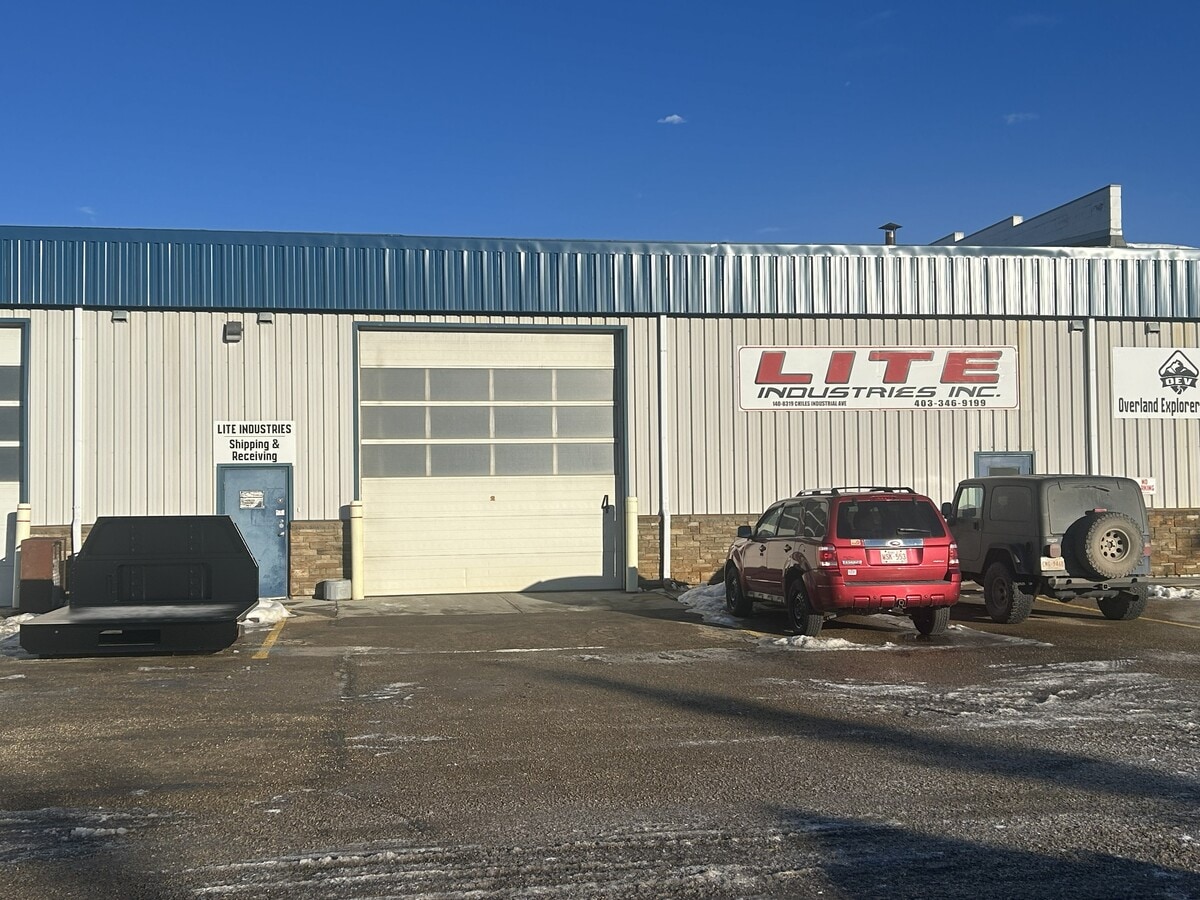
10,900 square foot double bay.
Notes sur la vente
Located in Chiles Industrial Park, this 10,900 SF double unit features a recently renovated office area with a reception, multiple offices, storage space, and a staff lunchroom. There are two shops/warehouses with (1) 14' x 12' overhead door and (1) 10' x 12' overhead door, as well as a storage mezzanine. Ample paved parking available and there is a dedicated outdoor storage area. This location offers excellent access to Gaetz Avenue and Highway 2A. The property is also available for lease.
| Type de vente | Propriétaire occupant |
| Type de vente | Propriétaire occupant |
Description
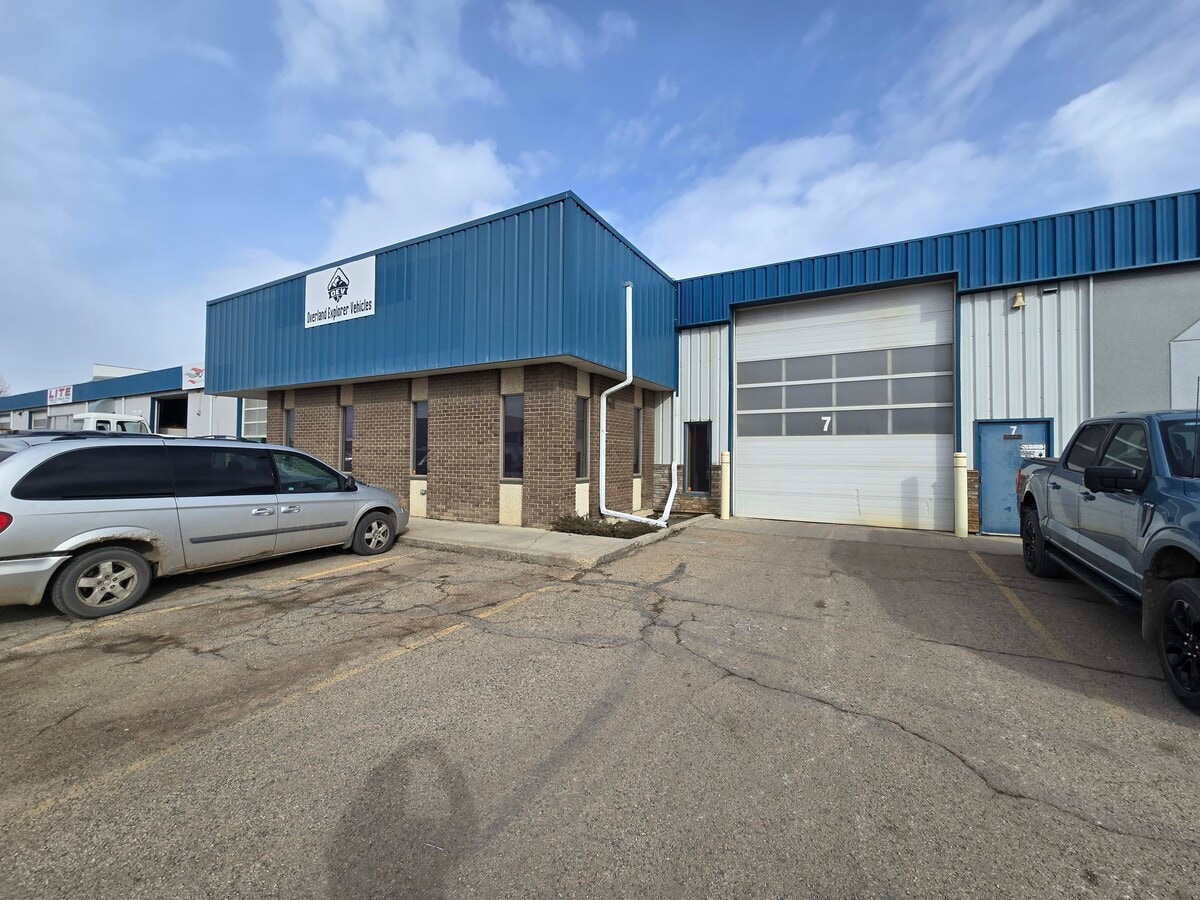
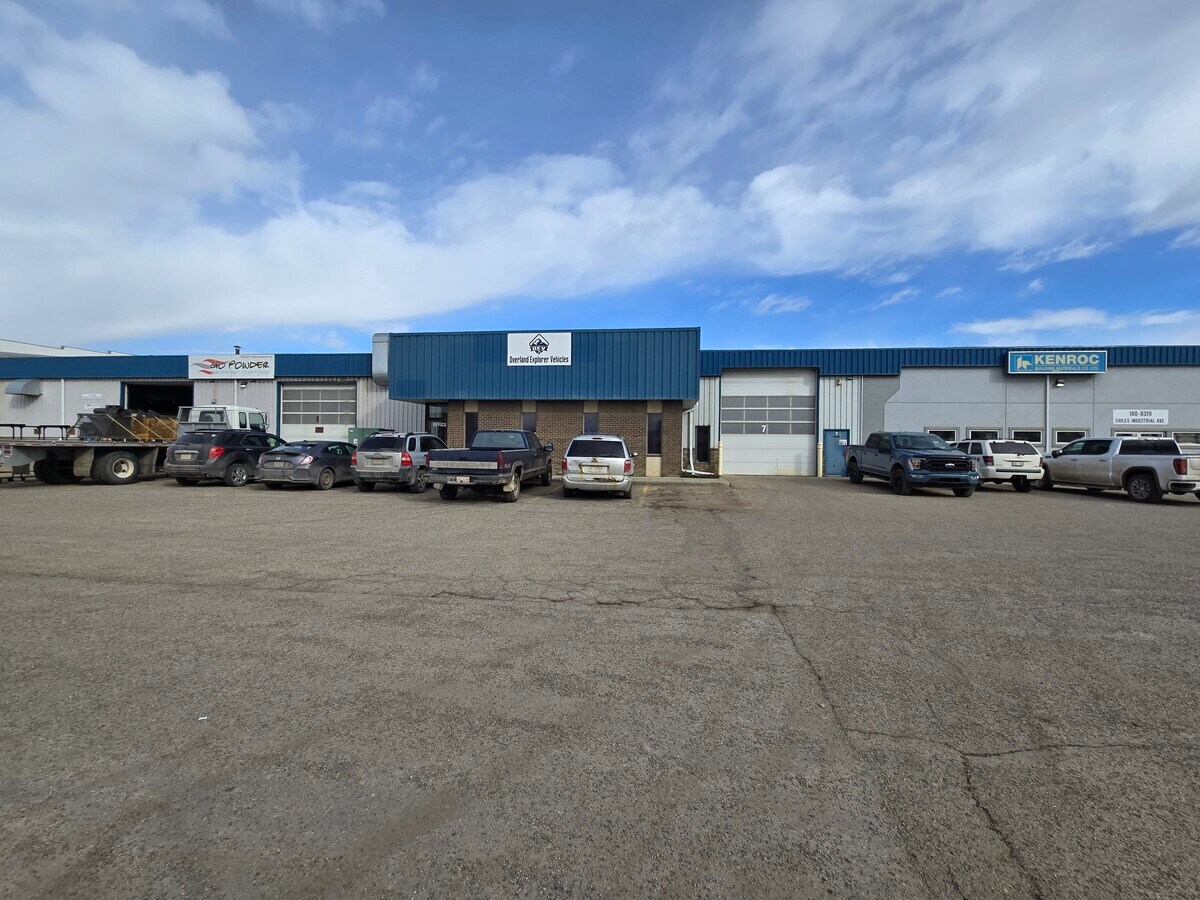
Located in Chiles Industrial Park, this 5,848 SF unit is available for sale.
Notes sur la vente
The unit features a recently renovated office area with a reception, three front offices, two washrooms, a boardroom, a staff lunchroom with a sink, an additional closet, and storage space. The shop is wide-open with a storage mezzanine and (1) 16' x 16' overhead door. The yard is fully paved with dedicated yard space along the east side of the property and ample parking available. The property is also available for lease.
| Lot | Surface du lot | Usage du lot en coprop. | Prix | RNE |
| Lot 110 & 140 | 1 013 m² | Industriel/Logistique | 746 859 € (737,53 €/m²) | - |
| Lot 170 | 543 m² | Industriel/Logistique | 435 668 € (801,90 €/m²) | - |
Lot 110 & 140
| Surface du lot |
| 1 013 m² |
| Usage du lot en coprop. |
| Industriel/Logistique |
| Prix |
| 746 859 € (737,53 €/m²) |
| RNE |
| - |
Lot 170
| Surface du lot |
| 543 m² |
| Usage du lot en coprop. |
| Industriel/Logistique |
| Prix |
| 435 668 € (801,90 €/m²) |
| RNE |
| - |
1 sur 10
Vidéos
Visite extérieure 3D Matterport
Visite 3D
Photos
Street view
Rue
Carte
Lot 110 & 140
| Surface du lot | 1 013 m² |
| Usage du lot en coprop. | Industriel/Logistique |
| Prix | 746 859 € (737,53 €/m²) |
| RNE | - |
| Type de vente | Propriétaire occupant |
| Description | |
| 10,900 square foot double bay. | |
| Notes sur la vente | |
| Located in Chiles Industrial Park, this 10,900 SF double unit features a recently renovated office area with a reception, multiple offices, storage space, and a staff lunchroom. There are two shops/warehouses with (1) 14' x 12' overhead door and (1) 10' x 12' overhead door, as well as a storage mezzanine. Ample paved parking available and there is a dedicated outdoor storage area. This location offers excellent access to Gaetz Avenue and Highway 2A. The property is also available for lease. |
1 sur 17
Vidéos
Visite extérieure 3D Matterport
Visite 3D
Photos
Street view
Rue
Carte
Lot 170
| Surface du lot | 543 m² |
| Usage du lot en coprop. | Industriel/Logistique |
| Prix | 435 668 € (801,90 €/m²) |
| RNE | - |
| Type de vente | Propriétaire occupant |
| Description | |
| Located in Chiles Industrial Park, this 5,848 SF unit is available for sale. | |
| Notes sur la vente | |
| The unit features a recently renovated office area with a reception, three front offices, two washrooms, a boardroom, a staff lunchroom with a sink, an additional closet, and storage space. The shop is wide-open with a storage mezzanine and (1) 16' x 16' overhead door. The yard is fully paved with dedicated yard space along the east side of the property and ample parking available. The property is also available for lease. |
Informations sur l’immeuble
Les informations ci-dessous concernent l’ensemble de l’immeuble. Les caractéristiques propres à chaque lot peuvent varier et sont précisées dans la description du lot présenté ci-dessus.
| Surface totale de l’immeuble | 4 088 m² | Surface type par étage | 4 088 m² |
| Type de bien | Industriel/Logistique | Année de construction | 1998 |
| Sous-type de bien | Entrepôt | Surface du lot | 0,41 ha |
| Classe d’immeuble | B | Ratio de stationnement | 0,05/1 000 m² |
| Étages | 1 | ||
| Zonage | I1 - Industrial (Business Service) District | ||
| Surface totale de l’immeuble | 4 088 m² |
| Type de bien | Industriel/Logistique |
| Sous-type de bien | Entrepôt |
| Classe d’immeuble | B |
| Étages | 1 |
| Surface type par étage | 4 088 m² |
| Année de construction | 1998 |
| Surface du lot | 0,41 ha |
| Ratio de stationnement | 0,05/1 000 m² |
| Zonage | I1 - Industrial (Business Service) District |
1 1
Plutôt praticable à pied
20/100
Exceptionnellement adapté aux voitures
100/100
Transports en commun limités
20/100
Plutôt praticable en vélo
50/100

1 sur 24
Vidéos
Visite extérieure 3D Matterport
Visite 3D
Photos
Street view
Rue
Carte
1 sur 1

Présenté par

8319 Chiles Industrial Av
Vous êtes déjà membre ? Connectez-vous
Hum, une erreur s’est produite lors de l’envoi de votre message. Veuillez réessayer.
Merci ! Votre message a été envoyé.