Votre e-mail a été envoyé.
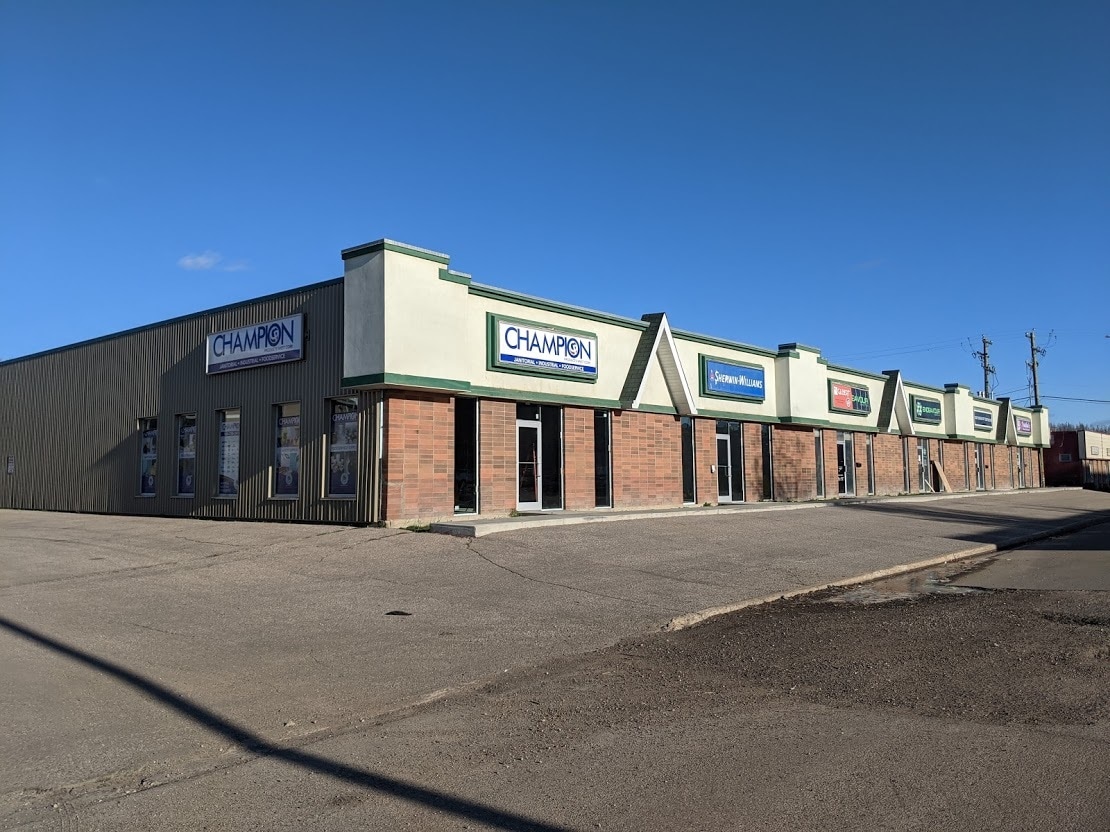
8308 Fraser Ave Local d'activités 1 672 m² Inoccupé À vendre Fort McMurray, AB T9H 1X1
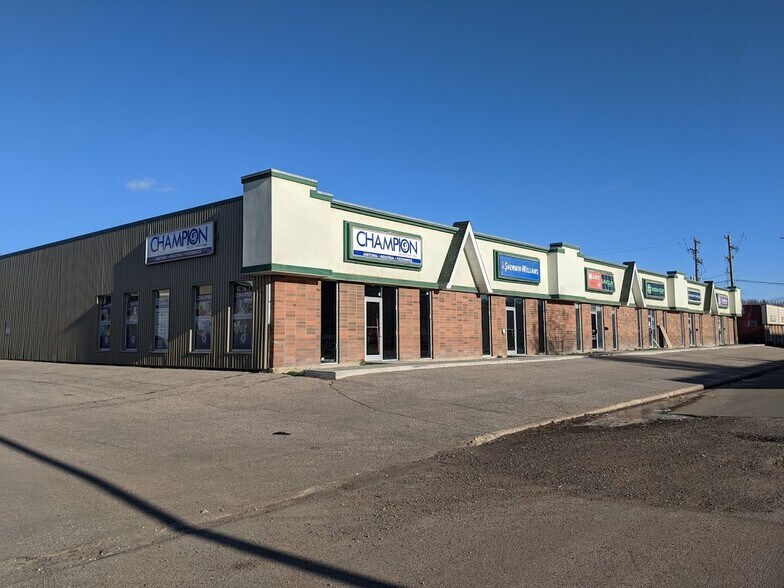
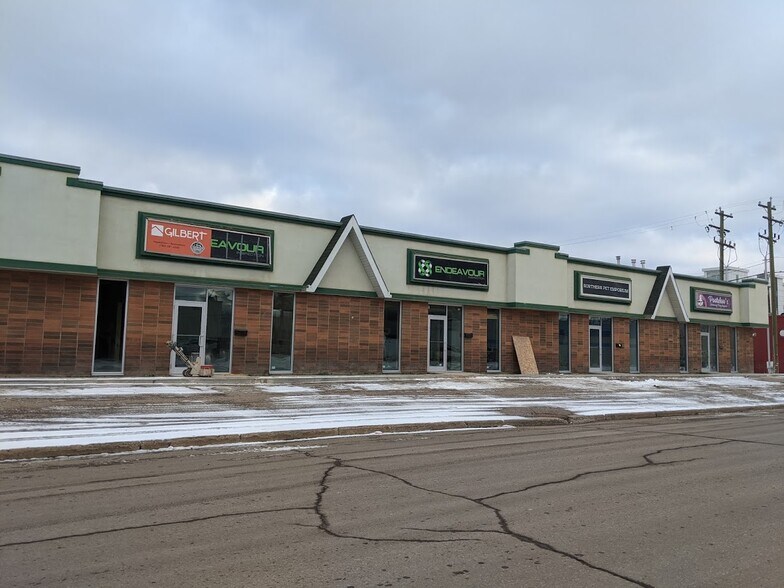
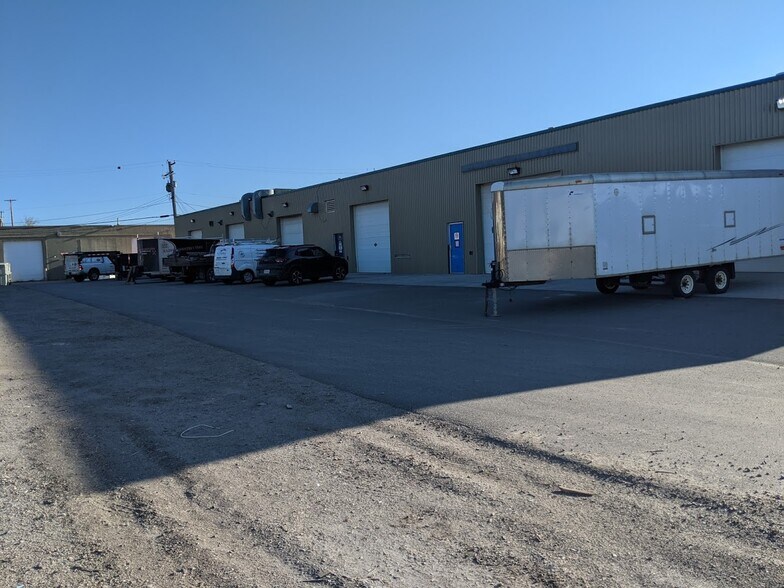
Certaines informations ont été traduites automatiquement.
Informations principales sur l'investissement
- Six bays each approximately 3,000 SF
- Improved office and warehouse
- Ample parking
- 12 foot overhead door per bay
- Signage space on the front exterior of each unit
- Located in the heart of downtown Fort McMurray
Résumé analytique
With a building layout that allows tenants to operate smoothly from both the customer-facing office and the practical warehouse zone, this building offers ideal opportunities for trades, service companies and light industrial users. Ample surface parking serves this location, which is ideally located in the heart of downtown Fort McMurray.
Informations sur l’immeuble
| Type de vente | Investissement ou propriétaire occupant | Surface utile brute | 1 672 m² |
| Type de bien | Local d'activités | Nb d’étages | 1 |
| Sous-type de bien | Showroom | Année de construction/rénovation | 1974/2020 |
| Classe d’immeuble | B | Hauteur libre du plafond | 3,96 m |
| Surface du lot | 0,22 ha | Nb d’accès plain-pied/portes niveau du sol | 2 |
| Zonage | BI - Business Industrial | ||
| Type de vente | Investissement ou propriétaire occupant |
| Type de bien | Local d'activités |
| Sous-type de bien | Showroom |
| Classe d’immeuble | B |
| Surface du lot | 0,22 ha |
| Surface utile brute | 1 672 m² |
| Nb d’étages | 1 |
| Année de construction/rénovation | 1974/2020 |
| Hauteur libre du plafond | 3,96 m |
| Nb d’accès plain-pied/portes niveau du sol | 2 |
| Zonage | BI - Business Industrial |
Caractéristiques
- Signalisation
Services publics
- Éclairage
- Gaz
- Eau
- Égout
- Chauffage
Disponibilité de l’espace
- Espace
- Surface
- Type de bien
- Aménagement
- Disponible
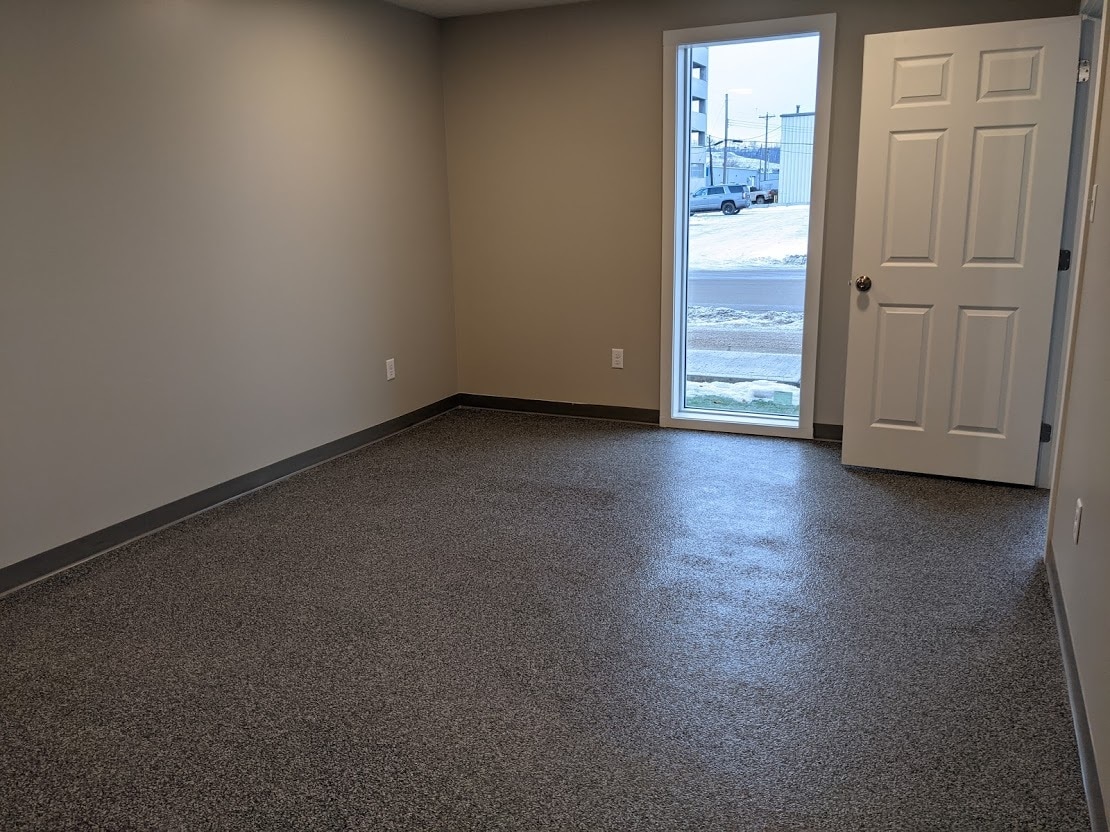


Approximately 3,000 sq. ft. retail/office/warehouse located in downtown Fort McMurray. Approximately 90% warehouse and 10% office/reception area. 2 pc washroom, 12' overhead door. Basic renovation within the last 5 years. New units heaters installed in the warehouse portion. Pre estimated Common Areas Costs are $1,500.00 per month plus GST. In addition Tenant pays power, gas and garbage. 8314 can be combined making the space size approximately 6,000 sq. ft. with a total of 3 washrooms, 2 - 12' overhead doors, reception, 3 offices, lunch room and conference room plus ample warehouse space



entièrement rénové. Comprend 2 bureaux, un espace de réception, 2 toilettes, un espace d'entrepôt avec porte basculante de 14 pieds. Fraîchement peint, nouveau revêtement de sol, nouvelle fournaise, nouveau réservoir d'eau chaude de 40 gallons, nouvelles fenêtres avant. Les coûts préestimés des parties communes sont de 1 500$ par mois, plus la TPS. En outre, le locataire paie l'électricité, le gaz et les déchets
| Espace | Surface | Type de bien | Aménagement | Disponible |
| 1er Ét.-bureau 8312 | 279 m² | Bureaux/Local commercial | Construction partielle | 30 jours |
| 1er Ét. – 8314 | 279 m² | Industriel/Logistique | Construction partielle | 30 jours |
1er Ét.-bureau 8312
| Surface |
| 279 m² |
| Type de bien |
| Bureaux/Local commercial |
| Aménagement |
| Construction partielle |
| Disponible |
| 30 jours |
1er Ét. – 8314
| Surface |
| 279 m² |
| Type de bien |
| Industriel/Logistique |
| Aménagement |
| Construction partielle |
| Disponible |
| 30 jours |
1er Ét.-bureau 8312
| Surface | 279 m² |
| Type de bien | Bureaux/Local commercial |
| Aménagement | Construction partielle |
| Disponible | 30 jours |
Approximately 3,000 sq. ft. retail/office/warehouse located in downtown Fort McMurray. Approximately 90% warehouse and 10% office/reception area. 2 pc washroom, 12' overhead door. Basic renovation within the last 5 years. New units heaters installed in the warehouse portion. Pre estimated Common Areas Costs are $1,500.00 per month plus GST. In addition Tenant pays power, gas and garbage. 8314 can be combined making the space size approximately 6,000 sq. ft. with a total of 3 washrooms, 2 - 12' overhead doors, reception, 3 offices, lunch room and conference room plus ample warehouse space
1er Ét. – 8314
| Surface | 279 m² |
| Type de bien | Industriel/Logistique |
| Aménagement | Construction partielle |
| Disponible | 30 jours |
entièrement rénové. Comprend 2 bureaux, un espace de réception, 2 toilettes, un espace d'entrepôt avec porte basculante de 14 pieds. Fraîchement peint, nouveau revêtement de sol, nouvelle fournaise, nouveau réservoir d'eau chaude de 40 gallons, nouvelles fenêtres avant. Les coûts préestimés des parties communes sont de 1 500$ par mois, plus la TPS. En outre, le locataire paie l'électricité, le gaz et les déchets





Présenté par

8308 Fraser Ave
Hum, une erreur s’est produite lors de l’envoi de votre message. Veuillez réessayer.
Merci ! Votre message a été envoyé.