Votre e-mail a été envoyé.
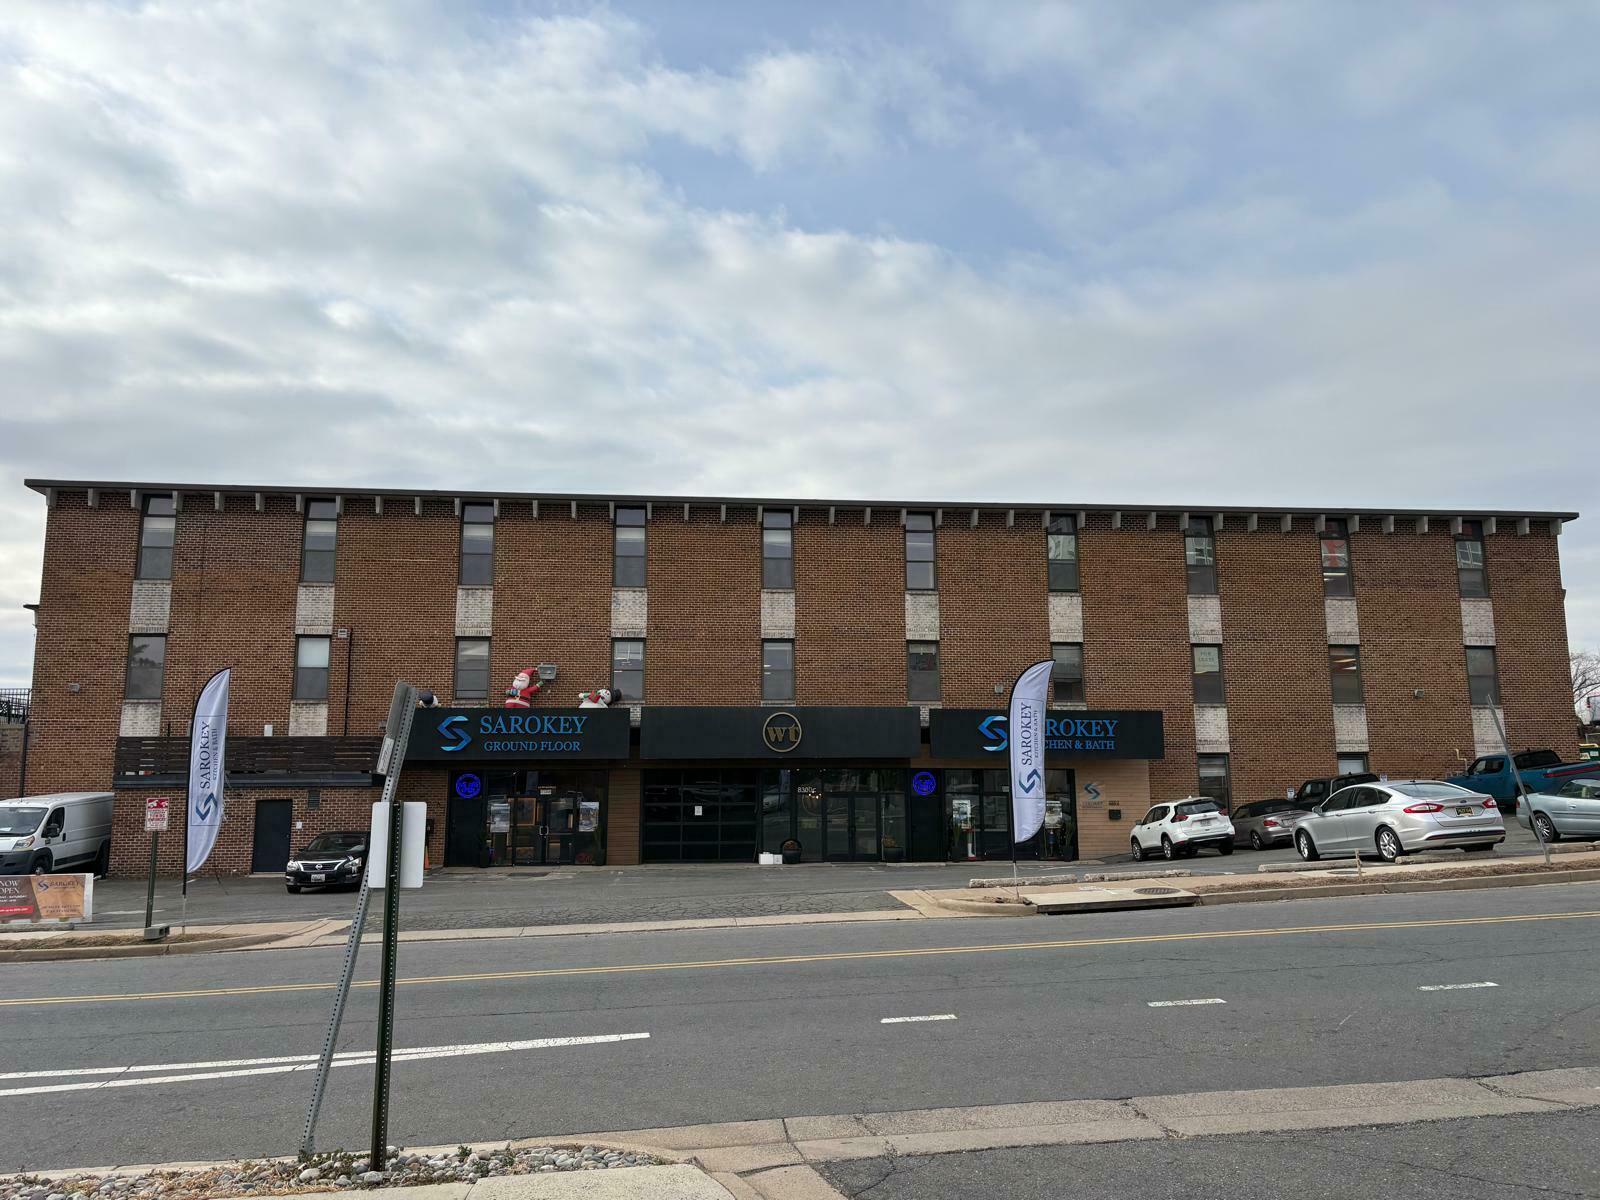
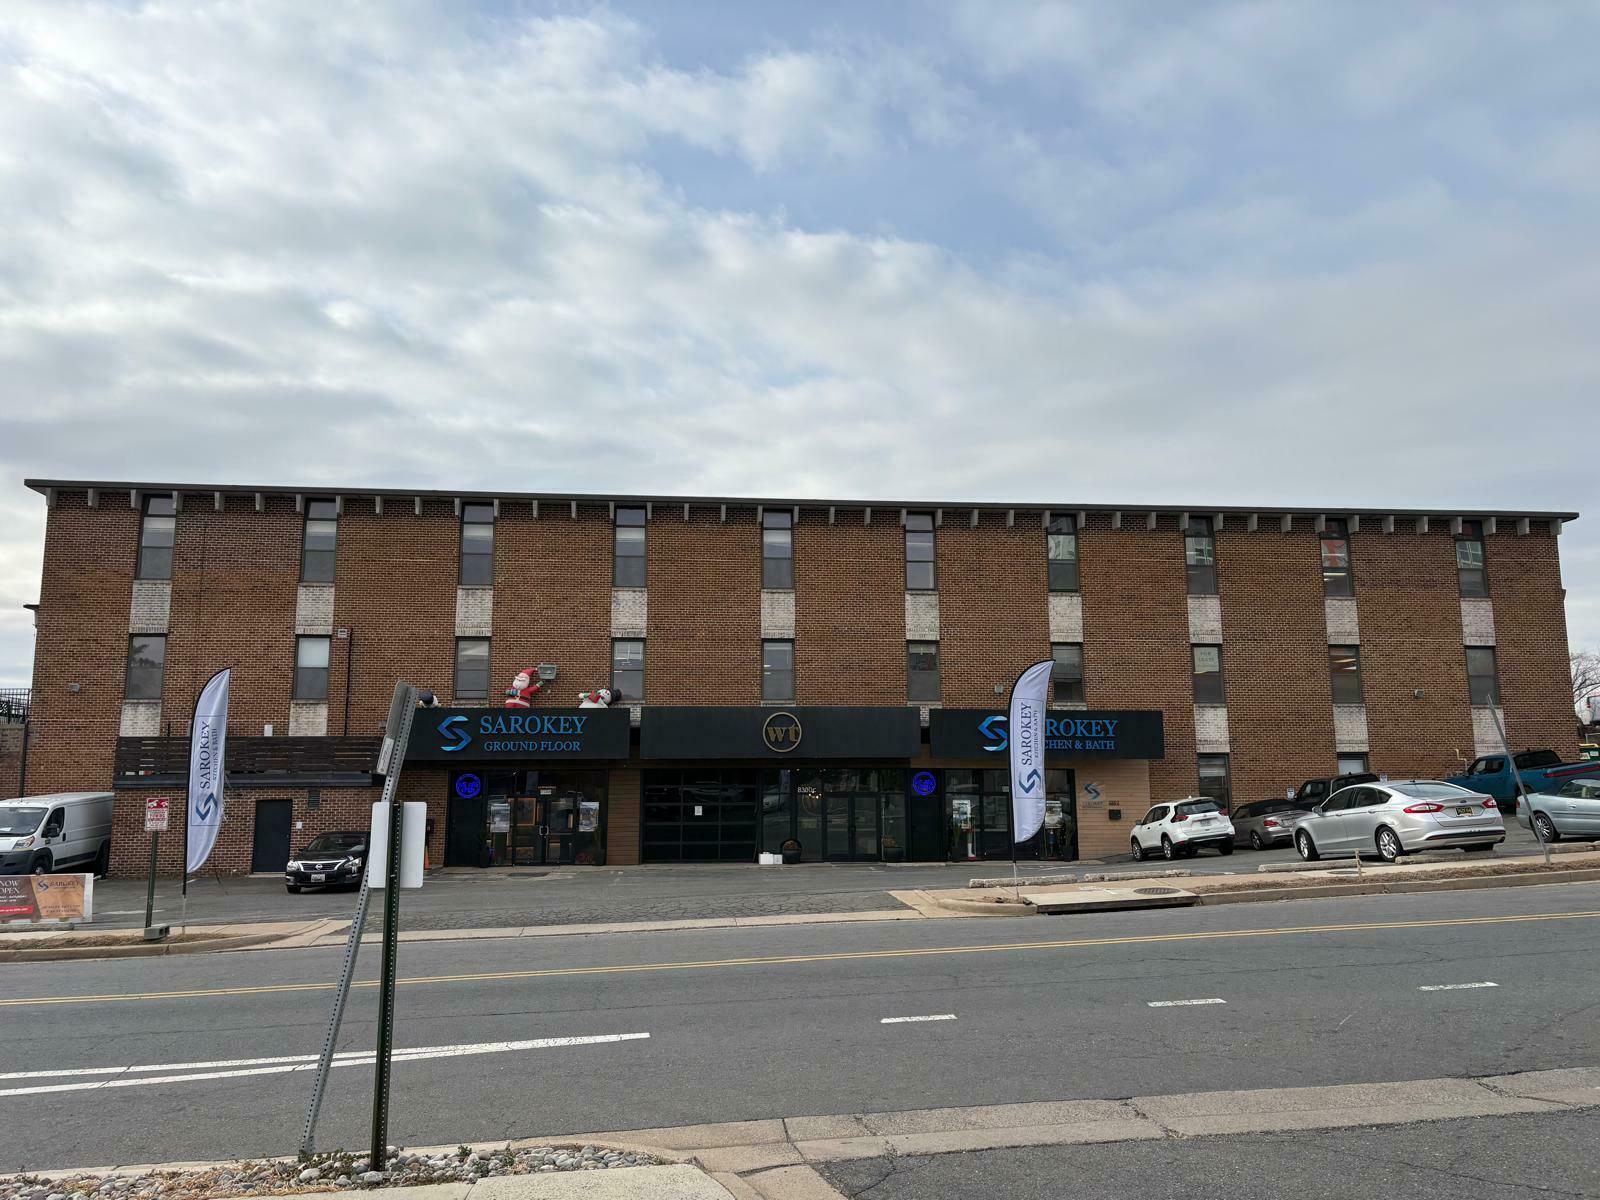
8300 Merrifield Ave Local d'activités 4 274 m² 3 % Loué À vendre Fairfax, VA 22031
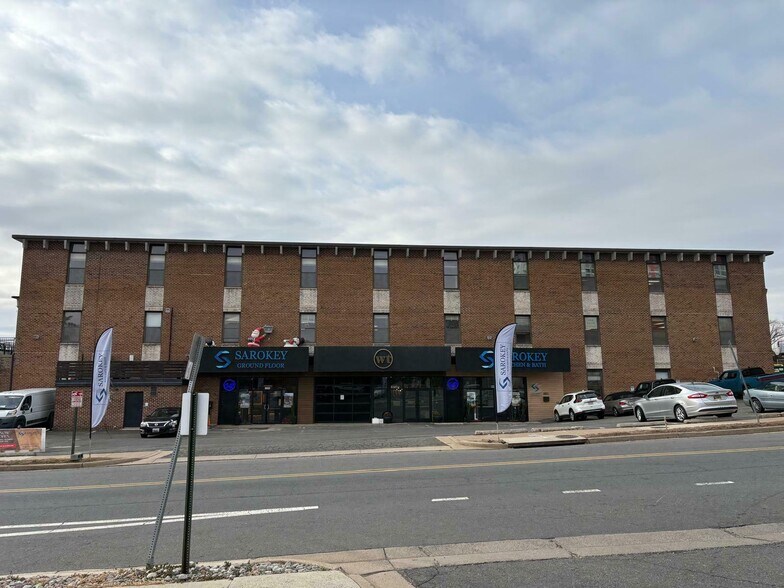
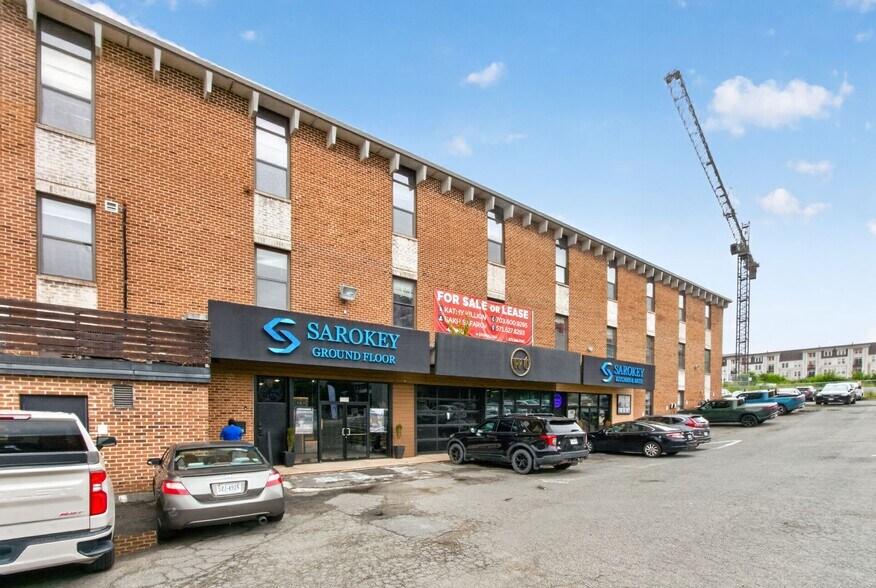
Certaines informations ont été traduites automatiquement.
Informations principales sur l'investissement
- Approximately 3 blocks to Dunn Loring Metro
- Easy access to I-66, I-495, Rt. 29 and Rt. 50
- Approximately 3 block to popular Mosaic District= with amenities galore including Target, a Multiplex Cinema Angelika, Matchbox restaurant, and many
- Approximately 3 miles to Tysons Corner- the 11th largest submarket in the country and home to HQ locations for: Hilton, Capital One, Freddie Mac, Mi
Résumé analytique
Current zoning is I-5 and comp plan shows multifamily. Current gross income is over $470,000 as the property has an approximately 46,000 SF (Rentable) existing flex building and an acre of extra land brings in parking income. It has is a great power and a large non-operable freight elevator.
The surrounding area has excellent demographics: Within 5 miles of the property the population exceeds 280,000 with an average household income of $209,000. Additionally, there are 216,000 employees servicing 25,000+ businesses in the 5 mile radius
Informations sur l’immeuble
| Type de vente | Investissement ou propriétaire occupant | Nb d’étages | 3 |
| Type de bien | Local d'activités | Année de construction | 1974 |
| Sous-type de bien | Distribution légère | Ratio de stationnement | 0,1/1 000 m² |
| Classe d’immeuble | C | Hauteur libre du plafond | 3,53 m |
| Surface du lot | 0,42 ha | Nb de portes élevées/de chargement | 1 |
| Surface utile brute | 4 274 m² | ||
| Zonage | I-5 - large éventail d'activités commerciales industrielles et à vocation industrielle | ||
| Type de vente | Investissement ou propriétaire occupant |
| Type de bien | Local d'activités |
| Sous-type de bien | Distribution légère |
| Classe d’immeuble | C |
| Surface du lot | 0,42 ha |
| Surface utile brute | 4 274 m² |
| Nb d’étages | 3 |
| Année de construction | 1974 |
| Ratio de stationnement | 0,1/1 000 m² |
| Hauteur libre du plafond | 3,53 m |
| Nb de portes élevées/de chargement | 1 |
| Zonage | I-5 - large éventail d'activités commerciales industrielles et à vocation industrielle |
Caractéristiques
- Accès 24 h/24
- Ligne d’autobus
- Chargement frontal
- Métro
- Climatisation
Services publics
- Éclairage - Fluorescent
- Eau - Comté
- Égout - Comté
- Chauffage - Électrique
Disponibilité de l’espace
- Espace
- Surface
- Type de bien
- Aménagement
- Disponible
Desirable space with building frontage.


Suite 1 is a 5,900 sq/ft unit with an open floorplan. Suite 1 has approximately 10ft. ceilings, includes two bathrooms within the unit and has large external loading dock with double door entry. There is an additional 1,110 sq/ft air conditioned office available that can be made contiguous with Suite 1.
Flexible Layout: Offers a balanced mix of open workspace and private office areas to accommodate a variety of tenant needs. Ceiling Height: Approx. 10 ft Operable Windows: Enjoy natural ventilation and fresh air through operable windows, enhancing comfort and wellness for occupants. Signage Opportunity: Visibility potential with available building or monument signage (subject to landlord approval).
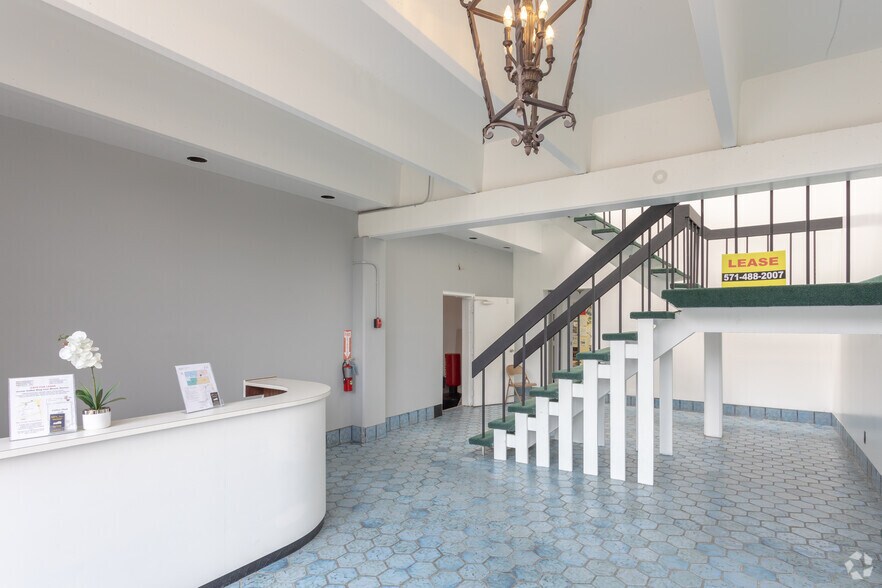
Light and bright suite right off lobby. Enjoy coffee on patio just outside your suite.
| Espace | Surface | Type de bien | Aménagement | Disponible |
| 1er étage | 390 m² | Local d’activités | - | Août 2026 |
| 1er Ét. – 1 | 548 m² | Local d’activités | Construction achevée | Maintenant |
| 2e étage | 1 295 – 1 407 m² | Bureau | Construction achevée | Maintenant |
| 2e Ét.-bureau 201 | 111 m² | Bureau | Construction achevée | Maintenant |
1er étage
| Surface |
| 390 m² |
| Type de bien |
| Local d’activités |
| Aménagement |
| - |
| Disponible |
| Août 2026 |
1er Ét. – 1
| Surface |
| 548 m² |
| Type de bien |
| Local d’activités |
| Aménagement |
| Construction achevée |
| Disponible |
| Maintenant |
2e étage
| Surface |
| 1 295 – 1 407 m² |
| Type de bien |
| Bureau |
| Aménagement |
| Construction achevée |
| Disponible |
| Maintenant |
2e Ét.-bureau 201
| Surface |
| 111 m² |
| Type de bien |
| Bureau |
| Aménagement |
| Construction achevée |
| Disponible |
| Maintenant |
1er étage
| Surface | 390 m² |
| Type de bien | Local d’activités |
| Aménagement | - |
| Disponible | Août 2026 |
Desirable space with building frontage.
1er Ét. – 1
| Surface | 548 m² |
| Type de bien | Local d’activités |
| Aménagement | Construction achevée |
| Disponible | Maintenant |
Suite 1 is a 5,900 sq/ft unit with an open floorplan. Suite 1 has approximately 10ft. ceilings, includes two bathrooms within the unit and has large external loading dock with double door entry. There is an additional 1,110 sq/ft air conditioned office available that can be made contiguous with Suite 1.
2e étage
| Surface | 1 295 – 1 407 m² |
| Type de bien | Bureau |
| Aménagement | Construction achevée |
| Disponible | Maintenant |
Flexible Layout: Offers a balanced mix of open workspace and private office areas to accommodate a variety of tenant needs. Ceiling Height: Approx. 10 ft Operable Windows: Enjoy natural ventilation and fresh air through operable windows, enhancing comfort and wellness for occupants. Signage Opportunity: Visibility potential with available building or monument signage (subject to landlord approval).
2e Ét.-bureau 201
| Surface | 111 m² |
| Type de bien | Bureau |
| Aménagement | Construction achevée |
| Disponible | Maintenant |
Light and bright suite right off lobby. Enjoy coffee on patio just outside your suite.
Taxes foncières
| Numéro de parcelle | 0491-16-0004 | Évaluation des aménagements | 3 015 283 € |
| Évaluation du terrain | 1 107 253 € | Évaluation totale | 4 122 536 € |
Taxes foncières


Présenté par

8300 Merrifield Ave
Hum, une erreur s’est produite lors de l’envoi de votre message. Veuillez réessayer.
Merci ! Votre message a été envoyé.