Connectez-vous/S’inscrire
Votre e-mail a été envoyé.

830 Cottageview Dr - The Village Southview Bureau | 161 m² | 342 702 € | À vendre | Traverse City, MI 49684
Certaines informations ont été traduites automatiquement.
1 Lot disponible
- Lot
- Surface du lot
- Usage du lot en coprop.
- Prix
- RNE
| Type de vente | Propriétaire occupant | Référence cadastrale/ID de parcelle | 28-51-360-001-07 |
| Type de vente | Propriétaire occupant |
| Référence cadastrale/ID de parcelle | 28-51-360-001-07 |
Description
Colis no 28-51-360-001-07
Notes sur la vente
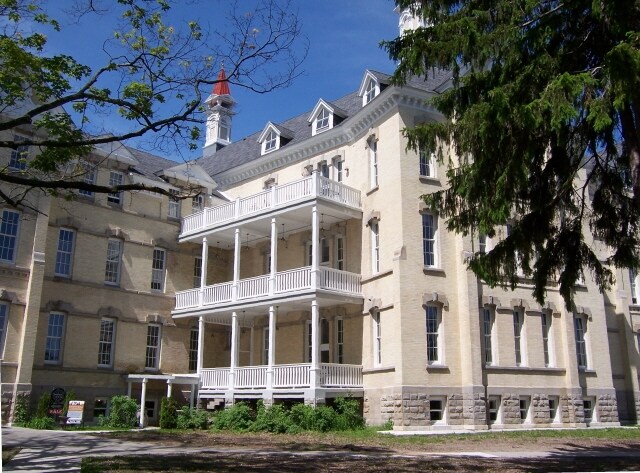
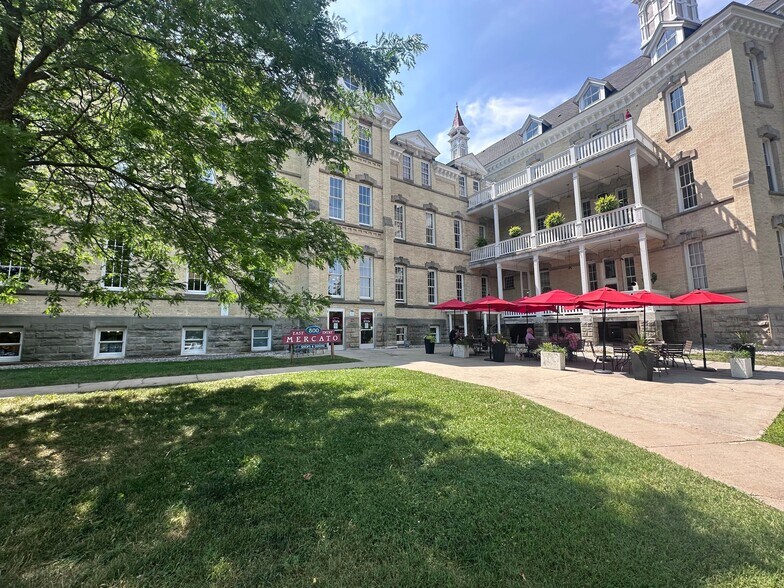
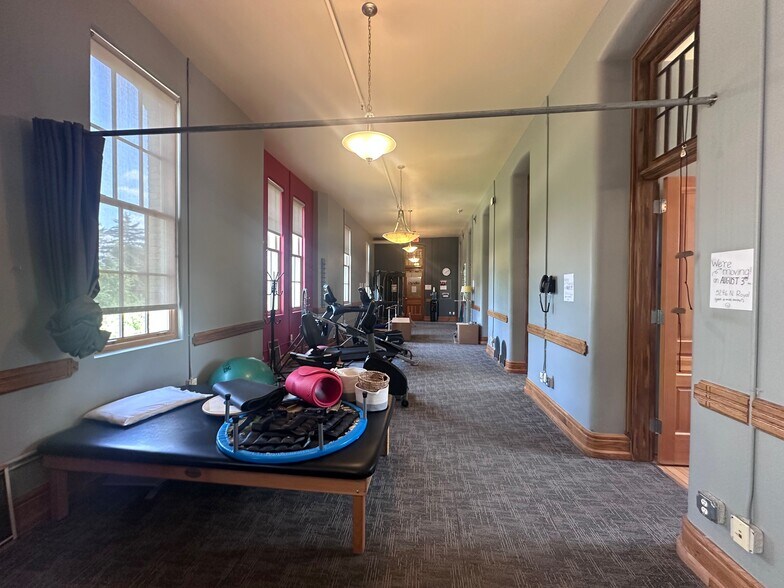
Charming office space in historic building 50 at the Village of Grand Traverse Commons. There are 2 entrances to the unit, 5 individual offices, reception area and a large open area that will accommodate many uses. There is a shared kitchenette at the entrance to the unit with fridge, microwave & coffee sink. 13' high ceilings and 8’ tall windows on both sides of the unit for lots of natural light. Overlooks the front lawn and back of the building. There is also shared use of the grand balconies. Exterior signage along Cottageview Drive. Elevator access, 2 public restrooms and shared parking. And best of all are the shops and restaurants in the lower level of the building and Village community.
| Lot | Surface du lot | Usage du lot en coprop. | Prix | RNE |
| Lot 204 | 161 m² | Bureau | 342 702 € (2 131,03 €/m²) | - |
Lot 204
| Surface du lot |
| 161 m² |
| Usage du lot en coprop. |
| Bureau |
| Prix |
| 342 702 € (2 131,03 €/m²) |
| RNE |
| - |
1 sur 0
Vidéos
Visite extérieure 3D Matterport
Visite 3D
Photos
Street view
Rue
Carte
Lot 204
| Surface du lot | 161 m² |
| Usage du lot en coprop. | Bureau |
| Prix | 342 702 € (2 131,03 €/m²) |
| RNE | - |
| Type de vente | Propriétaire occupant |
| Référence cadastrale/ID de parcelle | 28-51-360-001-07 |
| Description | |
| Colis no 28-51-360-001-07 | |
| Notes sur la vente | |
| Charming office space in historic building 50 at the Village of Grand Traverse Commons. There are 2 entrances to the unit, 5 individual offices, reception area and a large open area that will accommodate many uses. There is a shared kitchenette at the entrance to the unit with fridge, microwave & coffee sink. 13' high ceilings and 8’ tall windows on both sides of the unit for lots of natural light. Overlooks the front lawn and back of the building. There is also shared use of the grand balconies. Exterior signage along Cottageview Drive. Elevator access, 2 public restrooms and shared parking. And best of all are the shops and restaurants in the lower level of the building and Village community. |
Informations sur l’immeuble
Les informations ci-dessous concernent l’ensemble de l’immeuble. Les caractéristiques propres à chaque lot peuvent varier et sont précisées dans la description du lot présenté ci-dessus.
| Surface totale de l’immeuble | 6 155 m² | Étages | 4 |
| Type de bien | Bureau (Lot en copropriété) | Surface type par étage | 1 328 m² |
| Sous-type de bien | Loft | Année de construction | 1886 |
| Classe d’immeuble | B | Surface du lot | 1,14 ha |
| Zonage | GT Commons | ||
| Surface totale de l’immeuble | 6 155 m² |
| Type de bien | Bureau (Lot en copropriété) |
| Sous-type de bien | Loft |
| Classe d’immeuble | B |
| Étages | 4 |
| Surface type par étage | 1 328 m² |
| Année de construction | 1886 |
| Surface du lot | 1,14 ha |
| Zonage | GT Commons |
Caractéristiques
- Cour
- Restaurant
- Accessible fauteuils roulants
- Sièges extérieurs
- Climatisation
- Balcon
1 1
Moyennement praticable à pied
60/100
Exceptionnellement adapté aux voitures
100/100
Transports en commun relativement accessibles
50/100
Moyennement praticable en vélo
70/100

1 sur 60
Vidéos
Visite extérieure 3D Matterport
Visite 3D
Photos
Street view
Rue
Carte
1 sur 1

Présenté par
830 Cottageview Dr - The Village Southview
Vous êtes déjà membre ? Connectez-vous
Hum, une erreur s’est produite lors de l’envoi de votre message. Veuillez réessayer.
Merci ! Votre message a été envoyé.