Votre e-mail a été envoyé.

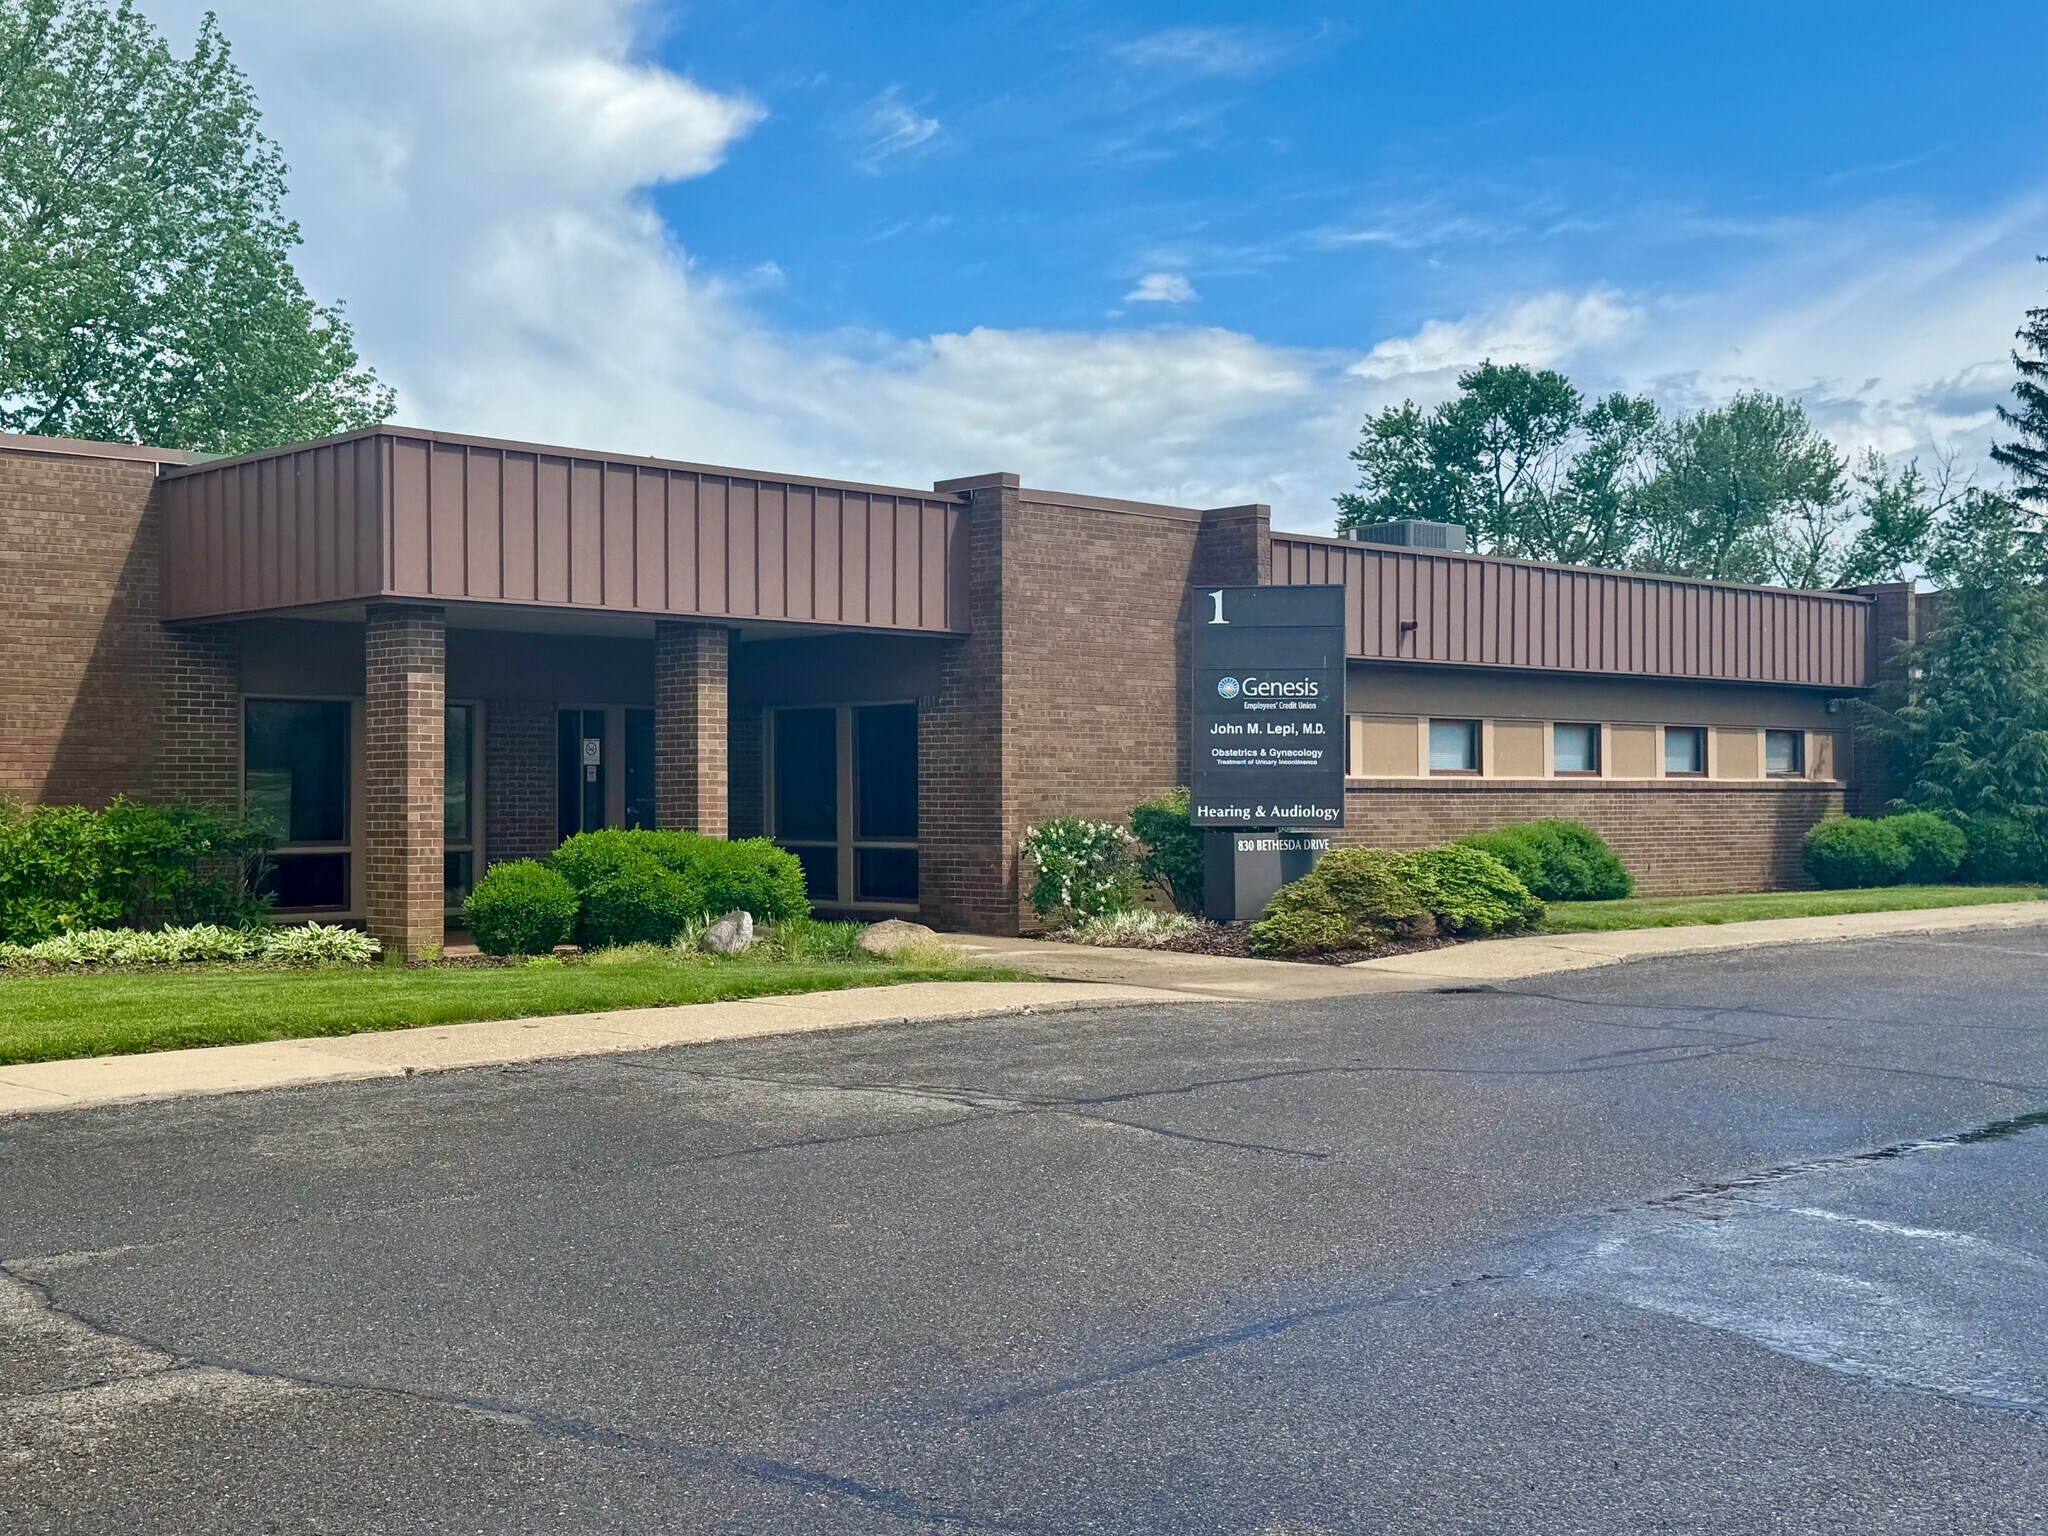
830 Bethesda Dr - Doctors Park #1, Condo 4 Médical | 132 m² | 206 568 € | À vendre | Zanesville, OH 43701
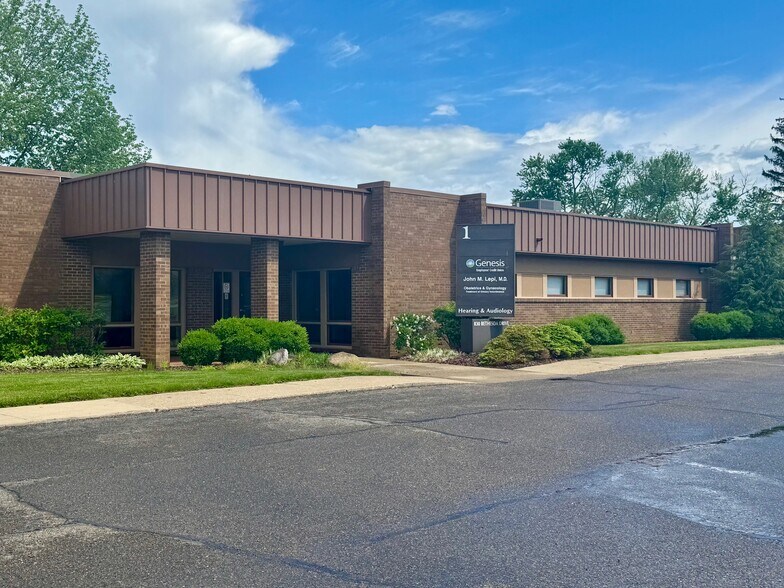
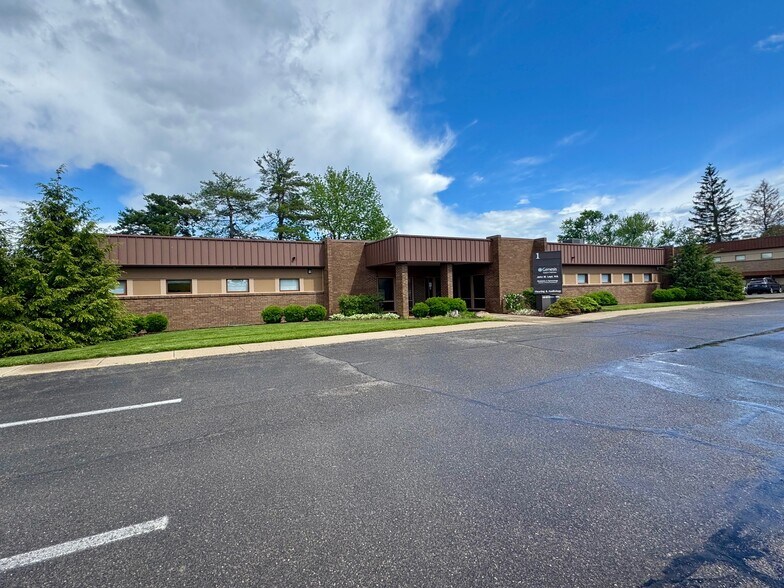
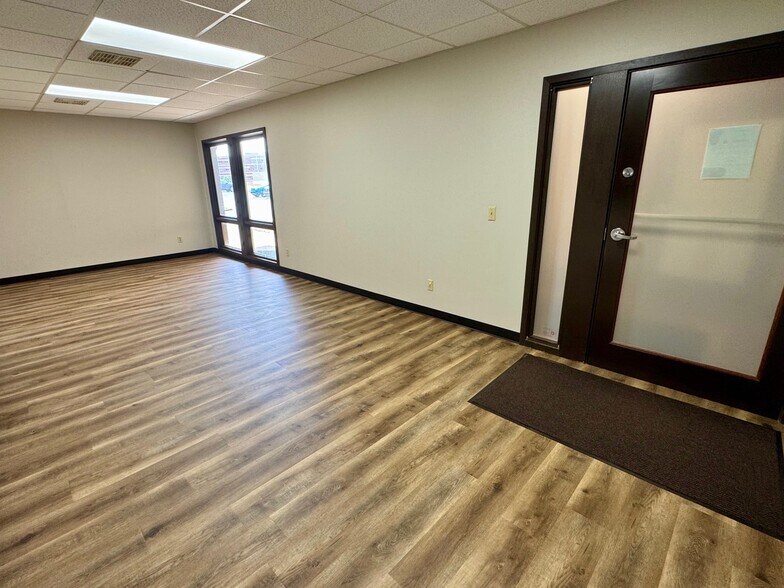
Certaines informations ont été traduites automatiquement.
Informations principales sur l'investissement
- Ample Parking
- New flooring and paint throughout
1 Lot disponible
- Lot
- Surface du lot
- Usage du lot en coprop.
- Prix
- RNE
| Type de vente | Investissement ou propriétaire occupant | Statut de la vente | Sous compromis |
| Type de vente | Investissement ou propriétaire occupant |
| Statut de la vente | Sous compromis |
| Lot | Surface du lot | Usage du lot en coprop. | Prix | RNE |
| Lot 4 | 132 m² | Médical | 206 568 € (1 560,34 €/m²) | - |
Lot 4
| Surface du lot |
| 132 m² |
| Usage du lot en coprop. |
| Médical |
| Prix |
| 206 568 € (1 560,34 €/m²) |
| RNE |
| - |
Lot 4
| Surface du lot | 132 m² |
| Usage du lot en coprop. | Médical |
| Prix | 206 568 € (1 560,34 €/m²) |
| RNE | - |
| Type de vente | Investissement ou propriétaire occupant |
| Statut de la vente | Sous compromis |
| Notes sur la vente | |
| Move in ready medical condo suite located adjacent to the hospital. This unit is located in Doctors Park #1, condo #4. Recently refreshed with paint, new blinds, and new flooring throughout. Includes 3 exam rooms with sinks, private office, nurses station, large waiting area, 2 restrooms, and lab area. Large common area parking is shared with the other 2 owners of the building. All utilities are currently tied together with the other unit owners and the owner will be billed for their proportionate share of electric, water, sewer, trash and CAM. Estimated expenses are available for review. This property is subject to restrictions for medical use only. |
Informations sur l’immeuble Sous contrat
| Surface totale de l’immeuble | 132 m² | Surface type par étage | 132 m² |
| Type de bien | Bureau (Lot en copropriété) | Année de construction | 1978 |
| Sous-type de bien | Médical | Surface du lot | 0,36 ha |
| Classe d’immeuble | C | Ratio de stationnement | 2,61/1 000 m² |
| Étages | 1 | ||
| Zonage | O-2 - O-2 | ||
| Surface totale de l’immeuble | 132 m² |
| Type de bien | Bureau (Lot en copropriété) |
| Sous-type de bien | Médical |
| Classe d’immeuble | C |
| Étages | 1 |
| Surface type par étage | 132 m² |
| Année de construction | 1978 |
| Surface du lot | 0,36 ha |
| Ratio de stationnement | 2,61/1 000 m² |
| Zonage | O-2 - O-2 |
Caractéristiques
- Réception
Durabilité

Durabilité
ENERGY STAR® Géré par l’U.S. Environmental Protection Agency (EPA, Agence des États-Unis pour la protection de l’environnement) et le Département américain de l’énergie (DOE), le programme Energy Star encourage l’efficacité énergétique et fournit des informations simples, crédibles et objectives sur lesquels les consommateurs et les entreprises peuvent s’appuyer pour prendre des décisions informées. Des milliers d’organisations industrielles, commerciales, gouvernementales, locales et de services publics travaillent en partenariat avec l’EPA afin de fournir des solutions d’efficacité énergétique économiques qui protègent le climat et la santé publique tout en améliorant la qualité de l’air. Le score Energy Star compare la performance énergétique d’un immeuble à celle d’immeubles similaires à l’échelle nationale et tient compte des différences dans les conditions d’exploitation, des données météorologiques régionales et d’autres facteurs importants. La certification étant renouvelée annuellement, chaque immeuble doit maintenir des performances élevées pour conserver sa certification. Pour être admissible à la certification Energy Star, un immeuble doit obtenir un score de 75 ou plus sur l’échelle de l’EPA de 1 à 100, indiquant que ses performances sont supérieures à au moins 75 % des immeubles comparables à l’échelle nationale. Ce score Energy Star de 1 à 100 est basé sur la consommation d’énergie réelle mesurée d’un immeuble et il est calculé au moyen de l’outil Energy Star Portfolio Manager de l’EPA.


Présenté par
830 Bethesda Dr - Doctors Park #1, Condo 4
Hum, une erreur s’est produite lors de l’envoi de votre message. Veuillez réessayer.
Merci ! Votre message a été envoyé.