Votre e-mail a été envoyé.
East Stand Offices, Headingley Stadium 83 St. Michaels Ln Bureau | 427–1 327 m² | À louer | Leeds LS6 3BR
Certaines informations ont été traduites automatiquement.
Informations principales
- Landmark stadium location in Leeds
- Established mixed-use destination setting
- Excellent road and public transport links
Tous les espaces disponibles(3)
Afficher les loyers en
- Espace
- Surface
- Durée
- Loyer
- Type de bien
- Aménagement
- Disponible
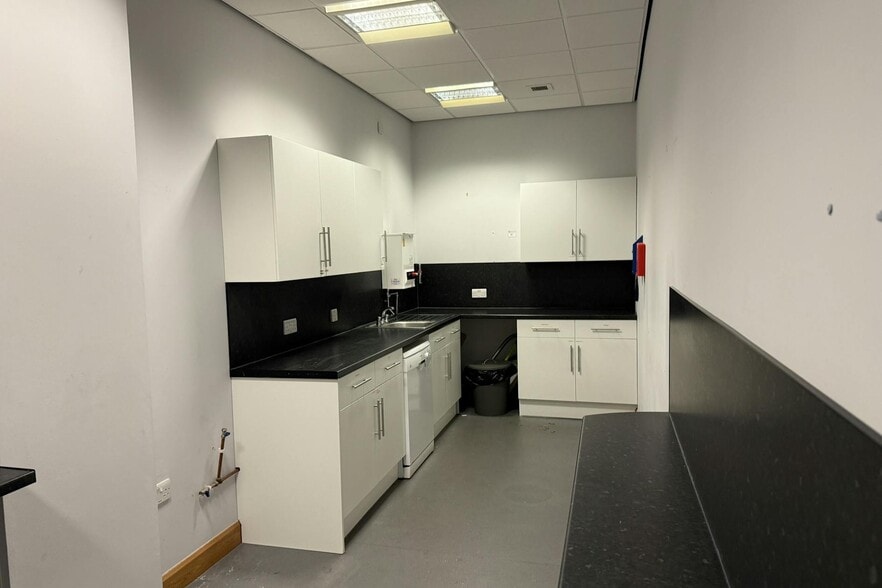
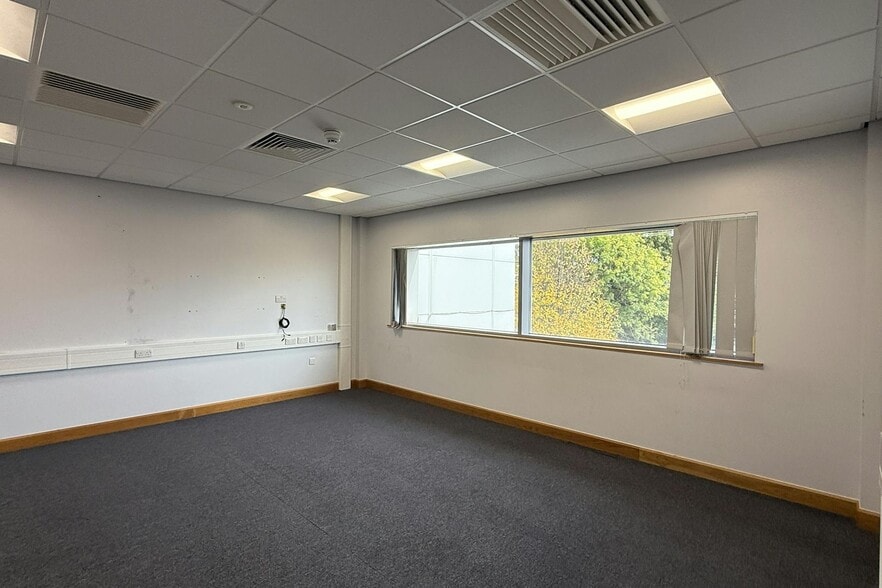
The available accommodation comprises the ground, first, and second floors of the East Stand, offering a combination of open-plan and cellular office space. The floors provide large, flexible floorplates suitable for a range of occupiers, including office, education, or medical uses (subject to planning). The specification supports adaptable occupation layouts, with good natural light and immediate access to extensive on-site parking.
- Classe d’utilisation : E
- Principalement open space
- Peut être associé à un ou plusieurs espaces supplémentaires pour obtenir jusqu’à 1 327 m² d’espace adjacent.
- Système de sécurité
- Toilettes dans les parties communes
- Flexible open plan and cellular layout
- 78 on-site parking spaces
- Partiellement aménagé comme Bureau standard
- Convient pour 12 à 37 personnes
- Connectivité Wi-Fi
- Entreposage sécurisé
- Détecteur de fumée
- Floor by floor or whole building options
The available accommodation comprises the ground, first, and second floors of the East Stand, offering a combination of open-plan and cellular office space. The floors provide large, flexible floorplates suitable for a range of occupiers, including office, education, or medical uses (subject to planning). The specification supports adaptable occupation layouts, with good natural light and immediate access to extensive on-site parking.
- Classe d’utilisation : E
- Principalement open space
- Peut être associé à un ou plusieurs espaces supplémentaires pour obtenir jusqu’à 1 327 m² d’espace adjacent.
- Système de sécurité
- Toilettes dans les parties communes
- Flexible open plan and cellular layout
- 78 on-site parking spaces
- Partiellement aménagé comme Bureau standard
- Convient pour 13 à 39 personnes
- Connectivité Wi-Fi
- Entreposage sécurisé
- Détecteur de fumée
- Floor by floor or whole building options
The available accommodation comprises the ground, first, and second floors of the East Stand, offering a combination of open-plan and cellular office space. The floors provide large, flexible floorplates suitable for a range of occupiers, including office, education, or medical uses (subject to planning). The specification supports adaptable occupation layouts, with good natural light and immediate access to extensive on-site parking.
- Classe d’utilisation : E
- Principalement open space
- Peut être associé à un ou plusieurs espaces supplémentaires pour obtenir jusqu’à 1 327 m² d’espace adjacent.
- Système de sécurité
- Toilettes dans les parties communes
- Flexible open plan and cellular layout
- 78 on-site parking spaces
- Partiellement aménagé comme Bureau standard
- Convient pour 13 à 39 personnes
- Connectivité Wi-Fi
- Entreposage sécurisé
- Détecteur de fumée
- Floor by floor or whole building options
| Espace | Surface | Durée | Loyer | Type de bien | Aménagement | Disponible |
| RDC | 427 m² | Négociable | 198,59 € /m²/an 16,55 € /m²/mois 84 850 € /an 7 071 € /mois | Bureau | Construction partielle | En attente |
| 1er étage | 451 m² | Négociable | 198,59 € /m²/an 16,55 € /m²/mois 89 500 € /an 7 458 € /mois | Bureau | Construction partielle | En attente |
| 2e étage | 449 m² | Négociable | 198,59 € /m²/an 16,55 € /m²/mois 89 094 € /an 7 424 € /mois | Bureau | Construction partielle | En attente |
RDC
| Surface |
| 427 m² |
| Durée |
| Négociable |
| Loyer |
| 198,59 € /m²/an 16,55 € /m²/mois 84 850 € /an 7 071 € /mois |
| Type de bien |
| Bureau |
| Aménagement |
| Construction partielle |
| Disponible |
| En attente |
1er étage
| Surface |
| 451 m² |
| Durée |
| Négociable |
| Loyer |
| 198,59 € /m²/an 16,55 € /m²/mois 89 500 € /an 7 458 € /mois |
| Type de bien |
| Bureau |
| Aménagement |
| Construction partielle |
| Disponible |
| En attente |
2e étage
| Surface |
| 449 m² |
| Durée |
| Négociable |
| Loyer |
| 198,59 € /m²/an 16,55 € /m²/mois 89 094 € /an 7 424 € /mois |
| Type de bien |
| Bureau |
| Aménagement |
| Construction partielle |
| Disponible |
| En attente |
RDC
| Surface | 427 m² |
| Durée | Négociable |
| Loyer | 198,59 € /m²/an |
| Type de bien | Bureau |
| Aménagement | Construction partielle |
| Disponible | En attente |
The available accommodation comprises the ground, first, and second floors of the East Stand, offering a combination of open-plan and cellular office space. The floors provide large, flexible floorplates suitable for a range of occupiers, including office, education, or medical uses (subject to planning). The specification supports adaptable occupation layouts, with good natural light and immediate access to extensive on-site parking.
- Classe d’utilisation : E
- Partiellement aménagé comme Bureau standard
- Principalement open space
- Convient pour 12 à 37 personnes
- Peut être associé à un ou plusieurs espaces supplémentaires pour obtenir jusqu’à 1 327 m² d’espace adjacent.
- Connectivité Wi-Fi
- Système de sécurité
- Entreposage sécurisé
- Toilettes dans les parties communes
- Détecteur de fumée
- Flexible open plan and cellular layout
- Floor by floor or whole building options
- 78 on-site parking spaces
1er étage
| Surface | 451 m² |
| Durée | Négociable |
| Loyer | 198,59 € /m²/an |
| Type de bien | Bureau |
| Aménagement | Construction partielle |
| Disponible | En attente |
The available accommodation comprises the ground, first, and second floors of the East Stand, offering a combination of open-plan and cellular office space. The floors provide large, flexible floorplates suitable for a range of occupiers, including office, education, or medical uses (subject to planning). The specification supports adaptable occupation layouts, with good natural light and immediate access to extensive on-site parking.
- Classe d’utilisation : E
- Partiellement aménagé comme Bureau standard
- Principalement open space
- Convient pour 13 à 39 personnes
- Peut être associé à un ou plusieurs espaces supplémentaires pour obtenir jusqu’à 1 327 m² d’espace adjacent.
- Connectivité Wi-Fi
- Système de sécurité
- Entreposage sécurisé
- Toilettes dans les parties communes
- Détecteur de fumée
- Flexible open plan and cellular layout
- Floor by floor or whole building options
- 78 on-site parking spaces
2e étage
| Surface | 449 m² |
| Durée | Négociable |
| Loyer | 198,59 € /m²/an |
| Type de bien | Bureau |
| Aménagement | Construction partielle |
| Disponible | En attente |
The available accommodation comprises the ground, first, and second floors of the East Stand, offering a combination of open-plan and cellular office space. The floors provide large, flexible floorplates suitable for a range of occupiers, including office, education, or medical uses (subject to planning). The specification supports adaptable occupation layouts, with good natural light and immediate access to extensive on-site parking.
- Classe d’utilisation : E
- Partiellement aménagé comme Bureau standard
- Principalement open space
- Convient pour 13 à 39 personnes
- Peut être associé à un ou plusieurs espaces supplémentaires pour obtenir jusqu’à 1 327 m² d’espace adjacent.
- Connectivité Wi-Fi
- Système de sécurité
- Entreposage sécurisé
- Toilettes dans les parties communes
- Détecteur de fumée
- Flexible open plan and cellular layout
- Floor by floor or whole building options
- 78 on-site parking spaces
Aperçu du bien
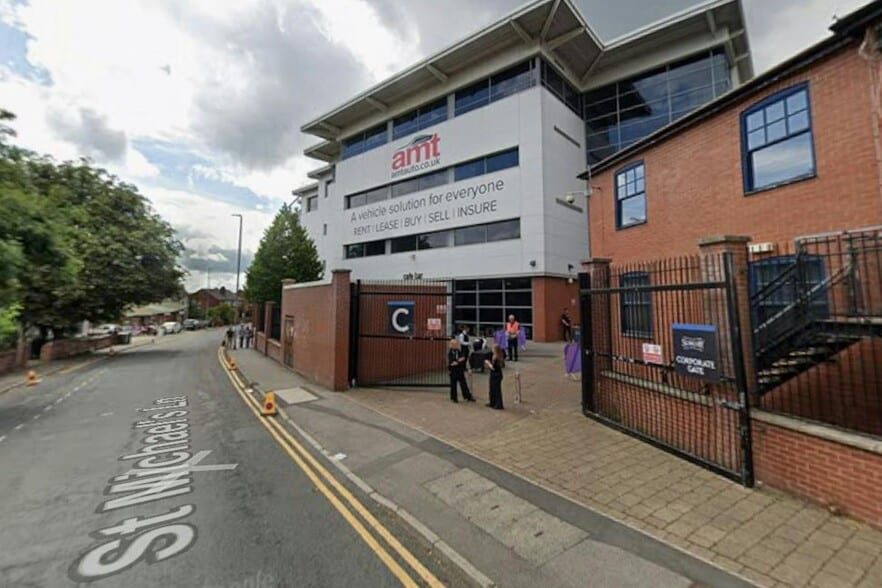
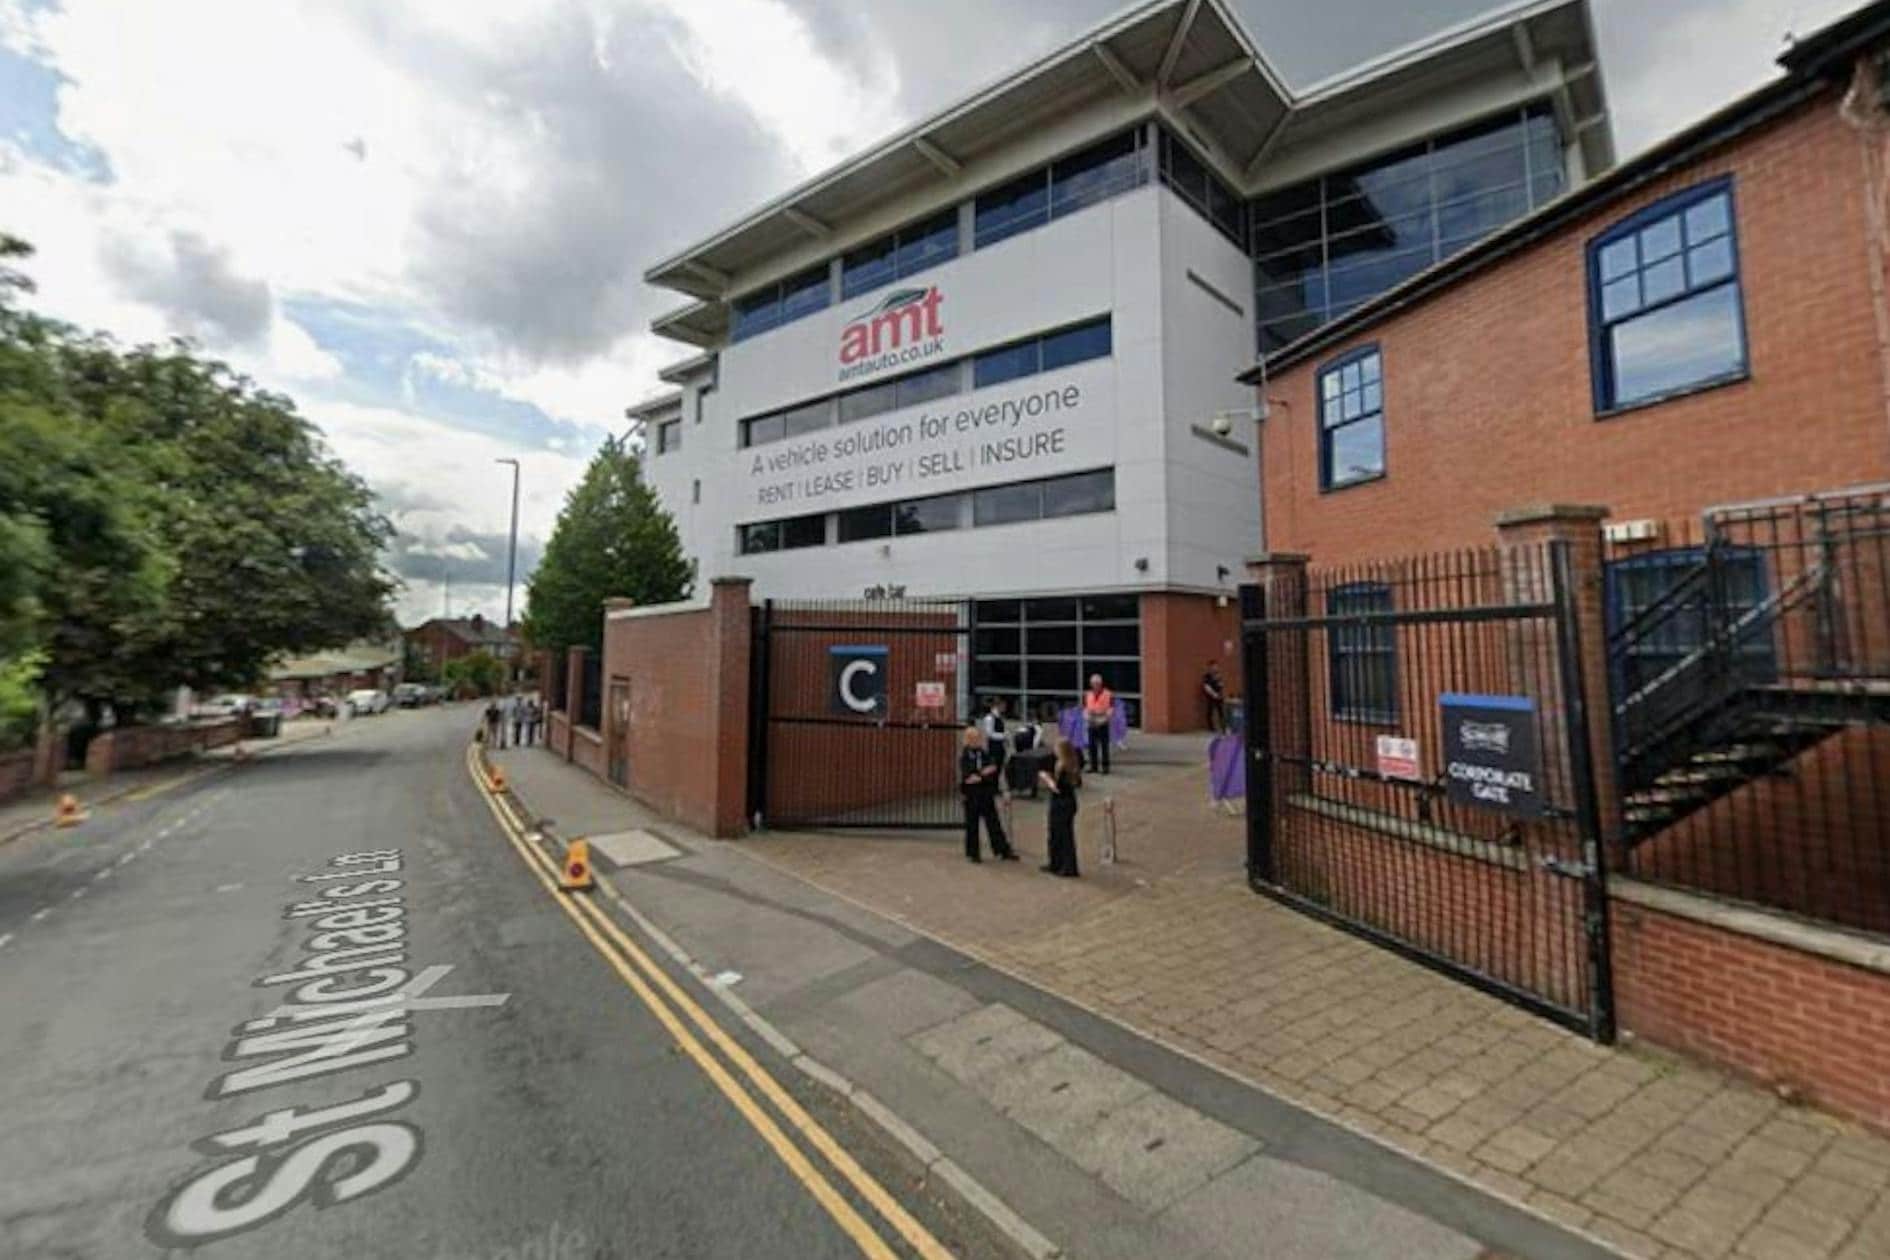
The property forms part of the East Stand at Headingley Stadium, a well-known leisure and sporting destination in Leeds. The building is a modern multi-storey structure incorporating commercial accommodation within a distinctive stadium environment. It benefits from strong prominence, excellent transport links, and proximity to local amenities, with convenient access to the city centre and major road networks.
- Cour
- Système de sécurité
- Espace d’entreposage
- Détecteur de fumée
Informations sur l’immeuble



Présenté par

East Stand Offices, Headingley Stadium | 83 St. Michaels Ln
Hum, une erreur s’est produite lors de l’envoi de votre message. Veuillez réessayer.
Merci ! Votre message a été envoyé.