Votre e-mail a été envoyé.

83-84 Livingstone Rd Industriel/Logistique | 2 239 m² | À louer | Andover SP10 5QZ
Certaines informations ont été traduites automatiquement.
Informations principales sur la sous-location
- Modern Factory/Warehouse Unit
- Two Loading Doors
- Minimum Eaves Height 7.4 metres
- Allocated Parking
Caractéristiques
Tous les espace disponibles(1)
Afficher les loyers en
- Espace
- Surface
- Durée
- Loyer
- Type de bien
- Aménagement
- Disponible
Les espaces 2 de cet immeuble doivent être loués ensemble, pour un total de 2 239 m² (Surface contiguë):

This industrial unit is available on a new full repairing and insuring sub-lease for a term to be agreed. The quoting rent is £205,000 per annum.
- Classe d’utilisation : B8
- Comprend 47 m² d’espace de bureau dédié
- Toilettes incluses dans le bail
- Espace en sous-location disponible auprès de l’occupant actuel
- Stores automatiques
| Espace | Surface | Durée | Loyer | Type de bien | Aménagement | Disponible |
| RDC – C, 1er étage – C | 2 239 m² | Négociable | 107,36 € /m²/an 8,95 € /m²/mois 240 352 € /an 20 029 € /mois | Industriel/Logistique | Construction partielle | En attente |
RDC – C, 1er étage – C
Les espaces 2 de cet immeuble doivent être loués ensemble, pour un total de 2 239 m² (Surface contiguë):
| Surface |
|
RDC – C - 2 192 m²
1er étage – C - 47 m²
|
| Durée |
| Négociable |
| Loyer |
| 107,36 € /m²/an 8,95 € /m²/mois 240 352 € /an 20 029 € /mois |
| Type de bien |
| Industriel/Logistique |
| Aménagement |
| Construction partielle |
| Disponible |
| En attente |
RDC – C, 1er étage – C
| Surface |
RDC – C - 2 192 m²
1er étage – C - 47 m²
|
| Durée | Négociable |
| Loyer | 107,36 € /m²/an |
| Type de bien | Industriel/Logistique |
| Aménagement | Construction partielle |
| Disponible | En attente |
This industrial unit is available on a new full repairing and insuring sub-lease for a term to be agreed. The quoting rent is £205,000 per annum.
- Classe d’utilisation : B8
- Espace en sous-location disponible auprès de l’occupant actuel
- Comprend 47 m² d’espace de bureau dédié
- Stores automatiques
- Toilettes incluses dans le bail
Aperçu du bien
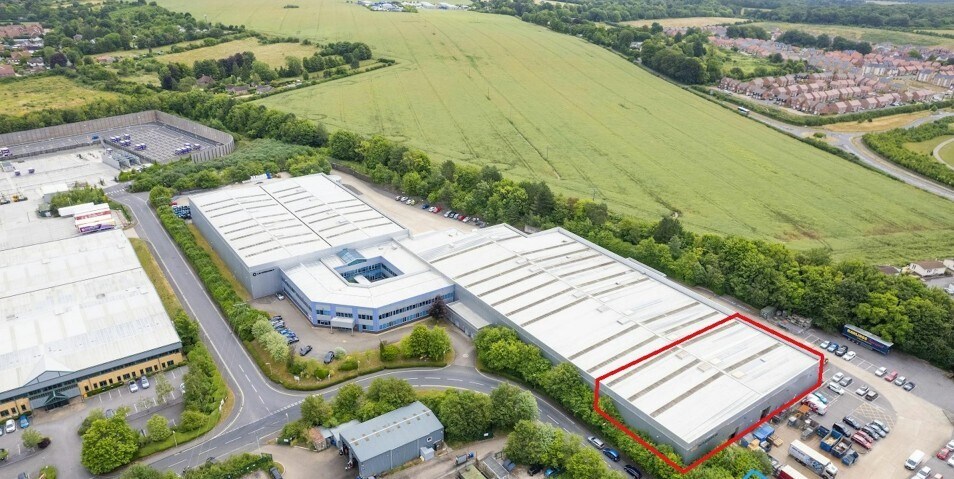
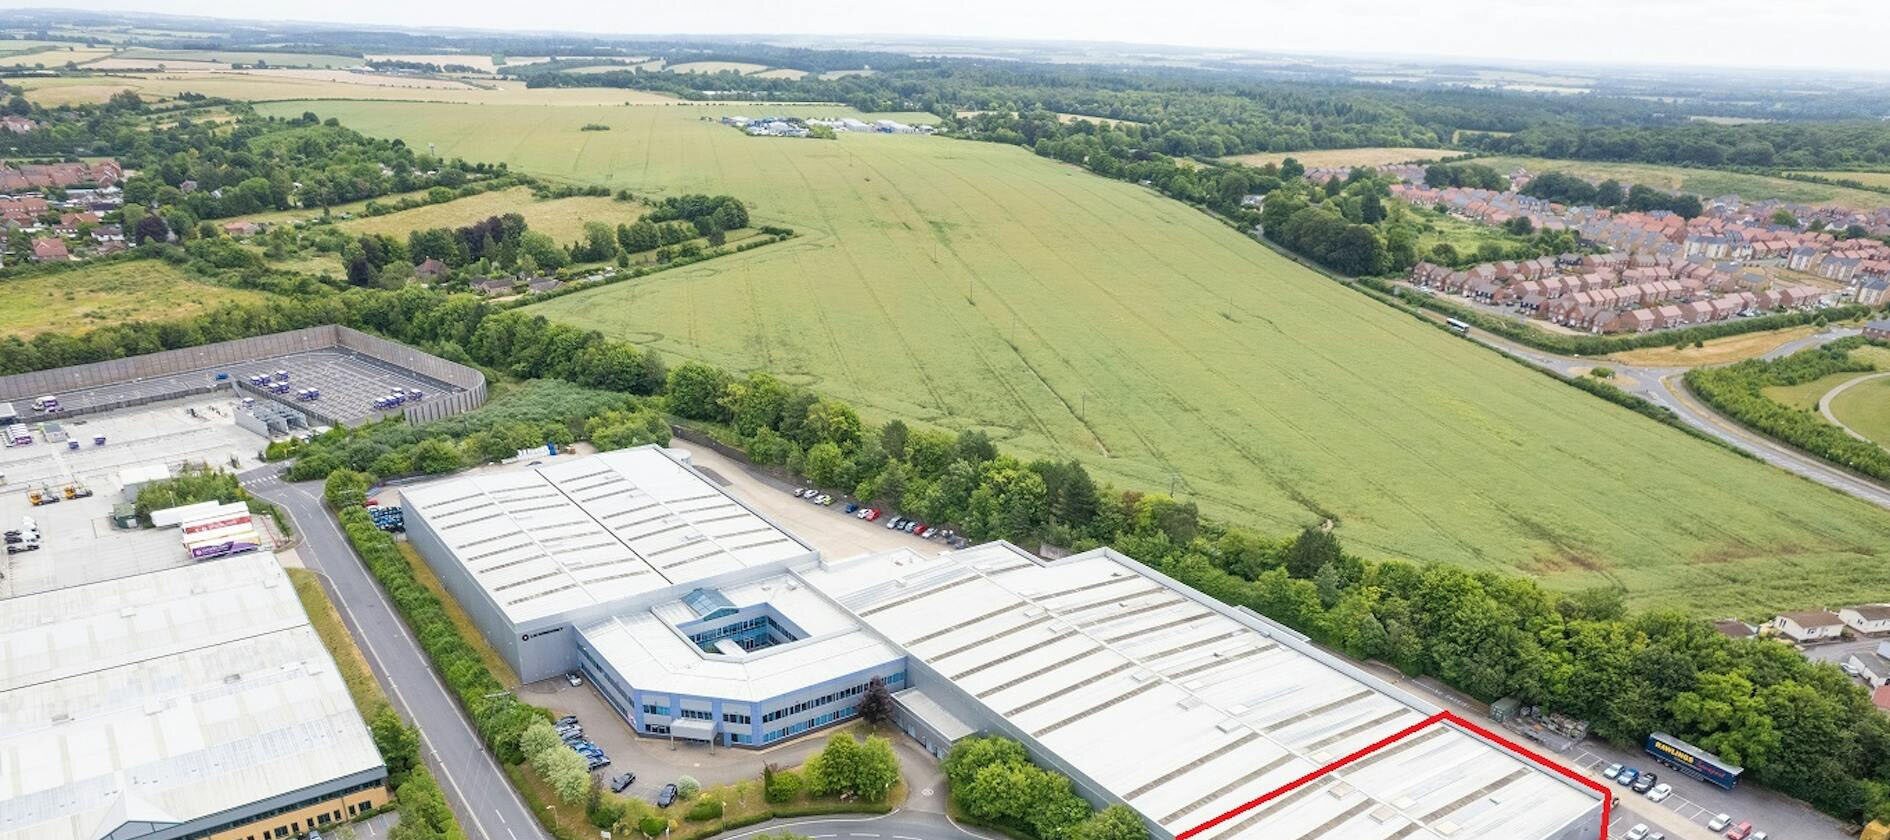
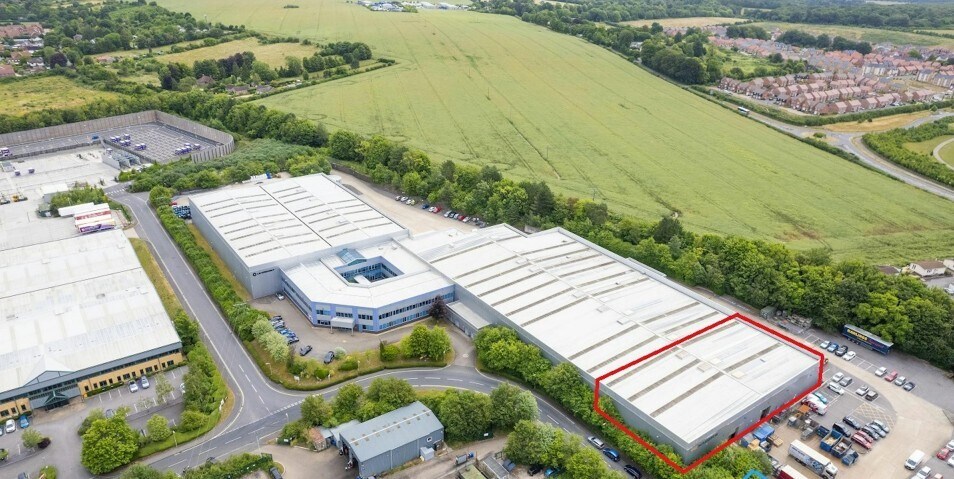
The property comprises an end of terrace workshop/warehouse unit of steel frame construction with insulated profile steel cladding to walls and roof. The building is served by two electrically operated roller shutter doors. It is fitted with ground and first floor offices and male and female WC accommodation. It has a minimum eaves height of 7.4 metres rising to 9.5 metres at the ridge. The unit is served by a mixture of LED and high bay lighting. Externally, there are 16 allocated car parking spaces.
Faits sur l’installation entrepôt
Occupants
- Étage
- Nom de l’occupant
- Secteur d’activité
- Multi
- Le Creuset
- Manufacture
- Inconnu
- SSI Schaefer Ltd
- Manufacture



Présenté par
83-84 Livingstone Rd

Hum, une erreur s’est produite lors de l’envoi de votre message. Veuillez réessayer.
Merci ! Votre message a été envoyé.