Connectez-vous/S’inscrire
Votre e-mail a été envoyé.
8291 92nd St Local d’activités | 746 m² | 2 424 802 € | À vendre | Delta, BC V4G 1B5
Certaines informations ont été traduites automatiquement.
Informations principales sur l'investissement
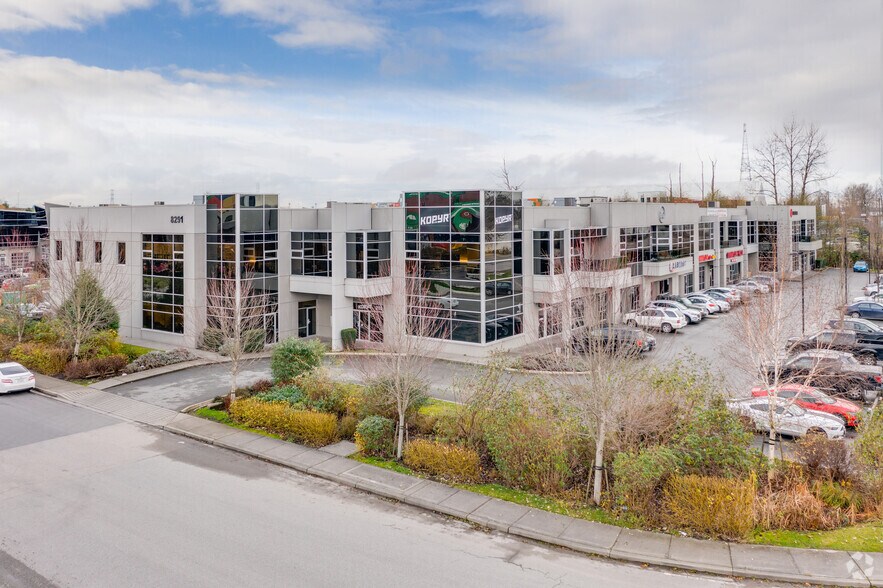
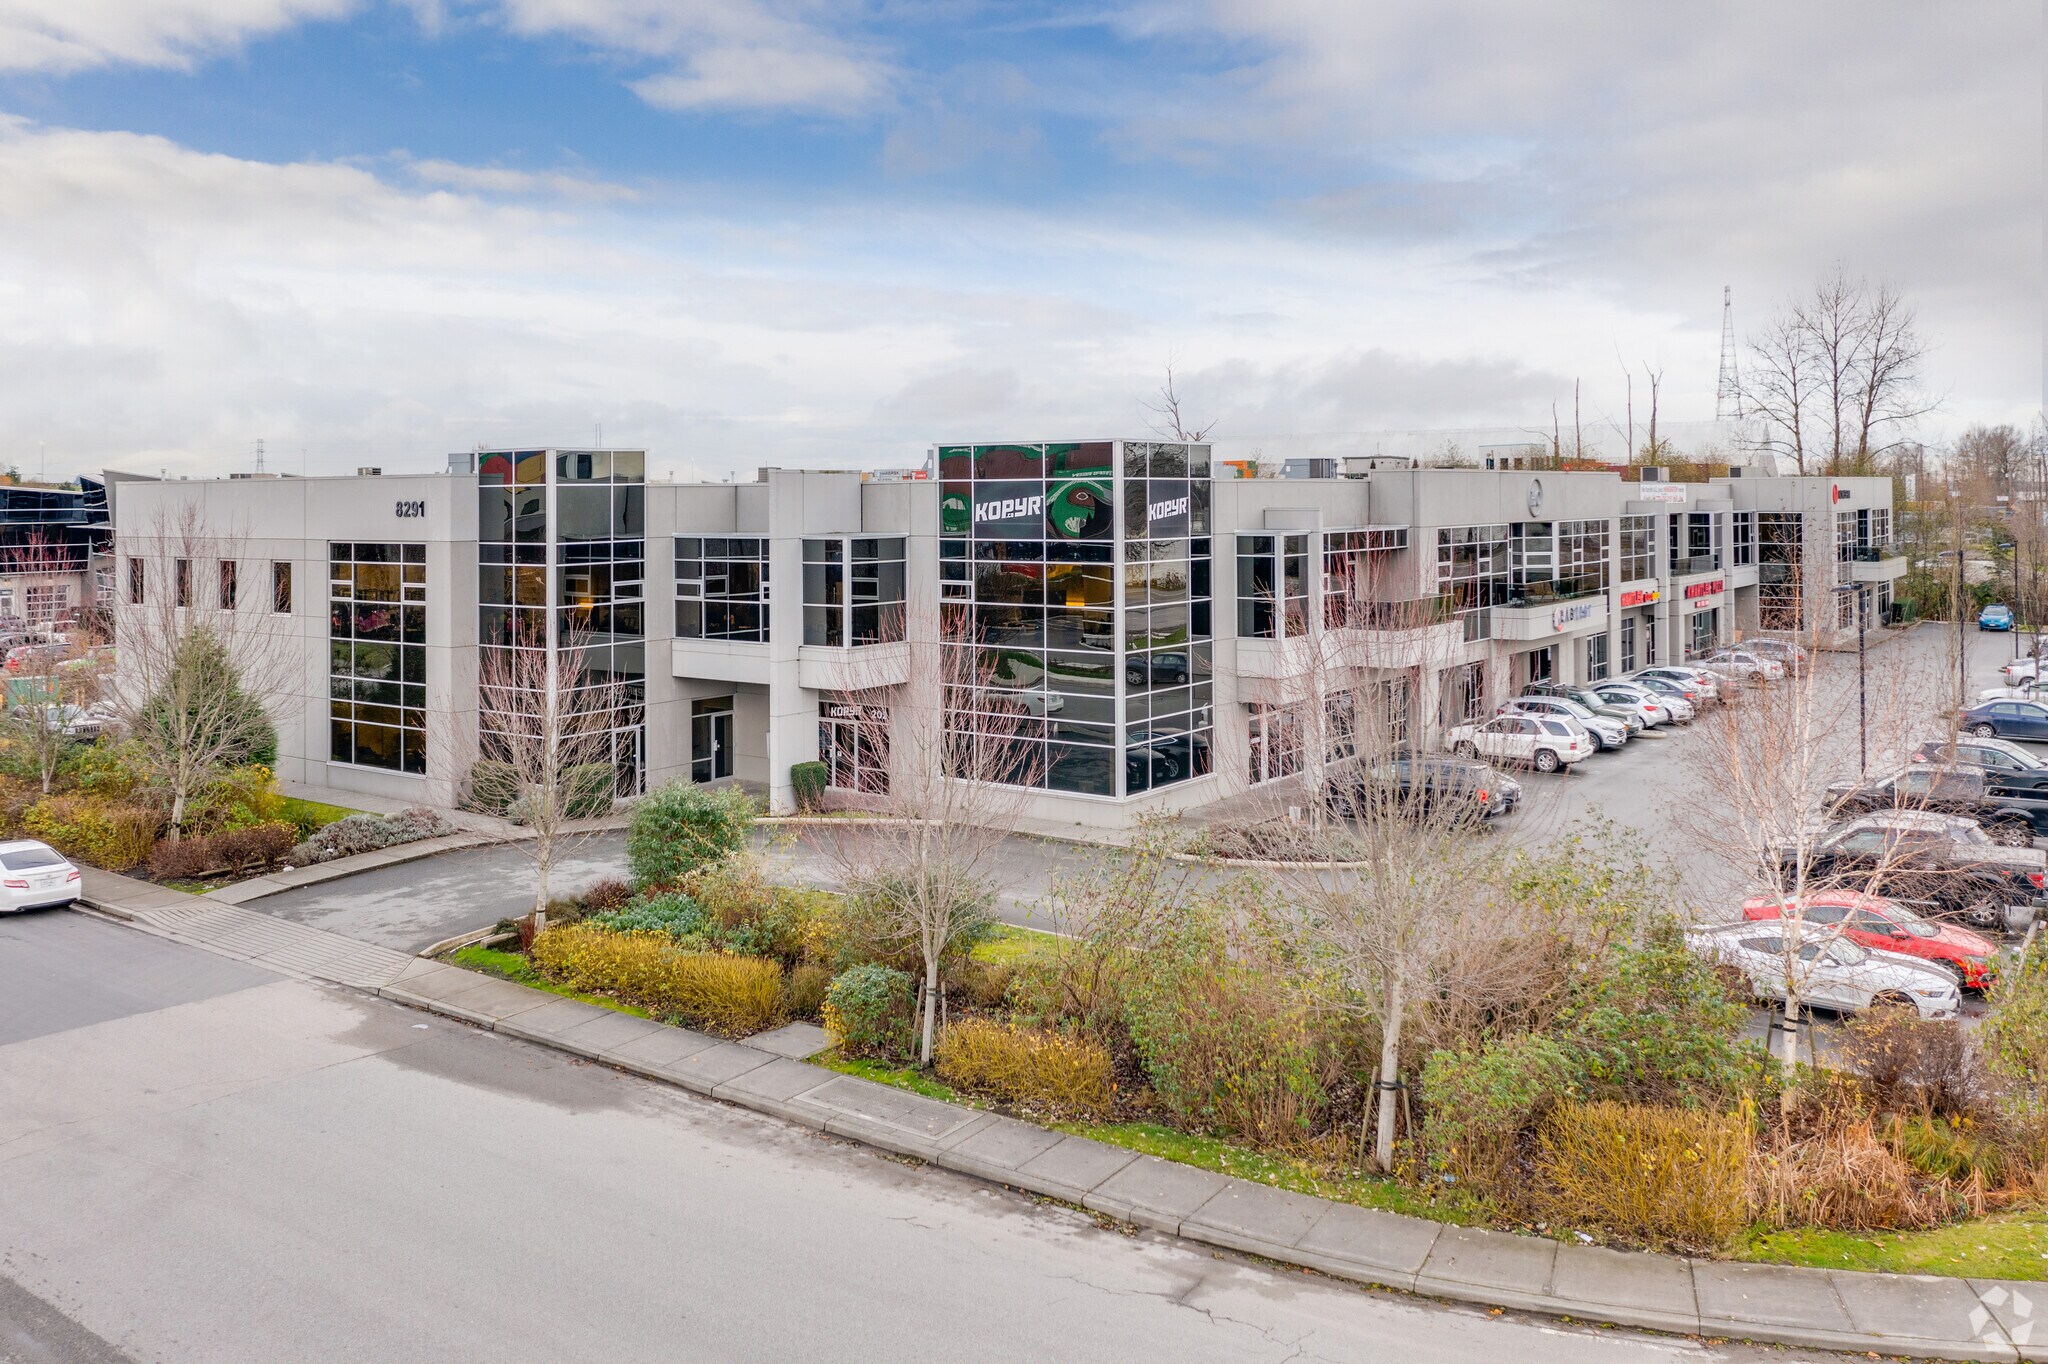
- Corner unit with prominent exposure along River Road in Tilbury industrial park.
- Fully improved office space with boardroom, private offices, and lunchroom.
- 11 dedicated parking stalls and immediate availability.
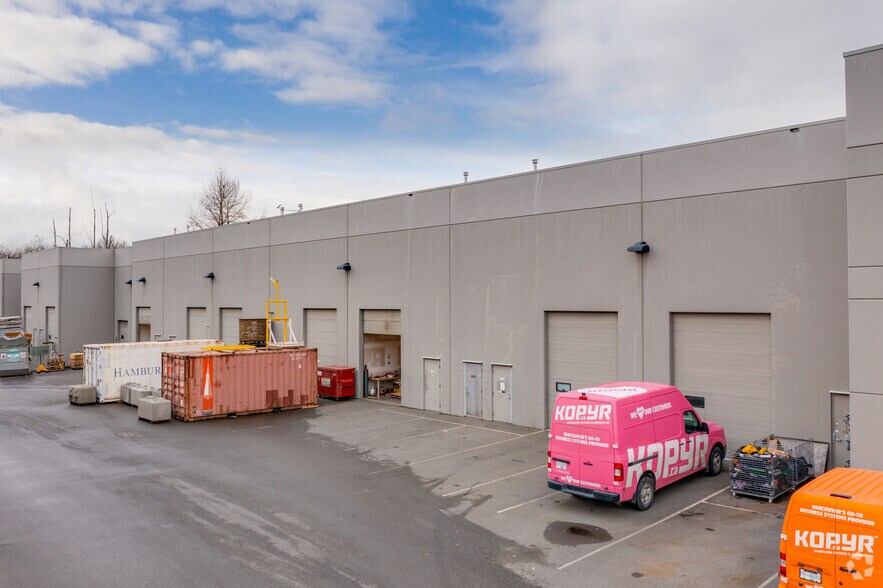
- Two grade-level loading doors and 26-foot clear ceiling height in the warehouse.
- HVAC in office areas and skylights in the warehouse for natural light.
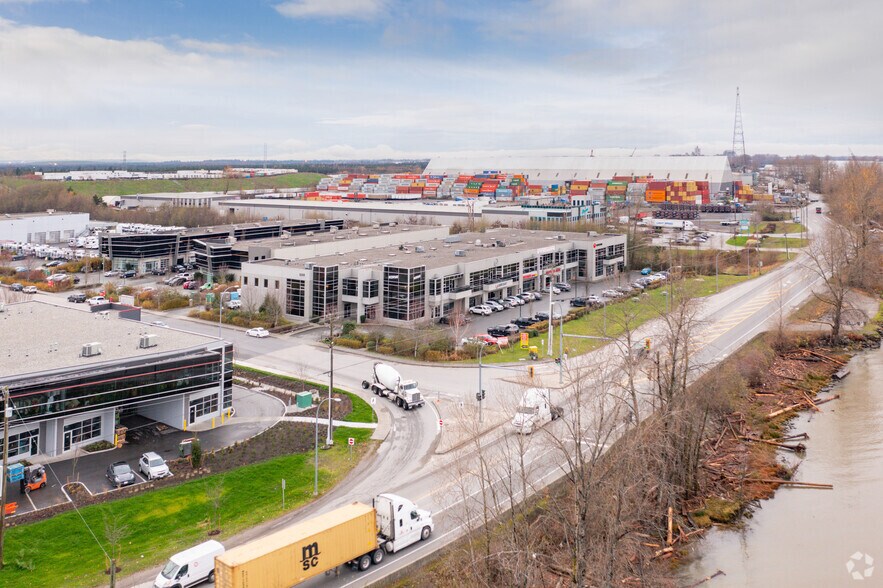
- Convenient access to Highways 17, 91, and 99, Delta Port, and YVR Airport.
Résumé analytique
Buckingham Corporate Centre, located in the Tilbury industrial park. The property has great exposure to River Road, and is in close proximity to Highways 17, 91, and 99 offering efficient connectivity to Delta Port and the Tsawwassen Ferry Terminal, the Canada/US border, YVR airport, Vancouver and the Fraser Valley.
1 Lot disponible
- Lot
- Surface du lot
- Usage du lot en coprop.
- Prix
- RNE
| Type de vente | Propriétaire occupant | Nb de places de stationnement | 11 |
| Type de vente | Propriétaire occupant |
| Nb de places de stationnement | 11 |
Description
8,027 square foot flex space available for sale or lease. Contact listing agent for additional information.
Notes sur la vente
C&W is pleased to present the opportunity to purchase 8,027 sf of high end flex industrial/office space in the Buckingham Corporate Centre, located in the Tilbury industrial park. Corner unit at the entrance to the complex, with great exposure to River Road. The ground level is comprised of 2,589 sf of warehouse area, plus a reception area, boardroom, shipping office, server room, and two washrooms. The upper level is comprised of 3,052 sf of finished office space including two open office areas, five private offices, a lunch room, and one washroom. The upper level enjoys beautiful views of the Fraser River. 2 grade loading doors, 26' clear ceiling height, 11 parking stalls, 200 amp three phase power, Hvac in the office areas, warehouse skylights, 3 washrooms, and fully sprinklered
| Lot | Surface du lot | Usage du lot en coprop. | Prix | RNE |
| Lot 202 | 746 m² | Local d’activités | 2 424 802 € (3 251,57 €/m²) | - |
Lot 202
| Surface du lot |
| 746 m² |
| Usage du lot en coprop. |
| Local d’activités |
| Prix |
| 2 424 802 € (3 251,57 €/m²) |
| RNE |
| - |
1 sur 0
Vidéos
Visite extérieure 3D Matterport
Visite 3D
Photos
Street view
Rue
Carte
Lot 202
| Surface du lot | 746 m² |
| Usage du lot en coprop. | Local d’activités |
| Prix | 2 424 802 € (3 251,57 €/m²) |
| RNE | - |
| Type de vente | Propriétaire occupant |
| Nb de places de stationnement | 11 |
| Description | |
| 8,027 square foot flex space available for sale or lease. Contact listing agent for additional information. | |
| Notes sur la vente | |
| C&W is pleased to present the opportunity to purchase 8,027 sf of high end flex industrial/office space in the Buckingham Corporate Centre, located in the Tilbury industrial park. Corner unit at the entrance to the complex, with great exposure to River Road. The ground level is comprised of 2,589 sf of warehouse area, plus a reception area, boardroom, shipping office, server room, and two washrooms. The upper level is comprised of 3,052 sf of finished office space including two open office areas, five private offices, a lunch room, and one washroom. The upper level enjoys beautiful views of the Fraser River. 2 grade loading doors, 26' clear ceiling height, 11 parking stalls, 200 amp three phase power, Hvac in the office areas, warehouse skylights, 3 washrooms, and fully sprinklered |
Informations sur l’immeuble
Les informations ci-dessous concernent l’ensemble de l’immeuble. Les caractéristiques propres à chaque lot peuvent varier et sont précisées dans la description du lot présenté ci-dessus.
| Surface totale de l’immeuble | 4 381 m² | Surface type par étage | 2 191 m² |
| Type de bien | Local d'activités (Lot en copropriété) | Année de construction | 2013 |
| Sous-type de bien | Distribution légère | Surface du lot | 0,81 ha |
| Classe d’immeuble | A | Ratio de stationnement | 0,06/1 000 m² |
| Étages | 2 | ||
| Zonage | I-2 - Medium Impact Industrial | ||
| Surface totale de l’immeuble | 4 381 m² |
| Type de bien | Local d'activités (Lot en copropriété) |
| Sous-type de bien | Distribution légère |
| Classe d’immeuble | A |
| Étages | 2 |
| Surface type par étage | 2 191 m² |
| Année de construction | 2013 |
| Surface du lot | 0,81 ha |
| Ratio de stationnement | 0,06/1 000 m² |
| Zonage | I-2 - Medium Impact Industrial |
1 1
Impraticable à pied
10/100
Exceptionnellement adapté aux voitures
100/100
Transports en commun limités
20/100
Moyennement praticable en vélo
70/100

1 sur 10
Vidéos
Visite extérieure 3D Matterport
Visite 3D
Photos
Street view
Rue
Carte
1 sur 1

Présenté par

8291 92nd St
Vous êtes déjà membre ? Connectez-vous
Hum, une erreur s’est produite lors de l’envoi de votre message. Veuillez réessayer.
Merci ! Votre message a été envoyé.