Connectez-vous/S’inscrire
Votre e-mail a été envoyé.

829 Roberson St Local commercial 80 m² À vendre Conroe, TX 77301 417 614 € (5 202,73 €/m²)
Certaines informations ont été traduites automatiquement.
Informations principales sur l'investissement
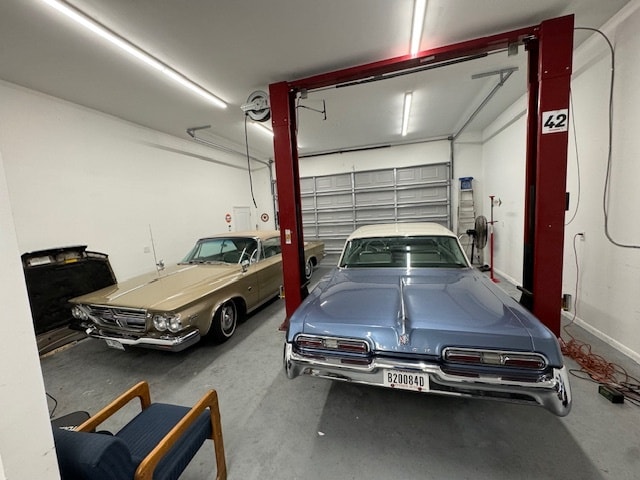
- 10,000-lb Challenger automotive lift included
- Substantial electrical infrastructure, including 200-amp single-phase service and multiple 220V connections
Résumé analytique
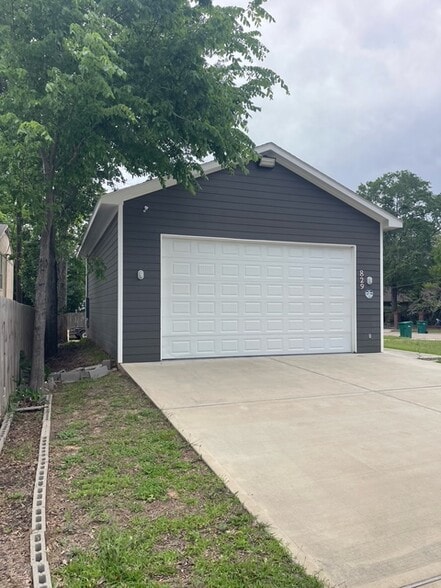
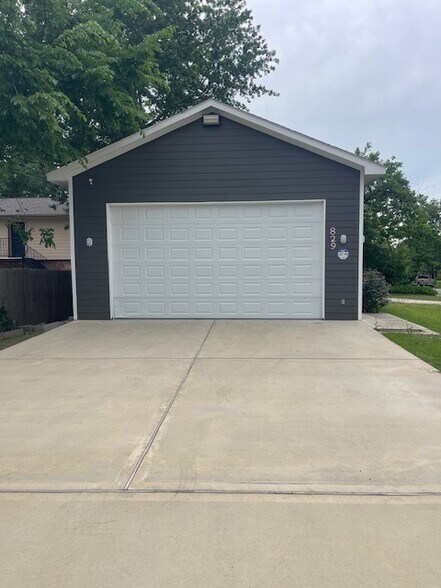
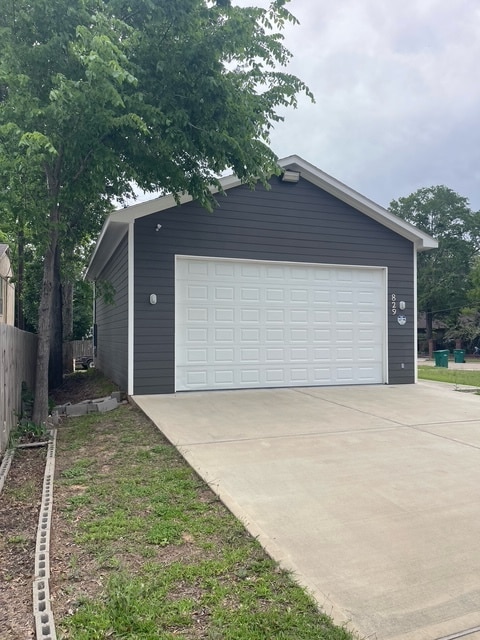
Rare opportunity to own a 2022-built commercial shop/garage offering a highly functional setup for automotive, specialty trade, workshop, or owner-user applications. Situated on a 6,203 SF lot, the 864 SF (24' x 36') building features durable HardiePlank exterior construction, a spacious 12' ceiling height, and two garage doors measuring 16' x 7' and 8' x 7', providing convenient access for vehicles, equipment, and shop operations.
The building is equipped with a new A/C system for year-round comfort and includes a 10,000-lb Challenger automotive lift, oil drain, transmission jack, and pole jacks. Interior amenities include a convenient bathroom with shower, toilet, and trough-style sink. Bright overhead lighting, an open floor plan, and generous vertical clearance provide excellent flexibility for automotive use, equipment, storage, or workspace.
The property also features substantial electrical infrastructure, including 200-amp single-phase service and multiple 220V connections and outlets throughout the building.
Built in 2022 | 864 SF Building | 6,203 SF Lot | 24' x 36' | 12' Ceilings | 16' x 7' Garage Door | 8' x 7' Garage Door | New A/C | 10,000-lb Lift | Bathroom with Shower
The building is equipped with a new A/C system for year-round comfort and includes a 10,000-lb Challenger automotive lift, oil drain, transmission jack, and pole jacks. Interior amenities include a convenient bathroom with shower, toilet, and trough-style sink. Bright overhead lighting, an open floor plan, and generous vertical clearance provide excellent flexibility for automotive use, equipment, storage, or workspace.
The property also features substantial electrical infrastructure, including 200-amp single-phase service and multiple 220V connections and outlets throughout the building.
Built in 2022 | 864 SF Building | 6,203 SF Lot | 24' x 36' | 12' Ceilings | 16' x 7' Garage Door | 8' x 7' Garage Door | New A/C | 10,000-lb Lift | Bathroom with Shower
Informations sur l’immeuble
Type de vente
Investissement ou propriétaire occupant
Type de bien
Local commercial
Sous-type de bien
Réparation automatique
Surface de l’immeuble
80 m²
Classe d’immeuble
C
Année de construction
2022
Prix
417 614 €
Prix par m²
5 202,73 €
Occupation
Mono
Hauteur du bâtiment
1 étage
Coefficient d’occupation des sols de l’immeuble
0,13
Surface du lot
0,06 ha
Zone de développement économique [USA]
Oui
1 1
Moyennement praticable à pied
60/100
Exceptionnellement adapté aux voitures
90/100
Plutôt praticable en vélo
50/100
Principaux commerces à proximité










Taxes foncières
| Numéro de parcelle | 4580-00-10700 | Évaluation des aménagements | 16 398 € |
| Évaluation du terrain | 26 701 € | Évaluation totale | 43 099 € |
Taxes foncières
Numéro de parcelle
4580-00-10700
Évaluation du terrain
26 701 €
Évaluation des aménagements
16 398 €
Évaluation totale
43 099 €


1 sur 9
Vidéos
Visite extérieure 3D Matterport
Visite 3D
Photos
Street view
Rue
Carte
1 sur 1

Présenté par
829 Roberson St

Vous êtes déjà membre ? Connectez-vous
Hum, une erreur s’est produite lors de l’envoi de votre message. Veuillez réessayer.
Merci ! Votre message a été envoyé.