Votre e-mail a été envoyé.

The Hardware Store 829 N 1st Ave Bureau | 134–399 m² | À louer | Phoenix, AZ 85003
Certaines informations ont été traduites automatiquement.
Informations principales
- District de Roosevelt
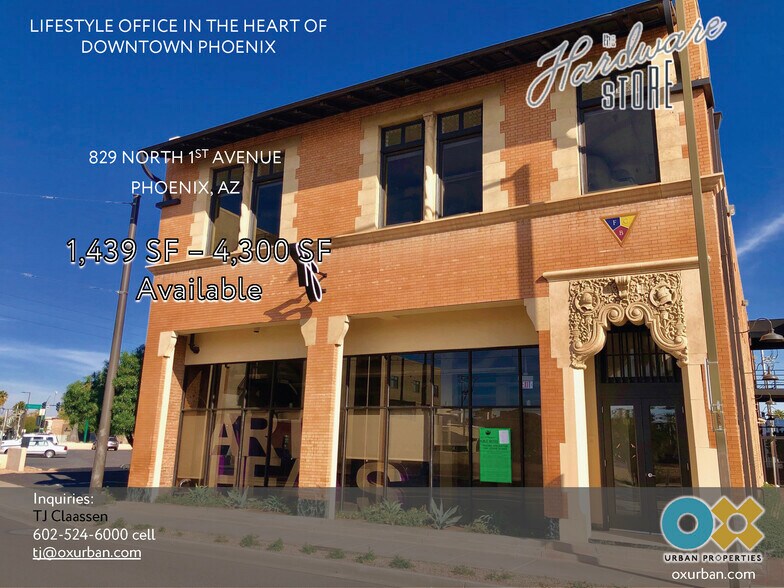
- Bâtiment historique construit en 1928
- Près du tramway
- Il ne reste qu'une place !
Tous les espace disponibles(1)
Afficher les loyers en
- Espace
- Surface
- Durée
- Loyer
- Type de bien
- Aménagement
- Disponible
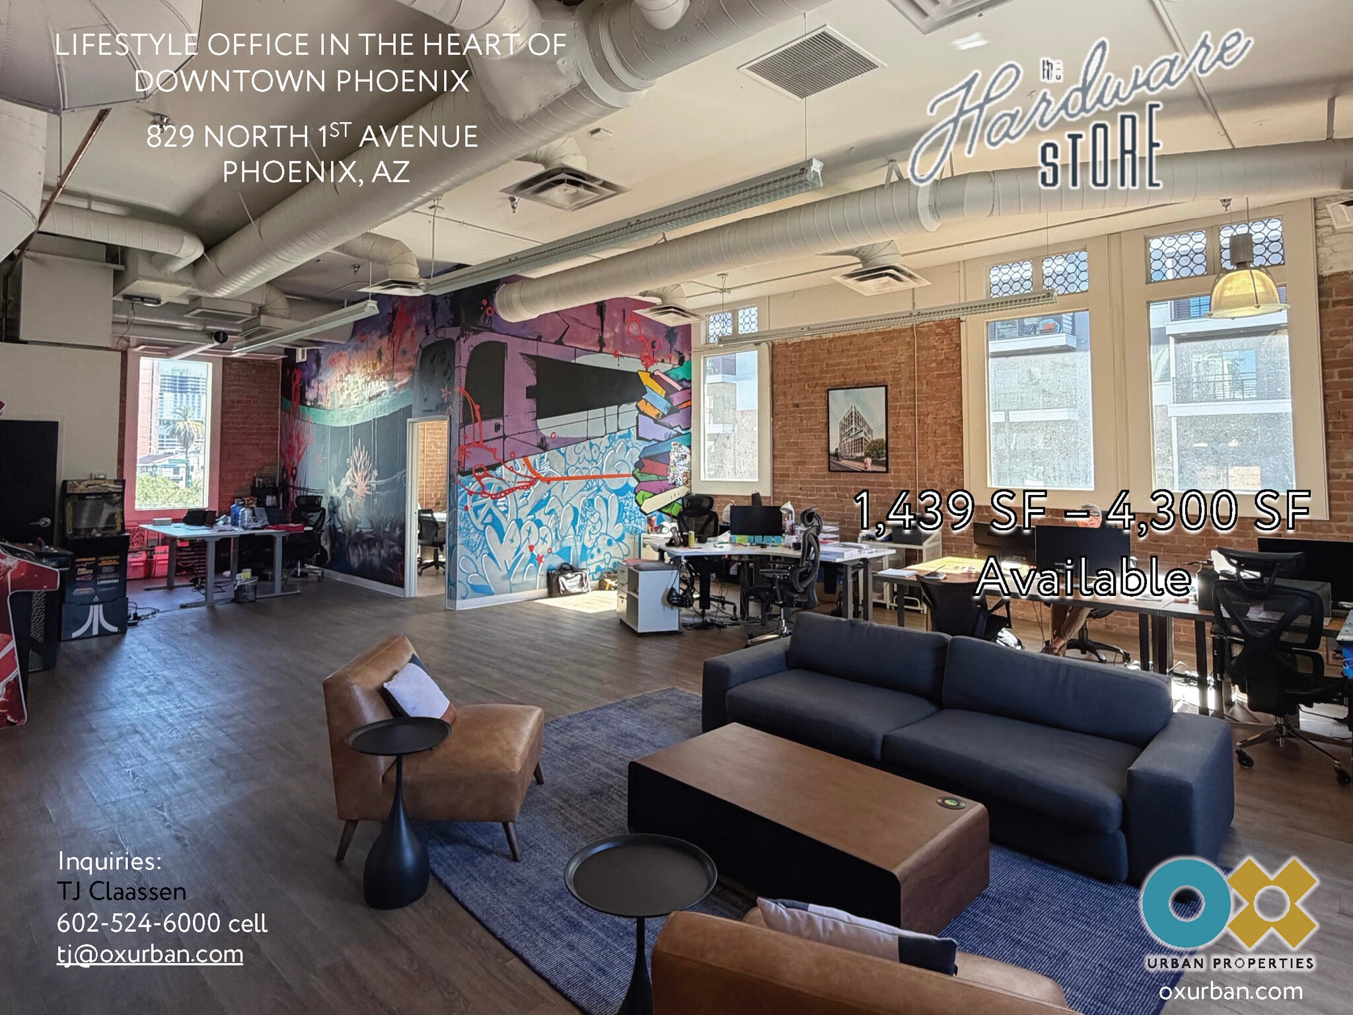


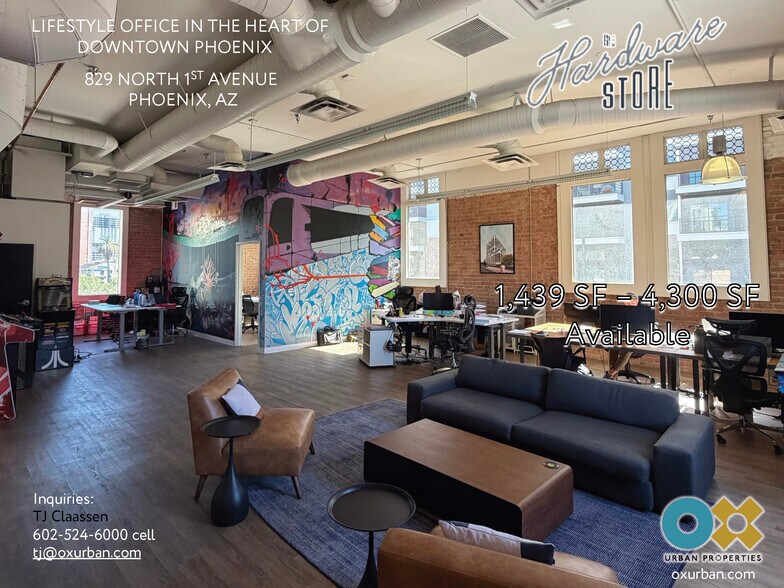
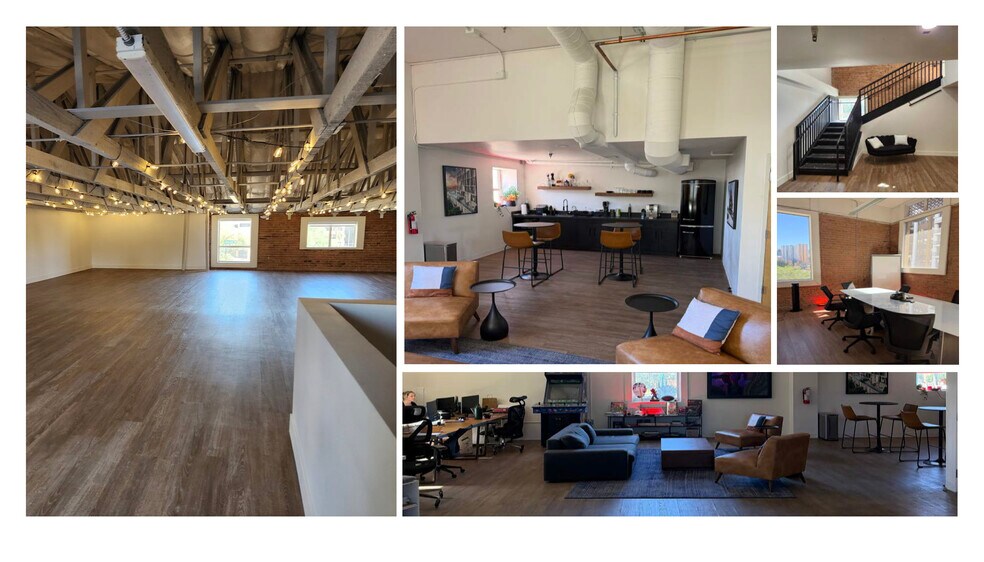
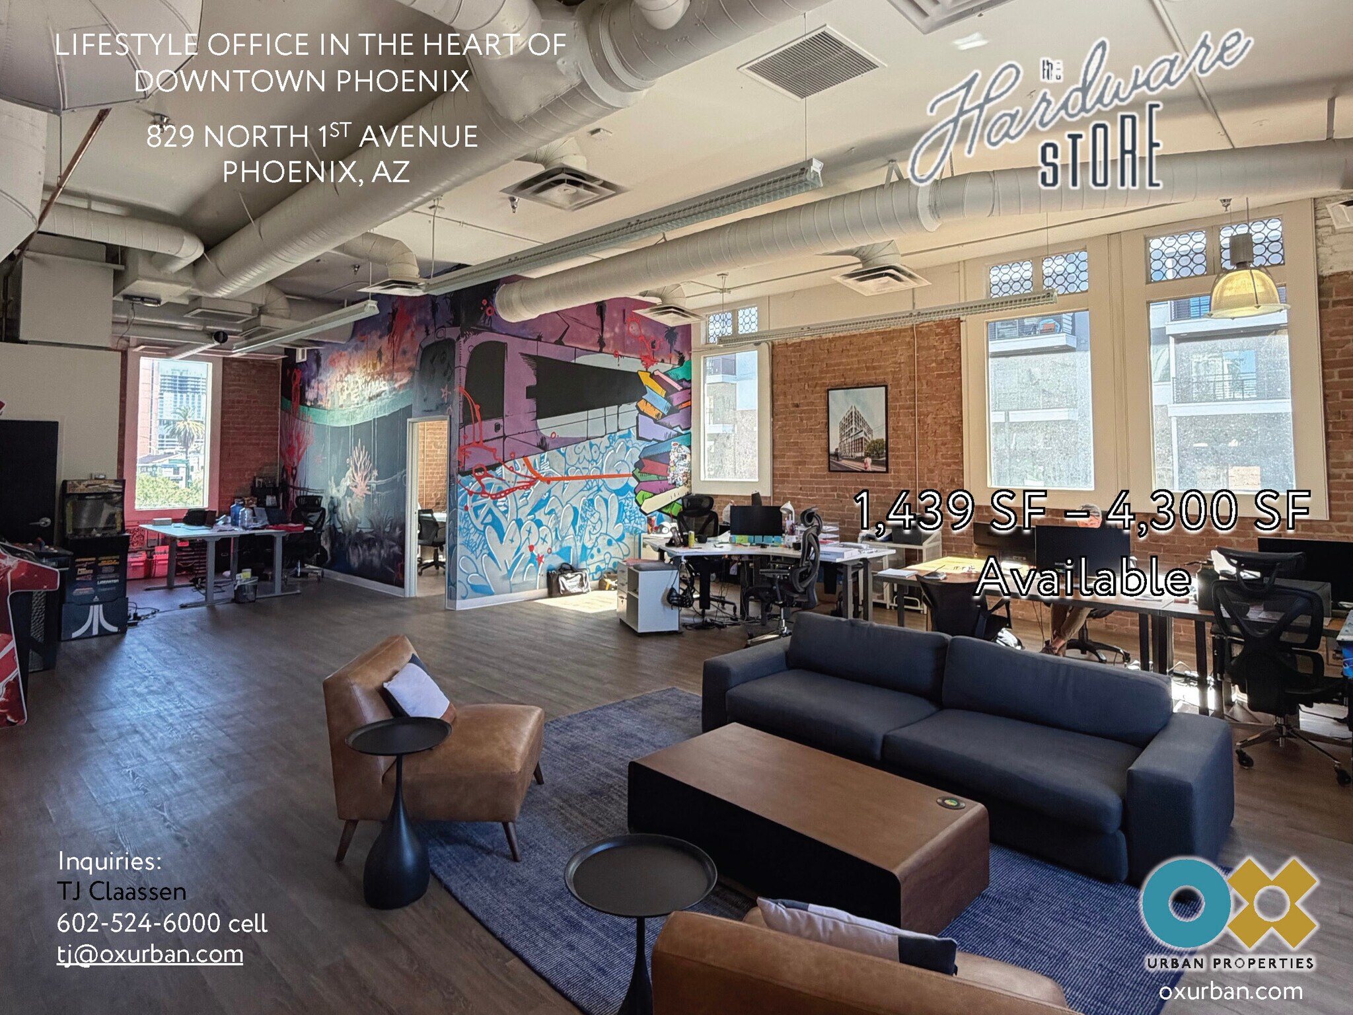
Up to 4,300 SF of creative office space is available on the second floor and mezzanine level of The Hardware Store, a fully renovated 1928 Spanish Colonial Revival building on the National Register of Historic Places, located in the Roosevelt Row Arts District of downtown Phoenix. The space is divisible into three configurations: a 1,489 SF corner office suite with abundant natural light and city views; a 2,700 SF two-level suite combining 1,350 SF on the second floor with a 1,361 SF mezzanine; or the full 4,300 SF available block, combining 2,939 SF on the second floor with the 1,361 SF mezzanine for a dramatic two-story workspace. Suites can be leased independently or combined to accommodate larger users. Second-floor space features soaring ceilings with exposed wood trusses strung with cafe lighting, exposed brick walls, oversized historic windows, and an open floor plan suited to a mix of private offices, conference rooms, and collaborative work areas. The mezzanine level adds loft-like character with an interior stair connection and additional open work area. Shared building amenities include men’s and women’s restrooms on the second floor, elevator and stairwell access, and notably ample on-site parking — a rarity in the immediate downtown core. Space can be delivered as-is or built out to suit.
- Le loyer ne comprend pas les services publics, les frais immobiliers ou les services de l’immeuble.
- Principalement open space
- 2 salles de conférence
- Espace en excellent état
- Lumière naturelle
- Open space
- Propriété historique
- Entièrement aménagé comme Bureau standard
- Convient pour 4 à 35 personnes
- Plafonds finis: 2,74 mètres - 4,88 mètres
- Plafond apparent
- CVC disponible en-dehors des heures ouvrables
- Vues sur la ville
- Bureau à plusieurs niveaux ou autre type de création
| Espace | Surface | Durée | Loyer | Type de bien | Aménagement | Disponible |
| 2e étage, bureau 100-102 | 134 – 399 m² | Négociable | 296,59 € /m²/an 24,72 € /m²/mois 118 482 € /an 9 873 € /mois | Bureau | Construction achevée | Maintenant |
2e étage, bureau 100-102
| Surface |
| 134 – 399 m² |
| Durée |
| Négociable |
| Loyer |
| 296,59 € /m²/an 24,72 € /m²/mois 118 482 € /an 9 873 € /mois |
| Type de bien |
| Bureau |
| Aménagement |
| Construction achevée |
| Disponible |
| Maintenant |
2e étage, bureau 100-102
| Surface | 134 – 399 m² |
| Durée | Négociable |
| Loyer | 296,59 € /m²/an |
| Type de bien | Bureau |
| Aménagement | Construction achevée |
| Disponible | Maintenant |
Up to 4,300 SF of creative office space is available on the second floor and mezzanine level of The Hardware Store, a fully renovated 1928 Spanish Colonial Revival building on the National Register of Historic Places, located in the Roosevelt Row Arts District of downtown Phoenix. The space is divisible into three configurations: a 1,489 SF corner office suite with abundant natural light and city views; a 2,700 SF two-level suite combining 1,350 SF on the second floor with a 1,361 SF mezzanine; or the full 4,300 SF available block, combining 2,939 SF on the second floor with the 1,361 SF mezzanine for a dramatic two-story workspace. Suites can be leased independently or combined to accommodate larger users. Second-floor space features soaring ceilings with exposed wood trusses strung with cafe lighting, exposed brick walls, oversized historic windows, and an open floor plan suited to a mix of private offices, conference rooms, and collaborative work areas. The mezzanine level adds loft-like character with an interior stair connection and additional open work area. Shared building amenities include men’s and women’s restrooms on the second floor, elevator and stairwell access, and notably ample on-site parking — a rarity in the immediate downtown core. Space can be delivered as-is or built out to suit.
- Le loyer ne comprend pas les services publics, les frais immobiliers ou les services de l’immeuble.
- Entièrement aménagé comme Bureau standard
- Principalement open space
- Convient pour 4 à 35 personnes
- 2 salles de conférence
- Plafonds finis: 2,74 mètres - 4,88 mètres
- Espace en excellent état
- Plafond apparent
- Lumière naturelle
- CVC disponible en-dehors des heures ouvrables
- Open space
- Vues sur la ville
- Propriété historique
- Bureau à plusieurs niveaux ou autre type de création
Aperçu du bien
BUREAU CRÉATIF, ESPACE ÉVÉNEMENTIEL, PHOTOGRAPHIE OU SALON AU-DESSUS DE LA GALERIE D'ART DE XICO ET DU BAR À TEQUILA/MEZCAL BARCOA Construit en 1928 et restauré en 2018 pour retrouver sa splendeur d'origine ! Brique apparente d'origine partout ! 29 places de parking dédiées au cœur du quartier Roosevelt.
- Accès 24 h/24
- Ligne d’autobus
- Accès contrôlé
- Trains de banlieue
- Système de sécurité
- Signalisation
- Cuisine
- Chauffage central
- Hauts plafonds
- Accès direct à l’ascenseur
- Lumière naturelle
- Plug & Play
- Wi-Fi
- Climatisation
Informations sur l’immeuble
Occupants
- Étage
- Nom de l’occupant
- Secteur d’activité
- 1er
- BARCOA
- Enseigne
- 1er
- XICO
- Enseigne



Présenté par
The Hardware Store | 829 N 1st Ave
Hum, une erreur s’est produite lors de l’envoi de votre message. Veuillez réessayer.
Merci ! Votre message a été envoyé.