Connectez-vous/S’inscrire
Votre e-mail a été envoyé.

829-831 N Highland Ave Local commercial 920 m² 53 % Loué À vendre Los Angeles, CA 90038 5 123 307 € (5 570,39 €/m²)
Certaines informations ont été traduites automatiquement.
Informations principales sur l'investissement
- Over 41,000 vehicles pass the property daily.
- Versatile zoning allows a wide range of uses.
- Rear alley access is available for deliveries.
- Centrally located in a nationally recognized Business Improvement District.
- Transit Priority Area near a major transit stop.
- Six dedicated parking spaces are located in the rear.
Résumé analytique
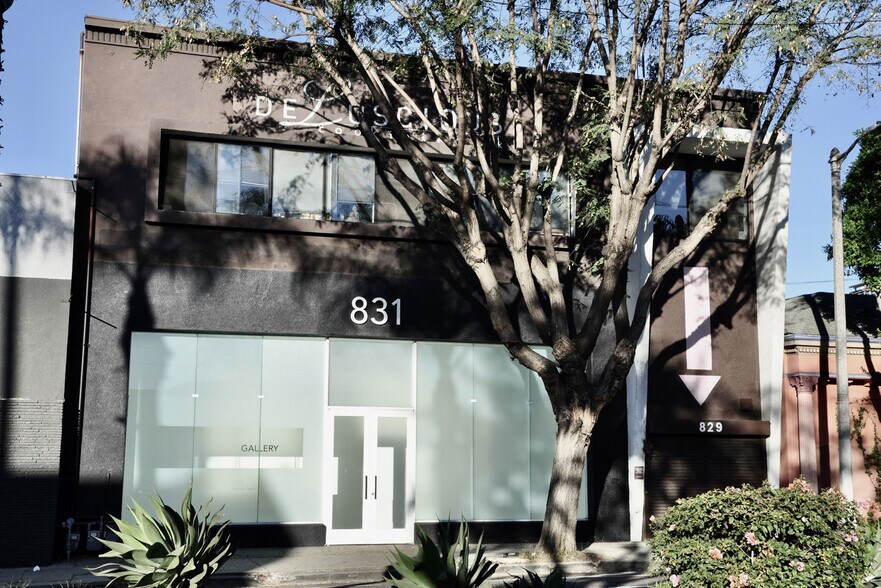
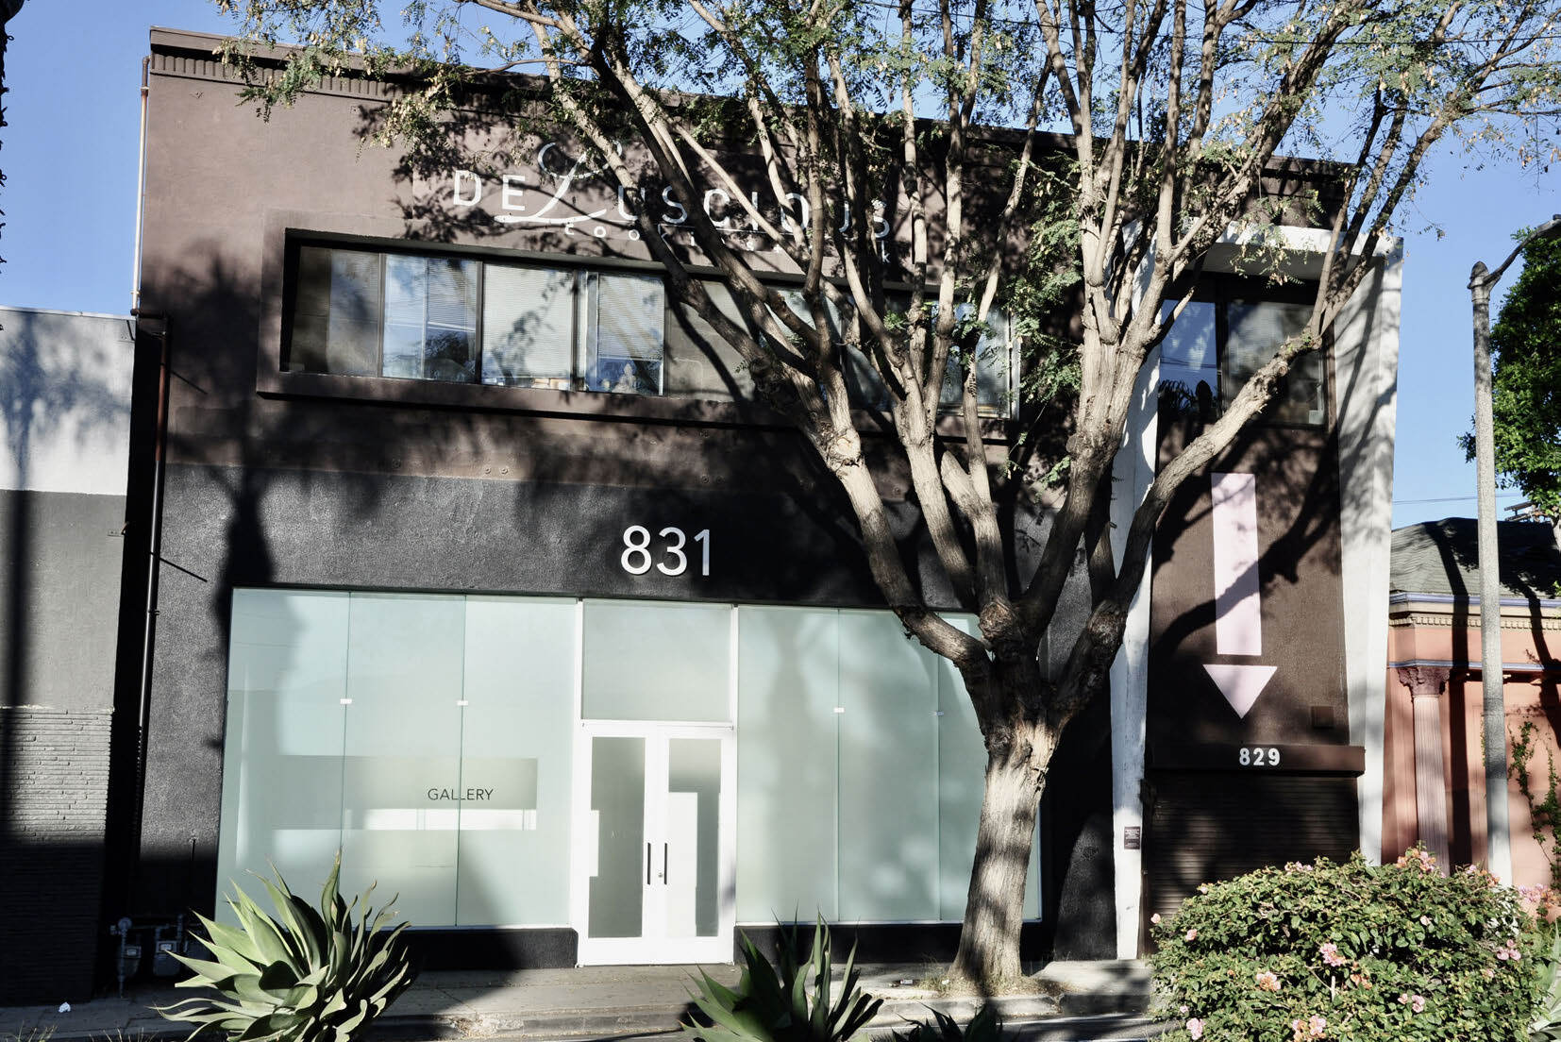
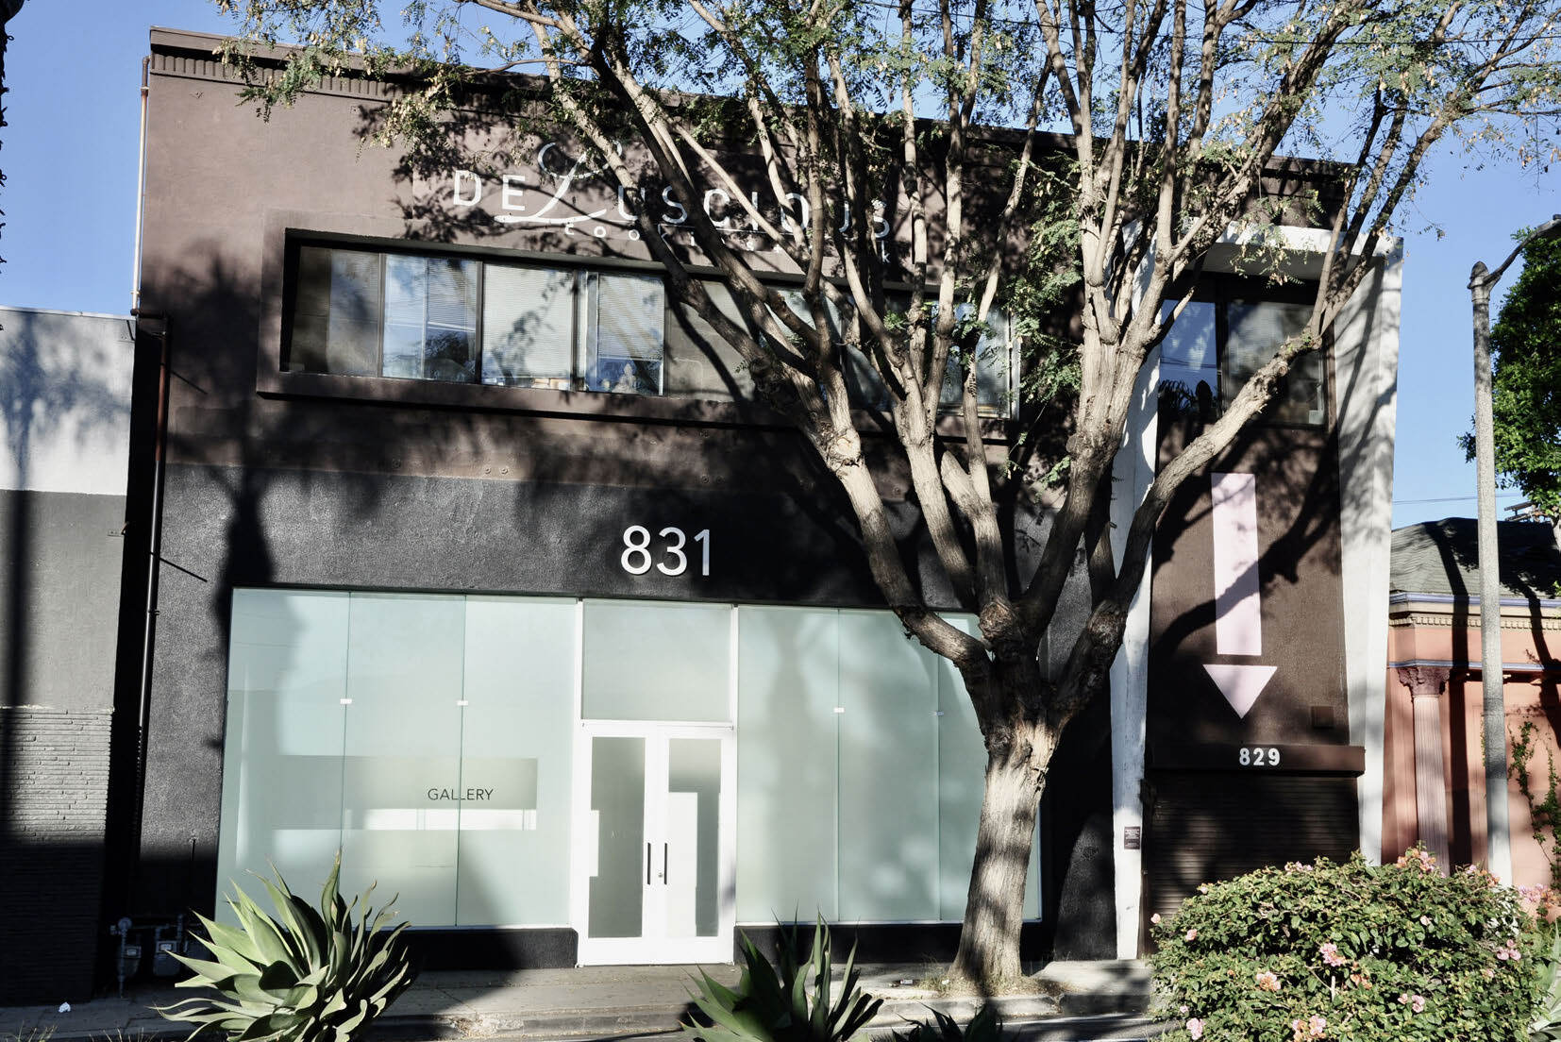
829–831 N. Highland Avenue presents an owner-user and investment opportunity in Los Angeles’ Hollywood Media District. The property consists of a two-story commercial building totaling approximately 9,900 square feet and is positioned along Highland Avenue with visibility to approximately 41,000 vehicles per day. The building’s Commercial Manufacturing zoning permits a broad range of commercial uses, supporting flexibility for creative office, retail, showroom, gallery, production, design, and related business operations.
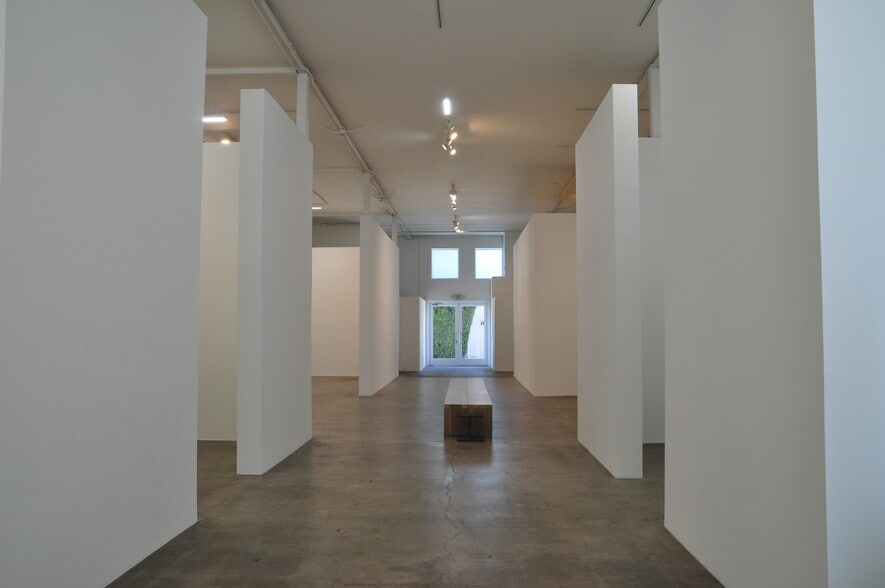
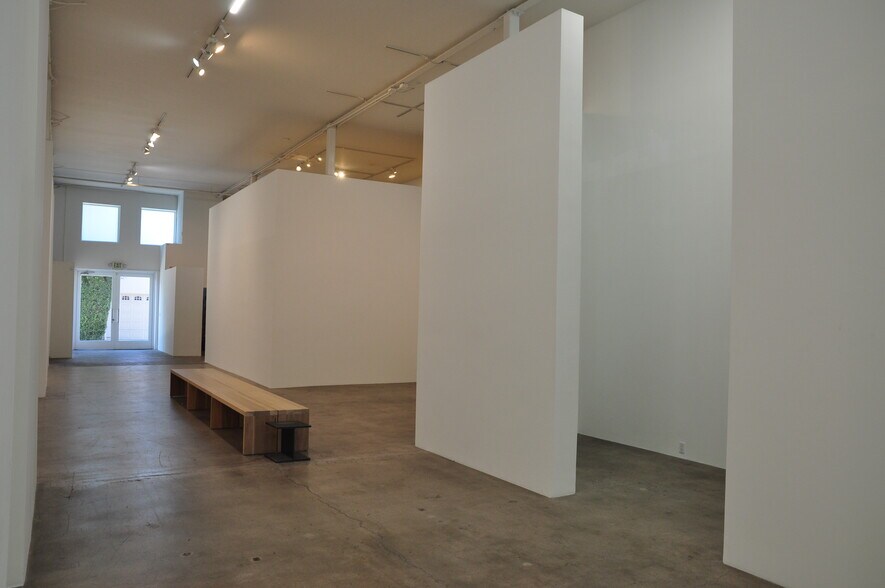
The ground floor is configured as a former gallery space featuring high ceilings, custom gallery lighting, polished concrete floors, storage areas, private restrooms, and rear alley access for loading and deliveries. The second floor is currently improved as a bakery commissary with a fully built-out commercial kitchen, substantial ceiling heights, and an electric lift connecting both levels. The layout provides flexibility for future occupancy strategies and potential repositioning.
The property is located within a recognized creative corridor adjacent to the Sycamore District and surrounded by numerous art galleries, design studios, media companies, restaurants, retailers, and cultural destinations. Nearby businesses and institutions contribute to a diverse employment base and support daily activity throughout the area. The location also benefits from transit accessibility and proximity to major Los Angeles commercial districts, providing convenient connectivity for employees, customers, and visitors.
The combination of adaptable improvements, creative-market positioning, dedicated rear parking, and a location within one of Los Angeles’ established design and media districts offers a compelling opportunity for investors, owner-users, and businesses seeking a presence in a highly active commercial environment.
The ground floor is configured as a former gallery space featuring high ceilings, custom gallery lighting, polished concrete floors, storage areas, private restrooms, and rear alley access for loading and deliveries. The second floor is currently improved as a bakery commissary with a fully built-out commercial kitchen, substantial ceiling heights, and an electric lift connecting both levels. The layout provides flexibility for future occupancy strategies and potential repositioning.
The property is located within a recognized creative corridor adjacent to the Sycamore District and surrounded by numerous art galleries, design studios, media companies, restaurants, retailers, and cultural destinations. Nearby businesses and institutions contribute to a diverse employment base and support daily activity throughout the area. The location also benefits from transit accessibility and proximity to major Los Angeles commercial districts, providing convenient connectivity for employees, customers, and visitors.
The combination of adaptable improvements, creative-market positioning, dedicated rear parking, and a location within one of Los Angeles’ established design and media districts offers a compelling opportunity for investors, owner-users, and businesses seeking a presence in a highly active commercial environment.
Informations sur l’immeuble
Type de vente
Investissement ou propriétaire occupant
Type de bien
Surface de l’immeuble
920 m²
Classe d’immeuble
B
Année de construction
1949
Prix
5 123 307 €
Prix par m²
5 570,39 €
Pourcentage loué
53 %
Occupation
Multi
Hauteur du bâtiment
2 étages
Coefficient d’occupation des sols de l’immeuble
1,62
Surface du lot
0,06 ha
Zonage
CM-1VL-SN - Commercial
Stationnement
6 places (6,52 places par 1 000 m² loué)
Caractéristiques
- CVC contrôlé par l’occupant
- Espace d’entreposage
- Climatisation
Disponibilité de l’espace
- Espace
- Surface
- Type de bien
- Poste
- Disponible
La durée du bail est de 3 à 5 ans.
| Espace | Surface | Type de bien | Poste | Disponible |
| 1er étage | 429 m² | Local commercial | - | Maintenant |
1er étage
| Surface |
| 429 m² |
| Type de bien |
| Local commercial |
| Poste |
| - |
| Disponible |
| Maintenant |
1 sur 1
Vidéos
Visite extérieure 3D Matterport
Visite 3D
Photos
Street view
Rue
Carte
1er étage
| Surface | 429 m² |
| Type de bien | Local commercial |
| Poste | - |
| Disponible | Maintenant |
La durée du bail est de 3 à 5 ans.
1 1
Très praticable à pied
80/100
Exceptionnellement adapté aux voitures
90/100
Bons transports en commun
60/100
Plutôt praticable en vélo
50/100
Principaux commerces à proximité










Taxes foncières
| Numéro de parcelle | 5524-003-018 | Évaluation des aménagements | 165 794 € |
| Évaluation du terrain | 107 314 € | Évaluation totale | 273 108 € |
Taxes foncières
Numéro de parcelle
5524-003-018
Évaluation du terrain
107 314 €
Évaluation des aménagements
165 794 €
Évaluation totale
273 108 €


1 sur 10
Vidéos
Visite extérieure 3D Matterport
Visite 3D
Photos
Street view
Rue
Carte
1 sur 1

Présenté par
829-831 N Highland Ave
Vous êtes déjà membre ? Connectez-vous
Hum, une erreur s’est produite lors de l’envoi de votre message. Veuillez réessayer.
Merci ! Votre message a été envoyé.