Connectez-vous/S’inscrire
Votre e-mail a été envoyé.

8283 Cross Canyons Rd Immeuble | 1 022 m² | Spécialité | À vendre 2 841 498 € | San Miguel, CA 93451
Certaines informations ont été traduites automatiquement.
Informations principales sur l'investissement
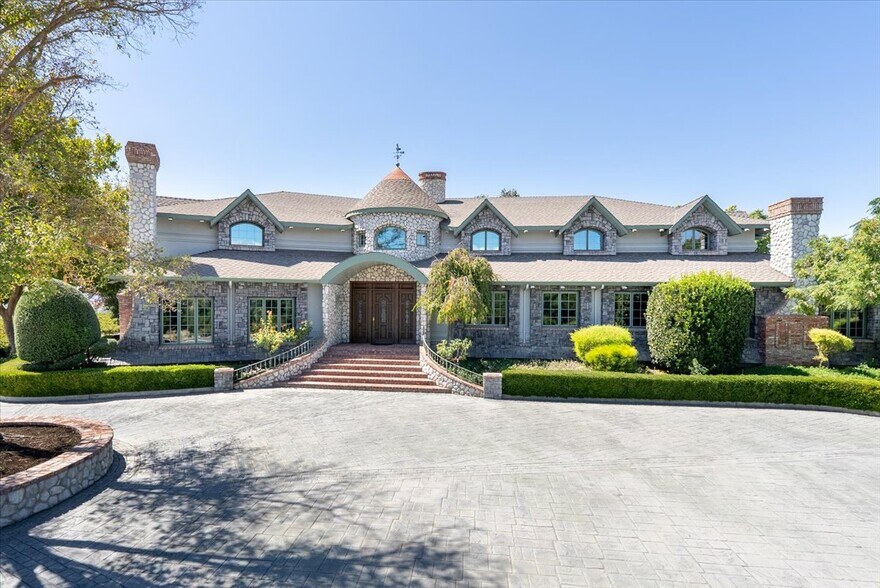
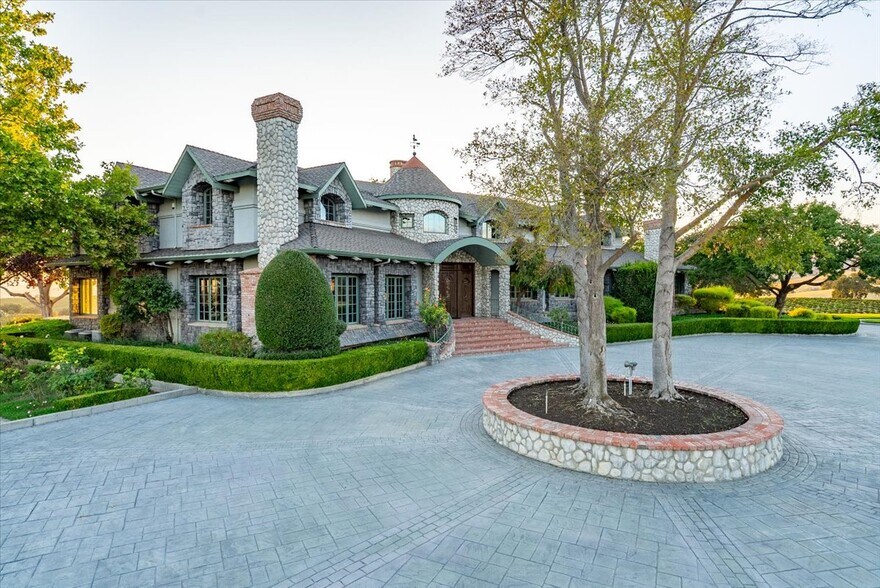
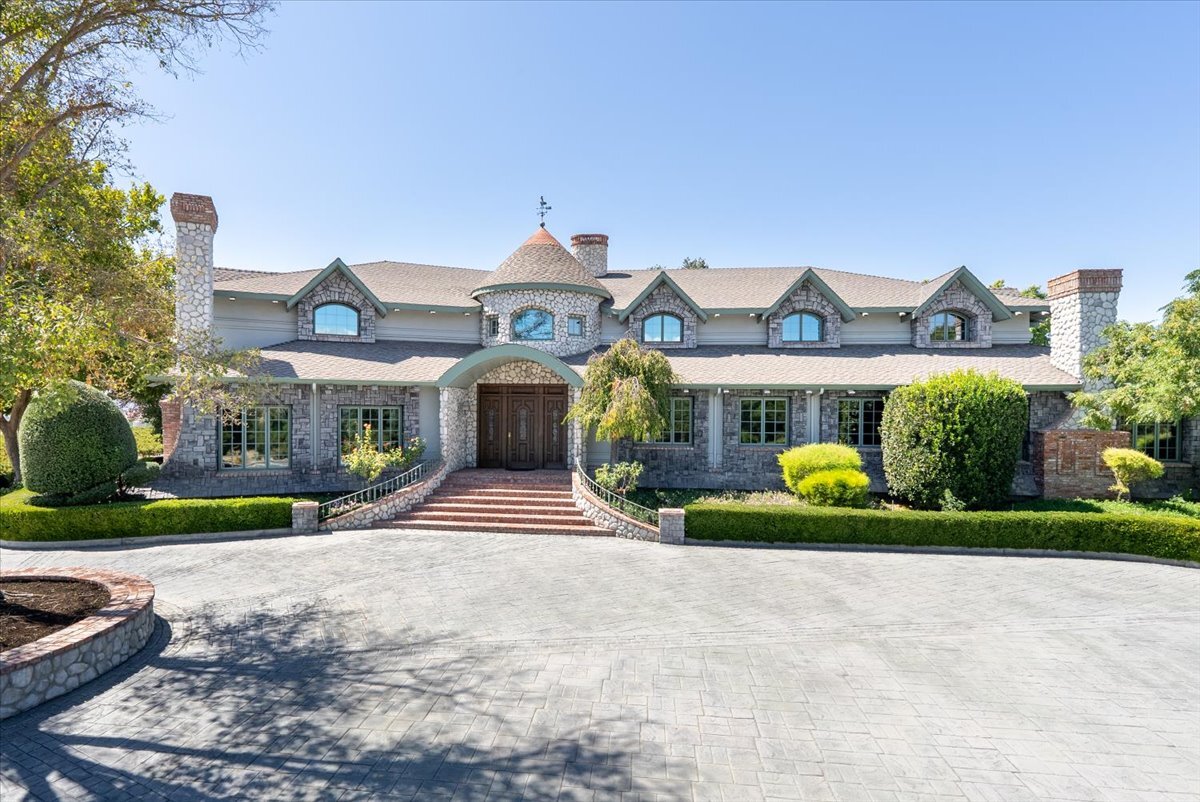
- Spectacular 6,800+/-SqFt Home Covered in Detail & Quality with 5 Bedrooms & 4.5 Baths
- Gated Entrance, Elaborate Concrete Driveway/Patios and Extensive Landscaping & Fencing
- Beautiful 1 Bedroom/1 Bath Guest Suite with Open Living Area & Full-Size Kitchen
- Breathtaking Views, Entertaining & Comfortable Living Were Considered in the Design & Build
- Custom 5,300+/-SqFt Shop Offering High Ceilings, Car Lift, Heating/Air, 1/2 Bath & Mezzanine
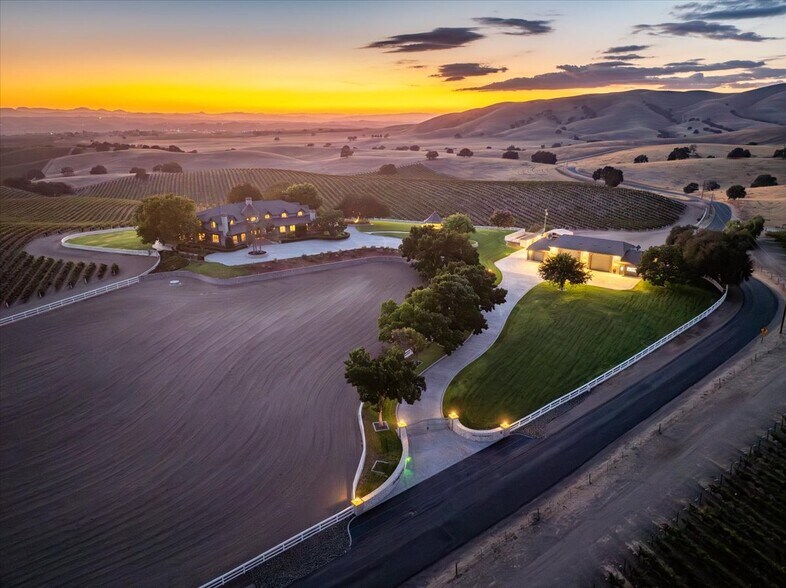
- 52+/- Fenced Rolling Acres with 43+/- Plantable Acres - 2 Wells (Domestic & Ag) 10,000+/-Gal Inground Storage Tank & a Well-Designed Irrigation System
Résumé analytique
Welcome to a truly one-of-a-kind residence, where vision and craftsmanship come together in perfect harmony. Thoughtfully designed and meticulously built by the seller, this extraordinary estate is as much a masterpiece as it is a home. Located in the desirable Pleasant Valley area, it offers the serenity you’re looking for amid expansive neighboring vineyards, wineries, orchards, and grazing land. From the moment you arrive at the gated entrance and wind your way up the tree-lined concrete driveway, you’re offered a striking and welcoming introduction to the estate, setting the tone for timeless elegance and privacy. Set on 52± acres with manicured lawns, sweeping 360-degree views, and two large-capacity wells, the property presents an exceptional opportunity to replant a vineyard or establish your preferred crop or orchard. The 6,800± sq. ft. residence is a showcase of thoughtful design and fine detail. At its heart, the living, dining, kitchen, and family rooms feature soaring two-story ceilings and clerestory windows that flood the interiors with natural light while framing expansive countryside views. Entertaining is effortless with a sunken formal living room, an open family room with wet bar, a gourmet island kitchen with walk-in pantry, multiple dining areas, and expansive concrete patios with outdoor BBQ island. Two dramatic fireplaces anchor the main living spaces, while private retreats include five bedrooms, four-and-a-half baths, an office/library/den, and a dedicated laundry and sewing room. The primary suite is both elegant and expansive, offering a fireplace, sitting area, dual walk-in closets, separate vanities, soaking tub, and an impressive walk-in shower. Luxury meets functionality with an attached three-car garage and a remarkable 5,300± sq. ft. detached shop featuring heat and air, mezzanine storage, and ample space for equipment, RVs, or an extensive car collection. A recently completed one-bedroom, one-bath guest suite with full kitchen and living area provides ideal accommodations for extended family or guests. Behind the beauty, the property has been carefully engineered with an elaborate irrigation system, underground water storage, and high-volume wells supporting both residential and agricultural use. A rare combination of vision, time, and uncompromising quality has created this exceptional estate—offered at a price well below replacement value. This is more than a home; it is a legacy property.
Informations sur l’immeuble
| Prix | 2 841 498 € | Classe d’immeuble | C |
| Prix par m² | 2 780,51 € | Surface du lot | 21,04 ha |
| Type de vente | Investissement | Surface de l’immeuble | 1 022 m² |
| Type de bien | Spécialité | Nb d’étages | 2 |
| Sous-type de bien | Vinerie/Vignoble | Année de construction | 1990 |
| Zonage | AG - Agriculture | ||
| Prix | 2 841 498 € |
| Prix par m² | 2 780,51 € |
| Type de vente | Investissement |
| Type de bien | Spécialité |
| Sous-type de bien | Vinerie/Vignoble |
| Classe d’immeuble | C |
| Surface du lot | 21,04 ha |
| Surface de l’immeuble | 1 022 m² |
| Nb d’étages | 2 |
| Année de construction | 1990 |
| Zonage | AG - Agriculture |
1 1
Exceptionnellement adapté aux voitures
100/100
Assez praticable en vélo
20/100
Taxes foncières
| Numéro de parcelle | 027-071-028 | Évaluation des aménagements | 981 044 € |
| Évaluation du terrain | 372 012 € | Évaluation totale | 1 353 056 € |
Taxes foncières
Numéro de parcelle
027-071-028
Évaluation du terrain
372 012 €
Évaluation des aménagements
981 044 €
Évaluation totale
1 353 056 €


1 sur 85
Vidéos
Visite extérieure 3D Matterport
Visite 3D
Photos
Street view
Rue
Carte
1 sur 1

Présenté par
8283 Cross Canyons Rd
Vous êtes déjà membre ? Connectez-vous
Hum, une erreur s’est produite lors de l’envoi de votre message. Veuillez réessayer.
Merci ! Votre message a été envoyé.