Connectez-vous/S’inscrire
Votre e-mail a été envoyé.
828 W 24th St
Tempe, AZ 85282
Industriel/Logistique Bien À vendre
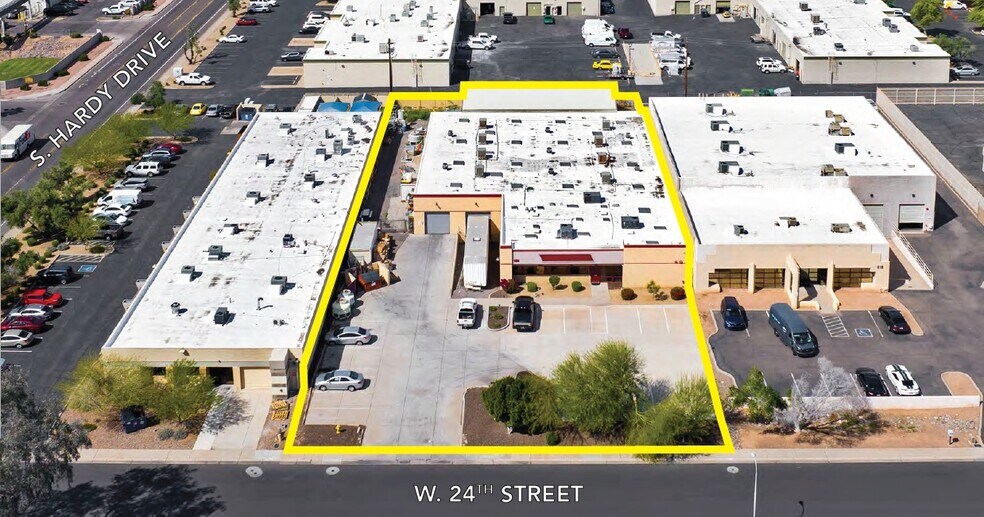
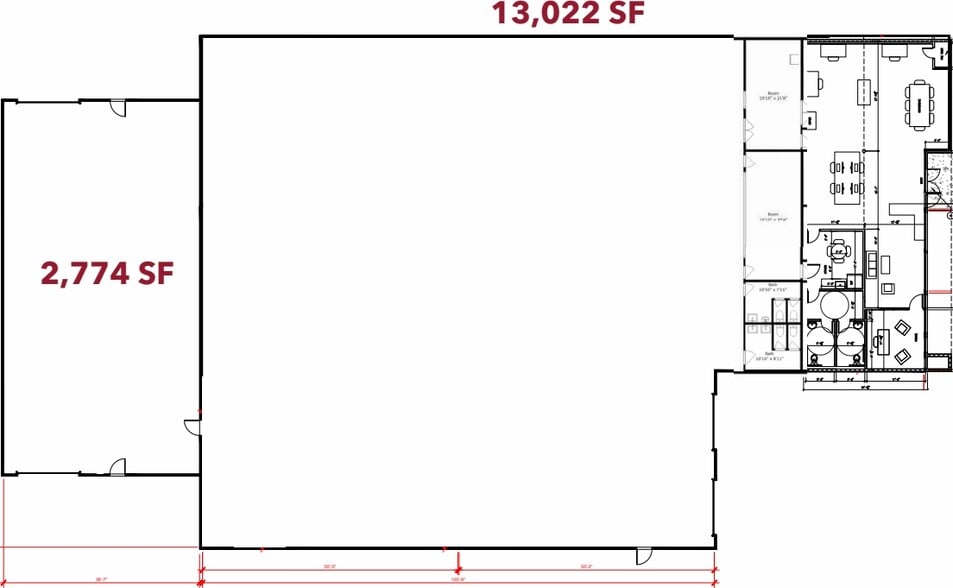
Certaines informations ont été traduites automatiquement.
Informations principales sur l'investissement
- Complete building renovation with modern upgrades throughout.
- Newly updated electrical system expandable to 1,200 amps.
- Includes fenced yard and 20 dedicated parking spaces.
- Grade and truckwell loading for versatile operations.
- Located near I-10, Loop 101, and Loop 202 for convenient access.
- New elastomeric roof with 15-year warranty for long-term value.
Résumé analytique
828 W 24th Street in Tempe, Arizona is a fully renovated industrial property offering a modernized and highly functional environment for a range of users. Renovations include a complete new electrical system with 600-amp capacity expandable to 1,200 amps, new interior and exterior finishes, updated lighting, and upgraded warehouse features. The building includes 15,796 square feet on a 0.84-acre site with grade and truckwell loading, a fenced storage yard, and 20 dedicated parking spaces. A new elastomeric roof with a 15-year warranty and a newly designed façade enhance the property’s quality and longevity. Conveniently positioned within Tempe’s established industrial corridor, the site offers excellent access to major highways, including I-10, Loop 101, and Loop 202, as well as proximity to Phoenix Sky Harbor International Airport. This property provides an exceptional opportunity for owner-users or investors seeking a fully modernized asset in a strong, central location.
Informations sur l’immeuble
| Prix par m² | 2 873,34 € | Année de construction/rénovation | 1978/2026 |
| Type de vente | Investissement ou propriétaire occupant | Occupation | Mono |
| Type de bien | Industriel/Logistique | Ratio de stationnement | 0,12/1 000 m² |
| Sous-type de bien | Manufacture | Hauteur libre du plafond | 3,96 m |
| Classe d’immeuble | B | Nb de portes élevées/de chargement | 1 |
| Surface du lot | 0,34 ha | Nb d’accès plain-pied/portes niveau du sol | 3 |
| Surface utile brute | 1 467 m² | Zone de développement économique [USA] |
Oui
|
| Nb d’étages | 1 | ||
| Zonage | GID, City of Tempe - District industriel général | ||
| Prix par m² | 2 873,34 € |
| Type de vente | Investissement ou propriétaire occupant |
| Type de bien | Industriel/Logistique |
| Sous-type de bien | Manufacture |
| Classe d’immeuble | B |
| Surface du lot | 0,34 ha |
| Surface utile brute | 1 467 m² |
| Nb d’étages | 1 |
| Année de construction/rénovation | 1978/2026 |
| Occupation | Mono |
| Ratio de stationnement | 0,12/1 000 m² |
| Hauteur libre du plafond | 3,96 m |
| Nb de portes élevées/de chargement | 1 |
| Nb d’accès plain-pied/portes niveau du sol | 3 |
| Zone de développement économique [USA] |
Oui |
| Zonage | GID, City of Tempe - District industriel général |
Caractéristiques
- Terrain clôturé
- Cour
Services publics
- Éclairage - Fluorescent
- Eau - Eau de ville
- Égout - Égouts de la ville
- Chauffage
Taxes foncières
| Numéro de parcelle | 123-55-015 | Évaluation des aménagements | 0 € |
| Évaluation du terrain | 0 € | Évaluation totale | 118 052 € |
Taxes foncières
Numéro de parcelle
123-55-015
Évaluation du terrain
0 €
Évaluation des aménagements
0 €
Évaluation totale
118 052 €
1 sur 4
Vidéos
Visite extérieure 3D Matterport
Visite 3D
Photos
Street view
Rue
Carte