Connectez-vous/S’inscrire
Votre e-mail a été envoyé.

828 & 850 South Wabash Avenue 2 biens | Bureau | Chicago, IL
Certaines informations ont été traduites automatiquement.
Informations principales sur l'investissement
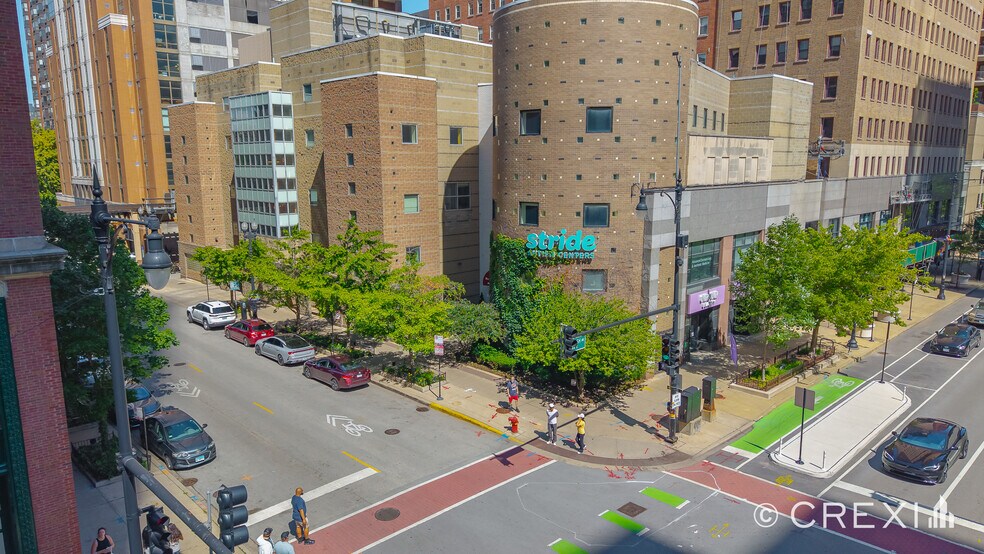
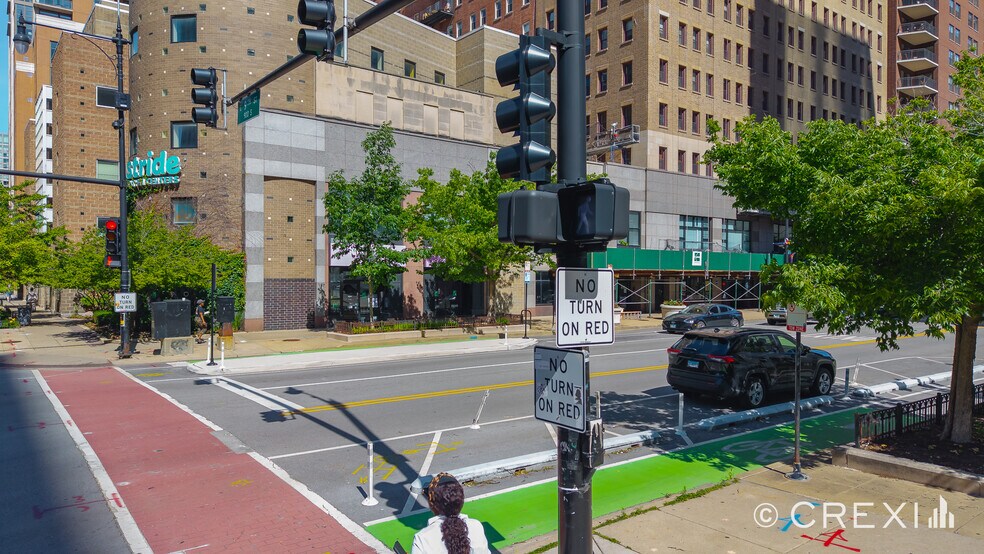
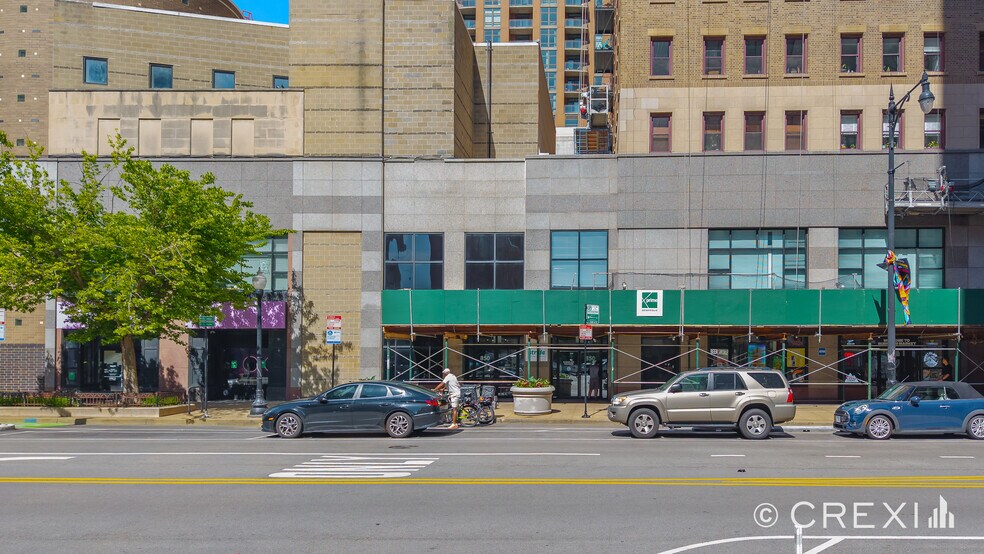
- Chance to acquire a South Loop mixed-use office property with ground-floor retail and public transit access.
- Diverse existing tenant mix, including medical, dental, and wellness users.
- Walkable to Grant Park, Museum Campus, Soldier Field, and numerous educational institutions.
- Current 46.2% occupancy provides a value-add upside via lease-up and stabilization.
- Surrounded by major retailers like Target, Trader Joe’s, Walgreens, Starbucks, and CVS.
Résumé analytique
The auction date is 8/3 – 8/5 and the Starting Bid is $1,250,000.
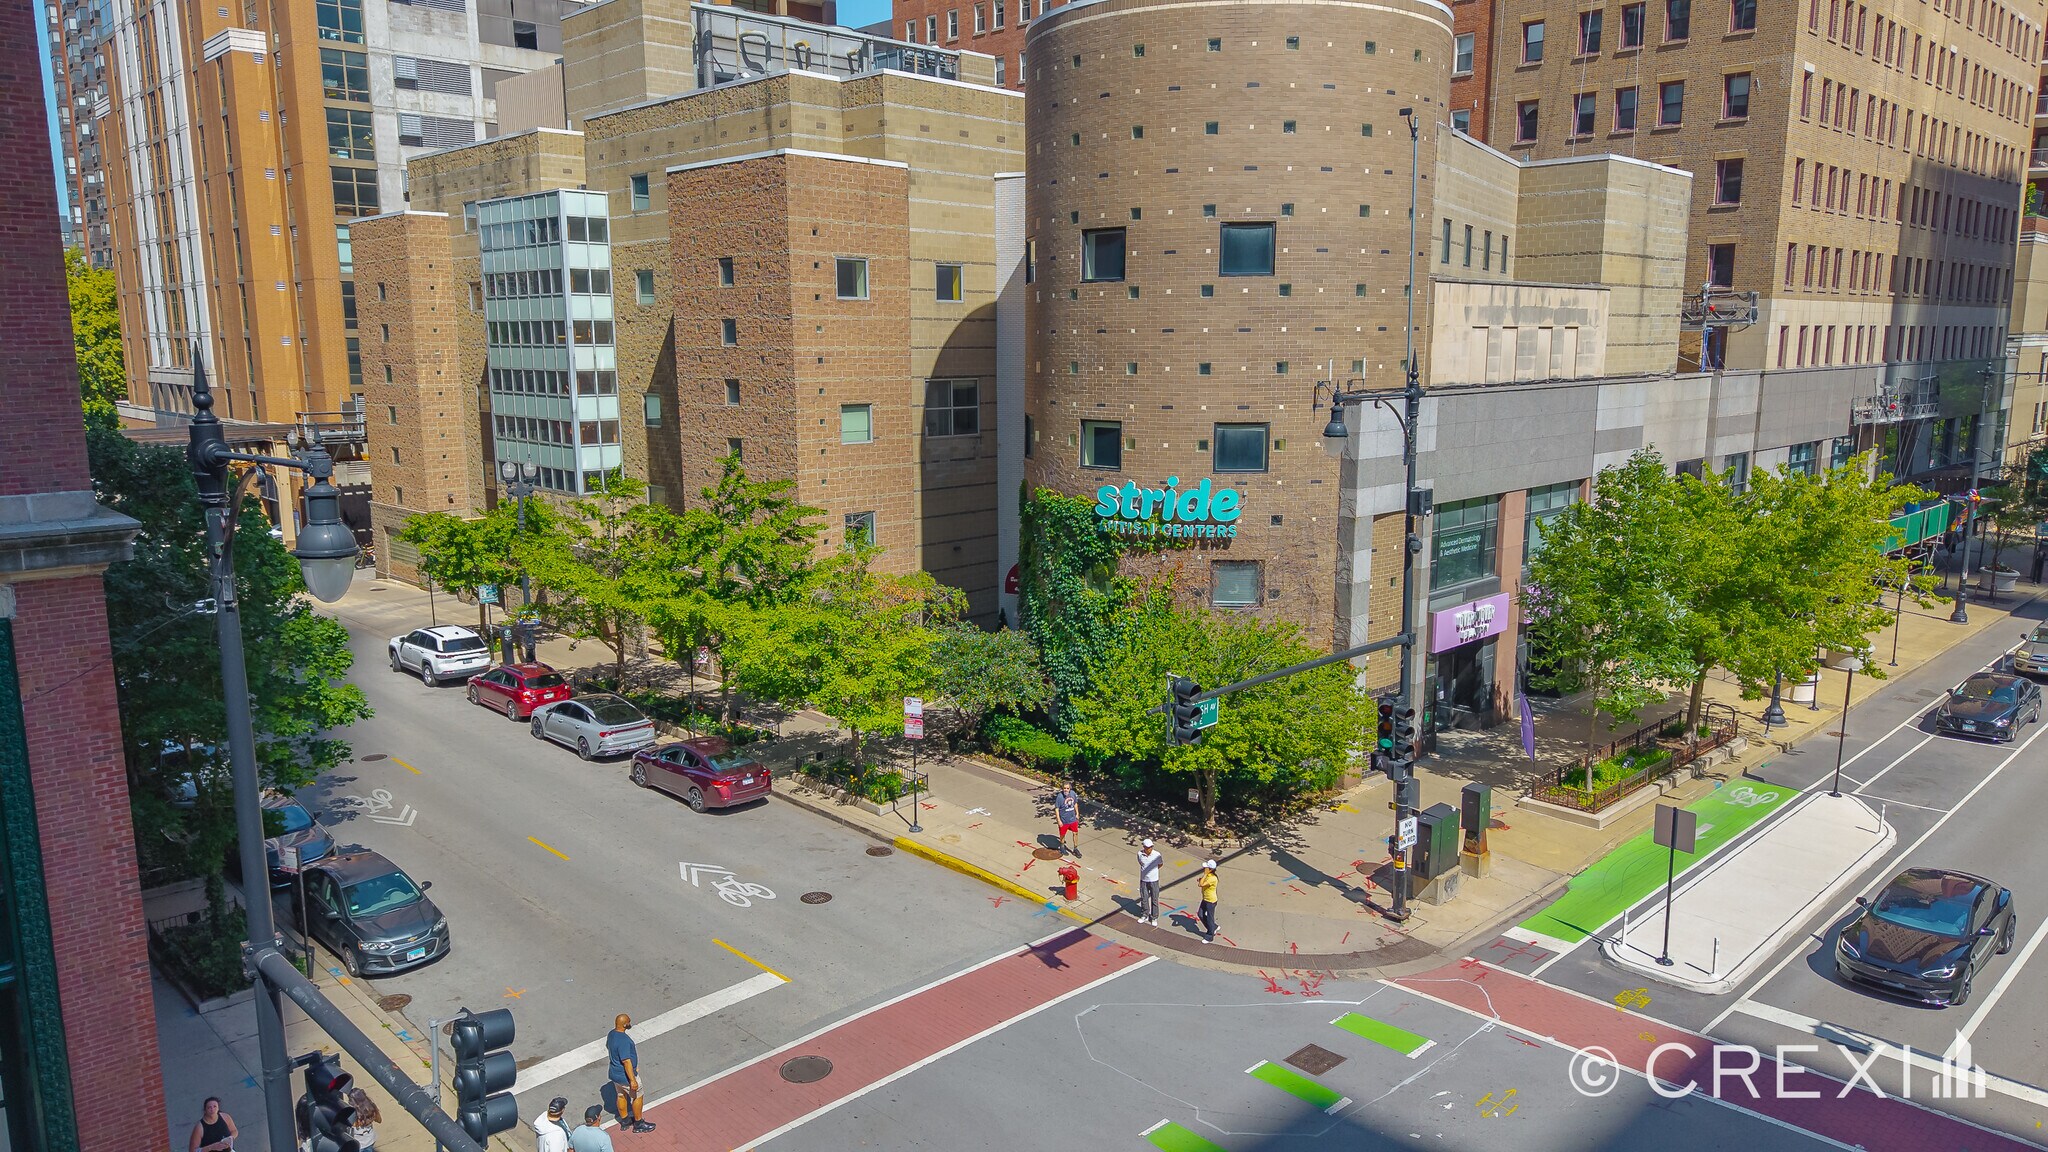
Burnham Park Professional Center presents a value-add investment opportunity within Chicago's dynamic South Loop district. This 76,266 square-foot mixed-use property comprises two interconnected buildings with ground-floor retail and upper-level office space. Initially constructed in 1986 and renovated in 2006/2007, the property is 46.2% leased, offering significant upside potential through lease-up and stabilization. Current tenancies include a diverse mix of medical, dental, and wellness providers such as Stride Autism Centers, South Loop Dental Specialists, and Advanced Dermatology, creating a strong foundation for future income growth.
Situated in one of Chicago’s most connected neighborhoods, the asset boasts exceptional accessibility through multiple CTA lines—including Harrison Red Line, Roosevelt Red/Green/Orange, and LaSalle Blue Line—as well as Metra service, ensuring consistent commuter traffic. The property also benefits from proximity to cultural and commercial hubs such as Grant Park, Soldier Field, the Museum Campus, and major universities. With leading national retailers and amenities like Target, Trader Joe’s, Walgreens, and Starbucks nearby, the location supports long-term tenant demand and robust consumer engagement.
This auction represents an outstanding opportunity for investors seeking a prime urban asset with considerable value-add potential, strong connectivity, and exposure to Chicago’s growing South Loop market.
Burnham Park Professional Center presents a value-add investment opportunity within Chicago's dynamic South Loop district. This 76,266 square-foot mixed-use property comprises two interconnected buildings with ground-floor retail and upper-level office space. Initially constructed in 1986 and renovated in 2006/2007, the property is 46.2% leased, offering significant upside potential through lease-up and stabilization. Current tenancies include a diverse mix of medical, dental, and wellness providers such as Stride Autism Centers, South Loop Dental Specialists, and Advanced Dermatology, creating a strong foundation for future income growth.
Situated in one of Chicago’s most connected neighborhoods, the asset boasts exceptional accessibility through multiple CTA lines—including Harrison Red Line, Roosevelt Red/Green/Orange, and LaSalle Blue Line—as well as Metra service, ensuring consistent commuter traffic. The property also benefits from proximity to cultural and commercial hubs such as Grant Park, Soldier Field, the Museum Campus, and major universities. With leading national retailers and amenities like Target, Trader Joe’s, Walgreens, and Starbucks nearby, the location supports long-term tenant demand and robust consumer engagement.
This auction represents an outstanding opportunity for investors seeking a prime urban asset with considerable value-add potential, strong connectivity, and exposure to Chicago’s growing South Loop market.
Informations sur l’immeuble
| Conditions de vente | Individuellement en vente | 0 | |
| Type de vente | Investissement | Surface totale de l’immeuble | 7 308 m² |
| Statut | Actif | Surface totale du terrain | 0,77 ha |
| Nb de biens | 2 |
| Conditions de vente | |
| Type de vente | Investissement |
| Statut | Actif |
| Nb de biens | 2 |
| Individuellement en vente | 0 |
| Surface totale de l’immeuble | 7 308 m² |
| Surface totale du terrain | 0,77 ha |
Biens
| Nom du bien/adresse | Type de bien | Surface | Année de construction | Prix individuel |
|---|---|---|---|---|
|
850 S Wabash
850 S Wabash Ave, Chicago, IL 60605 |
Bureau | 4 116 m² | 1986 | - |
| 828 S Wabash Ave, Chicago, IL 60605 | Bureau | 3 192 m² | 1912 | - |
1 1
Contacts
-
 Matt Tarshis
 -
 Andrew Rubin
 -
 Andrew Slovis
 -
 Zack Pearlstein
 -
Frontline Real Estate Partners
1 sur 16
Vidéos
Visite extérieure 3D Matterport
Visite 3D
Photos
Street view
Rue
Carte
1 sur 1

Présenté par
828 & 850 South Wabash Avenue
Vous êtes déjà membre ? Connectez-vous
Hum, une erreur s’est produite lors de l’envoi de votre message. Veuillez réessayer.
Merci ! Votre message a été envoyé.