Connectez-vous/S’inscrire
Votre e-mail a été envoyé.
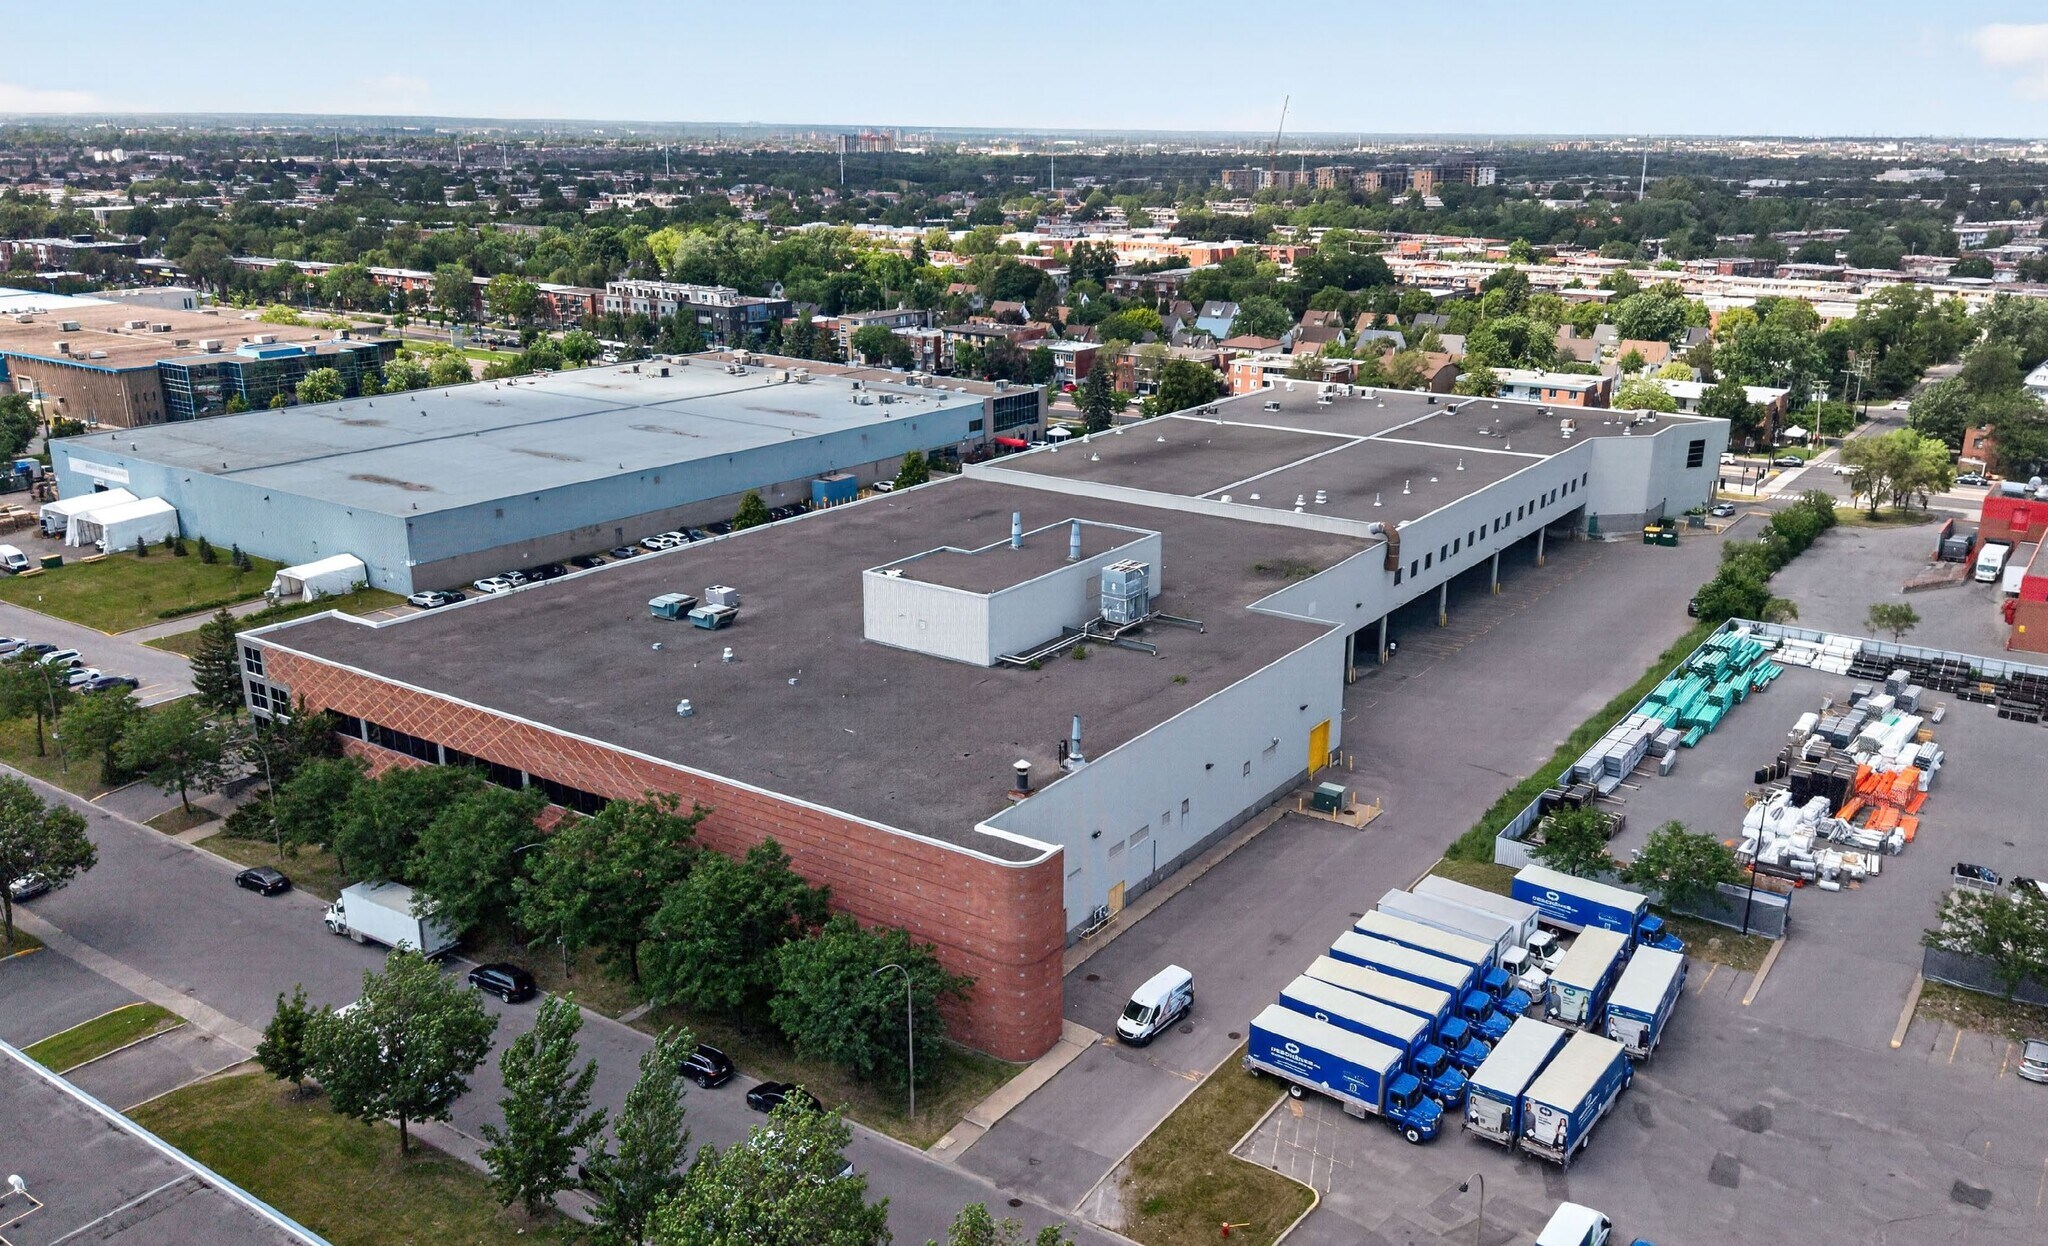
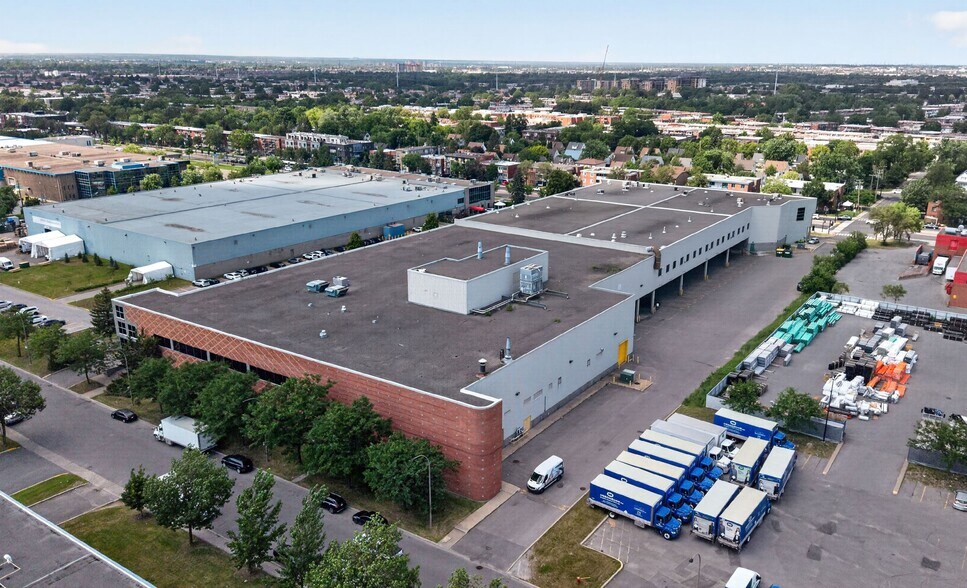
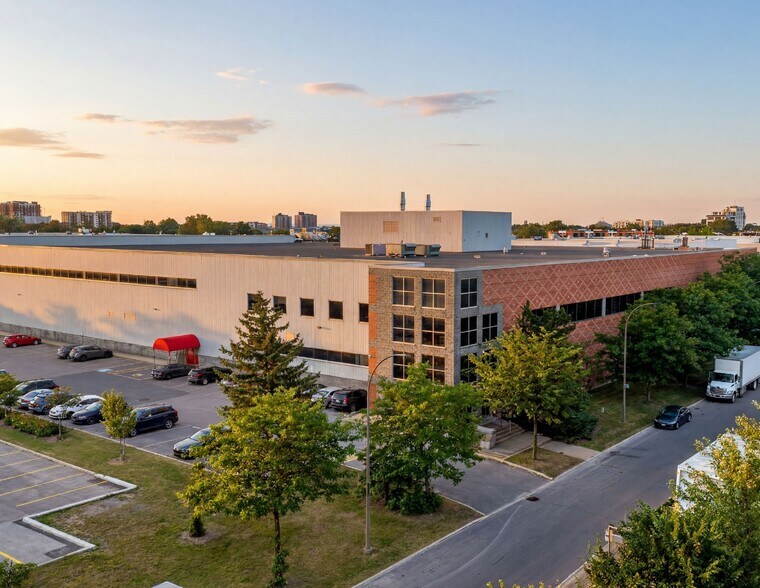
8275 Av Albert-Louis-Van Houtte
Montréal, QC H1Z 4K2
Industriel/Logistique Bien À vendre
Certaines informations ont été traduites automatiquement.
Informations principales sur l'investissement
- Strategically located in Montreal’s established East End industrial market
- Strong surrounding industrial employment base.
- Close proximity to public transit and employee amenities.
- Excellent access to major highways providing efficient connectivity throughout Greater Montreal.
- Ample on-site parking and shipping facilities.
Résumé analytique
8275 Avenue Albert-Louis-Van Houtte offers the opportunity to acquire a strategically located industrial property in Montreal’s established East End. Situated within one of the
city’s primary industrial hubs, the property benefits from excellent connectivity, a strong labor pool, and close proximity to major transportation infrastructure, making it well suited for manufacturing, warehousing, distribution, and service industrial users.
city’s primary industrial hubs, the property benefits from excellent connectivity, a strong labor pool, and close proximity to major transportation infrastructure, making it well suited for manufacturing, warehousing, distribution, and service industrial users.
Informations sur l’immeuble
| Prix par m² | 1 008,56 € | Nb d’étages | 2 |
| Type de vente | Investissement ou propriétaire occupant | Année de construction | 1989 |
| Type de bien | Industriel/Logistique | Ratio de stationnement | 0,04/1 000 m² |
| Sous-type de bien | Centre de distribution | Hauteur libre du plafond | 5,49 m |
| Classe d’immeuble | C | Nb de portes élevées/de chargement | 5 |
| Surface du lot | 0,96 ha | Nb d’accès plain-pied/portes niveau du sol | 1 |
| Surface utile brute | 10 182 m² | ||
| Zonage | I04-140 | ||
| Prix par m² | 1 008,56 € |
| Type de vente | Investissement ou propriétaire occupant |
| Type de bien | Industriel/Logistique |
| Sous-type de bien | Centre de distribution |
| Classe d’immeuble | C |
| Surface du lot | 0,96 ha |
| Surface utile brute | 10 182 m² |
| Nb d’étages | 2 |
| Année de construction | 1989 |
| Ratio de stationnement | 0,04/1 000 m² |
| Hauteur libre du plafond | 5,49 m |
| Nb de portes élevées/de chargement | 5 |
| Nb d’accès plain-pied/portes niveau du sol | 1 |
| Zonage | I04-140 |
Caractéristiques
- Station de recharge de voitures
1 sur 16
Vidéos
Visite extérieure 3D Matterport
Visite 3D
Photos
Street view
Rue
Carte