Votre e-mail a été envoyé.

827 S Bowen St Industriel/Logistique | 418 m² | À louer | Longmont, CO 80501
Certaines informations ont été traduites automatiquement.
Caractéristiques
Tous les espace disponibles(1)
Afficher les loyers en
- Espace
- Surface
- Durée
- Loyer
- Type de bien
- Aménagement
- Disponible
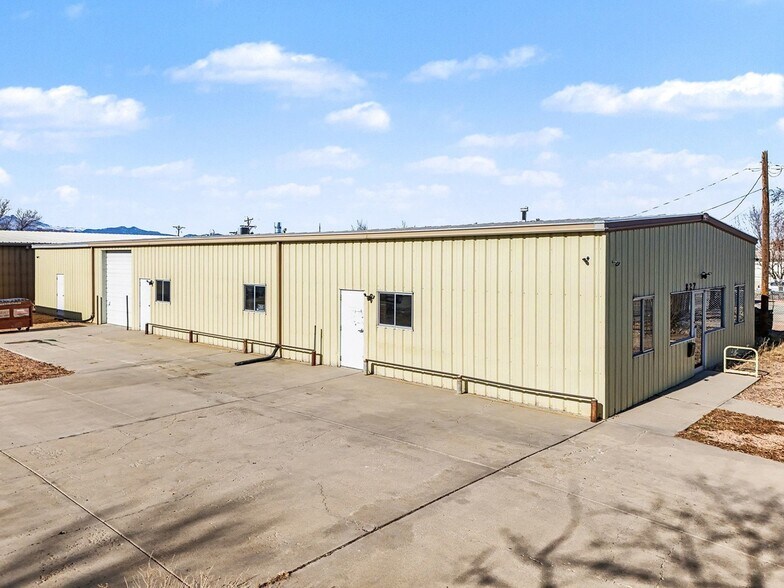
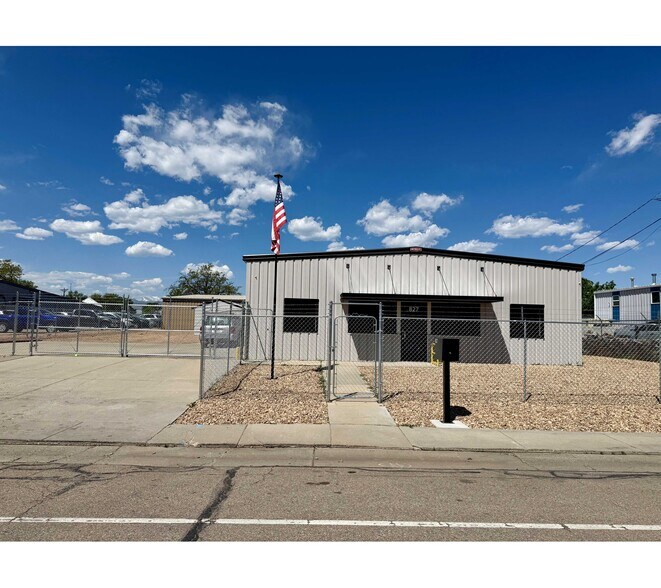
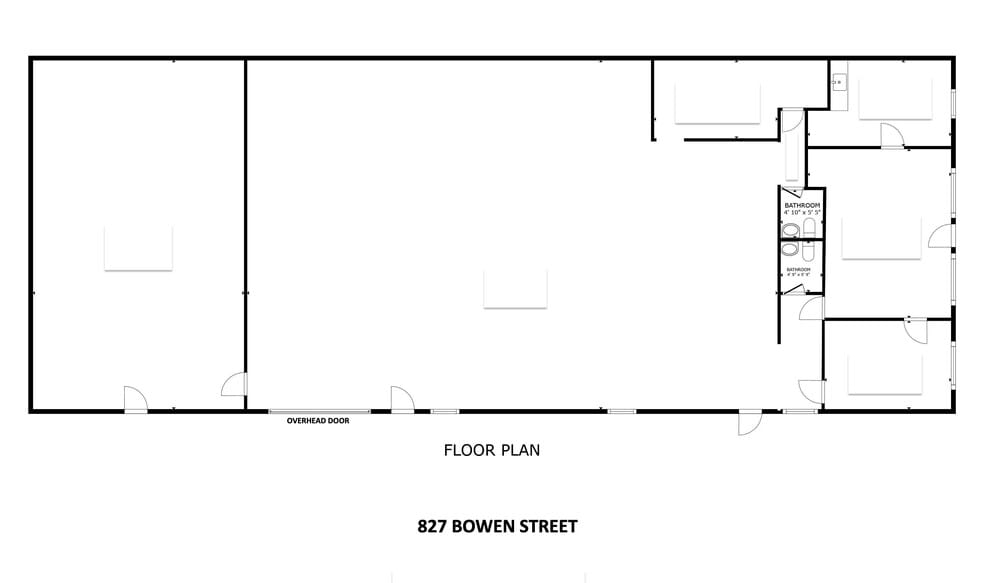
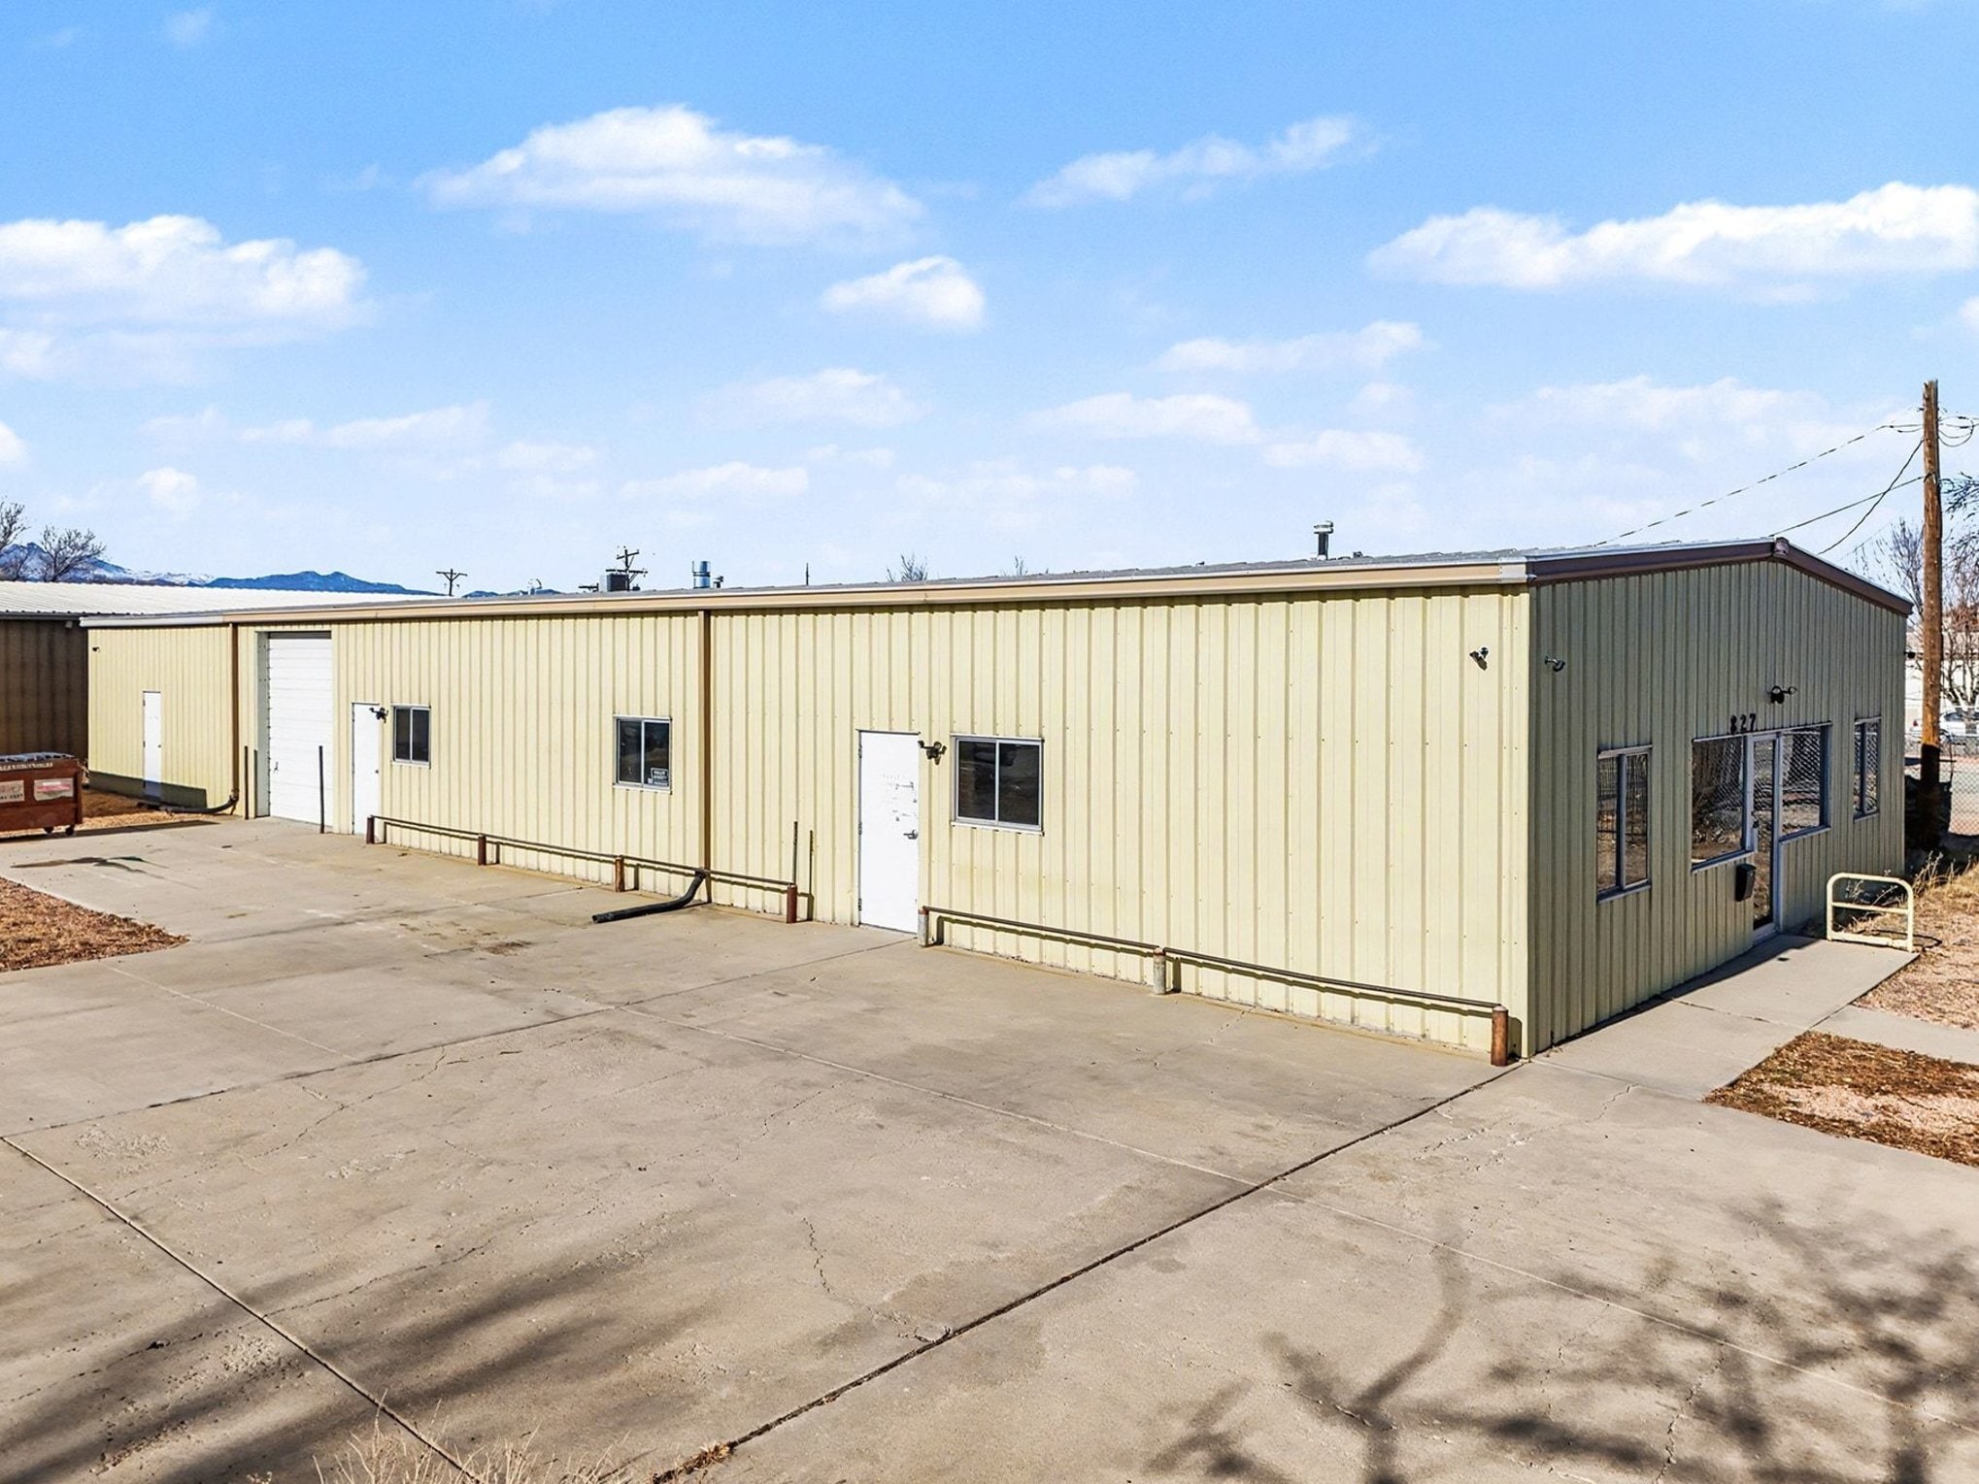
This 4,496 square-foot industrial/flex building is available for lease in Longmont and offers a versatile open-span layout that provides flexibility for a variety of uses. The front portion of the building features three newly renovated offices and two restrooms. There is a fenced yard. One 10' by 12' grade-level overhead garage door allows for easy access, making the space ideal for shipping and materials in and out of the building. The expansive interior floor area provides ample room to accommodate light industrial machinery, storage, fabrication, or a range of customized workspace configurations.
- Le loyer ne comprend pas les services publics, les frais immobiliers ou les services de l’immeuble.
| Espace | Surface | Durée | Loyer | Type de bien | Aménagement | Disponible |
| 1er étage | 418 m² | Négociable | 113,18 € /m²/an 9,43 € /m²/mois 47 274 € /an 3 939 € /mois | Industriel/Logistique | - | Maintenant |
1er étage
| Surface |
| 418 m² |
| Durée |
| Négociable |
| Loyer |
| 113,18 € /m²/an 9,43 € /m²/mois 47 274 € /an 3 939 € /mois |
| Type de bien |
| Industriel/Logistique |
| Aménagement |
| - |
| Disponible |
| Maintenant |
1er étage
| Surface | 418 m² |
| Durée | Négociable |
| Loyer | 113,18 € /m²/an |
| Type de bien | Industriel/Logistique |
| Aménagement | - |
| Disponible | Maintenant |
This 4,496 square-foot industrial/flex building is available for lease in Longmont and offers a versatile open-span layout that provides flexibility for a variety of uses. The front portion of the building features three newly renovated offices and two restrooms. There is a fenced yard. One 10' by 12' grade-level overhead garage door allows for easy access, making the space ideal for shipping and materials in and out of the building. The expansive interior floor area provides ample room to accommodate light industrial machinery, storage, fabrication, or a range of customized workspace configurations.
- Le loyer ne comprend pas les services publics, les frais immobiliers ou les services de l’immeuble.
Faits sur l’installation Industriel/Logistique




Présenté par
827 S Bowen St
Hum, une erreur s’est produite lors de l’envoi de votre message. Veuillez réessayer.
Merci ! Votre message a été envoyé.