Connectez-vous/S’inscrire
Votre e-mail a été envoyé.
825 N Greenwood St
Pueblo, CO 81003
Bureau Bien À vendre
Certaines informations ont été traduites automatiquement.
Résumé analytique
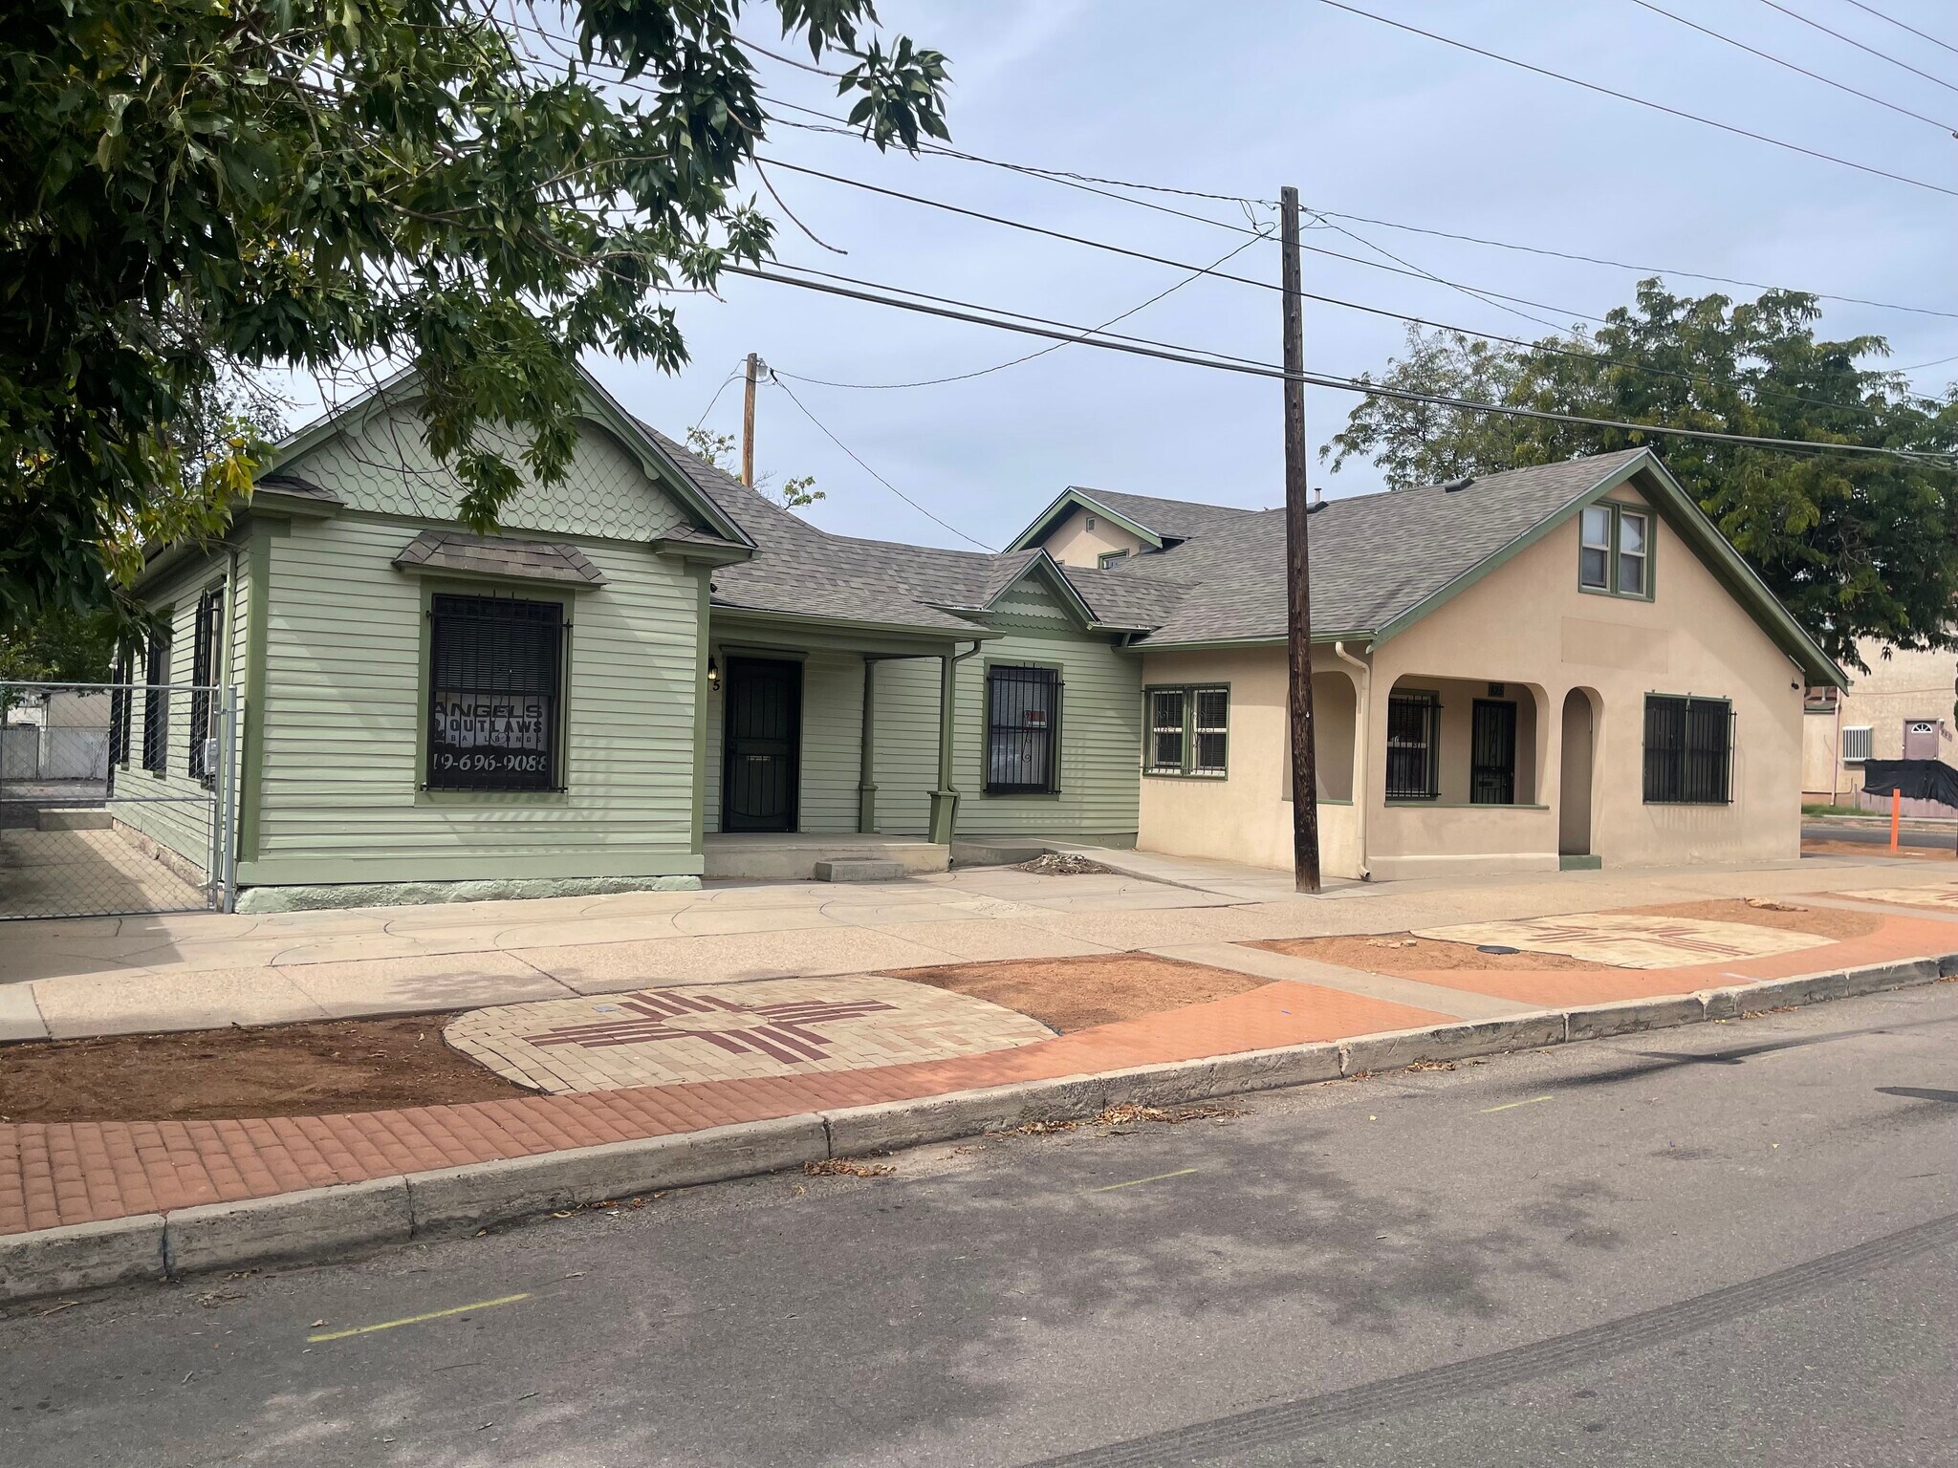
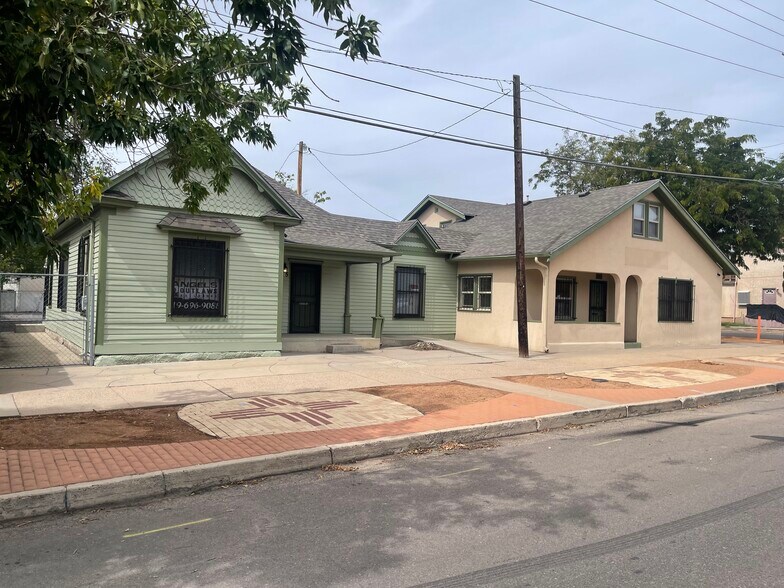
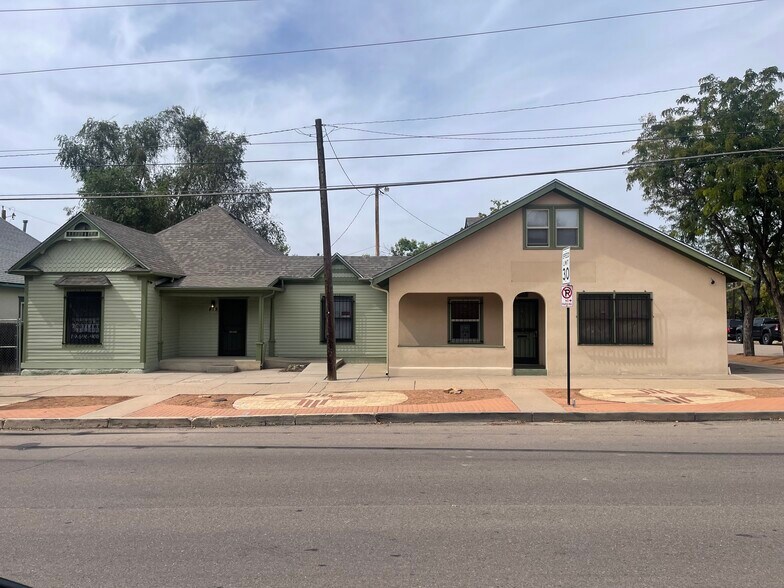
One of a kind Commercial Real Estate for sale! Nestled in historic downtown pueblo and minutes away from riverwalk, shopping, restaurants, pubs and historic hot spots. This unique Real Estate has 2 separate commercial buildings perfect for retail, leasing office rooms and professional office etc. 815 Greenwood features 3 office rooms with oversized conference room perfect for meetings, network hub room, storage closet and 1/2 bathroom. Separate entrance in front covered porch is handicap accessible, private rear door entrance from back parking lot, new exterior paint and roof(2025), network wiring and phone system, security bars on all double pane windows, updated energy
efficient lighting fixtures in every room. Hallway connects to the other part of the building with a private door leading to patio and to back parking lot. 825 Greenwood fetures separate security door entrance in front covered porch and private rear door entrance to patio and parking, 4 office rooms and 1 oversized conference room and reception area with original wood floors, kitchen with break area with 1/2 bathroom. This building also boasts a 2nd floor living area with private entrance, utility room, storage room and bathroom, new vinyl windows with security bars, 50 gallon water heater and furnace and new textured paint throughout(2025). The patio area is accessible to both buildings and to the oversized fully fenced back parking with several entrance gates. Schedule your tour today!
efficient lighting fixtures in every room. Hallway connects to the other part of the building with a private door leading to patio and to back parking lot. 825 Greenwood fetures separate security door entrance in front covered porch and private rear door entrance to patio and parking, 4 office rooms and 1 oversized conference room and reception area with original wood floors, kitchen with break area with 1/2 bathroom. This building also boasts a 2nd floor living area with private entrance, utility room, storage room and bathroom, new vinyl windows with security bars, 50 gallon water heater and furnace and new textured paint throughout(2025). The patio area is accessible to both buildings and to the oversized fully fenced back parking with several entrance gates. Schedule your tour today!
Informations sur l’immeuble
Type de vente
Investissement
Type de bien
Bureau
Surface de l’immeuble
114 m²
Classe d’immeuble
C
Année de construction
1974
Prix
429 348 €
Prix par m²
3 778,79 €
Occupation
Mono
Hauteur du bâtiment
1 étage
Surface type par étage
114 m²
Dalle à dalle
3,66 m
Coefficient d’occupation des sols de l’immeuble
0,14
Surface du lot
0,08 ha
Zone de développement économique [USA]
Oui
Zonage
B2
Stationnement
15 places (132,02 places par 1 000 m² loué)
Taxes foncières
| Numéro de parcelle | 0-5-25-4-46-023 | Évaluation des aménagements | 0 € |
| Évaluation du terrain | 0 € | Évaluation totale | 16 596 € |
Taxes foncières
Numéro de parcelle
0-5-25-4-46-023
Évaluation du terrain
0 €
Évaluation des aménagements
0 €
Évaluation totale
16 596 €
1 sur 35
Vidéos
Visite extérieure 3D Matterport
Visite 3D
Photos
Street view
Rue
Carte