Connectez-vous/S’inscrire
Votre e-mail a été envoyé.
8233 Neptune Dr
Kalamazoo, MI 49009
Industriel/Logistique Bien À vendre
Certaines informations ont été traduites automatiquement.
Résumé analytique
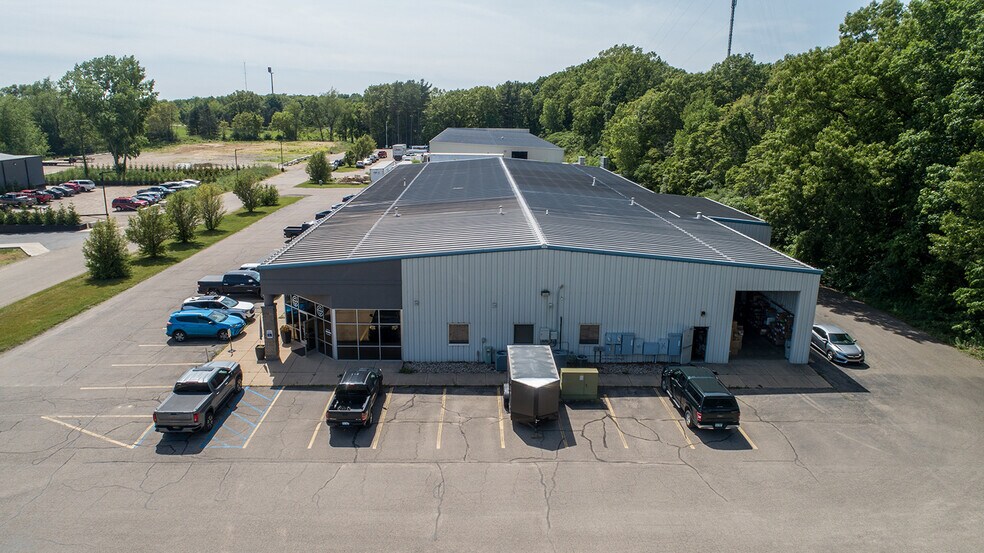
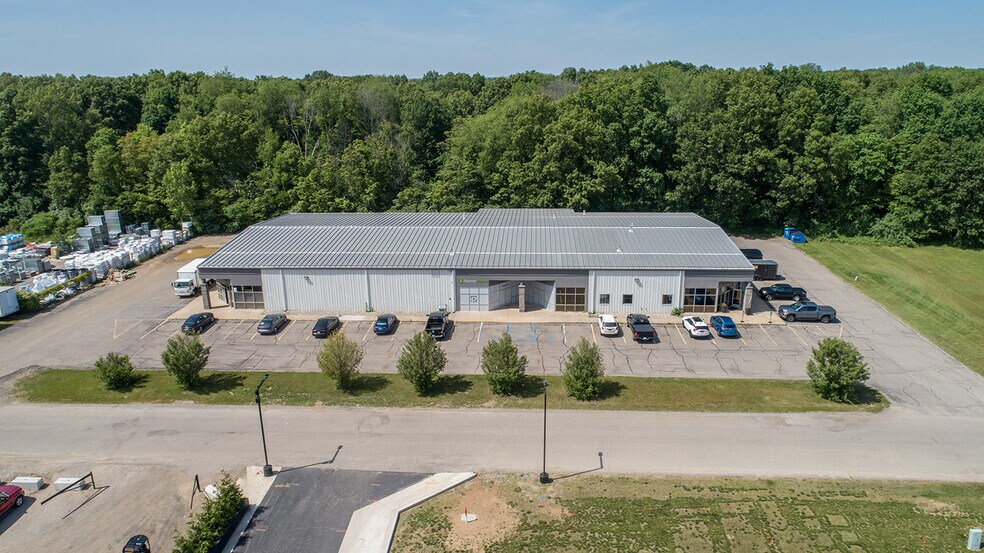
The property located at 8233 Neptune Drive, Kalamazoo, Michigan is a fully leased two-tenant industrial building totaling 21,056 square feet on
2.28 acres. Polymershapes occupies 12,806 SF and has been a long-term tenant at the property. There space features 1 dock, 1 drive in door and approximately 1,500 SF of office space with conference room, several private offices and kitchen. Division 7 Building and Contractors occupies the remaining 8,250 SF and signed a lease in August 2025. Upon taking occupancy, the Landlord completed an office refresh, further enhancing the functionality and appeal of their
space. Their space features access to 1 dock, 2 drive in doors and approximately 2,500 SF of office space.
2.28 acres. Polymershapes occupies 12,806 SF and has been a long-term tenant at the property. There space features 1 dock, 1 drive in door and approximately 1,500 SF of office space with conference room, several private offices and kitchen. Division 7 Building and Contractors occupies the remaining 8,250 SF and signed a lease in August 2025. Upon taking occupancy, the Landlord completed an office refresh, further enhancing the functionality and appeal of their
space. Their space features access to 1 dock, 2 drive in doors and approximately 2,500 SF of office space.
Informations sur l’immeuble
| Prix par m² | 750,91 € | Surface utile brute | 2 007 m² |
| Type de vente | Investissement | Nb d’étages | 1 |
| Taux de capitalisation | 7,12 % | Année de construction | 1998 |
| Type de bien | Industriel/Logistique | Ratio de stationnement | 0,18/1 000 m² |
| Sous-type de bien | Entrepôt | Hauteur libre du plafond | 4,57 m |
| Classe d’immeuble | C | Nb de portes élevées/de chargement | 1 |
| Surface du lot | 0,92 ha | Nb d’accès plain-pied/portes niveau du sol | 3 |
| Zonage | I-2 Light- Industrial - Industrial Zoned District | ||
| Prix par m² | 750,91 € |
| Type de vente | Investissement |
| Taux de capitalisation | 7,12 % |
| Type de bien | Industriel/Logistique |
| Sous-type de bien | Entrepôt |
| Classe d’immeuble | C |
| Surface du lot | 0,92 ha |
| Surface utile brute | 2 007 m² |
| Nb d’étages | 1 |
| Année de construction | 1998 |
| Ratio de stationnement | 0,18/1 000 m² |
| Hauteur libre du plafond | 4,57 m |
| Nb de portes élevées/de chargement | 1 |
| Nb d’accès plain-pied/portes niveau du sol | 3 |
| Zonage | I-2 Light- Industrial - Industrial Zoned District |
Caractéristiques
- Signalisation
- Réception
- Espace d’entreposage
- Climatisation
- Détecteur de fumée
Taxes foncières
| Numéro de parcelle | 01-13-476-040 | Évaluation des aménagements | 0 € |
| Évaluation du terrain | 0 € | Évaluation totale | 416 064 € |
Taxes foncières
Numéro de parcelle
01-13-476-040
Évaluation du terrain
0 €
Évaluation des aménagements
0 €
Évaluation totale
416 064 €
1 sur 6
Vidéos
Visite extérieure 3D Matterport
Visite 3D
Photos
Street view
Rue
Carte