Votre e-mail a été envoyé.

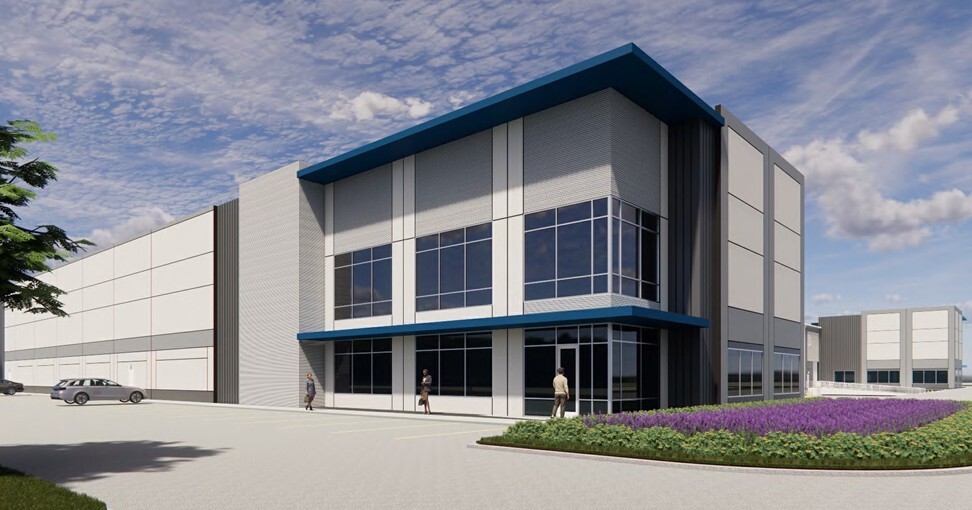
Constellation Mills Road Houston, TX 77064 Espace disponible | 8 176–39 247 m² | Industriel/Logistique
Certaines informations ont été traduites automatiquement.
Informations principales sur le parc
- 88,005 SF Total with 3,900 SF of Spec Office
- Green-Ready Design to Accommodate ESG Needs
- "Green Ready" Design - EV Charging Stations & Roof Spec Sufficient for Solar
- 88,005 SF-334,447 SF Available for Lease
- Front-Load Configuration
- Superior Access to Beltway 8 & Hwy 249
- Delivering Q1 2027
Faits sur le parc
| Espace total disponible | 39 247 m² | Type de parc | Parc industriel |
| Min. Divisible | 8 176 m² |
| Espace total disponible | 39 247 m² |
| Min. Divisible | 8 176 m² |
| Type de parc | Parc industriel |
Tous les espaces disponibles(2)
Afficher les loyers en
- Espace
- Surface
- Durée
- Loyer
- Type de bien
- Aménagement
- Disponible
Building 1 offers 334,447 SF of Class A industrial space with cross-dock loading, 36' clear height, 80 dock doors, 4 drive-ins, and 130'–185' truck courts. The building includes 3,900 SF of spec office buildout, 208 car parking spaces, 91 trailer parking spaces, ESFR sprinklers, LED warehouse lighting, a 7" floor slab thickness, and 56' x 60' column spacing—delivering a highly efficient, modern layout for large-scale users.
- Comprend 362 m² d’espace de bureau dédié
- 80 quais de chargement
- Toilettes privées
- Entreposage sécurisé
- Accessible fauteuils roulants
- Cross-Dock Loading
- 36' Clear Height
- LED Warehouse Lighting
- 4 accès plain-pied
- Ventilation et chauffage centraux
- Système de sécurité
- Éclairage d’urgence
- 334,447 SF Total with 3,900 SF Spec Office
- 80 Dock Doors & 4 Drive-In Doors
- Ample Auto & Trailer Parking Spaces
| Espace | Surface | Durée | Loyer | Type de bien | Aménagement | Disponible |
| 1er étage – Building 1 | 12 486 – 31 071 m² | Négociable | Sur demande Sur demande Sur demande Sur demande | Industriel/Logistique | - | 01/01/2027 |
8175-8225 Mills Rd - 1er étage – Building 1
- Espace
- Surface
- Durée
- Loyer
- Type de bien
- Aménagement
- Disponible
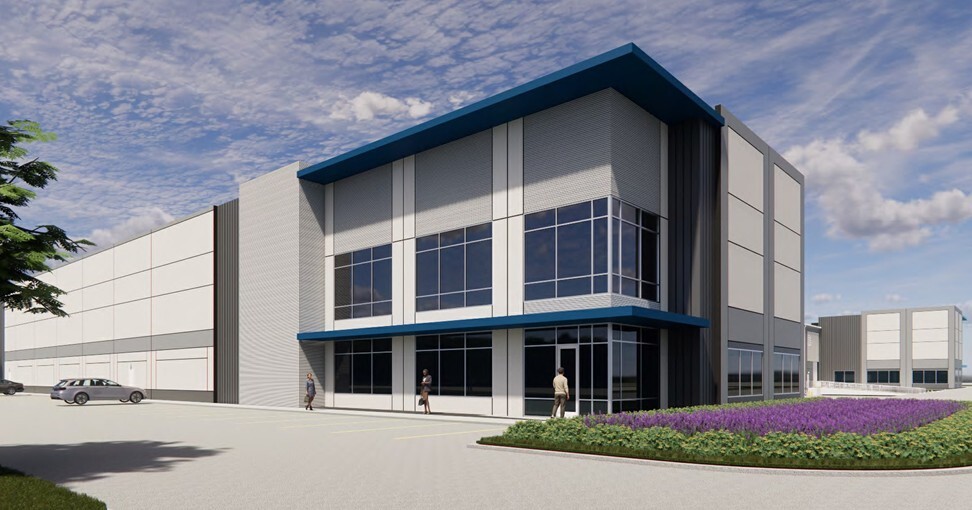
Building 2 features 88,005 SF with a front-load configuration, 32' clear height, 14 dock doors, 2 drive-in doors, and a 130' truck court. It includes 3,900 SF of spec office, ESFR sprinklers, 24,585 SF of laydown area, LED warehouse lighting, a 6" slab, and efficient 52' x 46'-8" column spacing, along with 60 auto parking spaces.
- Comprend 362 m² d’espace de bureau dédié
- 14 quais de chargement
- Toilettes privées
- Entreposage sécurisé
- Détecteur de fumée
- Front-Load Configuration
- 32' Clear Height
- ESFR Sprinkler System
- 2 accès plain-pied
- Ventilation et chauffage centraux
- Système de sécurité
- Éclairage d’urgence
- 88,005 SF Total with 3,900 SF of Spec Office
- 14 Dock Doors & 2 Drive-In Doors
- 24,585 SF Laydown Area
| Espace | Surface | Durée | Loyer | Type de bien | Aménagement | Disponible |
| 1er étage – Building 2 | 8 176 m² | Négociable | Sur demande Sur demande Sur demande Sur demande | Industriel/Logistique | Meublé et équipé | 01/01/2027 |
8225 Mills Road - 1er étage – Building 2
8175-8225 Mills Rd - 1er étage – Building 1
| Surface | 12 486 – 31 071 m² |
| Durée | Négociable |
| Loyer | Sur demande |
| Type de bien | Industriel/Logistique |
| Aménagement | - |
| Disponible | 01/01/2027 |
Building 1 offers 334,447 SF of Class A industrial space with cross-dock loading, 36' clear height, 80 dock doors, 4 drive-ins, and 130'–185' truck courts. The building includes 3,900 SF of spec office buildout, 208 car parking spaces, 91 trailer parking spaces, ESFR sprinklers, LED warehouse lighting, a 7" floor slab thickness, and 56' x 60' column spacing—delivering a highly efficient, modern layout for large-scale users.
- Comprend 362 m² d’espace de bureau dédié
- 4 accès plain-pied
- 80 quais de chargement
- Ventilation et chauffage centraux
- Toilettes privées
- Système de sécurité
- Entreposage sécurisé
- Éclairage d’urgence
- Accessible fauteuils roulants
- 334,447 SF Total with 3,900 SF Spec Office
- Cross-Dock Loading
- 80 Dock Doors & 4 Drive-In Doors
- 36' Clear Height
- Ample Auto & Trailer Parking Spaces
- LED Warehouse Lighting
8225 Mills Road - 1er étage – Building 2
| Surface | 8 176 m² |
| Durée | Négociable |
| Loyer | Sur demande |
| Type de bien | Industriel/Logistique |
| Aménagement | Meublé et équipé |
| Disponible | 01/01/2027 |
Building 2 features 88,005 SF with a front-load configuration, 32' clear height, 14 dock doors, 2 drive-in doors, and a 130' truck court. It includes 3,900 SF of spec office, ESFR sprinklers, 24,585 SF of laydown area, LED warehouse lighting, a 6" slab, and efficient 52' x 46'-8" column spacing, along with 60 auto parking spaces.
- Comprend 362 m² d’espace de bureau dédié
- 2 accès plain-pied
- 14 quais de chargement
- Ventilation et chauffage centraux
- Toilettes privées
- Système de sécurité
- Entreposage sécurisé
- Éclairage d’urgence
- Détecteur de fumée
- 88,005 SF Total with 3,900 SF of Spec Office
- Front-Load Configuration
- 14 Dock Doors & 2 Drive-In Doors
- 32' Clear Height
- 24,585 SF Laydown Area
- ESFR Sprinkler System
Vue d’ensemble du parc
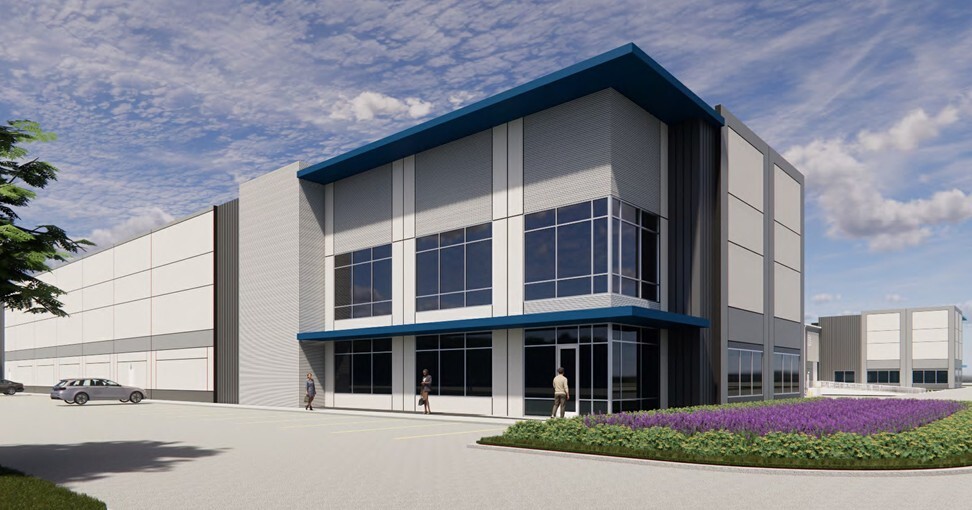
Building 1 offers 334,447 SF of Class A industrial space with cross-dock loading, 36' clear height, 80 dock doors, 4 drive-ins, and 130'–185' truck courts. The building includes 3,900 SF of spec office buildout, 208 car parking spaces, 91 trailer parking spaces, ESFR sprinklers, LED warehouse lighting, a 7" floor slab thickness, and 56' x 60' column spacing—delivering a highly efficient, modern layout for large-scale users.





Présenté par
Constellation Mills Road | Houston, TX 77064
Hum, une erreur s’est produite lors de l’envoi de votre message. Veuillez réessayer.
Merci ! Votre message a été envoyé.