Connectez-vous/S’inscrire
Votre e-mail a été envoyé.
822 Tenth Ave
New York, NY 10019
Immeuble residentiel Bien À vendre
·
8 Lots
Certaines informations ont été traduites automatiquement.
Informations principales sur l'investissement
- Kitchens feature stainless steel appliances including Miele gas cooktops, Frigidaire wall ovens, GE dishwashers, and LG & Marvel refrigerators.
- Each unit has 5" wide plank Brazilian cherry wood flooring, Pella double paned oversized floor to ceiling windows, and Insladome Skylights.
- Unit 1 has A/C provided by a split system AC while the other 7 units have Friedrich through wall units.
- Luxurious bathrooms have high-end finishes.
- There are also Lennox gas fireplaces, Bosch Washer Dryers, and dishwashers in each apartment (the 2BR and 3BR units have two).
- There is a video and audio Airphone entry system and the building is entirely sprinklered.
Résumé analytique
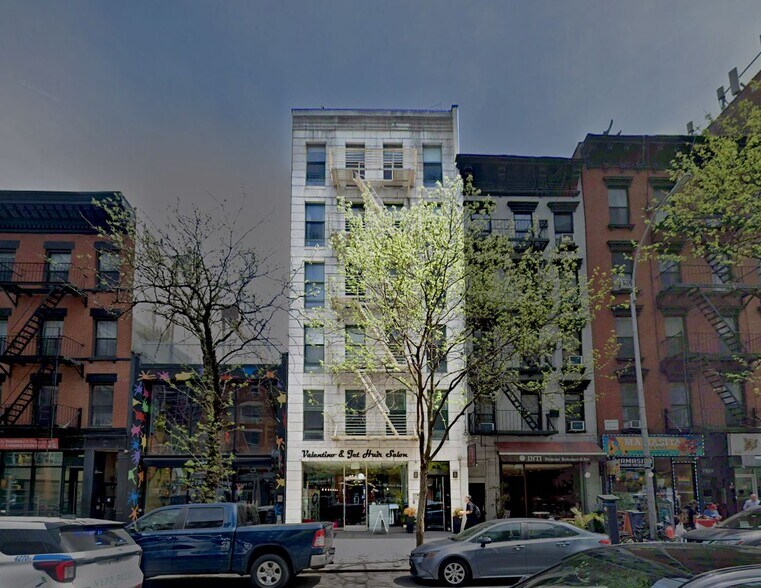
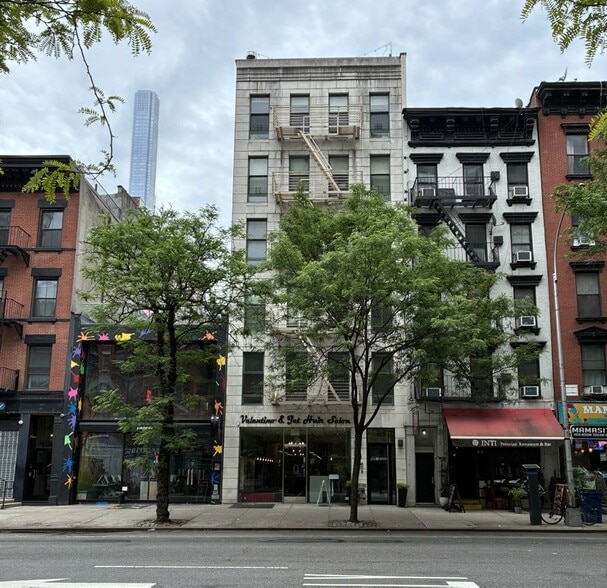
822 Tenth Avenue is a 6-story, mixed-use building with 8 luxurious apartments and 1 store. A full-scale gut renovation and enlargement resulted in a new CofO issued in 2007. A sixth floor was added, cellar dug out, new front facade, rear wall, roof, windows and all structural, mechanical, electrical, plumbing systems were installed and 8 top-of-the-line apartments were created - one 3BR/2.5BA, two 2BR/2.5BA, and 5 1BR/1BA units. 4 apartments have private outdoor space. (Prior to this redevelopment project, the upper 4 floors of the property had been gutted in 1981 and vacant ever since - the last tenant had left in 1957.)
Informations sur l’immeuble
| Prix par lot | 914 876 € | Classe d’immeuble | C |
| Type de vente | Investissement | Surface du lot | 0,02 ha |
| Nb de lots | 8 | Surface de l’immeuble | 947 m² |
| Type de bien | Immeuble residentiel | Nb d’étages | 5 |
| Sous-type de bien | Appartement | Année de construction/rénovation | 1910/2005 |
| Style d’appartement | De hauteur moyenne | ||
| Zonage | C6-2 - C6 districts permit a wide range of high-bulk commercial uses requiring a central location | ||
| Prix par lot | 914 876 € |
| Type de vente | Investissement |
| Nb de lots | 8 |
| Type de bien | Immeuble residentiel |
| Sous-type de bien | Appartement |
| Style d’appartement | De hauteur moyenne |
| Classe d’immeuble | C |
| Surface du lot | 0,02 ha |
| Surface de l’immeuble | 947 m² |
| Nb d’étages | 5 |
| Année de construction/rénovation | 1910/2005 |
| Zonage | C6-2 - C6 districts permit a wide range of high-bulk commercial uses requiring a central location |
Caractéristiques
Caractéristiques du lot
- Climatisation
- Lave-vaisselle
- Micro-ondes
- Chauffage
- Cuisine
- Réfrigérateur
- Four
- Baignoire/Douche
- Congélateur
- Accessible aux fauteuils roulants (chambres)
Caractéristiques du site
- Accès 24 h/24
- CVC contrôlé par l’occupant
- Transports en commun
- Détecteur de fumée
Lot informations sur la combinaison
| Description | Nb de lots | Moy. loyer/mois | m² |
|---|---|---|---|
| Studios | 8 | - | - |
Taxes foncières
| Numéro de parcelle | 1064-0063 | Évaluation des aménagements | 498 904 € |
| Évaluation du terrain | 196 775 € | Évaluation totale | 695 679 € |
Taxes foncières
Numéro de parcelle
1064-0063
Évaluation du terrain
196 775 €
Évaluation des aménagements
498 904 €
Évaluation totale
695 679 €
1 sur 5
Vidéos
Visite extérieure 3D Matterport
Visite 3D
Photos
Street view
Rue
Carte