Votre e-mail a été envoyé.

821 Jupiter Park Dr Industriel/Logistique 3 324 m² À vendre Jupiter, FL 33458

Certaines informations ont été traduites automatiquement.
Informations principales sur l'investissement
- Heavy power in the manufacturing area
- Zoned I-1 (Industrial Park, Light Industrial) - Town of Jupiter
- (3) grade level overhead doors: (2) 18’ x 18’ and (1) 12’ x 12’
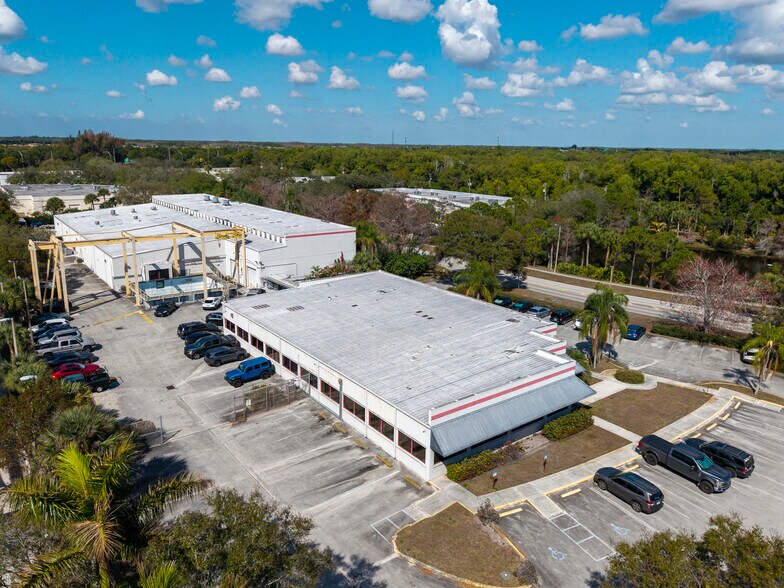
- Campus-like setting with separate entrances for both buildings
Résumé analytique
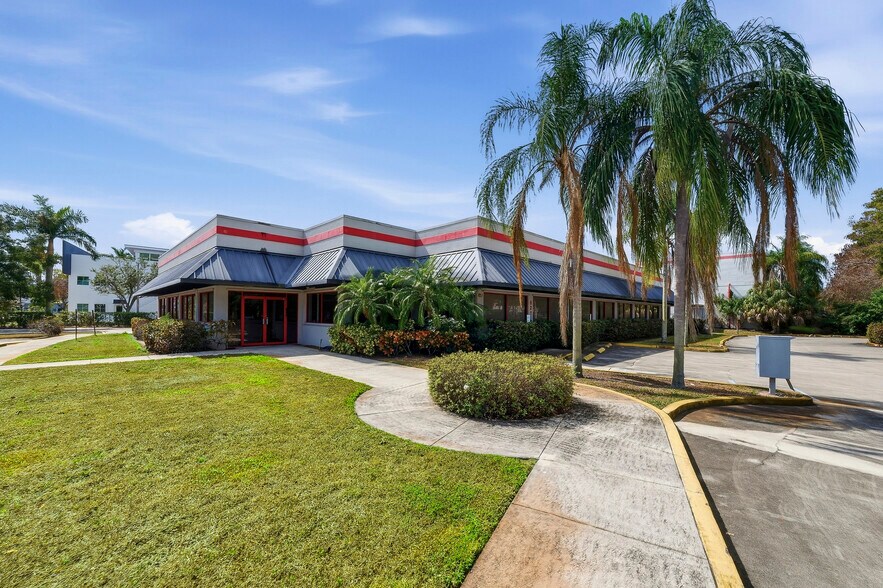
-821 Building: ±9,566 SF office building
-831 Building: ±26,274 SF warehouse/manufacturing building
-3.25 acre site
-Heavy power in the manufacturing area
-14’ - 26’ clear height in the manufacturing area
-(3) grade level overhead doors: (2) 18’ x 18’ and (1) 12’ x 12’
-High capacity interior overhead cranes
-Exterior 30’ x 40’ x 20’ deep water testing tank with overhead crane
-Zoned I-1 (Industrial Park, Light Industrial) - Town of Jupiter
-Built in 1991
-Campus-like setting with separate entrances for both buildings
Informations sur l’immeuble
| Type de vente | Propriétaire occupant | Nb d’étages | 1 |
| Type de bien | Industriel/Logistique | Année de construction | 1991 |
| Sous-type de bien | Manufacture | Ratio de stationnement | 0,17/1 000 m² |
| Classe d’immeuble | B | Hauteur libre du plafond | 7,92 m |
| Surface du lot | 0,89 ha | Nb d’accès plain-pied/portes niveau du sol | 5 |
| Surface utile brute | 3 324 m² | ||
| Zonage | I1 - Industrial Park / Light Industrial | ||
| Type de vente | Propriétaire occupant |
| Type de bien | Industriel/Logistique |
| Sous-type de bien | Manufacture |
| Classe d’immeuble | B |
| Surface du lot | 0,89 ha |
| Surface utile brute | 3 324 m² |
| Nb d’étages | 1 |
| Année de construction | 1991 |
| Ratio de stationnement | 0,17/1 000 m² |
| Hauteur libre du plafond | 7,92 m |
| Nb d’accès plain-pied/portes niveau du sol | 5 |
| Zonage | I1 - Industrial Park / Light Industrial |
Disponibilité de l’espace
- Espace
- Surface
- Type de bien
- Aménagement
- Disponible
+ ±35,840 SF total - 2 separate freestanding buildings + 821 Building: ±9,566 SF office building + 831 Building: ±26,274 SF warehouse/manufacturing building + 3.25 acre site + Heavy power in the manufacturing area + 14’ - 26’ clear height in the manufacturing area + (3) grade level overhead doors: (2) 18’ x 18’ and (1) 12’ x 12’ + High capacity interior overhead cranes + Exterior 30’ x 40’ x 20’ deep water testing tank with overhead crane + Zoned I-1 (Industrial Park, Light Industrial) - Town of Jupiter + Built in 1991 + Campus-like setting with separate entrances for both buildings
| Espace | Surface | Type de bien | Aménagement | Disponible |
| 1er étage | 3 324 m² | Bureau | Construction achevée | Maintenant |
1er étage
| Surface |
| 3 324 m² |
| Type de bien |
| Bureau |
| Aménagement |
| Construction achevée |
| Disponible |
| Maintenant |
1er étage
| Surface | 3 324 m² |
| Type de bien | Bureau |
| Aménagement | Construction achevée |
| Disponible | Maintenant |
+ ±35,840 SF total - 2 separate freestanding buildings + 821 Building: ±9,566 SF office building + 831 Building: ±26,274 SF warehouse/manufacturing building + 3.25 acre site + Heavy power in the manufacturing area + 14’ - 26’ clear height in the manufacturing area + (3) grade level overhead doors: (2) 18’ x 18’ and (1) 12’ x 12’ + High capacity interior overhead cranes + Exterior 30’ x 40’ x 20’ deep water testing tank with overhead crane + Zoned I-1 (Industrial Park, Light Industrial) - Town of Jupiter + Built in 1991 + Campus-like setting with separate entrances for both buildings
Taxes foncières
| Numéro de parcelle | 30-42-41-09-01-000-0120 | Évaluation des aménagements | 0 € |
| Évaluation du terrain | 0 € | Évaluation totale | 5 136 905 € |
Taxes foncières




Présenté par
821 Jupiter Park Dr
Hum, une erreur s’est produite lors de l’envoi de votre message. Veuillez réessayer.
Merci ! Votre message a été envoyé.