Votre e-mail a été envoyé.

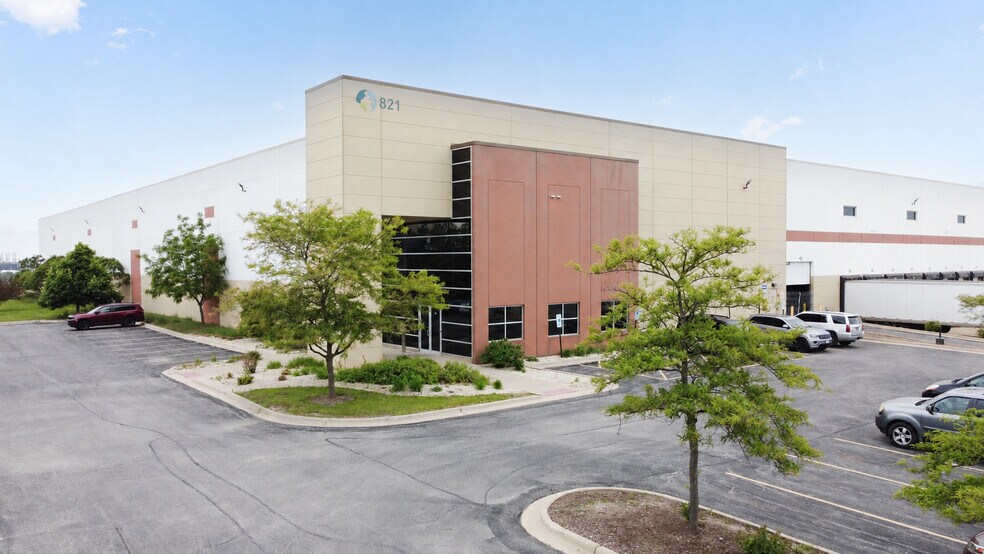
821 Bluff Rd Industriel/Logistique | 13 718–47 081 m² | 4 étoiles | À louer | Romeoville, IL 60446
Certaines informations ont été traduites automatiquement.
Informations principales
- LED Lighting in office and warehouse
- Centrally located to BNSF, Union Pacific, CSX Intermodal facilities
- Low Will County taxes
- 135’ truck court depth and 60’ speed bay for optimal truck circulation
- Close proximity to I-55 & I-355 via Joliet Rd or Route 53
- Lighting: LED Motion Sensor
Caractéristiques
Tous les espace disponibles(1)
Afficher les loyers en
- Espace
- Surface
- Durée
- Loyer
- Type de bien
- Aménagement
- Disponible
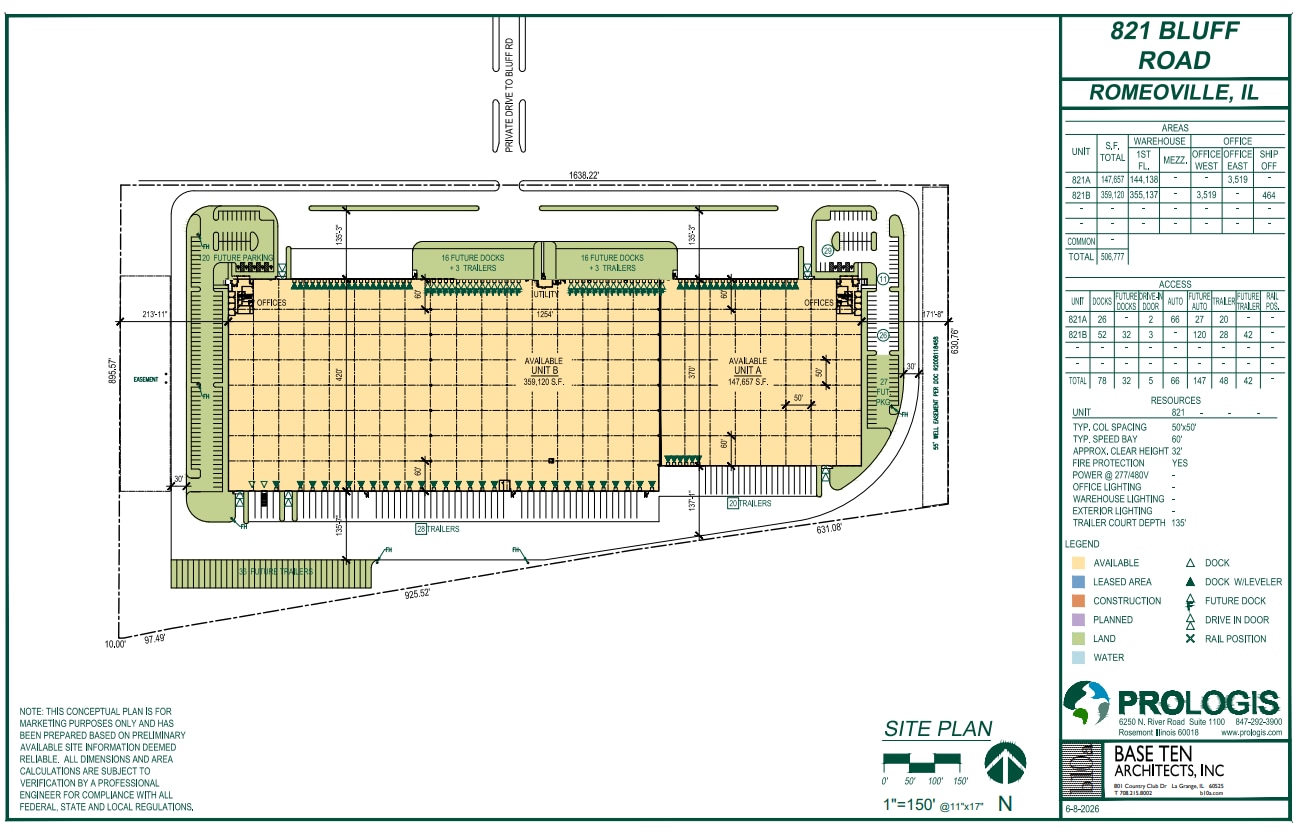

This 506,777 SF industrial facility offers flexible functionality with 506,777 SF available (divisible) and 7,038 SF of dedicated office space (3,159 total SF unit A and Unit B.) The building features 32’ clear height, efficient 50’ x 50’ column spacing, and is serviced by 78 (Expandable to 110) and 5 drive-in doors, supporting high-volume distribution operations. The site includes 66 (Expandable to 213) and 48 (Expandable to 90), both expandable, along with a 135’ truck court depth and 60’ speed bay for optimal truck circulation. Additional features include energy-efficient LED lighting throughout the office and warehouse, as well as an ESFR sprinkler system.
- Comprend 654 m² d’espace de bureau dédié
- 79 quais de chargement
- 5 accès plain-pied
| Espace | Surface | Durée | Loyer | Type de bien | Aménagement | Disponible |
| 1er étage | 13 718 – 47 081 m² | Négociable | Sur demande Sur demande Sur demande Sur demande | Industriel/Logistique | Construction partielle | 01/01/2027 |
1er étage
| Surface |
| 13 718 – 47 081 m² |
| Durée |
| Négociable |
| Loyer |
| Sur demande Sur demande Sur demande Sur demande |
| Type de bien |
| Industriel/Logistique |
| Aménagement |
| Construction partielle |
| Disponible |
| 01/01/2027 |
1er étage
| Surface | 13 718 – 47 081 m² |
| Durée | Négociable |
| Loyer | Sur demande |
| Type de bien | Industriel/Logistique |
| Aménagement | Construction partielle |
| Disponible | 01/01/2027 |
This 506,777 SF industrial facility offers flexible functionality with 506,777 SF available (divisible) and 7,038 SF of dedicated office space (3,159 total SF unit A and Unit B.) The building features 32’ clear height, efficient 50’ x 50’ column spacing, and is serviced by 78 (Expandable to 110) and 5 drive-in doors, supporting high-volume distribution operations. The site includes 66 (Expandable to 213) and 48 (Expandable to 90), both expandable, along with a 135’ truck court depth and 60’ speed bay for optimal truck circulation. Additional features include energy-efficient LED lighting throughout the office and warehouse, as well as an ESFR sprinkler system.
- Comprend 654 m² d’espace de bureau dédié
- 5 accès plain-pied
- 79 quais de chargement
Aperçu du bien
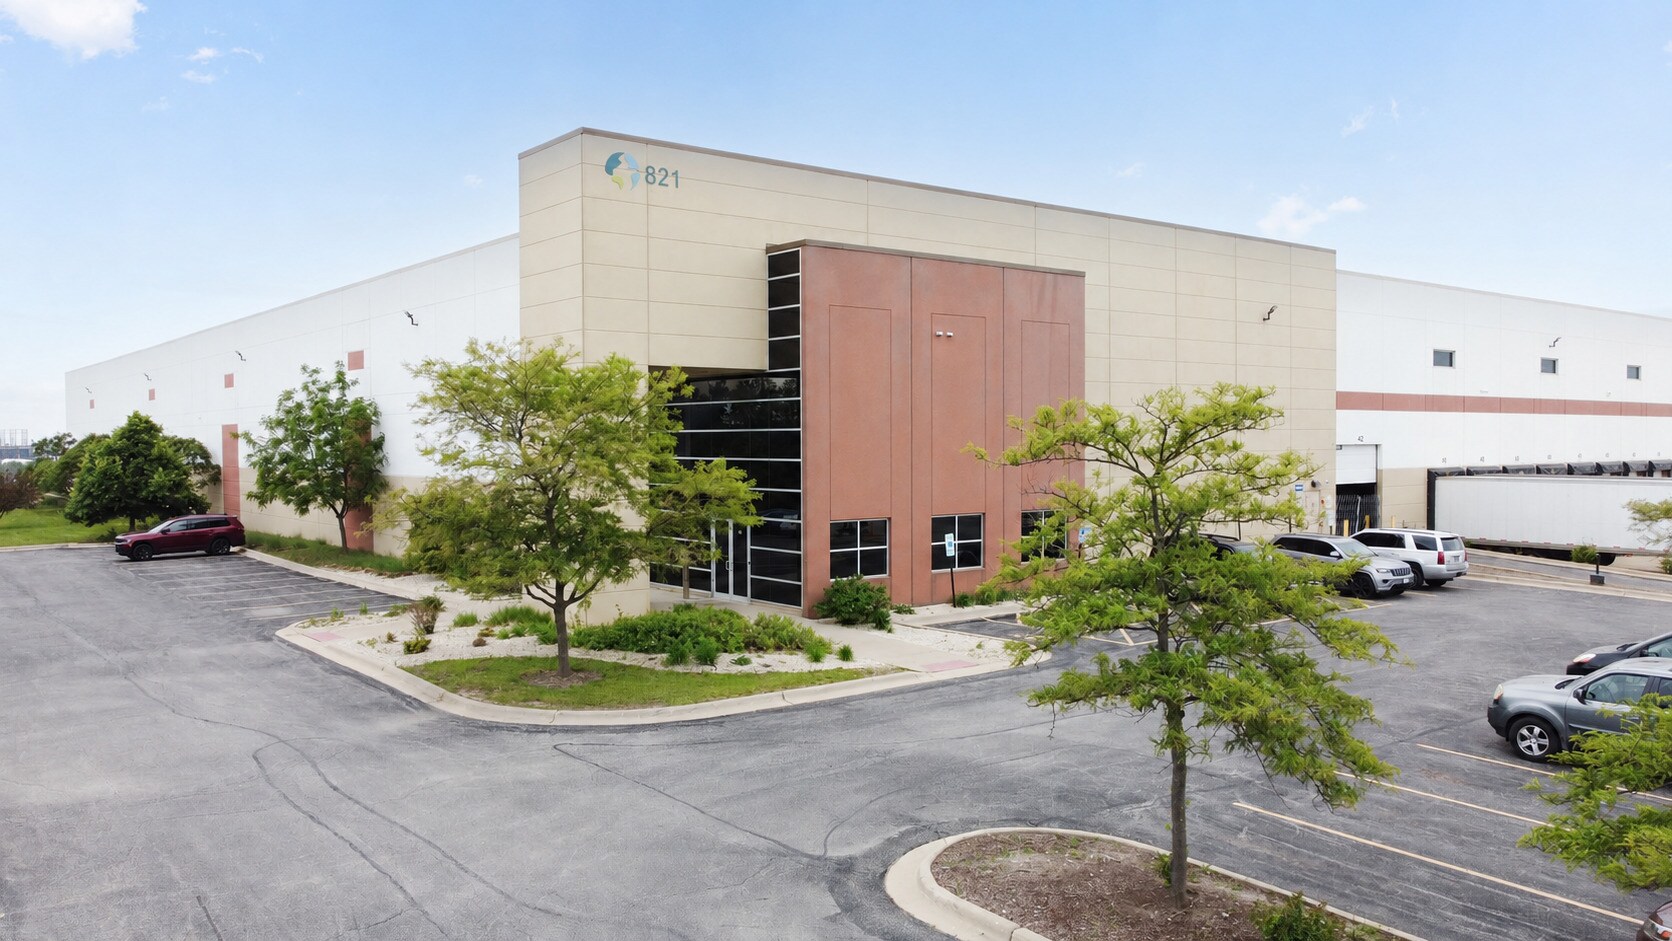
This 506,777 SF industrial facility offers flexible functionality with 506,777 SF available (divisible) and 7,038 SF of dedicated office space (3,159 total SF unit A and Unit B.) The building features 32’ clear height, efficient 50’ x 50’ column spacing, and is serviced by 78 dock-high doors (expandable to 110) and 5 drive-in doors, supporting high-volume distribution operations. The site includes 66 car parking spaces (expandable to 213) and 48 trailer parking stalls (expandable to 90), both expandable, along with a 135’ truck court depth and 60’ speed bay for optimal truck circulation. Additional features include energy-efficient LED lighting throughout warehouse, as well as an ESFR sprinkler system.
Faits sur l’installation distribution
Occupants
- Étage
- Nom de l’occupant
- Secteur d’activité
- 1er
- MAT Holdings, Inc.
- Manufacture




Présenté par
821 Bluff Rd
Hum, une erreur s’est produite lors de l’envoi de votre message. Veuillez réessayer.
Merci ! Votre message a été envoyé.