Connectez-vous/S’inscrire
Votre e-mail a été envoyé.
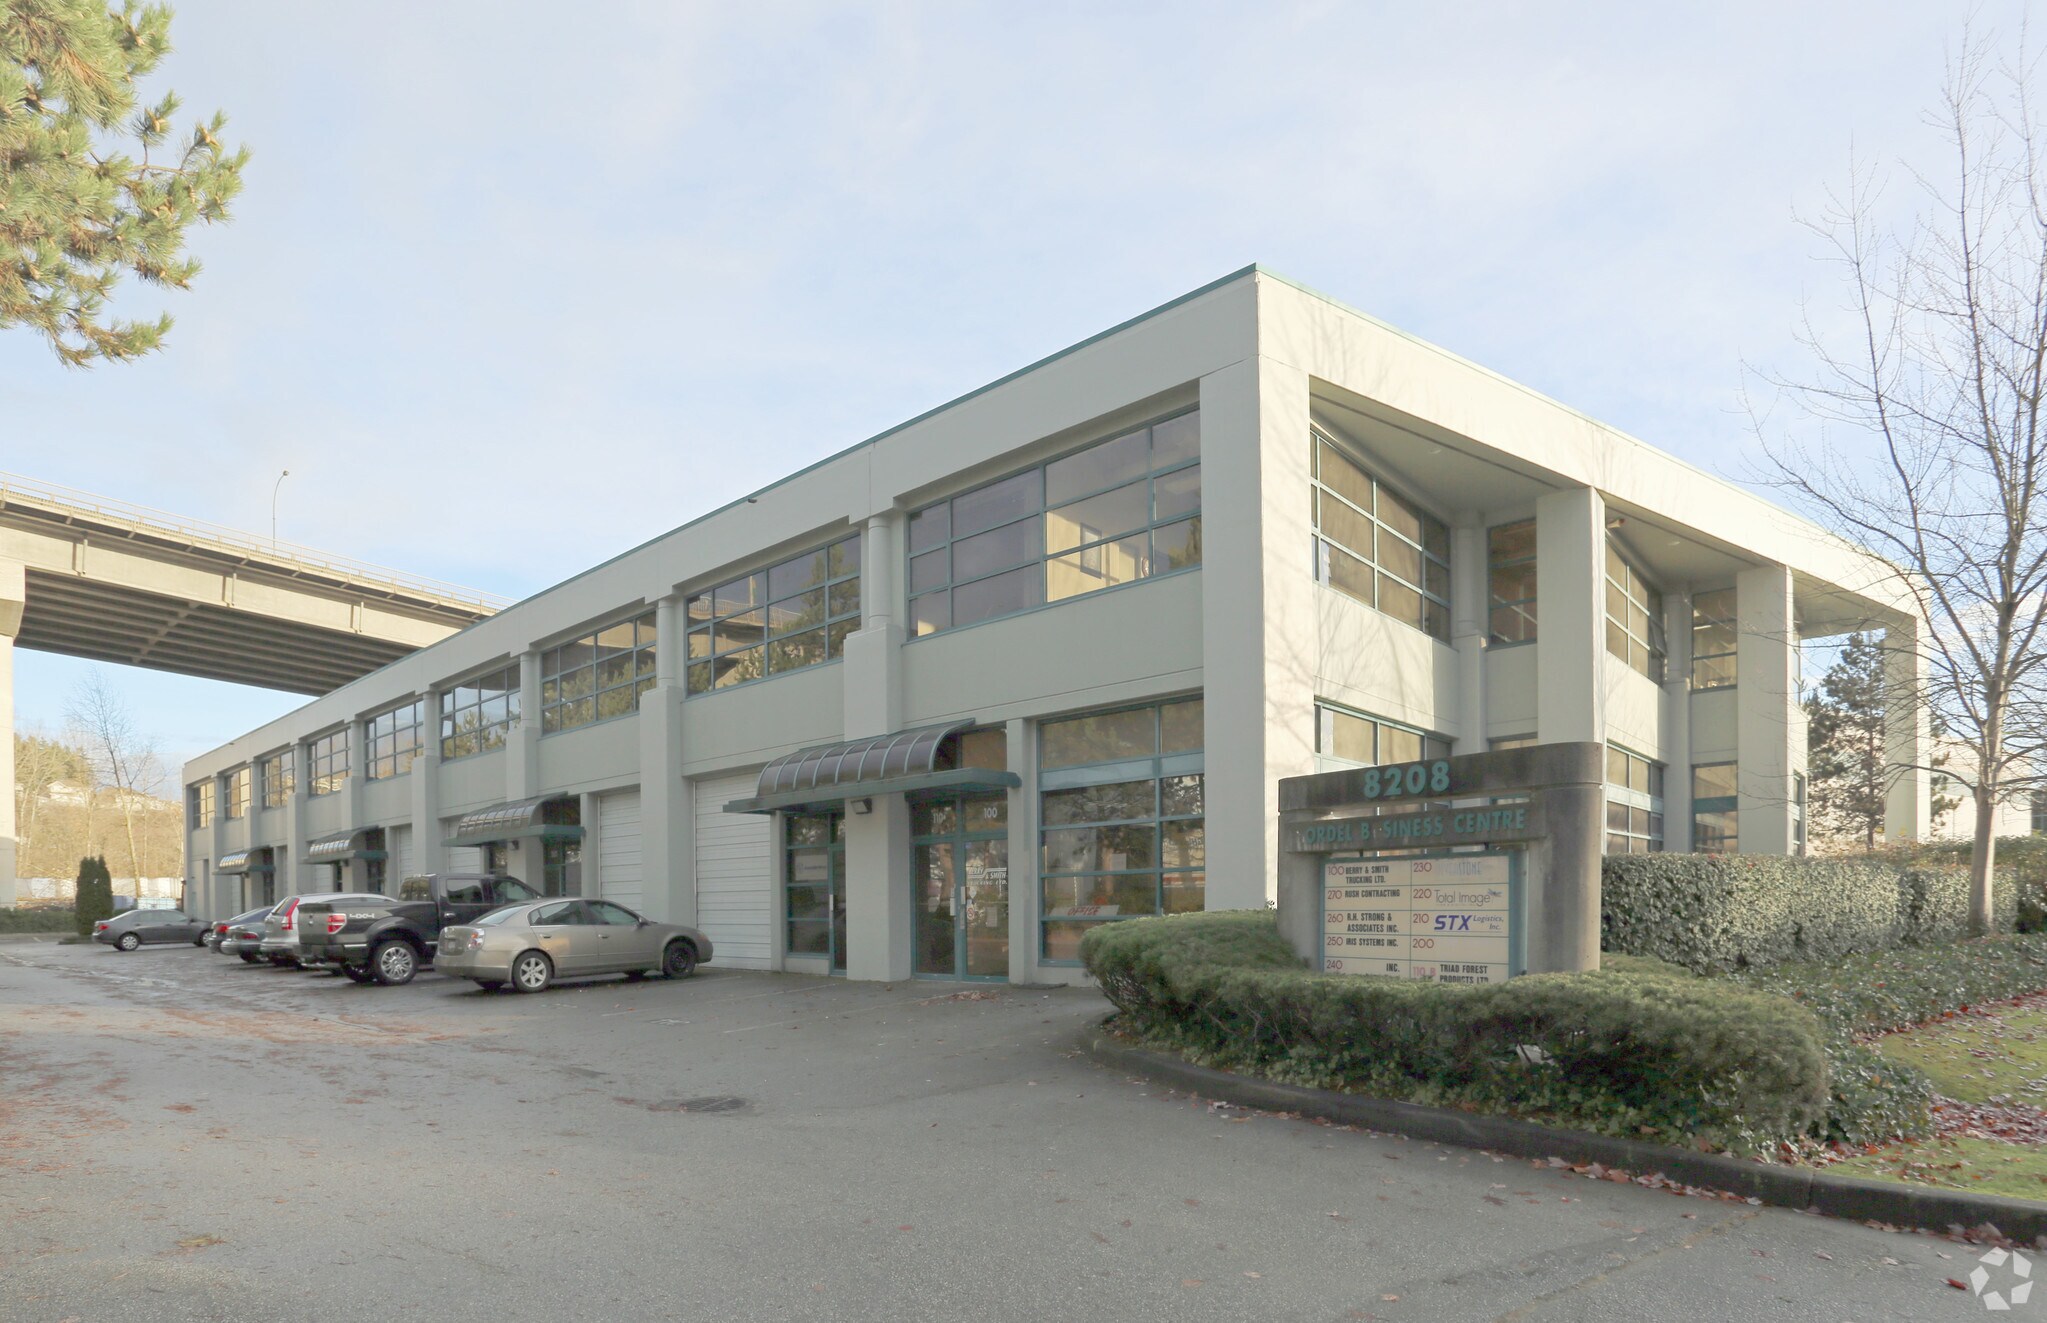
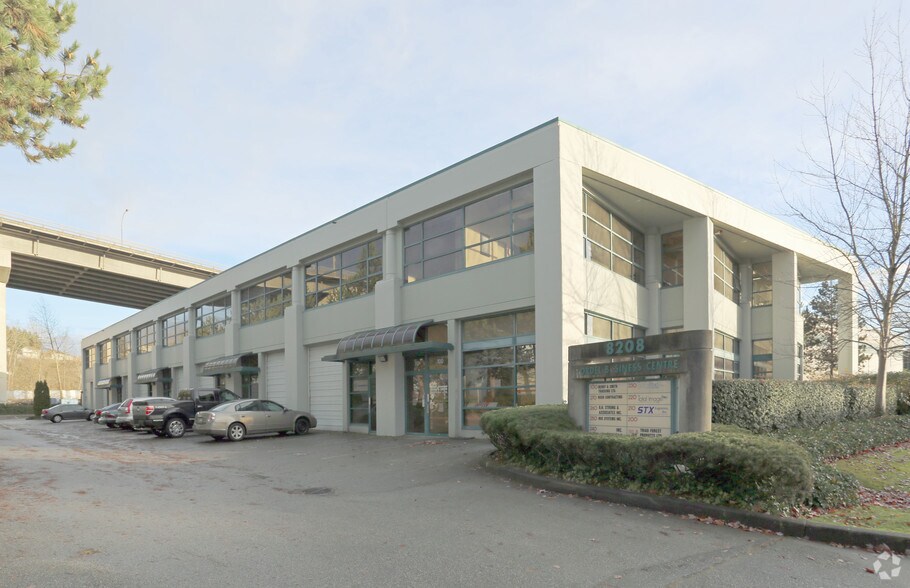
8208 Swenson Way
Delta, BC V4G 1J8
Industriel/Logistique Bien À vendre
·
2 527 m²
Certaines informations ont été traduites automatiquement.
Informations principales sur l'investissement
- Call to tour.
Résumé analytique
8208 Swenson Way is located in the Tilbury / Nordel industrial area of Delta, British Columbia, a well-established employment and logistics hub within Metro Vancouver. The property sits in a medium-impact industrial zone (I-2) characterized by a mix of light manufacturing, warehousing, construction services, and office-industrial strata units
2 Lots disponibles
- Lot
- Surface du lot
- Usage du lot en coprop.
- Prix
- RNE
| Type de vente | Propriétaire occupant |
| Type de vente | Propriétaire occupant |
Notes sur la vente
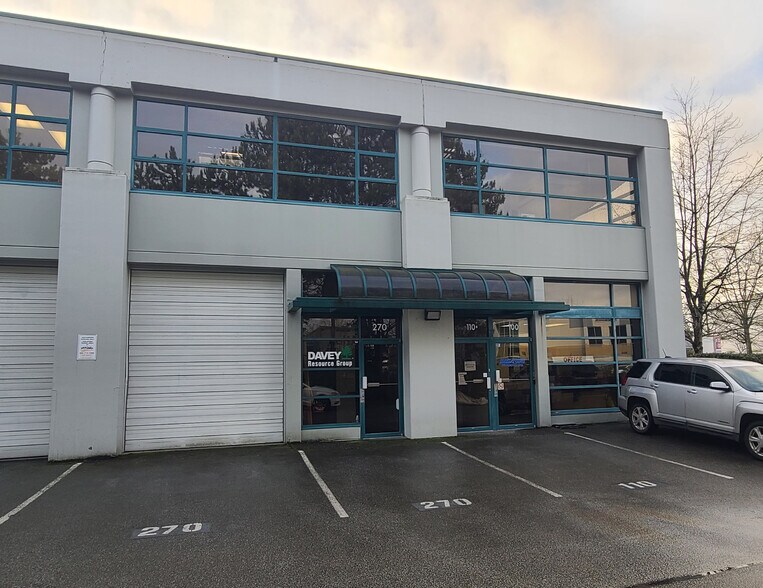
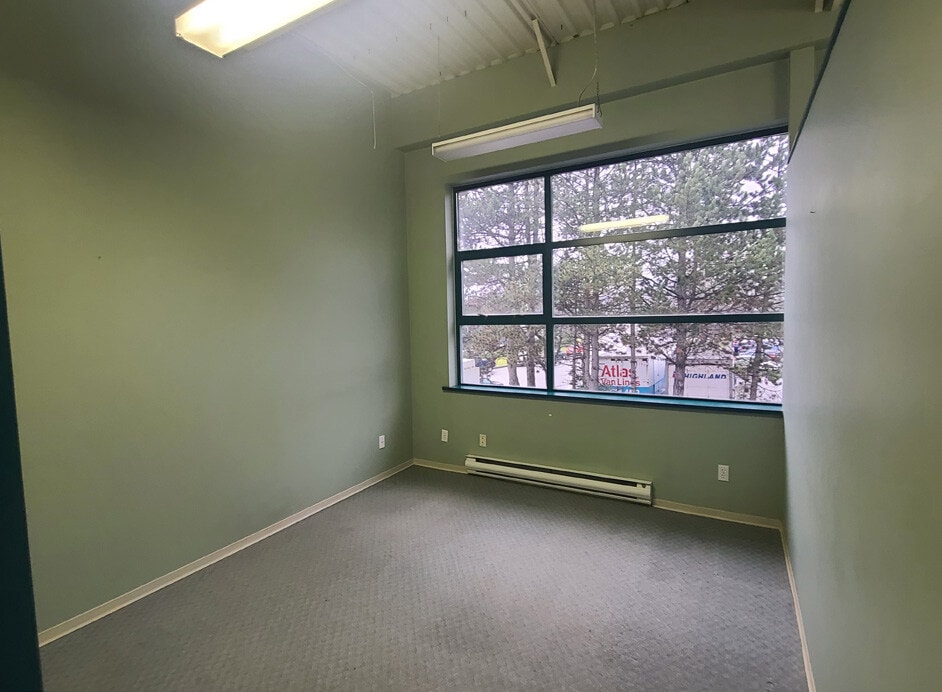
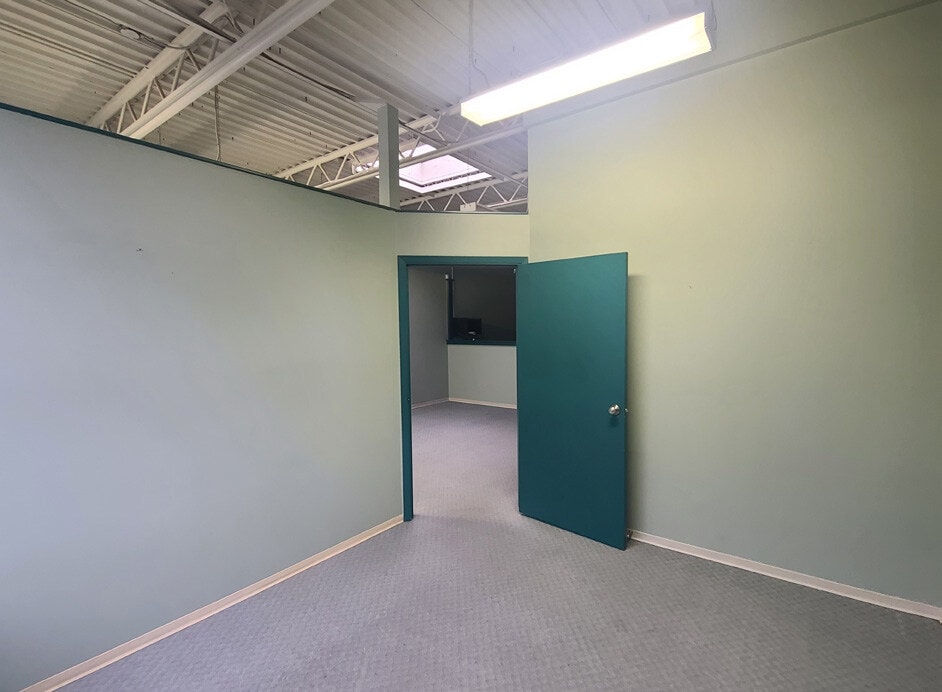
Located in the Nordel Business Centre, this location provides great access to all points in the Lower Mainland via the Hwy 91 conneator/Alex Fraser Bridge and Highway 17. This 1521 sq.ft. unit includes 825 sq. ft. of second floor fully air conditioned office space. The finished office area includes two (2) private office, reception/open office area, kitchennette and washroom. Warehouse area is fully finished with 3 phase 600 volt electrical service, 14 high ceilings, 12' x 10' overhead door and a washroom. This strata unit includes 2 parking spaces.
| Type de vente | Propriétaire occupant |
| Type de vente | Propriétaire occupant |
Notes sur la vente
Located in the Nordel Business Centre, this location provides great access to all points in the Lower Mainland via the Hwy 91 connector/Alex Fraser Bridge and Highway 17. This 1641 sq.ft.unit includes 825 sq. ft. of second floor office spacewhich includes one (1) private office, reception/open office area, kitchennette and washroom. Warehouse area is fully finished with 3 phase 600 volt electrical service, 14 high ceilings, 12' x 10' overhead door and a washrocm. This strata unit includes 2 parking spaces.
| Lot | Surface du lot | Usage du lot en coprop. | Prix | RNE |
| Lot 150 | 141 m² | Industriel/Logistique | Sur demande | - |
| Lot 270 | 152 m² | Industriel/Logistique | Sur demande | - |
Lot 150
| Surface du lot |
| 141 m² |
| Usage du lot en coprop. |
| Industriel/Logistique |
| Prix |
| Sur demande |
| RNE |
| - |
Lot 270
| Surface du lot |
| 152 m² |
| Usage du lot en coprop. |
| Industriel/Logistique |
| Prix |
| Sur demande |
| RNE |
| - |
1 sur 0
Vidéos
Visite extérieure 3D Matterport
Visite 3D
Photos
Street view
Rue
Carte
Lot 150
| Surface du lot | 141 m² |
| Usage du lot en coprop. | Industriel/Logistique |
| Prix | Sur demande |
| RNE | - |
| Type de vente | Propriétaire occupant |
| Notes sur la vente | |
| Located in the Nordel Business Centre, this location provides great access to all points in the Lower Mainland via the Hwy 91 conneator/Alex Fraser Bridge and Highway 17. This 1521 sq.ft. unit includes 825 sq. ft. of second floor fully air conditioned office space. The finished office area includes two (2) private office, reception/open office area, kitchennette and washroom. Warehouse area is fully finished with 3 phase 600 volt electrical service, 14 high ceilings, 12' x 10' overhead door and a washroom. This strata unit includes 2 parking spaces.</li></ul> |
1 sur 2
Vidéos
Visite extérieure 3D Matterport
Visite 3D
Photos
Street view
Rue
Carte
Lot 270
| Surface du lot | 152 m² |
| Usage du lot en coprop. | Industriel/Logistique |
| Prix | Sur demande |
| RNE | - |
| Type de vente | Propriétaire occupant |
| Notes sur la vente | |
| Located in the Nordel Business Centre, this location provides great access to all points in the Lower Mainland via the Hwy 91 connector/Alex Fraser Bridge and Highway 17. This 1641 sq.ft.unit includes 825 sq. ft. of second floor office spacewhich includes one (1) private office, reception/open office area, kitchennette and washroom. Warehouse area is fully finished with 3 phase 600 volt electrical service, 14 high ceilings, 12' x 10' overhead door and a washrocm. This strata unit includes 2 parking spaces.</li></ul> |
Informations sur l’immeuble
Les informations ci-dessous concernent l’ensemble de l’immeuble. Les caractéristiques propres à chaque lot peuvent varier et sont précisées dans la description du lot présenté ci-dessus.
| Surface totale de l’immeuble | 2 527 m² | Surface type par étage | 1 263 m² |
| Type de bien | Industriel/Logistique | Année de construction | 1993 |
| Sous-type de bien | Entrepôt | Surface du lot | 0,32 ha |
| Classe d’immeuble | B | Ratio de stationnement | 0/1 000 m² |
| Étages | 2 | ||
| Zonage | I-2 - I2 Medium Impact Industrial Zone | ||
| Surface totale de l’immeuble | 2 527 m² |
| Type de bien | Industriel/Logistique |
| Sous-type de bien | Entrepôt |
| Classe d’immeuble | B |
| Étages | 2 |
| Surface type par étage | 1 263 m² |
| Année de construction | 1993 |
| Surface du lot | 0,32 ha |
| Ratio de stationnement | 0/1 000 m² |
| Zonage | I-2 - I2 Medium Impact Industrial Zone |
Caractéristiques
- Puits de lumière
- Climatisation
Services publics
- Éclairage - Fluorescent
1 sur 9
Vidéos
Visite extérieure 3D Matterport
Visite 3D
Photos
Street view
Rue
Carte