Connectez-vous/S’inscrire
Votre e-mail a été envoyé.
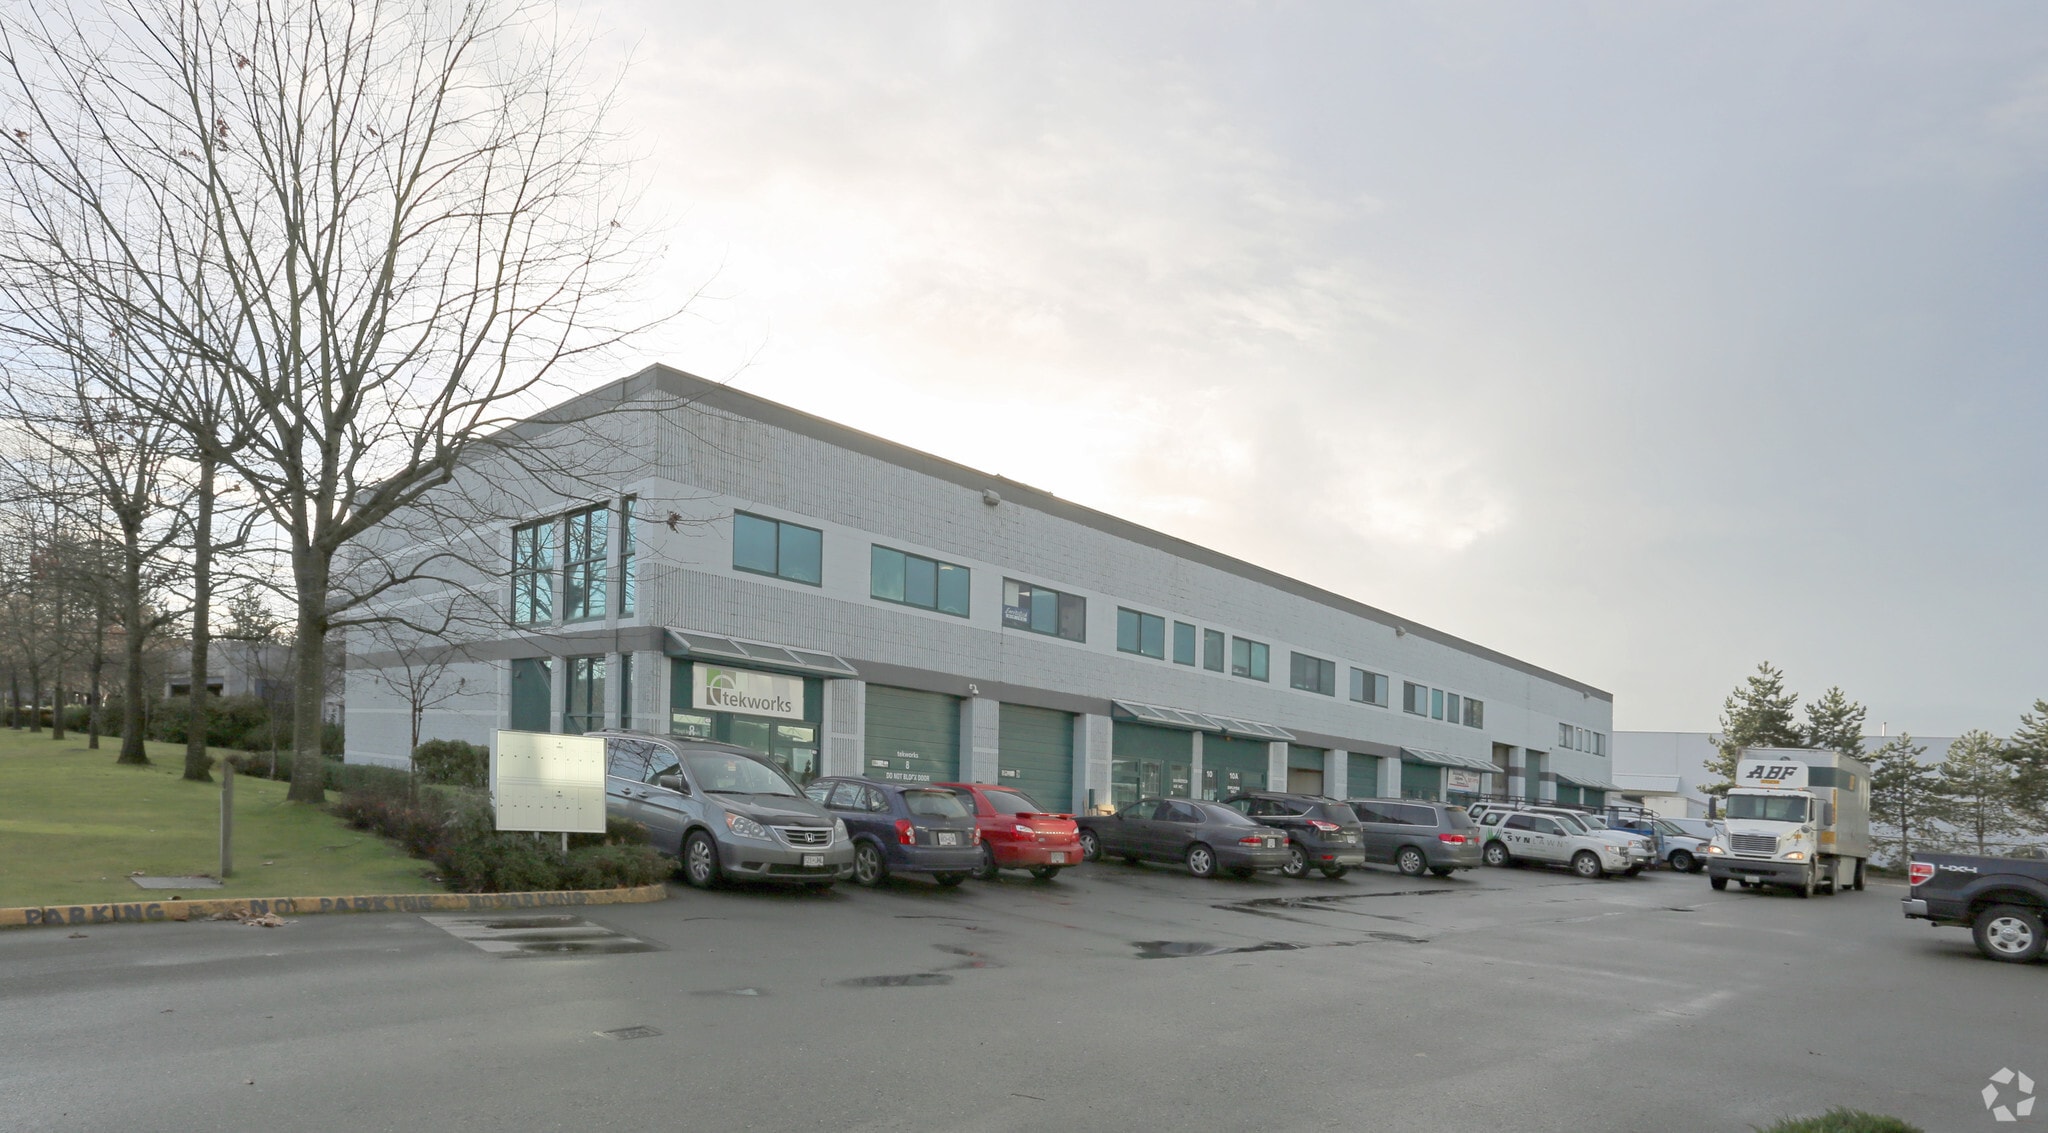
8207 Swenson Way S
Delta, BC V4G 1J5
Building 1 · Industriel/Logistique Bien À vendre
·
951 m²
Certaines informations ont été traduites automatiquement.
Informations principales sur l'investissement
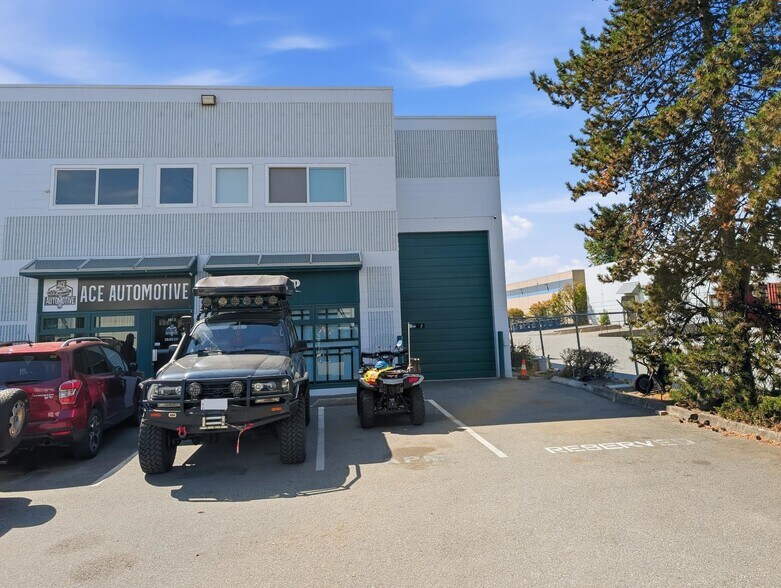
- End-unit location provides added natural light and visibility.
- Features a 10' x 14' grade-level loading door.
- Three-phase electrical service accommodates industrial users.
- Direct access to the South Fraser Perimeter Highway and Alex Fraser Bridge.
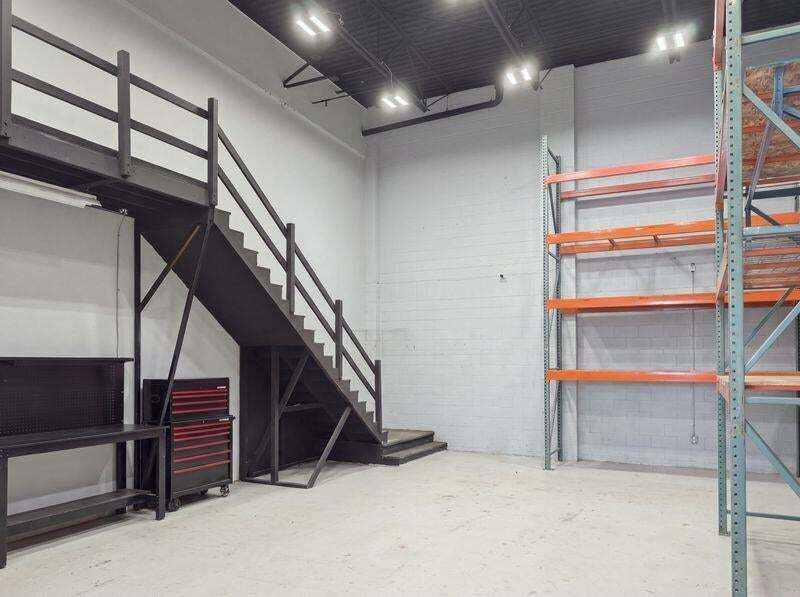
- Approximately 21' clear ceiling heights support operational flexibility.
- Includes three parking stalls and loading area access.
Résumé analytique
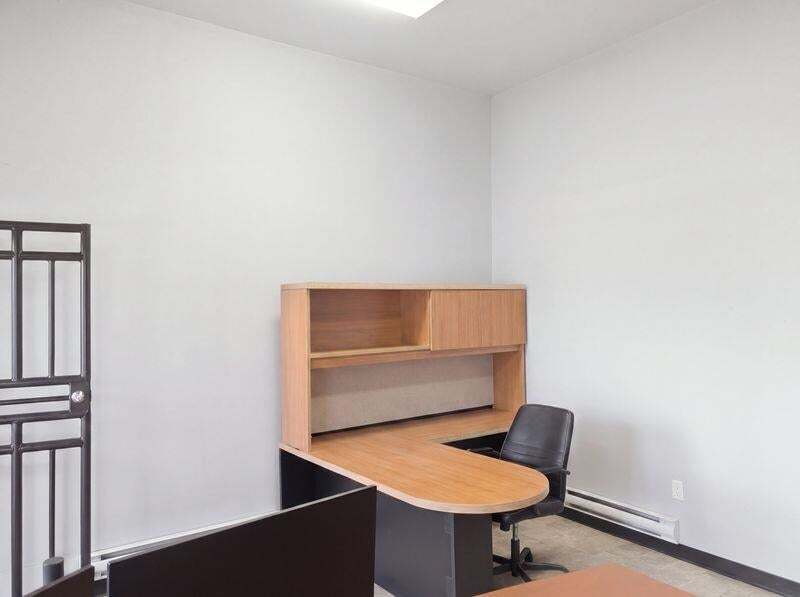
Unit 14 is a 1,683-square-foot office/warehouse condominium located at 8207 Swenson Way in Delta, British Columbia. The unit contains an open office area, reception space, one handicap-accessible washroom, bright interior lighting, a 10' x 14' grade-level loading door, approximately 21-foot clear ceiling heights, three-phase electrical service, and a traffic-coated floor. The property includes three parking stalls and is zoned I-2. The location is situated within Nordel Business Park near the Alex Fraser Bridge and the South Fraser Perimeter Highway.
1 Lot disponible
- Lot
- Surface du lot
- Usage du lot en coprop.
- Prix
- RNE
| Type de vente | Propriétaire occupant | Nb de places de stationnement | 3 |
| Type de vente | Propriétaire occupant |
| Nb de places de stationnement | 3 |
Notes sur la vente
This 1,683 sq. ft. end-unit office/warehouse is a solid choice inside a well-located industrial space in Nordel Business Park. Set at the south end of the Alex Fraser Bridge in North Delta, it puts you just minutes from the South Fraser Perimeter Highway and within easy reach of key business areas across Metro Vancouver. The unit is practical, bright, and ready for use. It features an open office as well as a reception space, bright lighting throughout, a 10' x14' grade-level loading door,21' clear ceiling heights, three-phase electrical power, and one handicap-accessible washroom. The floor has a traffic coating application, adding a clean, durable finish. Three parking stalls are included, with loading area access as well. If you're looking for a functional warehouse with strong access, good exposure, and a clean professional feel, this property is worth a look. Contact the listing agents by phone or email for more details or to arrange a viewing.
| Lot | Surface du lot | Usage du lot en coprop. | Prix | RNE |
| Lot 14 | 156 m² | Industriel/Logistique | Sur demande | - |
Lot 14
| Surface du lot |
| 156 m² |
| Usage du lot en coprop. |
| Industriel/Logistique |
| Prix |
| Sur demande |
| RNE |
| - |
1 sur 5
Vidéos
Visite extérieure 3D Matterport
Visite 3D
Photos
Street view
Rue
Carte
Lot 14
| Surface du lot | 156 m² |
| Usage du lot en coprop. | Industriel/Logistique |
| Prix | Sur demande |
| RNE | - |
| Type de vente | Propriétaire occupant |
| Nb de places de stationnement | 3 |
| Notes sur la vente | |
| This 1,683 sq. ft. end-unit office/warehouse is a solid choice inside a well-located industrial space in Nordel Business Park. Set at the south end of the Alex Fraser Bridge in North Delta, it puts you just minutes from the South Fraser Perimeter Highway and within easy reach of key business areas across Metro Vancouver. The unit is practical, bright, and ready for use. It features an open office as well as a reception space, bright lighting throughout, a 10' x14' grade-level loading door,21' clear ceiling heights, three-phase electrical power, and one handicap-accessible washroom. The floor has a traffic coating application, adding a clean, durable finish. Three parking stalls are included, with loading area access as well. If you're looking for a functional warehouse with strong access, good exposure, and a clean professional feel, this property is worth a look. Contact the listing agents by phone or email for more details or to arrange a viewing. |
Informations sur l’immeuble
Les informations ci-dessous concernent l’ensemble de l’immeuble. Les caractéristiques propres à chaque lot peuvent varier et sont précisées dans la description du lot présenté ci-dessus.
| Surface totale de l’immeuble | 951 m² | Surface type par étage | 951 m² |
| Type de bien | Industriel/Logistique (Lot en copropriété) | Année de construction | 1994 |
| Sous-type de bien | Entrepôt | Occupation | Mono |
| Classe d’immeuble | C | Surface du lot | 0,36 ha |
| Étages | 1 | Ratio de stationnement | 0,02/1 000 m² |
| Zonage | I-2 - I2 | ||
| Surface totale de l’immeuble | 951 m² |
| Type de bien | Industriel/Logistique (Lot en copropriété) |
| Sous-type de bien | Entrepôt |
| Classe d’immeuble | C |
| Étages | 1 |
| Surface type par étage | 951 m² |
| Année de construction | 1994 |
| Occupation | Mono |
| Surface du lot | 0,36 ha |
| Ratio de stationnement | 0,02/1 000 m² |
| Zonage | I-2 - I2 |
Caractéristiques
- Chargement frontal
- Mezzanine
- Système de sécurité
- Signalisation
- Réception
- Salle de repos
- Shower Facilities
Services publics
- Éclairage
- Eau
- Égout
- Chauffage
1 sur 10
Vidéos
Visite extérieure 3D Matterport
Visite 3D
Photos
Street view
Rue
Carte