Connectez-vous/S’inscrire
Votre e-mail a été envoyé.
8207 Sam Rayburn Dr
Austin, TX 78753
Immeuble residentiel Bien À vendre
·
8 Lots
Certaines informations ont été traduites automatiquement.
Résumé analytique
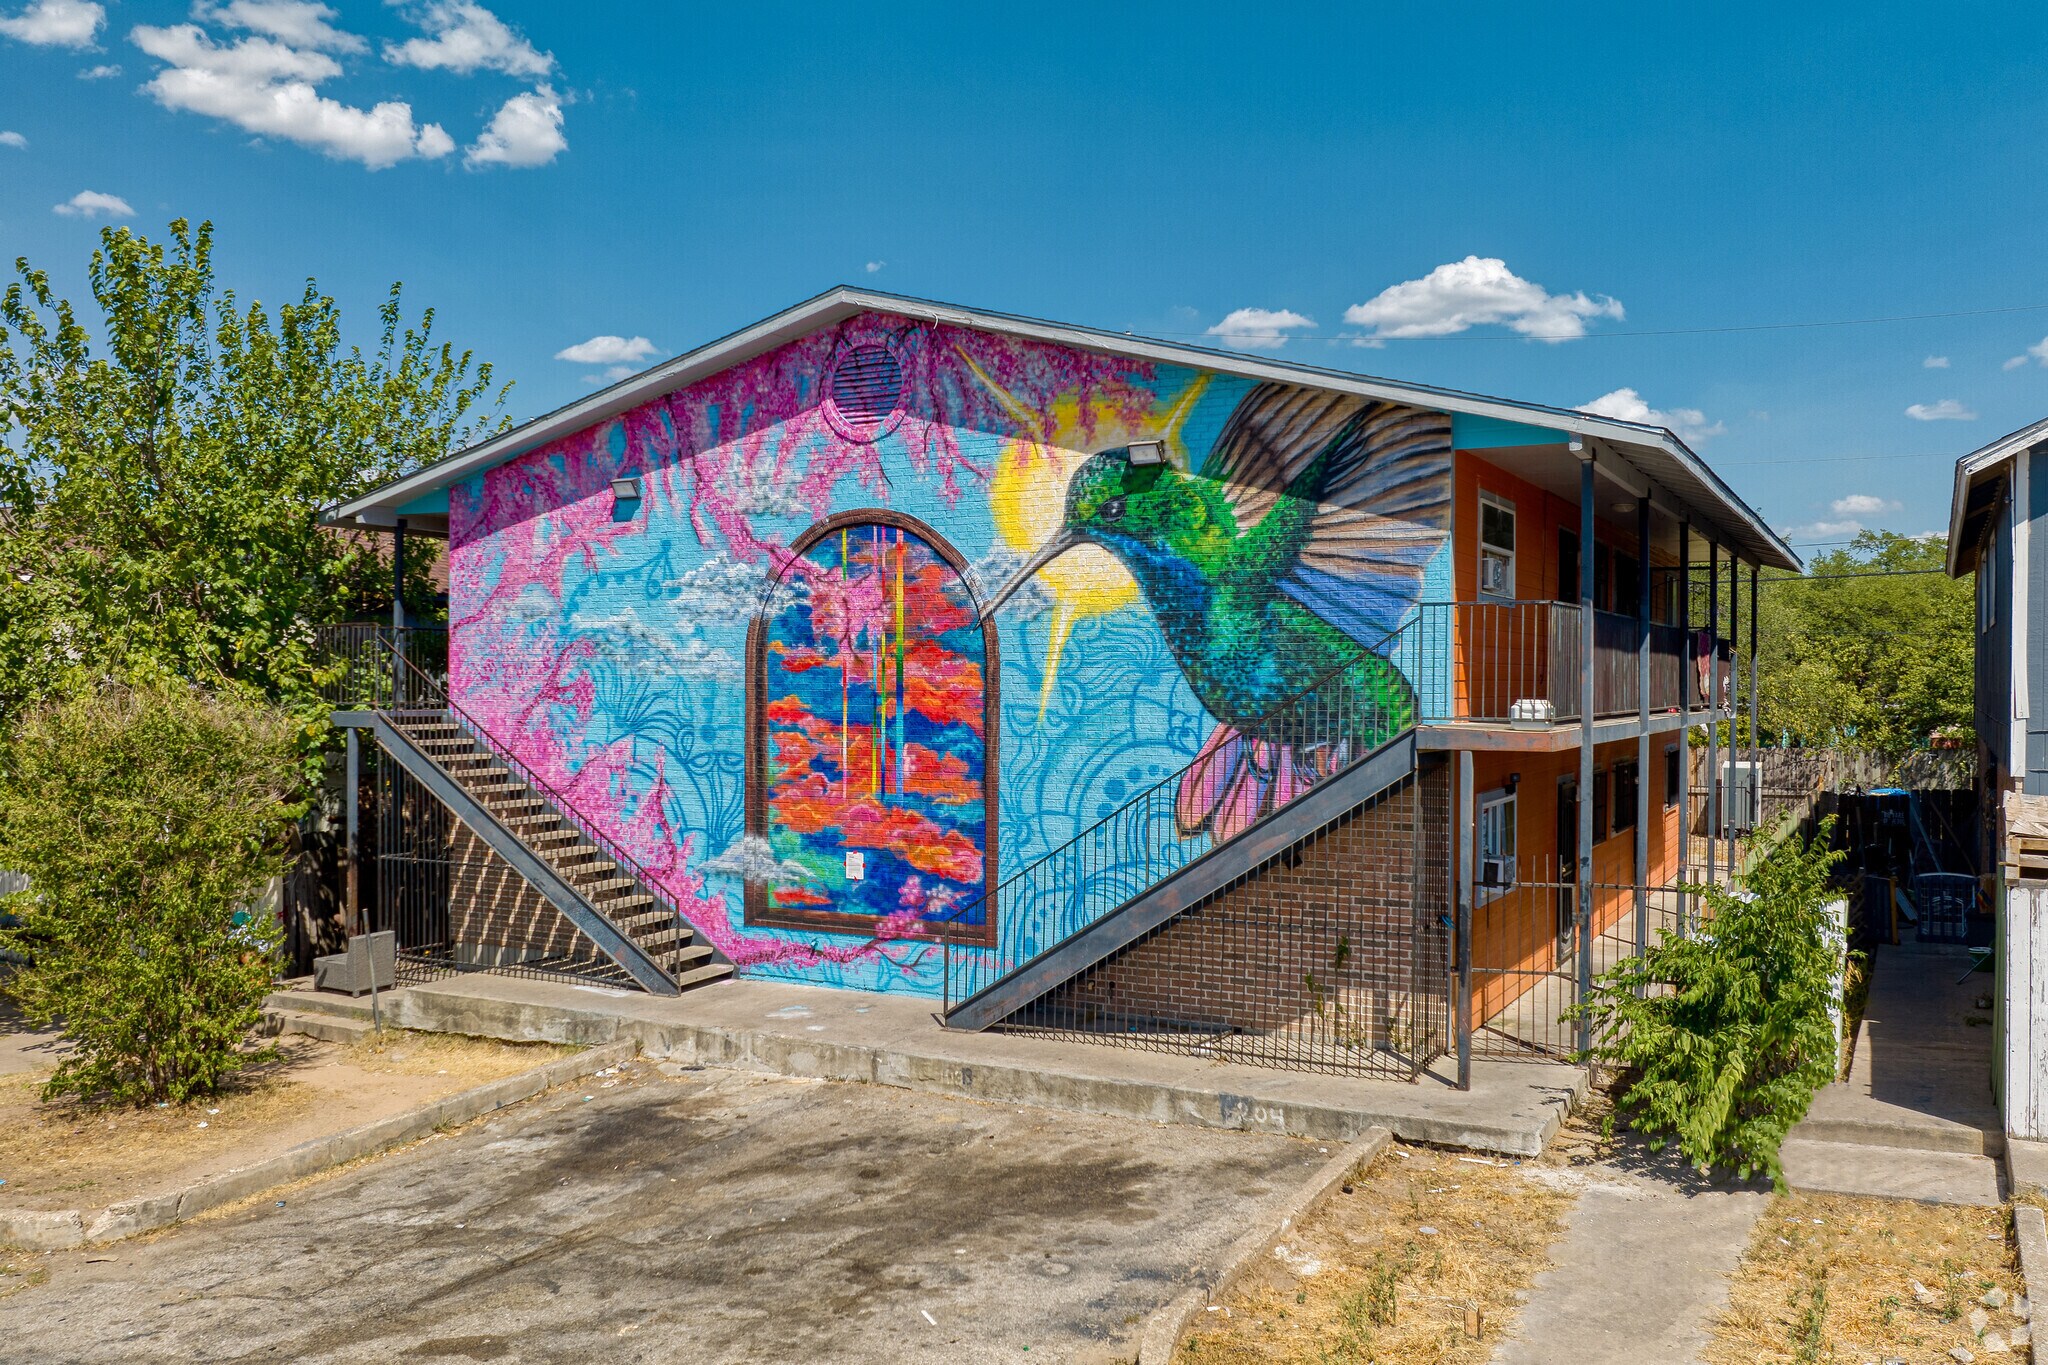
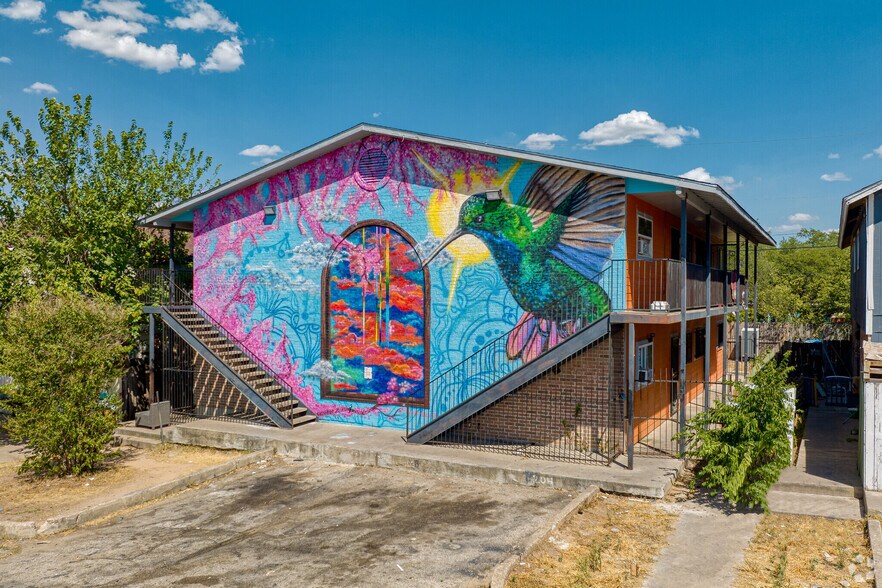
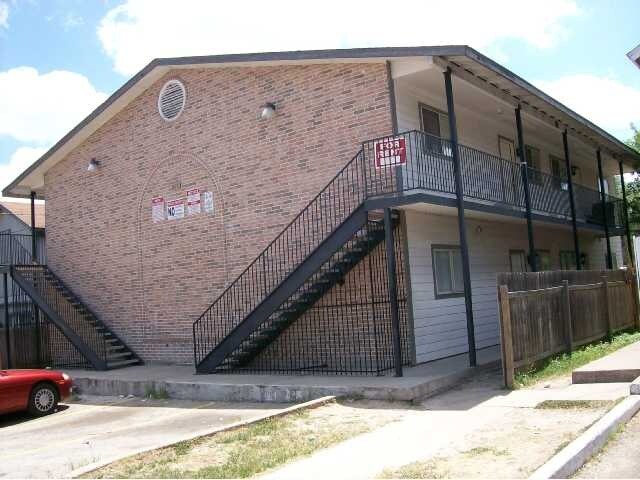
Welcome to 8207 Sam Rayburn Dr, Austin, TX — a newly renovated 8-unit multifamily property comprised of eight one-bedroom, one-bath residences. This asset has undergone extensive recent improvements, including a new roof (2024), one new HVAC system, five new water heaters, four new stoves, five new refrigerators, eight new windows, three new doors, and steel exterior doors installed on all units. Interiors feature fresh paint throughout along with select upgrades.
Additional enhancements include a repaired laundry room ready for equipment installation and added income potential, a new 6-foot cinderblock fence along the rear of the property, and consistent professional pest control. Numerous smaller repairs have also been completed, demonstrating strong attention to detail and making this a truly turnkey multifamily investment opportunity in the Austin market. Further upside exists through the addition of laundry machines and the potential rental of two approximately 5x5 storage spaces for additional revenue.
Additional enhancements include a repaired laundry room ready for equipment installation and added income potential, a new 6-foot cinderblock fence along the rear of the property, and consistent professional pest control. Numerous smaller repairs have also been completed, demonstrating strong attention to detail and making this a truly turnkey multifamily investment opportunity in the Austin market. Further upside exists through the addition of laundry machines and the potential rental of two approximately 5x5 storage spaces for additional revenue.
Informations sur l’immeuble
| Prix par lot | 99 560 € | Classe d’immeuble | C |
| Type de vente | Investissement | Surface du lot | 0,07 ha |
| Taux de capitalisation | 5,81 % | Surface de l’immeuble | 698 m² |
| Nb de lots | 8 | Occupation moyenne | 25% |
| Type de bien | Immeuble residentiel | Nb d’étages | 2 |
| Sous-type de bien | Appartement | Année de construction/rénovation | 2001/2025 |
| Style d’appartement | De faible hauteur | Ratio de stationnement | 0,05/1 000 m² |
| Zonage | MF-3 NP - Multi-famille | ||
| Prix par lot | 99 560 € |
| Type de vente | Investissement |
| Taux de capitalisation | 5,81 % |
| Nb de lots | 8 |
| Type de bien | Immeuble residentiel |
| Sous-type de bien | Appartement |
| Style d’appartement | De faible hauteur |
| Classe d’immeuble | C |
| Surface du lot | 0,07 ha |
| Surface de l’immeuble | 698 m² |
| Occupation moyenne | 25% |
| Nb d’étages | 2 |
| Année de construction/rénovation | 2001/2025 |
| Ratio de stationnement | 0,05/1 000 m² |
| Zonage | MF-3 NP - Multi-famille |
Caractéristiques
Caractéristiques du lot
- Climatisation
- Balcon
- Lave-vaisselle
- Espace d’entreposage
- Cuisinière
- Patio
- Accessible aux fauteuils roulants (chambres)
Caractéristiques du site
- Accès 24 h/24
- Accès contrôlé
- CVC contrôlé par l’occupant
- Collecte d’ordures – Sur rue
- Détecteur de fumée
Lot informations sur la combinaison
| Description | Nb de lots | Moy. loyer/mois | m² |
|---|---|---|---|
| 1+1 | 8 | - | - |
Taxes foncières
| N° de parcelle | Évaluation des aménagements | 1 101 180 € | |
| Évaluation du terrain | 379 997 € | Évaluation totale | 1 481 177 € |
Taxes foncières
N° de parcelle
Évaluation du terrain
379 997 €
Évaluation des aménagements
1 101 180 €
Évaluation totale
1 481 177 €
1 sur 63
Vidéos
Visite extérieure 3D Matterport
Visite 3D
Photos
Street view
Rue
Carte