Connectez-vous/S’inscrire
Votre e-mail a été envoyé.

Industrial Building For Sale 820 N Cedarbrook Ave Industriel/Logistique 3 782 m² À vendre Springfield, MO 65802 3 855 345 € (1 019,52 €/m²)
Certaines informations ont été traduites automatiquement.
Informations principales sur l'investissement
- Full masonry, split-faced block construction
- Fully sprinklered throughout the building
- Two-thirds of the roof recently replaced with a TPO membrane roof system
- Heavy electrical service suitable for manufacturing or industrial use
- Automated entry and exit doors for both warehouse and office areas
- Office furniture and furnishings may be available if desired by the buyer
Résumé analytique
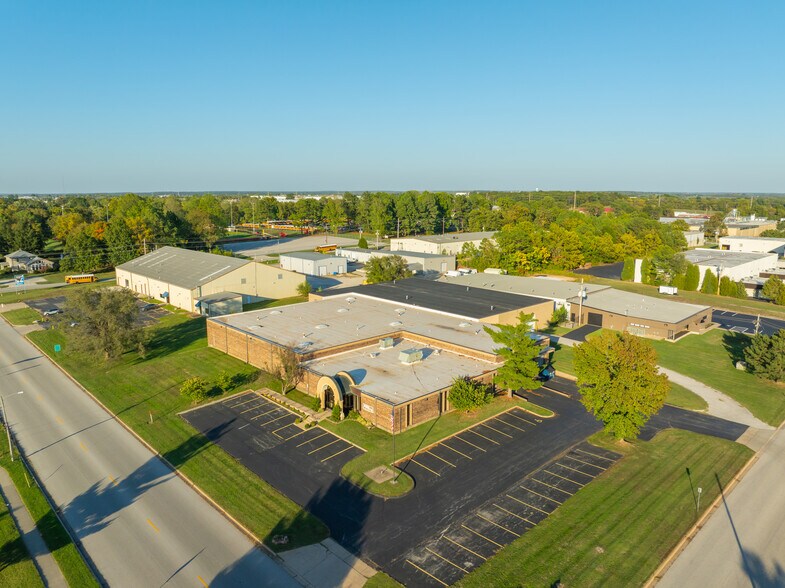
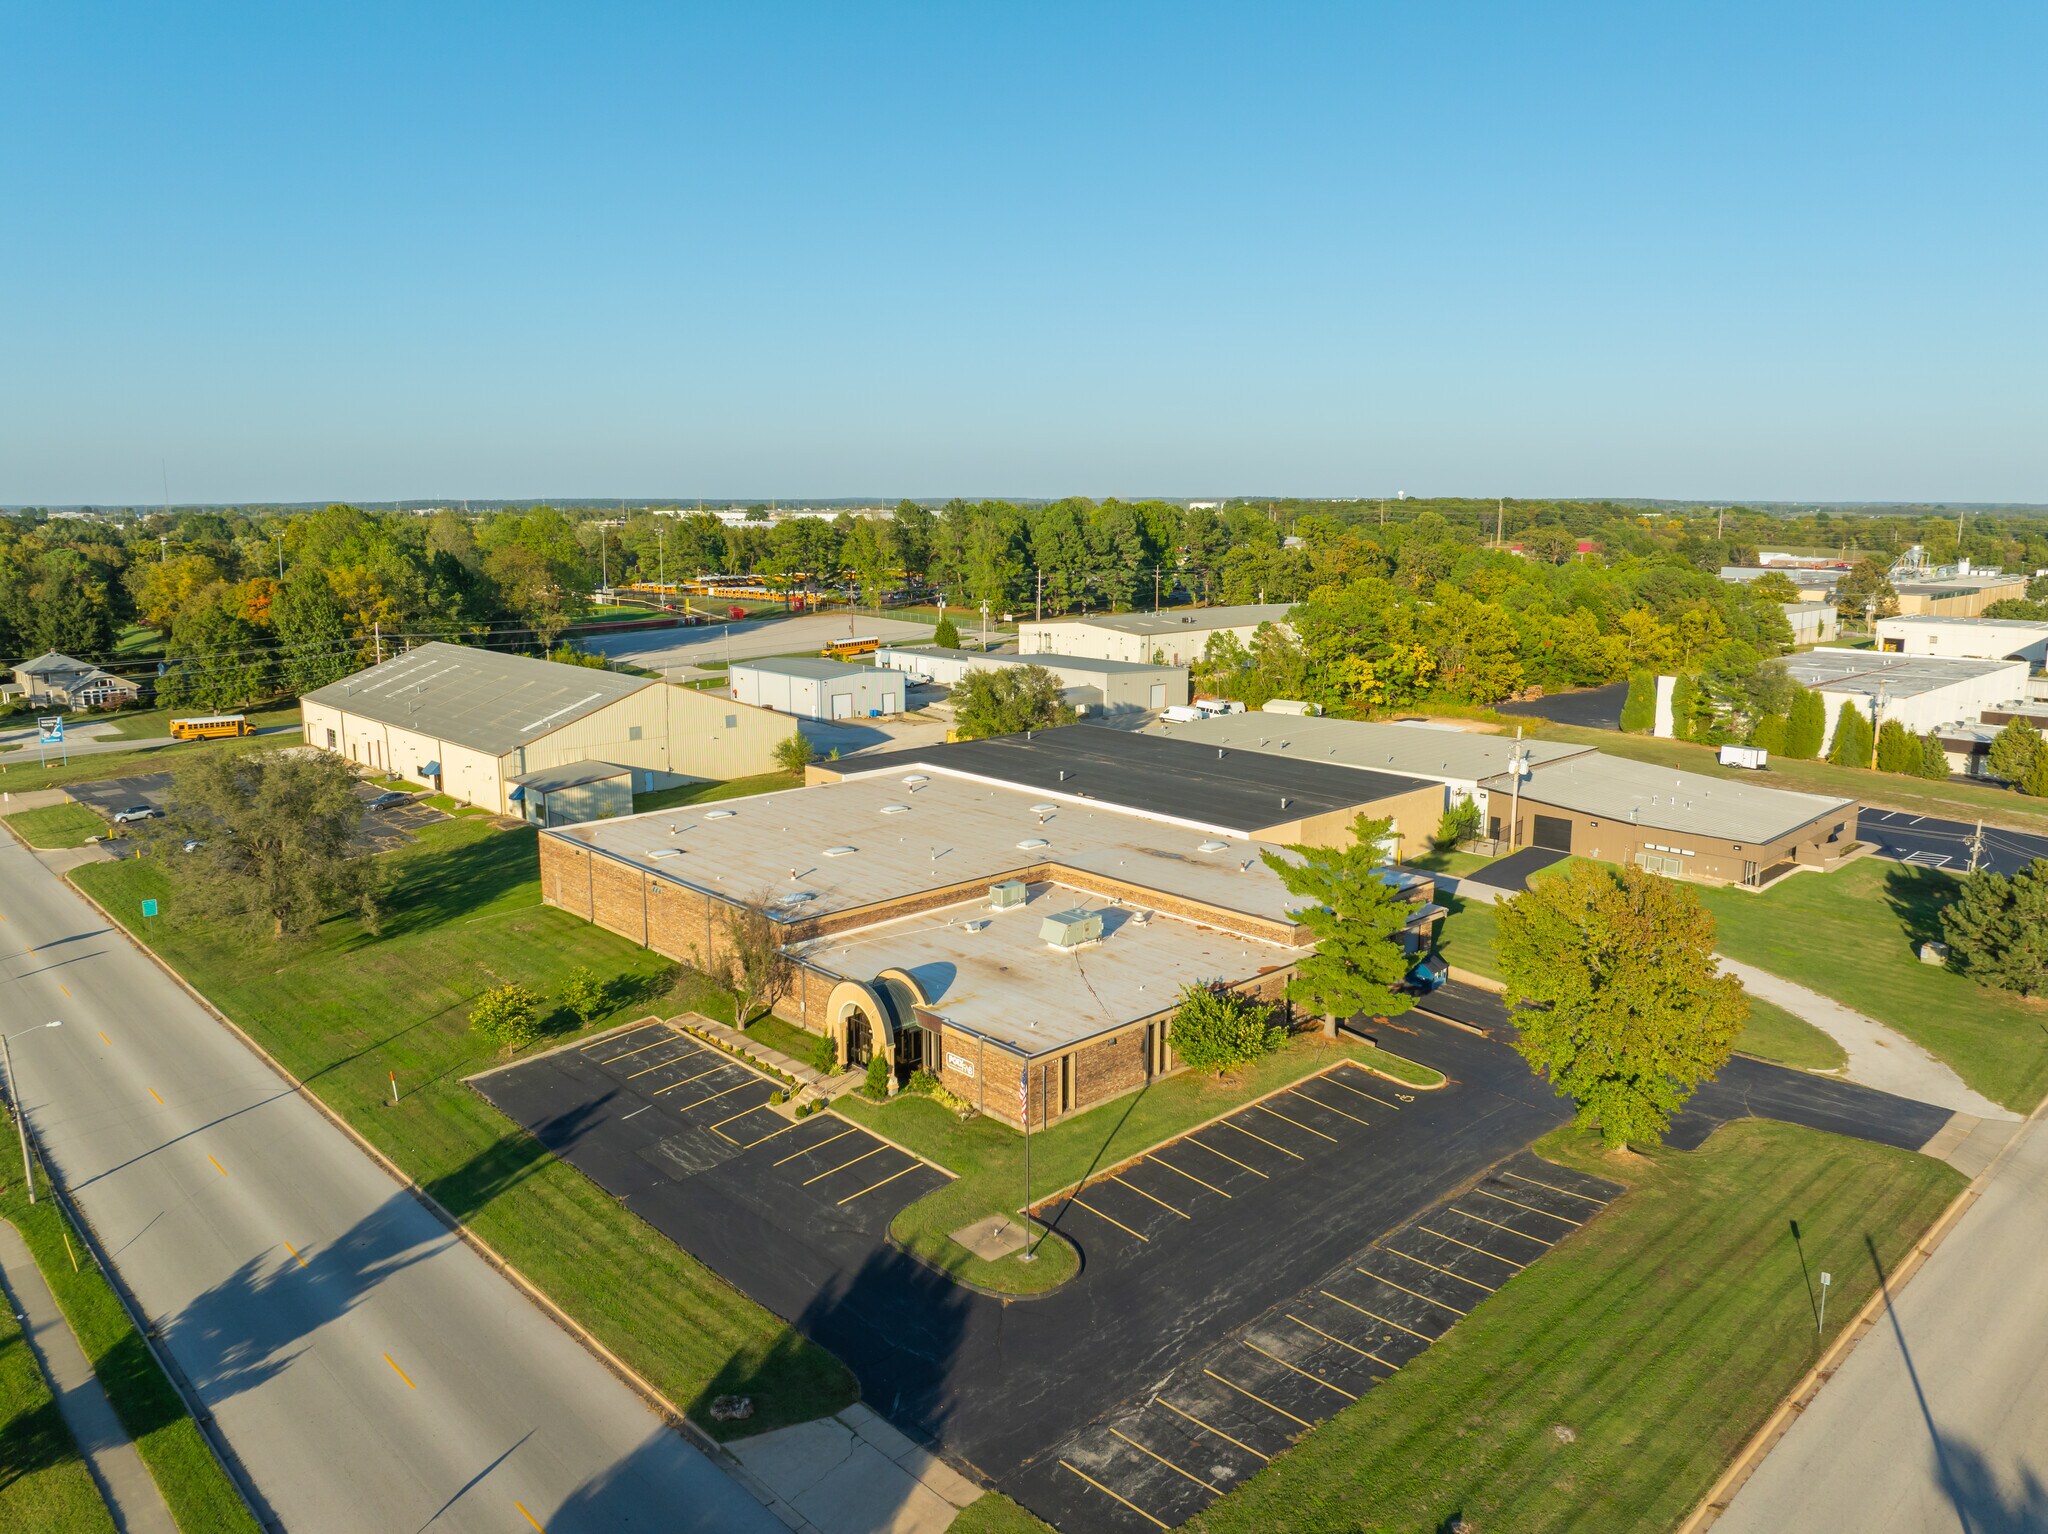
Now offered for sale for sale or lease is a high-quality manufacturing and distribution facility located in the highly desirable southeastern Springfield, MO trade area. The property sits on approximately 2.24 acres and features a full masonry split-face block building totaling 41,000 SF, comprising roughly 6,000 SF finished office space and 35,000 square feet warehouse/manufacturing area. The building is equipped with heavy electrical service, three dock-high doors, and one oversized grade-level door, providing loading flexibility. The facility is fully sprinklered and includes compressed air lines throughout the warehouse area. A recent remodel of the office areas features modern finishes, new restrooms, and upgraded systems, creating a professional and efficient environment for both administrative and production staff. Recent capital improvements include a new TPO roof system over two-thirds of the building, enhancing long-term durability and efficiency. The property also features automated entry and exit doors to both the warehouse and office areas, improving operational flow and security. Contact listing broker for additional details or to schedule a private tour. Office furniture and furnishings may also be available for purchase if desired by buyer.
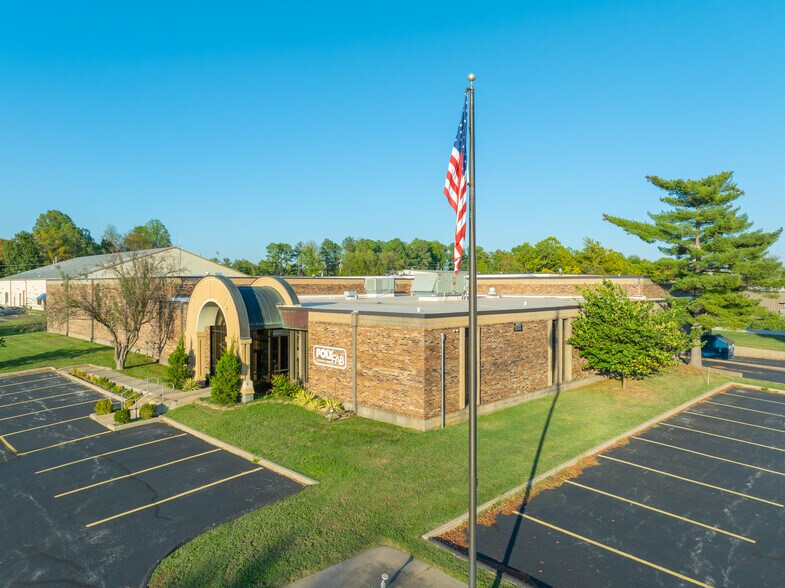
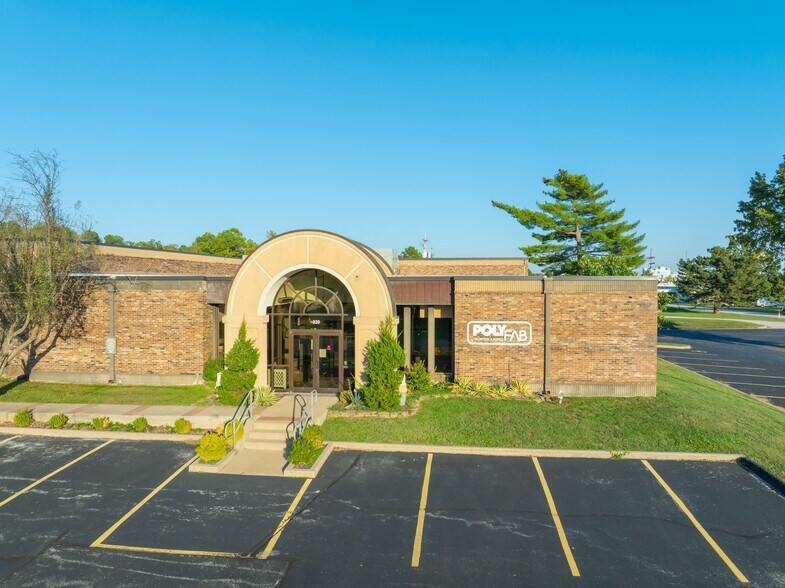
Full masonry, split-faced block construction providing long-term durability & low maintenance.
Approximately 6,000 SF of newly remodeled office space with modern finishes & upgraded systems.
Approximately 35,000 SF of open warehouse/manufacturing area with air lines throughout.
Heavy electrical service suitable for manufacturing or industrial use.
Two dock-high doors, one UPS dock door, and one oversized grade-level door for efficient loading & distribution.
Fully sprinklered throughout the building.
Automated entry and exit doors for both warehouse and office areas.
Two-thirds of the roof recently replaced with a TPO membrane roof system.
2.24 acre paved site offering ample parking and yard space.
Office furniture and furnishings may be available if desired by the buyer.
Building is available for immediate occupancy.
Shown by appointment only.
Please contact listing broker for additional details or to schedule a private tour.
Full masonry, split-faced block construction providing long-term durability & low maintenance.
Approximately 6,000 SF of newly remodeled office space with modern finishes & upgraded systems.
Approximately 35,000 SF of open warehouse/manufacturing area with air lines throughout.
Heavy electrical service suitable for manufacturing or industrial use.
Two dock-high doors, one UPS dock door, and one oversized grade-level door for efficient loading & distribution.
Fully sprinklered throughout the building.
Automated entry and exit doors for both warehouse and office areas.
Two-thirds of the roof recently replaced with a TPO membrane roof system.
2.24 acre paved site offering ample parking and yard space.
Office furniture and furnishings may be available if desired by the buyer.
Building is available for immediate occupancy.
Shown by appointment only.
Please contact listing broker for additional details or to schedule a private tour.
Informations sur l’immeuble
Disponibilité de l’espace
- Espace
- Surface
- Type de bien
- Aménagement
- Disponible
- 1er étage
- 2 424 – 3 782 m²
- Industriel/Logistique
- -
- Maintenant
| Espace | Surface | Type de bien | Aménagement | Disponible |
| 1er étage | 2 424 – 3 782 m² | Industriel/Logistique | - | Maintenant |
1er étage
| Surface |
| 2 424 – 3 782 m² |
| Type de bien |
| Industriel/Logistique |
| Aménagement |
| - |
| Disponible |
| Maintenant |
1 1
Assez praticable à pied
40/100
Exceptionnellement adapté aux voitures
100/100
Transports en commun limités
30/100
Plutôt praticable en vélo
40/100
Taxes foncières
| Numéro de parcelle | 12-16-301-003 | Évaluation des aménagements | 320 642 € |
| Évaluation du terrain | 92 555 € | Évaluation totale | 413 197 € |
Taxes foncières
Numéro de parcelle
12-16-301-003
Évaluation du terrain
92 555 €
Évaluation des aménagements
320 642 €
Évaluation totale
413 197 €


1 sur 56
Vidéos
Visite extérieure 3D Matterport
Visite 3D
Photos
Street view
Rue
Carte
1 sur 1

Présenté par
Industrial Building For Sale | 820 N Cedarbrook Ave
Vous êtes déjà membre ? Connectez-vous
Hum, une erreur s’est produite lors de l’envoi de votre message. Veuillez réessayer.
Merci ! Votre message a été envoyé.