Votre e-mail a été envoyé.
820 E Vernon Rd Philadelphia, PA 19119 Espace disponible | 111–412 m² | Bureaux/Local commercial
Certaines informations ont été traduites automatiquement.
Informations principales sur le parc
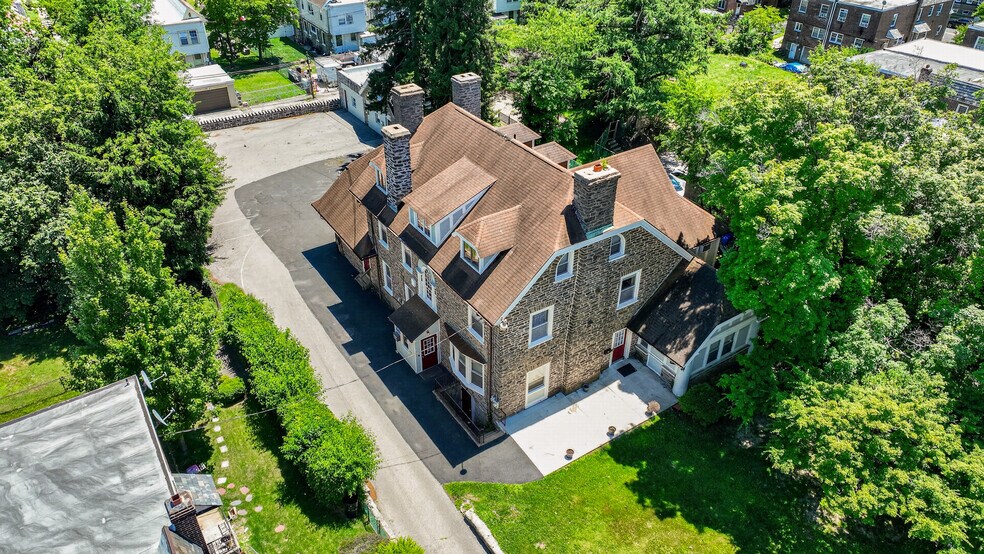
- Private 17-space off-street parking lot — rare for Mount Airy — plus on-street parking on wide Vernon Rd
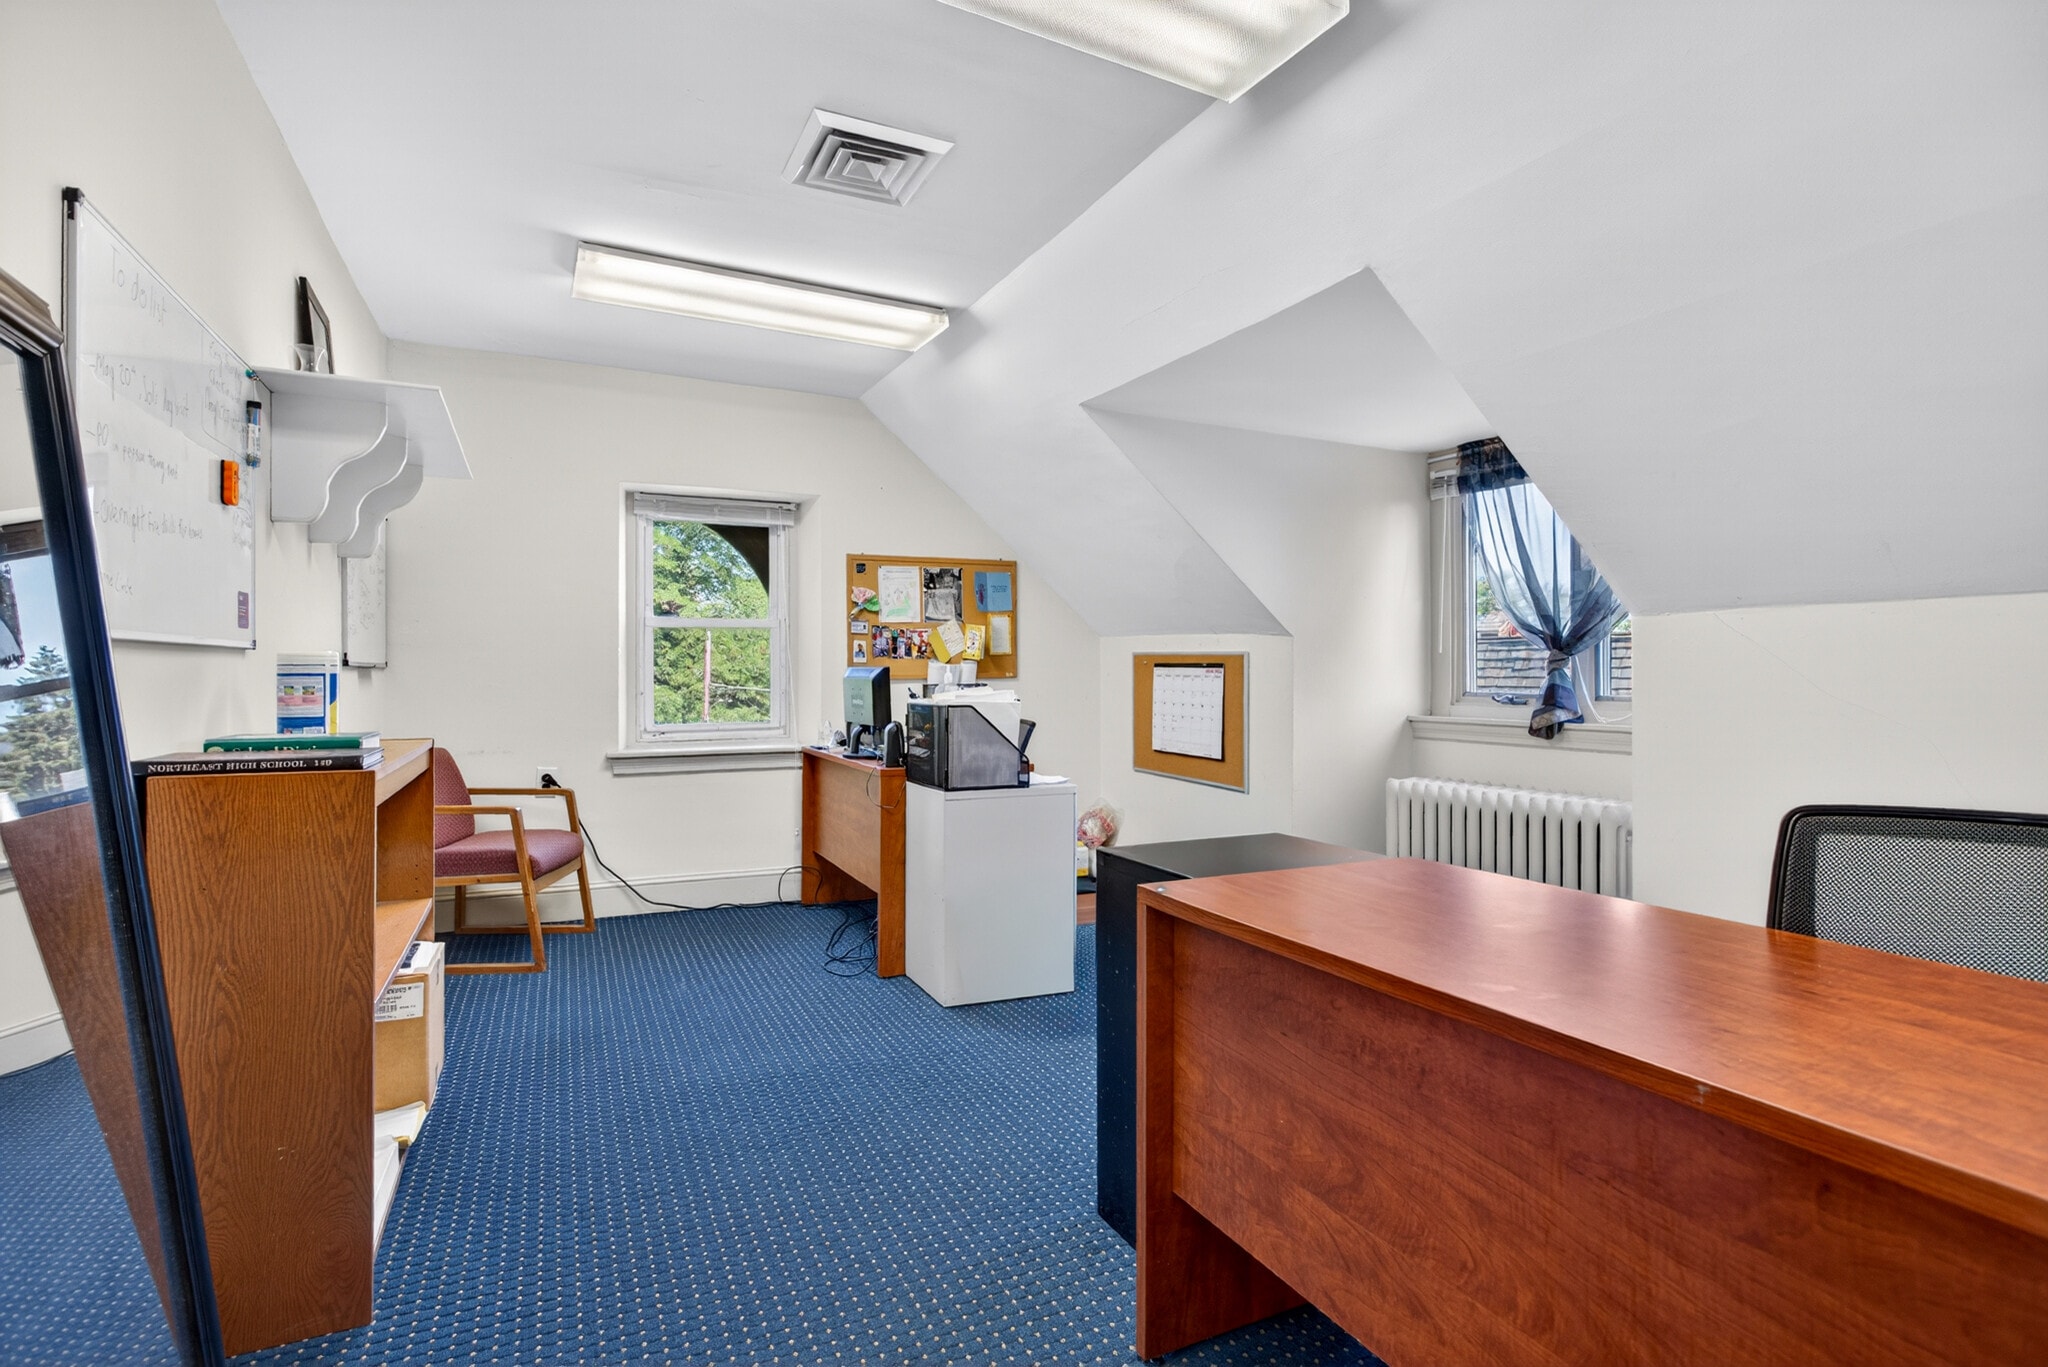
- Fully built out — 9 private offices, conference room, break room
- Approved for Office (Business & Professional) and Personal Service uses
- Located in Mt. Airy with access to Stenton Avenue and regional thoroughfares.
- Lease separately or together: 3,237 SF main office suite + 1,198 SF freestanding annex (4,435 SF combined)
- Secured card-access entry, camera-monitored building, separately metered electric
- Steps to SEPTA Regional Rail and the Germantown Avenue corridor
Faits sur le parc
Tous les espaces disponibles(2)
Afficher les loyers en
- Espace
- Surface
- Durée
- Loyer
- Type de bien
- Aménagement
- Disponible


Standalone 1,198 SF rear building ("The Annex") across two floors — three large, flexible open rooms and a private restroom, with its own entrances. A rare freestanding small-footprint space. $1,495/month, Modified Gross — tenant pays electric; landlord covers water, taxes, insurance, exterior, and parking. Shared use of the private 17-space parking lot. Approved for Office (Business & Professional) and Personal Service uses — well suited to a studio, creative or design office, wellness or personal-service business, salon/esthetics, photography, tutoring, or satellite office. Card-access secured building. Available October 1, 2026. 2–5 year terms. Combine with the main building's 2nd–3rd floor suite for 4,435 SF total.
- Il est possible que le loyer annoncé ne comprenne pas certains services publics, services d’immeuble et frais immobiliers.
- Private Parking 17-space off-street parking lot
- Freestanding 1,198 SF rear building
- 3 large flexible open rooms
- Entièrement aménagé comme Bureau de services professionnels
- Multi-building configuration including main office
- Office or Personal-Service use
| Espace | Surface | Durée | Loyer | Type de bien | Aménagement | Disponible |
| 1er étage, bureau 400 | 111 m² | 2-5 Ans | 150,90 € /m²/an 12,58 € /m²/mois 16 795 € /an 1 400 € /mois | Bureaux/Local commercial | Construction achevée | 01/10/2026 |
820 E Vernon Rd - 1er étage – Bureau 400
- Espace
- Surface
- Durée
- Loyer
- Type de bien
- Aménagement
- Disponible
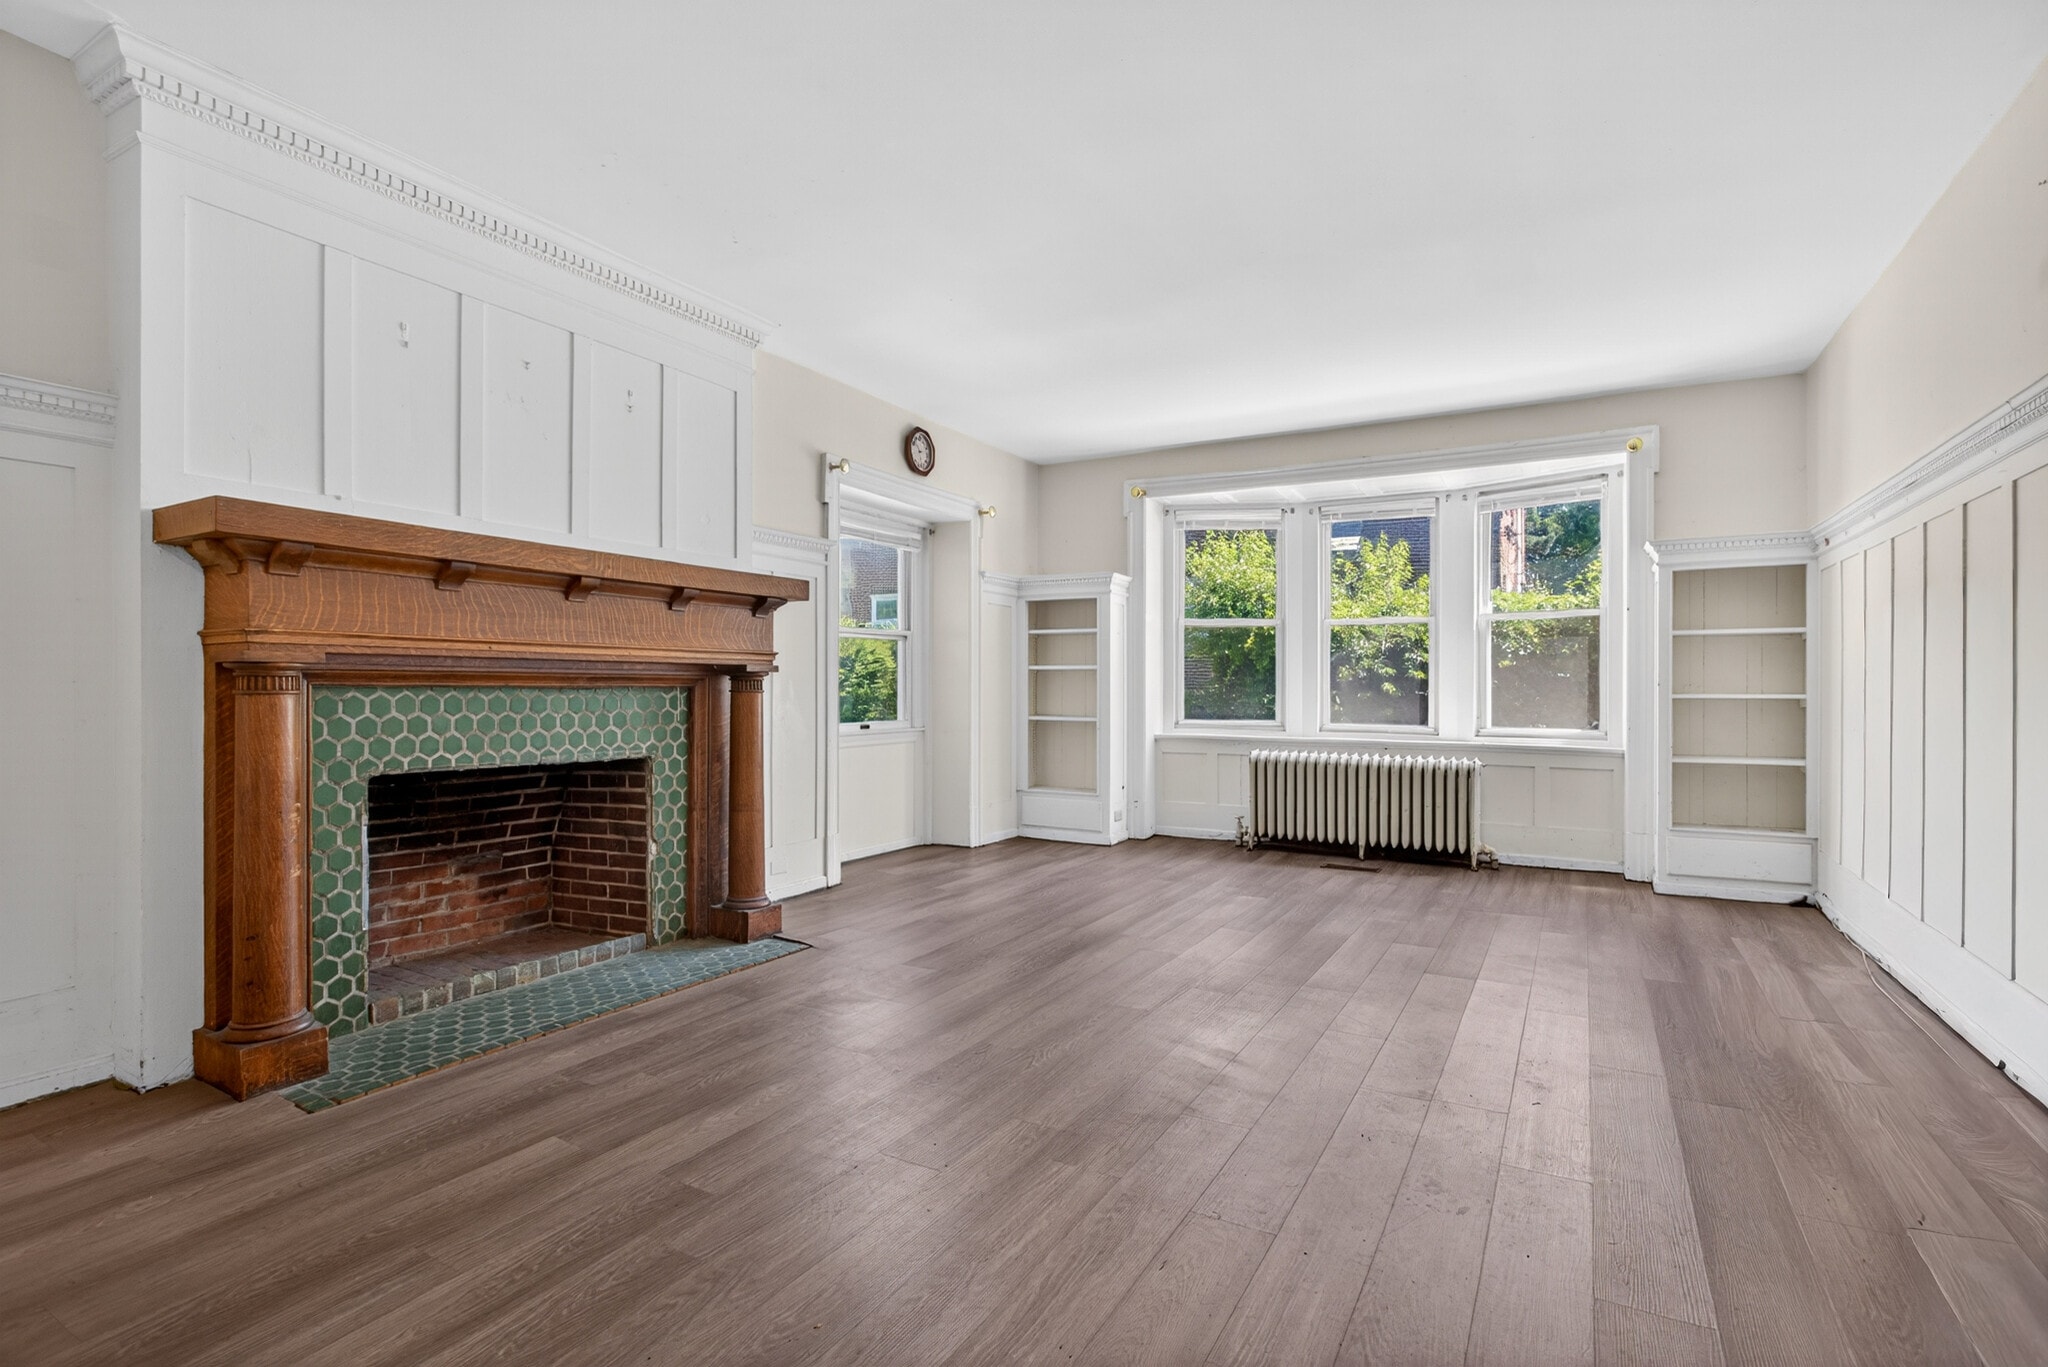


Turnkey 3,237 SF professional suite spanning the entire 2nd and 3rd floors of the main building, leased together as a single suite. Fully built out with nine private offices, a large conference room, a break room, and dedicated restrooms on each floor, with strong natural light throughout. $4,315/month, Modified Gross — tenant pays separately metered electric and gas; landlord covers water, taxes, insurance, exterior maintenance, and parking. Secured card-access entry and camera-monitored building. Private 17-space off-street parking lot plus generous on-street parking on wide Vernon Rd — a rarity in Mount Airy. Approved for Office (Business & Professional) and Personal Service uses; ideal for a law, accounting, financial, design, tech, nonprofit, or counseling practice. Available October 1, 2026. 2–5 year terms. Lease alongside the adjoining 1,198 SF Annex for a 4,435 SF single-tenant campus.
- Il est possible que le loyer annoncé ne comprenne pas certains services publics, services d’immeuble et frais immobiliers.
- 9 bureaux privés
- Ventilation et chauffage centraux
- Connectivité Wi-Fi
- Système de sécurité
- Lumière naturelle
- Entire 2nd & 3rd floors — 3,237 SF, turnkey
- Private 17-space parking lot
- Walk to SEPTA Regional Rail
- Entièrement aménagé comme Bureau de services professionnels
- 1 salle de conférence
- Toilettes privées
- Salle d’impression/photocopie
- Plafonds suspendus
- Détecteur de fumée
- 9 private offices + conference + break room
- Card-access security, camera-monitored
| Espace | Surface | Durée | Loyer | Type de bien | Aménagement | Disponible |
| 2e étage, bureau 200 | 301 m² | 2-5 Ans | 150,90 € /m²/an 12,58 € /m²/mois 45 381 € /an 3 782 € /mois | Bureaux/Local commercial | Construction achevée | 01/10/2026 |
820 E Vernon Rd - 2e étage – Bureau 200
820 E Vernon Rd - 1er étage – Bureau 400
| Surface | 111 m² |
| Durée | 2-5 Ans |
| Loyer | 150,90 € /m²/an |
| Type de bien | Bureaux/Local commercial |
| Aménagement | Construction achevée |
| Disponible | 01/10/2026 |
Standalone 1,198 SF rear building ("The Annex") across two floors — three large, flexible open rooms and a private restroom, with its own entrances. A rare freestanding small-footprint space. $1,495/month, Modified Gross — tenant pays electric; landlord covers water, taxes, insurance, exterior, and parking. Shared use of the private 17-space parking lot. Approved for Office (Business & Professional) and Personal Service uses — well suited to a studio, creative or design office, wellness or personal-service business, salon/esthetics, photography, tutoring, or satellite office. Card-access secured building. Available October 1, 2026. 2–5 year terms. Combine with the main building's 2nd–3rd floor suite for 4,435 SF total.
- Il est possible que le loyer annoncé ne comprenne pas certains services publics, services d’immeuble et frais immobiliers.
- Entièrement aménagé comme Bureau de services professionnels
- Private Parking 17-space off-street parking lot
- Multi-building configuration including main office
- Freestanding 1,198 SF rear building
- Office or Personal-Service use
- 3 large flexible open rooms
820 E Vernon Rd - 2e étage – Bureau 200
| Surface | 301 m² |
| Durée | 2-5 Ans |
| Loyer | 150,90 € /m²/an |
| Type de bien | Bureaux/Local commercial |
| Aménagement | Construction achevée |
| Disponible | 01/10/2026 |
Turnkey 3,237 SF professional suite spanning the entire 2nd and 3rd floors of the main building, leased together as a single suite. Fully built out with nine private offices, a large conference room, a break room, and dedicated restrooms on each floor, with strong natural light throughout. $4,315/month, Modified Gross — tenant pays separately metered electric and gas; landlord covers water, taxes, insurance, exterior maintenance, and parking. Secured card-access entry and camera-monitored building. Private 17-space off-street parking lot plus generous on-street parking on wide Vernon Rd — a rarity in Mount Airy. Approved for Office (Business & Professional) and Personal Service uses; ideal for a law, accounting, financial, design, tech, nonprofit, or counseling practice. Available October 1, 2026. 2–5 year terms. Lease alongside the adjoining 1,198 SF Annex for a 4,435 SF single-tenant campus.
- Il est possible que le loyer annoncé ne comprenne pas certains services publics, services d’immeuble et frais immobiliers.
- Entièrement aménagé comme Bureau de services professionnels
- 9 bureaux privés
- 1 salle de conférence
- Ventilation et chauffage centraux
- Toilettes privées
- Connectivité Wi-Fi
- Salle d’impression/photocopie
- Système de sécurité
- Plafonds suspendus
- Lumière naturelle
- Détecteur de fumée
- Entire 2nd & 3rd floors — 3,237 SF, turnkey
- 9 private offices + conference + break room
- Private 17-space parking lot
- Card-access security, camera-monitored
- Walk to SEPTA Regional Rail
Vue d’ensemble du parc
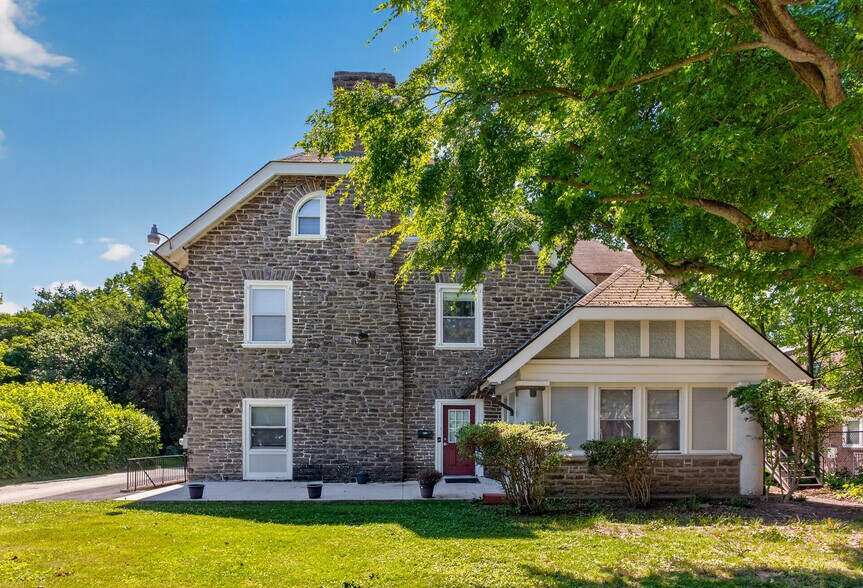
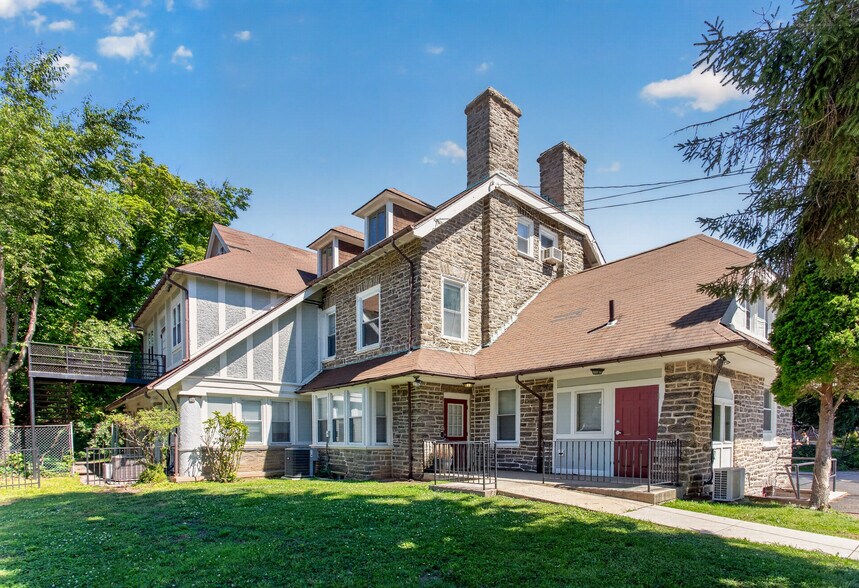
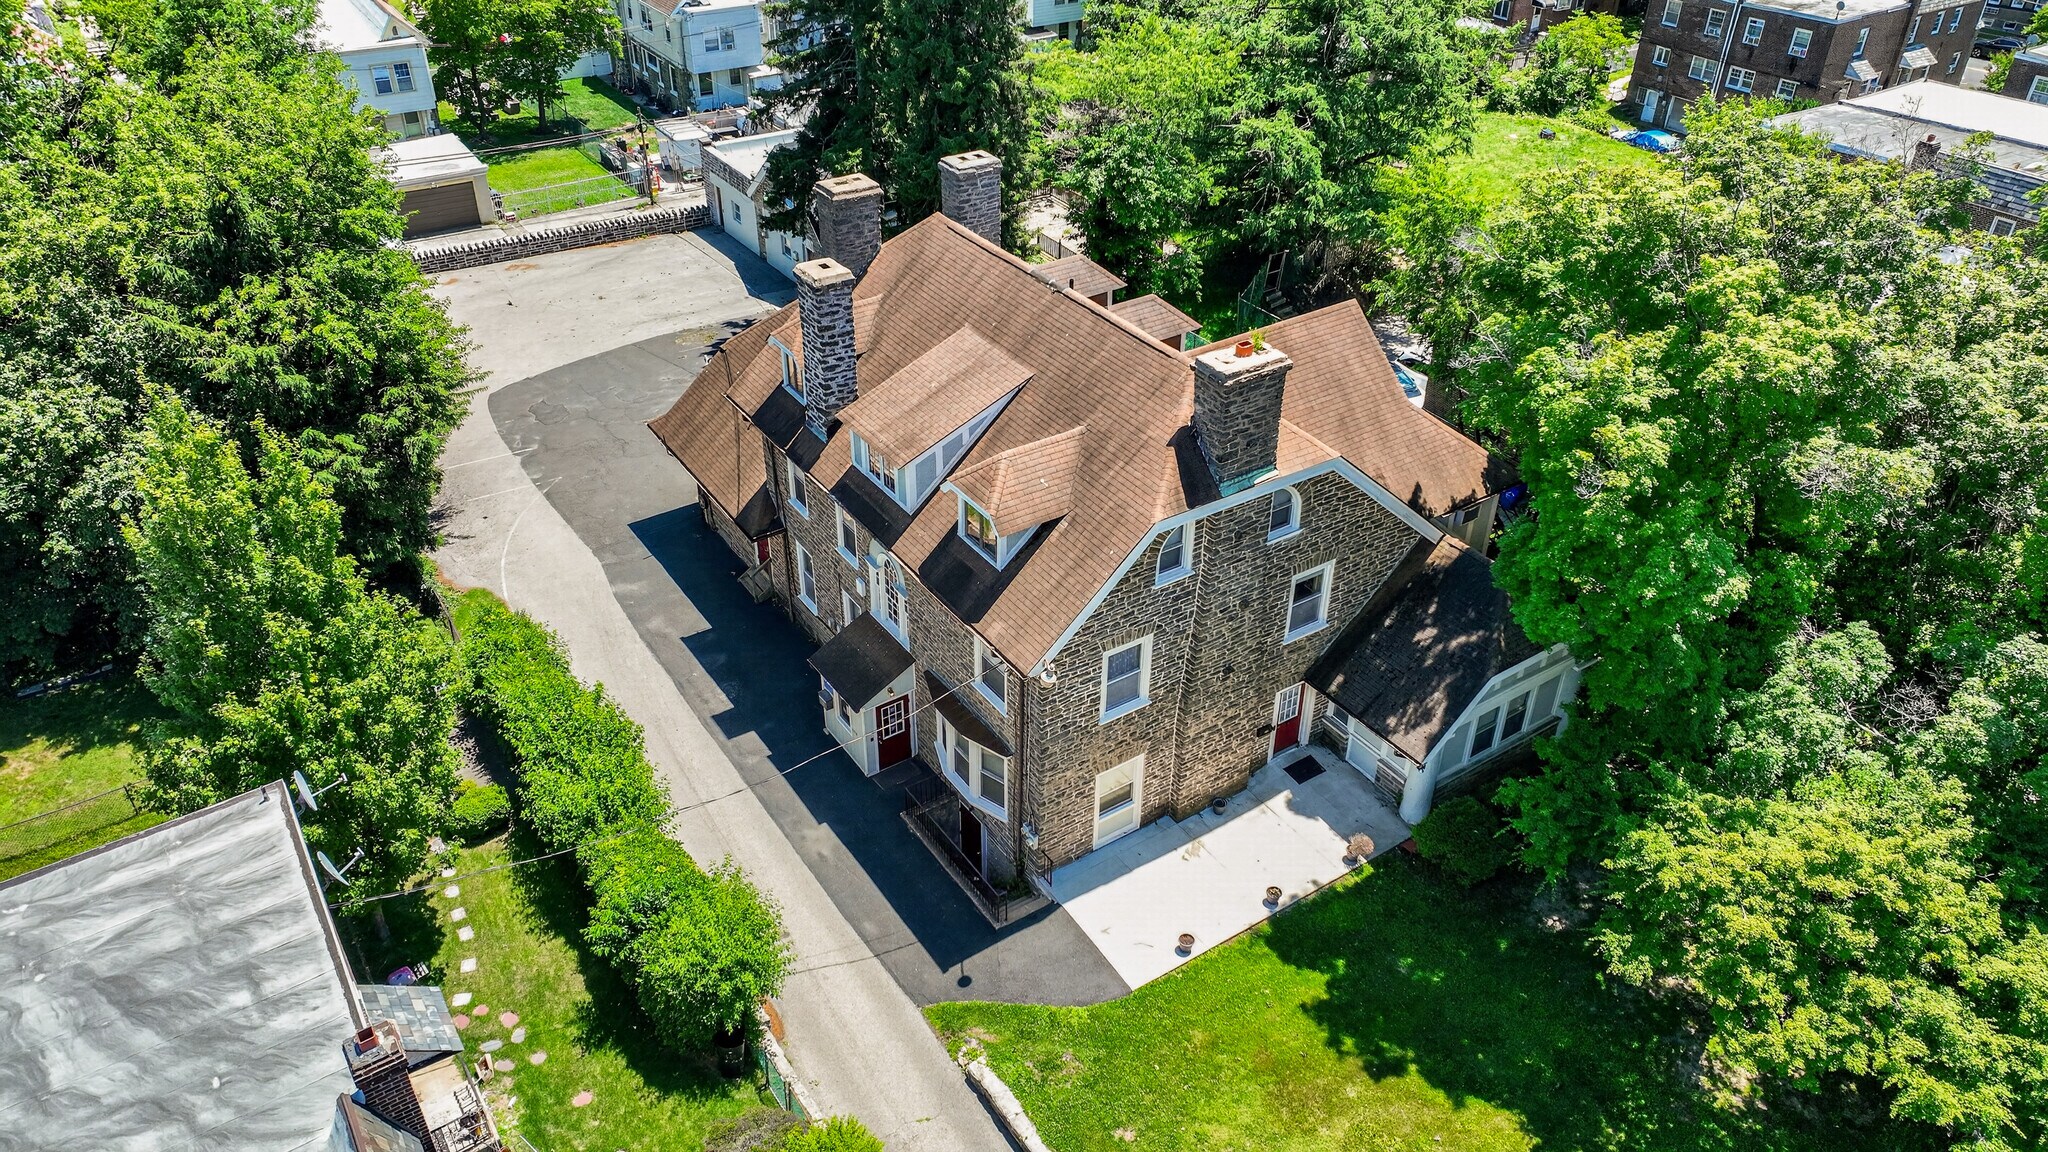
820 E Vernon Rd is a mixed-use office property in the heart of West Mount Airy offering what this neighborhood rarely does: a private 17-space off-street parking lot, plus ample on-street parking along wide Vernon Rd. Two spaces are available and can be leased separately or together: a fully built-out 3,237 SF suite across the entire 2nd and 3rd floors of the main building (nine private offices, conference room, break room, dedicated restrooms), and a freestanding 1,198 SF rear "Annex" of three flexible open rooms. Both feature secured card-access entry, a camera-monitored building, separately metered electric, and strong natural light. Modified Gross — landlord covers water, taxes, insurance, exterior, and parking. Both spaces are approved for Office (Business & Professional) and Personal Service uses. Steps from SEPTA Regional Rail and minutes from the Germantown Avenue corridor. Available October 1, 2026.
- Accès 24 h/24
- Accès contrôlé
- Terrain clôturé
- Système de sécurité
- Espace d’entreposage
- Climatisation
- Détecteur de fumée



Présenté par

820 E Vernon Rd | Philadelphia, PA 19119
Hum, une erreur s’est produite lors de l’envoi de votre message. Veuillez réessayer.
Merci ! Votre message a été envoyé.