Connectez-vous/S’inscrire
Votre e-mail a été envoyé.

82 Inverness Dr E Industriel/Logistique | 2 605 m² | 4 520 565 € | À vendre | Englewood, CO 80112
Certaines informations ont été traduites automatiquement.
1 Lot disponible
- Lot
- Surface du lot
- Usage du lot en coprop.
- Prix
- RNE
| Type de vente | Investissement |
| Type de vente | Investissement |
Description
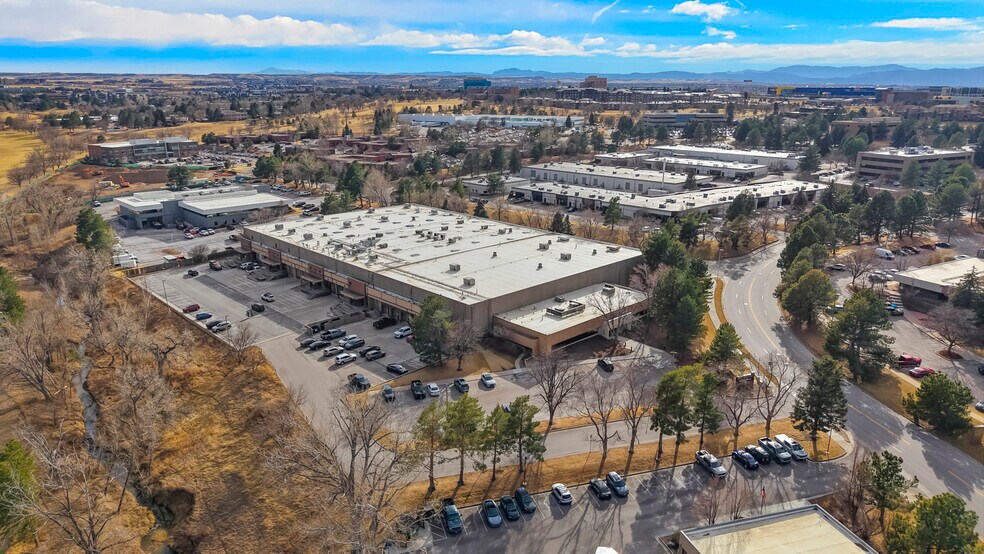
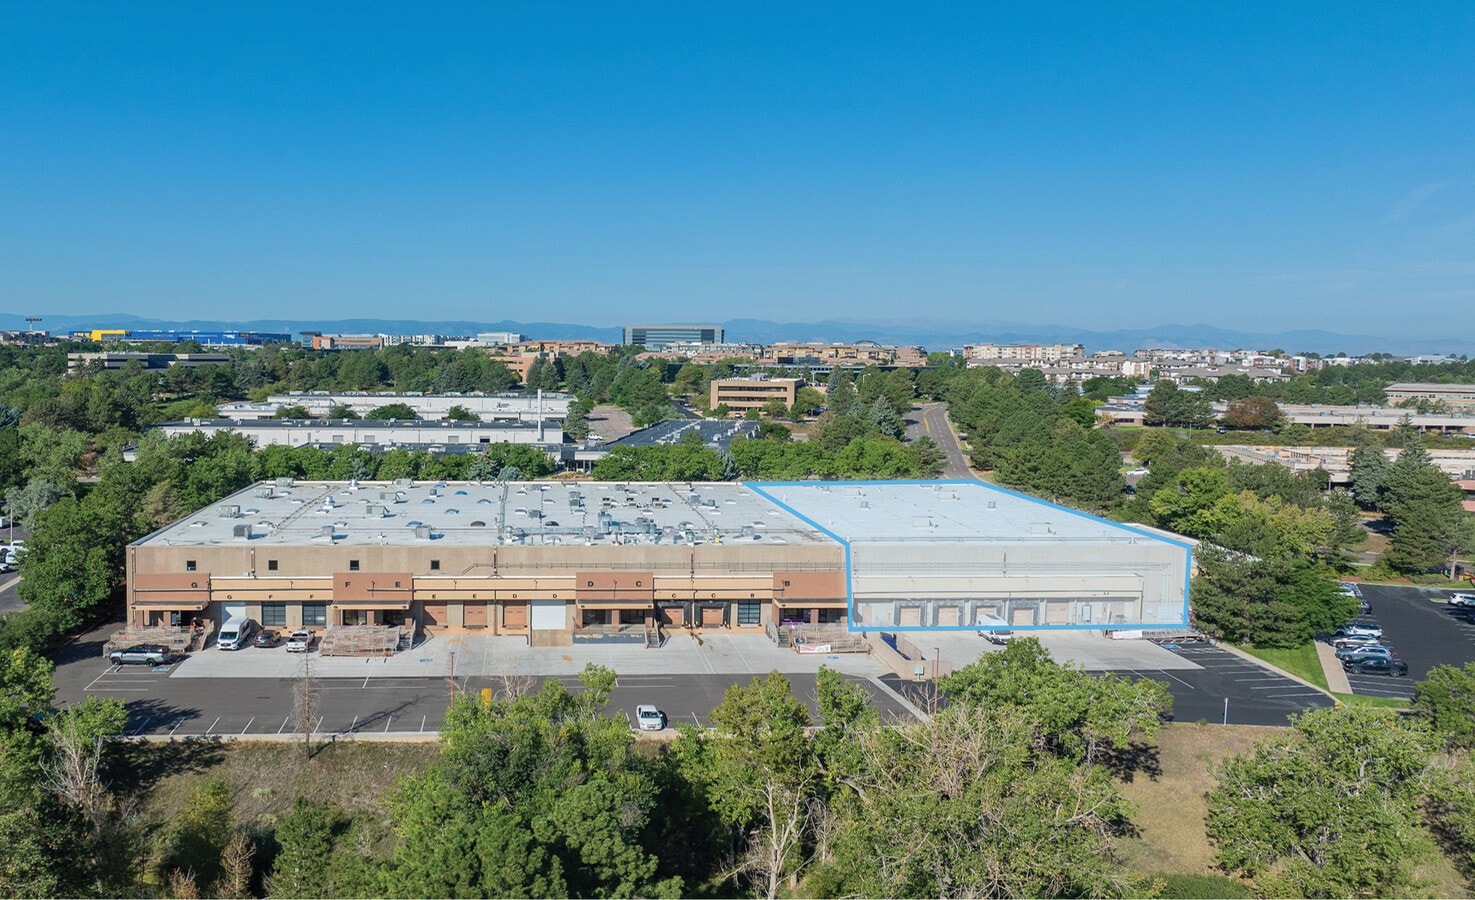
End-Cap Unit: Five dock-high doors with dock levelers and 30’ clear-height ceilings provide efficient loading and flexible storage/racking capabilities.
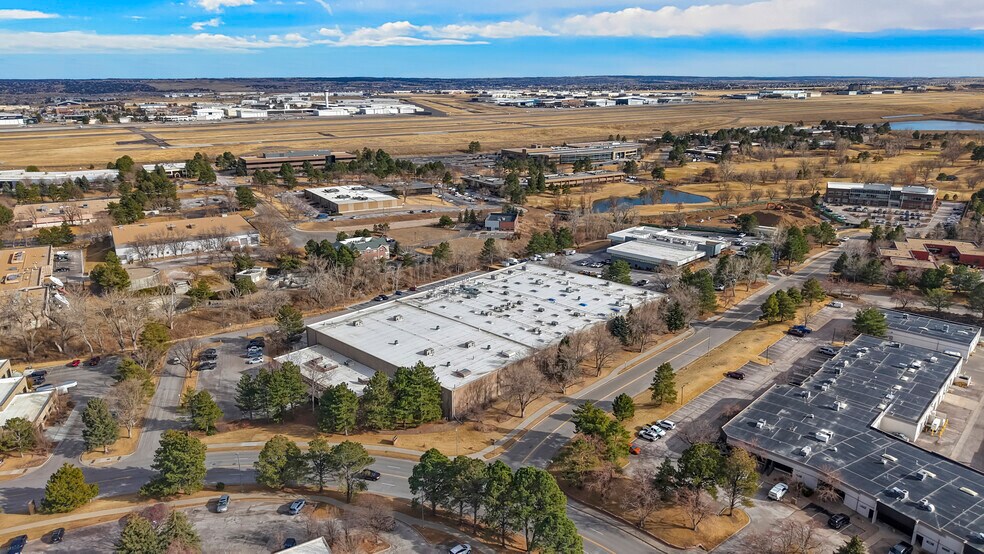
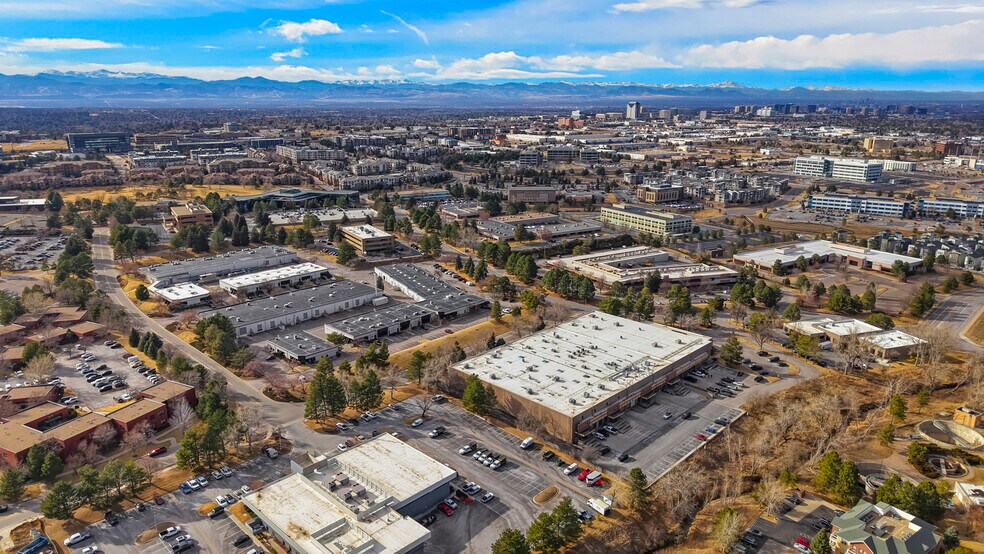
Located 10 minutes from the I-25 and E-470 interchange, offering direct access to major north, south, east, and west corridors.
Recent Improvements: Roof replaced in 2022; new parking lot completed in 2025; exterior refresh planned, including stucco, railing, and trash enclosure painting, along with additional enhancements.
Heavy power (600 amps/480v 3p, to be verified)
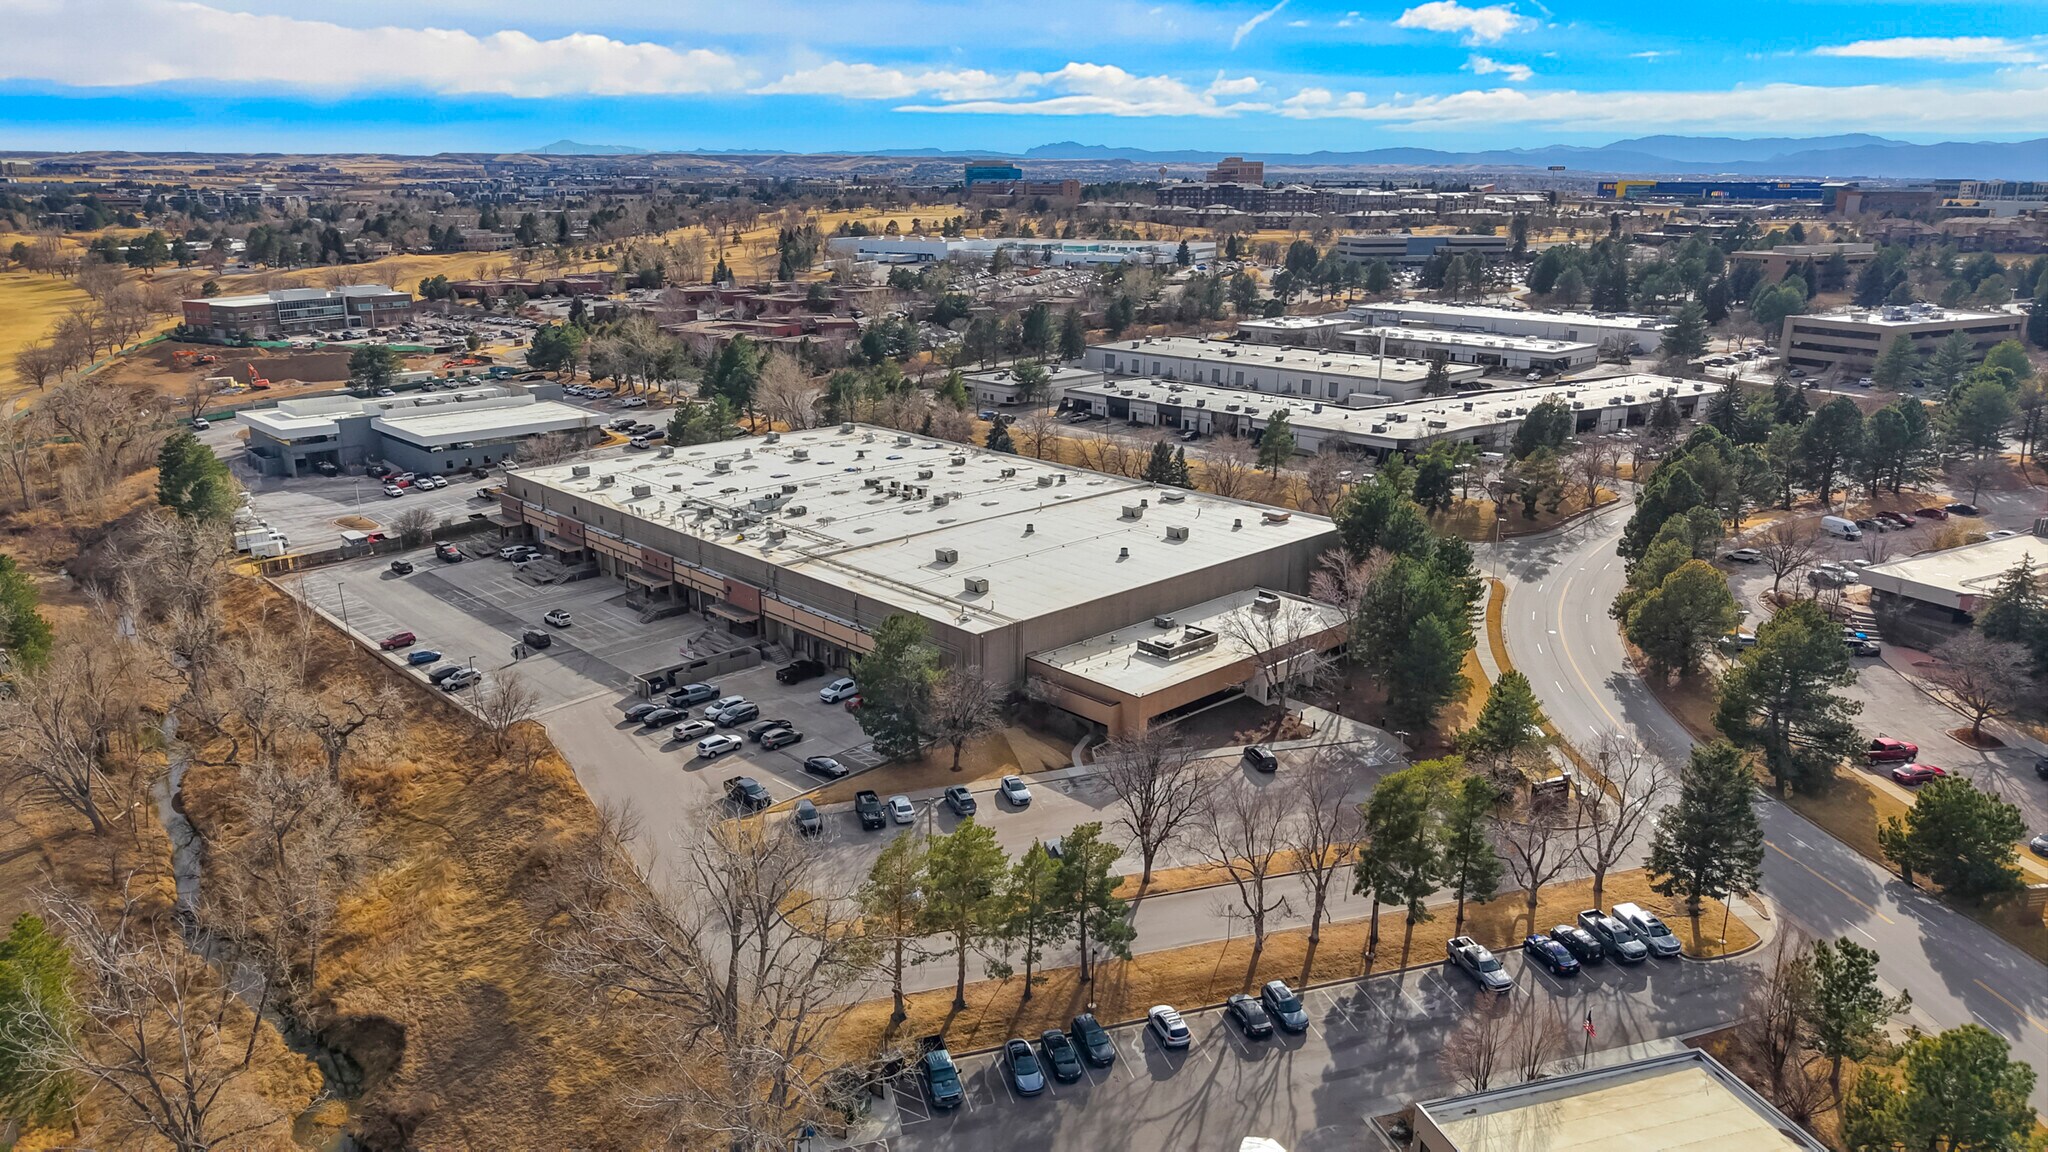
Well maintained Inverness Business Park
Located 10 minutes from the I-25 and E-470 interchange, offering direct access to major north, south, east, and west corridors.
Recent Improvements: Roof replaced in 2022; new parking lot completed in 2025; exterior refresh planned, including stucco, railing, and trash enclosure painting, along with additional enhancements.
Heavy power (600 amps/480v 3p, to be verified)
Well maintained Inverness Business Park
Notes sur la vente
28,035 SF Industrial Condo with 30’ Clear, 5 Dock High Doors & Heavy Power For Sale
| Lot | Surface du lot | Usage du lot en coprop. | Prix | RNE |
| Lot A-2 | 2 605 m² | Industriel/Logistique | 4 520 565 € (1 735,65 €/m²) | - |
Lot A-2
| Surface du lot |
| 2 605 m² |
| Usage du lot en coprop. |
| Industriel/Logistique |
| Prix |
| 4 520 565 € (1 735,65 €/m²) |
| RNE |
| - |
1 sur 14
Vidéos
Visite extérieure 3D Matterport
Visite 3D
Photos
Street view
Rue
Carte
Lot A-2
| Surface du lot | 2 605 m² |
| Usage du lot en coprop. | Industriel/Logistique |
| Prix | 4 520 565 € (1 735,65 €/m²) |
| RNE | - |
| Type de vente | Investissement |
| Description | |
|
End-Cap Unit: Five dock-high doors with dock levelers and 30’ clear-height ceilings provide efficient loading and flexible storage/racking capabilities. Located 10 minutes from the I-25 and E-470 interchange, offering direct access to major north, south, east, and west corridors. Recent Improvements: Roof replaced in 2022; new parking lot completed in 2025; exterior refresh planned, including stucco, railing, and trash enclosure painting, along with additional enhancements. Heavy power (600 amps/480v 3p, to be verified) Well maintained Inverness Business Park |
|
| Notes sur la vente | |
| 28,035 SF Industrial Condo with 30’ Clear, 5 Dock High Doors & Heavy Power For Sale |
Informations sur l’immeuble
Les informations ci-dessous concernent l’ensemble de l’immeuble. Les caractéristiques propres à chaque lot peuvent varier et sont précisées dans la description du lot présenté ci-dessus.
| Surface totale de l’immeuble | 9 447 m² | Surface type par étage | 9 447 m² |
| Type de bien | Industriel/Logistique (Lot en copropriété) | Année de construction | 1979 |
| Sous-type de bien | Entrepôt | Surface du lot | 0,94 ha |
| Classe d’immeuble | A | Ratio de stationnement | 2,47/1 000 m² |
| Étages | 1 | ||
| Zonage | I-1 - Industrie légère | ||
| Surface totale de l’immeuble | 9 447 m² |
| Type de bien | Industriel/Logistique (Lot en copropriété) |
| Sous-type de bien | Entrepôt |
| Classe d’immeuble | A |
| Étages | 1 |
| Surface type par étage | 9 447 m² |
| Année de construction | 1979 |
| Surface du lot | 0,94 ha |
| Ratio de stationnement | 2,47/1 000 m² |
| Zonage | I-1 - Industrie légère |
Caractéristiques
- Accès 24 h/24
- Trains de banlieue
- Installations de conférences
- Chargement frontal
- Property Manager sur place
- Climatisation
Services publics
- Éclairage
- Gaz
- Eau
- Égout
- Chauffage
1 1
Assez praticable à pied
40/100
Exceptionnellement adapté aux voitures
100/100
Transports en commun très limités
10/100
Plutôt praticable en vélo
50/100
Informations importantes sur l’occupant Cliquez ici pour accéder à
| OCCUPANT | pi² Occupés | DATE DE FIN DE BAIL |
|---|---|---|
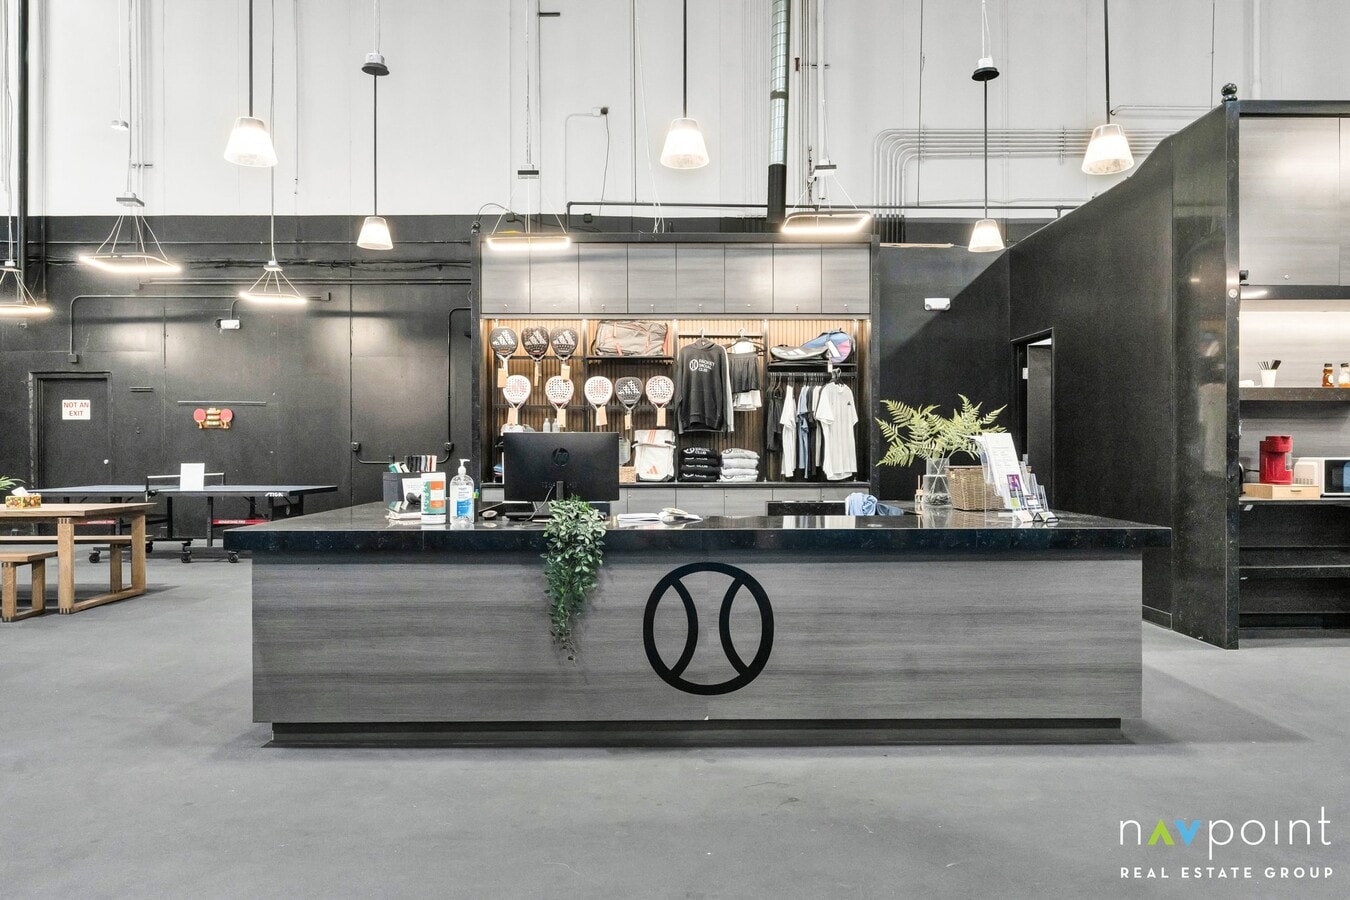
| Racket Social Club |
-

|
Jan 0000
|


1 sur 8
Vidéos
Visite extérieure 3D Matterport
Visite 3D
Photos
Street view
Rue
Carte
1 sur 1

Présenté par
82 Inverness Dr E
Vous êtes déjà membre ? Connectez-vous
Hum, une erreur s’est produite lors de l’envoi de votre message. Veuillez réessayer.
Merci ! Votre message a été envoyé.