Connectez-vous/S’inscrire
Votre e-mail a été envoyé.
8188 Manitoba St
Vancouver, BC V5X 3A2
Marine Landing - Building A · Local d'activités Bien À vendre
·
19 444 m²
Certaines informations ont été traduites automatiquement.
Informations principales sur l'investissement
- Two-level industrial flex shell with 21-foot ceilings supporting versatile operational layouts.
- Premium shared amenities include rooftop lounge, fitness studio, and fully serviced bike facilities.
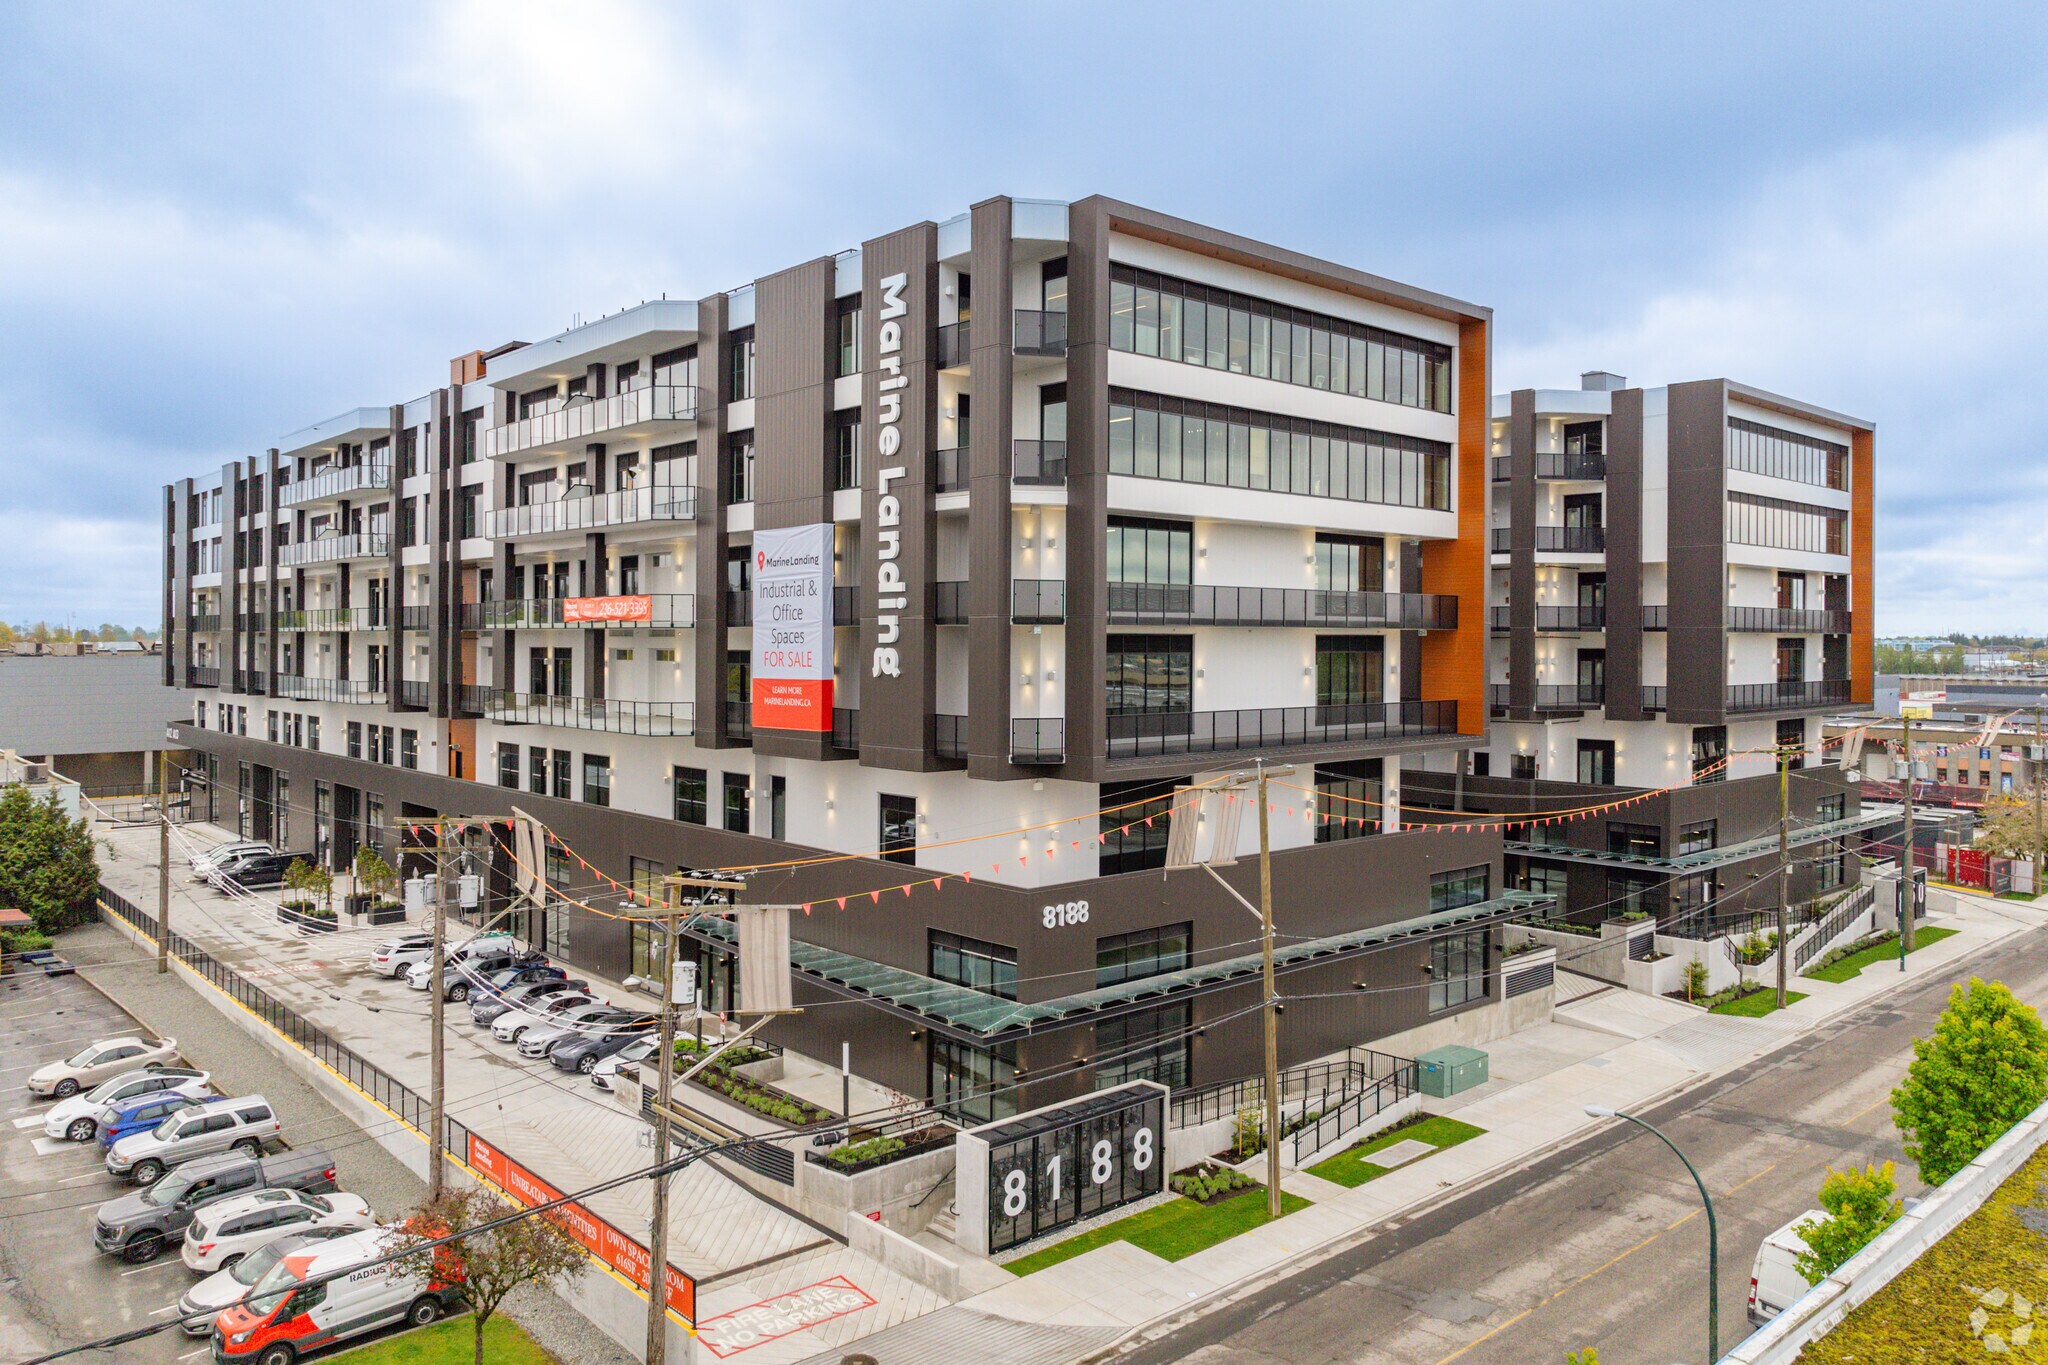
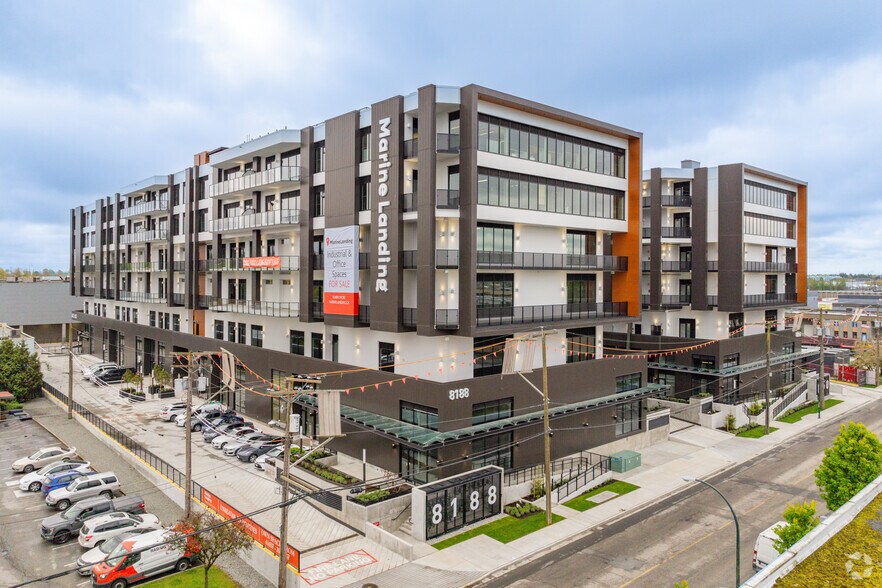
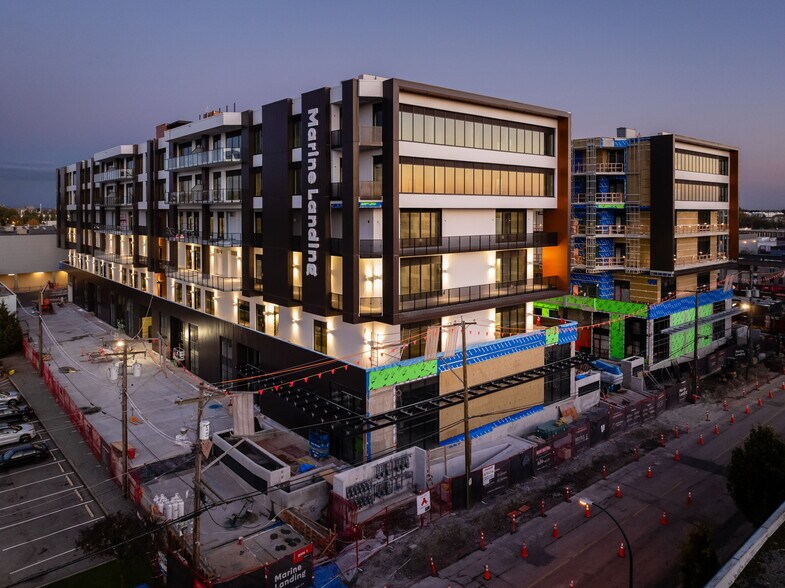
- Located within a six-story, newly constructed mixed-use development offering modern logistics and design advantages.
- Equipped with 225 AMP 3-phase electrical service and HVAC infrastructure.
- Immediate connectivity to Canada Line SkyTrain, Marine Gateway, and essential urban hubs.
Résumé analytique
Unit 122 at 8188 Manitoba Street is part of Marine Landing, a 2025-built mixed-use industrial complex in South Vancouver’s Marpole submarket. The property offers 3,284 square feet configured over a ground floor and mezzanine with I-2 zoning. Features include 21-foot clear heights, a freight elevator, at-grade loading corridors, and engineered construction for industrial capacity support. Building amenities include a rooftop terrace, wellness facilities, and boardrooms. The site is adjacent to SW Marine Drive with immediate access to the Canada Line, major arterials, and Vancouver International Airport.
1 Lot disponible
- Lot
- Surface du lot
- Usage du lot en coprop.
- Prix
- RNE
| Type de vente | Propriétaire occupant |
| Type de vente | Propriétaire occupant |
Notes sur la vente
Position your business for long-term success in Vancouver’s thriving South Vancouver district with this premium industrial flex strata unit at Marine Landing. Spanning over 3,200 square feet across two levels, the unit combines high-volume capacity with a sleek, modern configuration tailored for a wide variety of uses, including fabrication, studio, light industrial operations, or dynamic office deployment. Its 21-foot ceilings and 225 AMP 3-phase power ensure robust functionality, while integrated HVAC promotes a climate-controlled environment.
Marine Landing raises the bar for workplace environments in an urban industrial zone. Ownership comes with access to premium building amenities such as a fully equipped fitness facility, elegant rooftop patio, wellness-focused change rooms, conference-ready boardrooms, and comprehensive cycling accommodations. Located steps from the Canada Line and Marine Gateway, the property enables seamless connectivity throughout Metro Vancouver and convenient access to major arterials, including SW Marine Drive and SE Marine Drive. This investment combines contemporary design, scalability, and connectivity, positioning your enterprise at the center of Vancouver’s most active business corridor.
Marine Landing raises the bar for workplace environments in an urban industrial zone. Ownership comes with access to premium building amenities such as a fully equipped fitness facility, elegant rooftop patio, wellness-focused change rooms, conference-ready boardrooms, and comprehensive cycling accommodations. Located steps from the Canada Line and Marine Gateway, the property enables seamless connectivity throughout Metro Vancouver and convenient access to major arterials, including SW Marine Drive and SE Marine Drive. This investment combines contemporary design, scalability, and connectivity, positioning your enterprise at the center of Vancouver’s most active business corridor.
| Lot | Surface du lot | Usage du lot en coprop. | Prix | RNE |
| Lot 122 | 305 m² | Industriel/Logistique | Sur demande | - |
Lot 122
| Surface du lot |
| 305 m² |
| Usage du lot en coprop. |
| Industriel/Logistique |
| Prix |
| Sur demande |
| RNE |
| - |
1 sur 0
Vidéos
Visite extérieure 3D Matterport
Visite 3D
Photos
Street view
Rue
Carte
Lot 122
| Surface du lot | 305 m² |
| Usage du lot en coprop. | Industriel/Logistique |
| Prix | Sur demande |
| RNE | - |
| Type de vente | Propriétaire occupant |
| Notes sur la vente | |
|
Position your business for long-term success in Vancouver’s thriving South Vancouver district with this premium industrial flex strata unit at Marine Landing. Spanning over 3,200 square feet across two levels, the unit combines high-volume capacity with a sleek, modern configuration tailored for a wide variety of uses, including fabrication, studio, light industrial operations, or dynamic office deployment. Its 21-foot ceilings and 225 AMP 3-phase power ensure robust functionality, while integrated HVAC promotes a climate-controlled environment. Marine Landing raises the bar for workplace environments in an urban industrial zone. Ownership comes with access to premium building amenities such as a fully equipped fitness facility, elegant rooftop patio, wellness-focused change rooms, conference-ready boardrooms, and comprehensive cycling accommodations. Located steps from the Canada Line and Marine Gateway, the property enables seamless connectivity throughout Metro Vancouver and convenient access to major arterials, including SW Marine Drive and SE Marine Drive. This investment combines contemporary design, scalability, and connectivity, positioning your enterprise at the center of Vancouver’s most active business corridor. |
Informations sur l’immeuble
Les informations ci-dessous concernent l’ensemble de l’immeuble. Les caractéristiques propres à chaque lot peuvent varier et sont précisées dans la description du lot présenté ci-dessus.
| Surface totale de l’immeuble | 19 444 m² | Surface type par étage | 2 616 m² |
| Type de bien | Local d'activités (Lot en copropriété) | Année de construction | 2024 |
| Sous-type de bien | Distribution légère | Surface du lot | 2,02 ha |
| Classe d’immeuble | A | Ratio de stationnement | 0,12/1 000 m² |
| Étages | 6 | ||
| Zonage | I-2 - Industrie légère | ||
| Surface totale de l’immeuble | 19 444 m² |
| Type de bien | Local d'activités (Lot en copropriété) |
| Sous-type de bien | Distribution légère |
| Classe d’immeuble | A |
| Étages | 6 |
| Surface type par étage | 2 616 m² |
| Année de construction | 2024 |
| Surface du lot | 2,02 ha |
| Ratio de stationnement | 0,12/1 000 m² |
| Zonage | I-2 - Industrie légère |
Caractéristiques
- Accès 24 h/24
- Ligne d’autobus
- Cour
- Centre de fitness
- Mezzanine
- Property Manager sur place
- Système de sécurité
- Signalisation
- Éclairage d’appoint
- Terrasse sur le toit
- Espace d’entreposage
- Station de recharge de voitures
- Climatisation
- Balcon
- Détecteur de fumée
Services publics
- Éclairage - Fluorescent
- Gaz
- Eau
- Égout
- Chauffage
1 sur 51
Vidéos
Visite extérieure 3D Matterport
Visite 3D
Photos
Street view
Rue
Carte